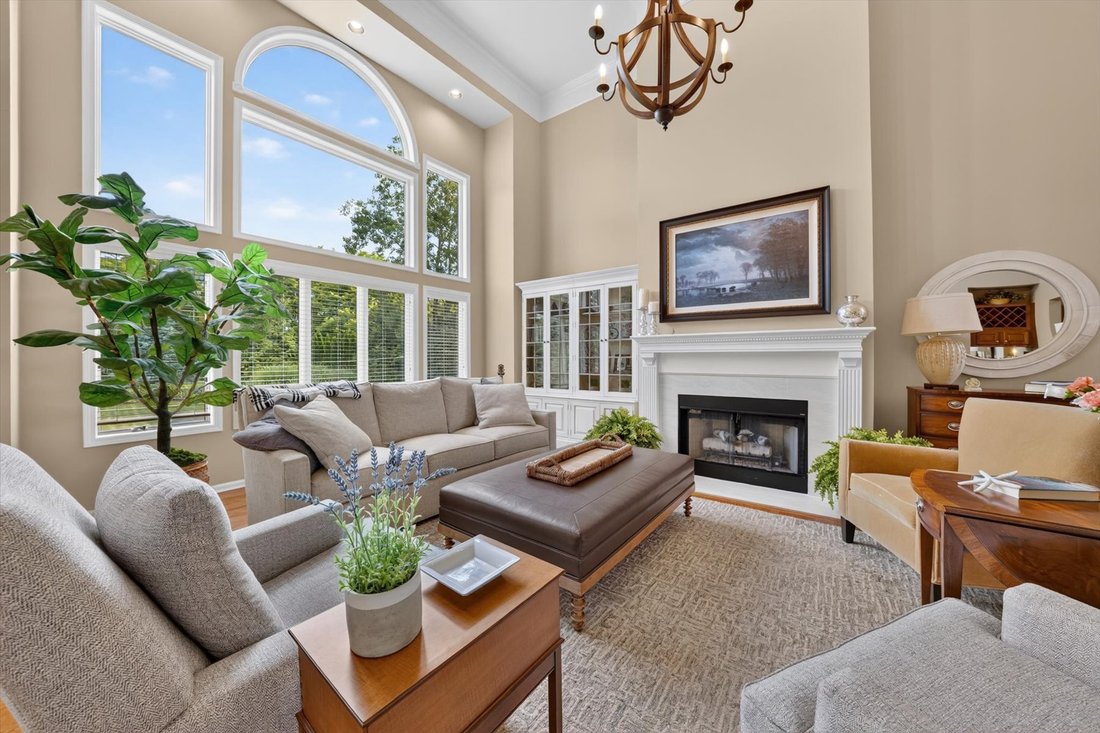
Independence Two
- 4 Schlafz.
- 5 Bäder
- 2,936 Sqft
- 22,652 Sqft lot
- MLS#20261047954
Über die Immobilie
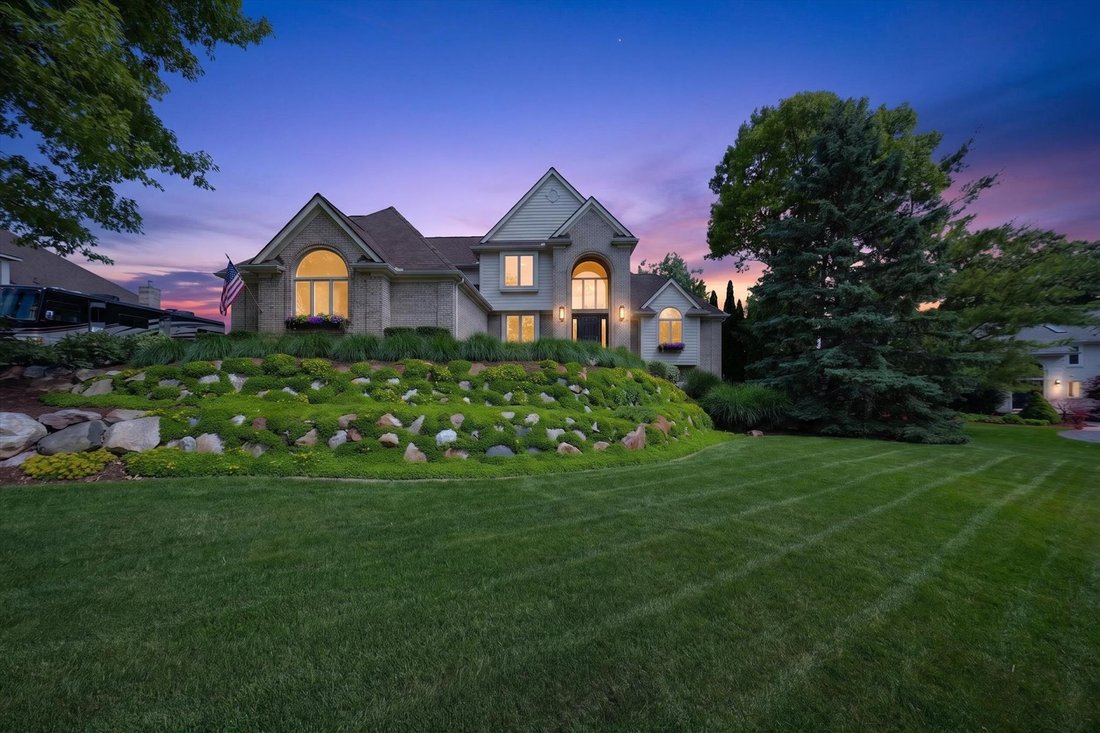
Nestled within the coveted Pebble Creek community, this beautifully updated residence offers over 4,000 square feet of refined living space set against a peaceful backdrop of mature trees and abundant wildlife. Thoughtfully designed to embrace its natural surroundings, soaring floor-to-ceiling windows fill the home with light while showcasing picturesque views year-round. The spacious floor pla
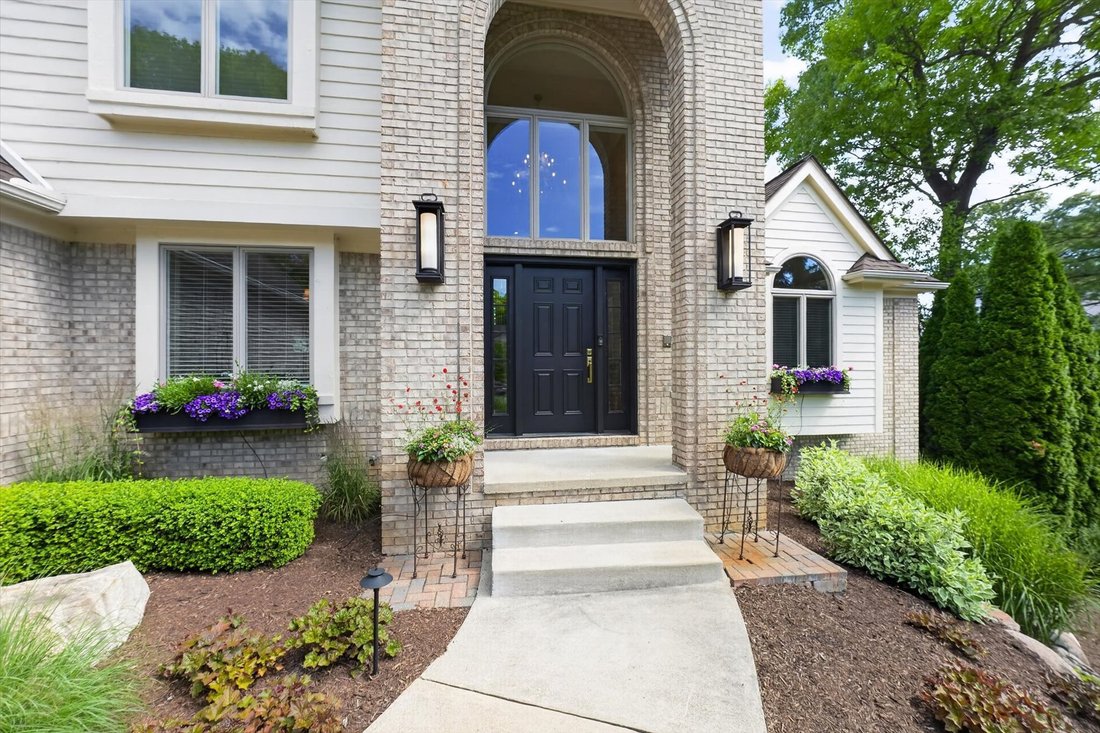
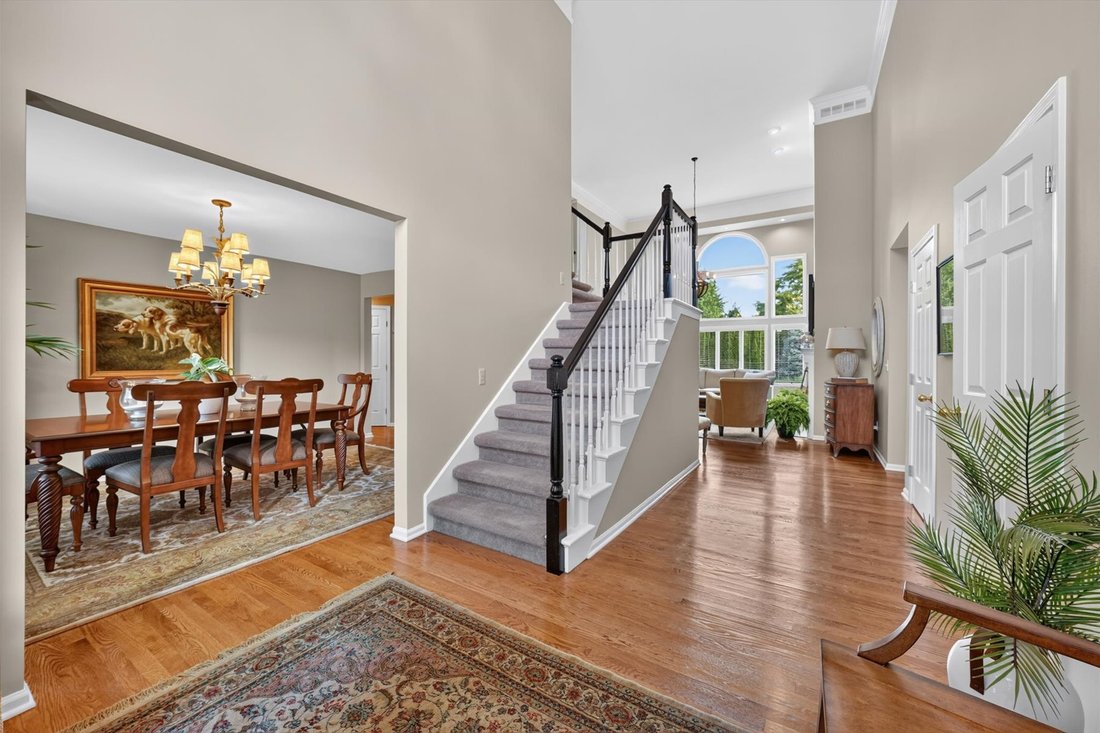
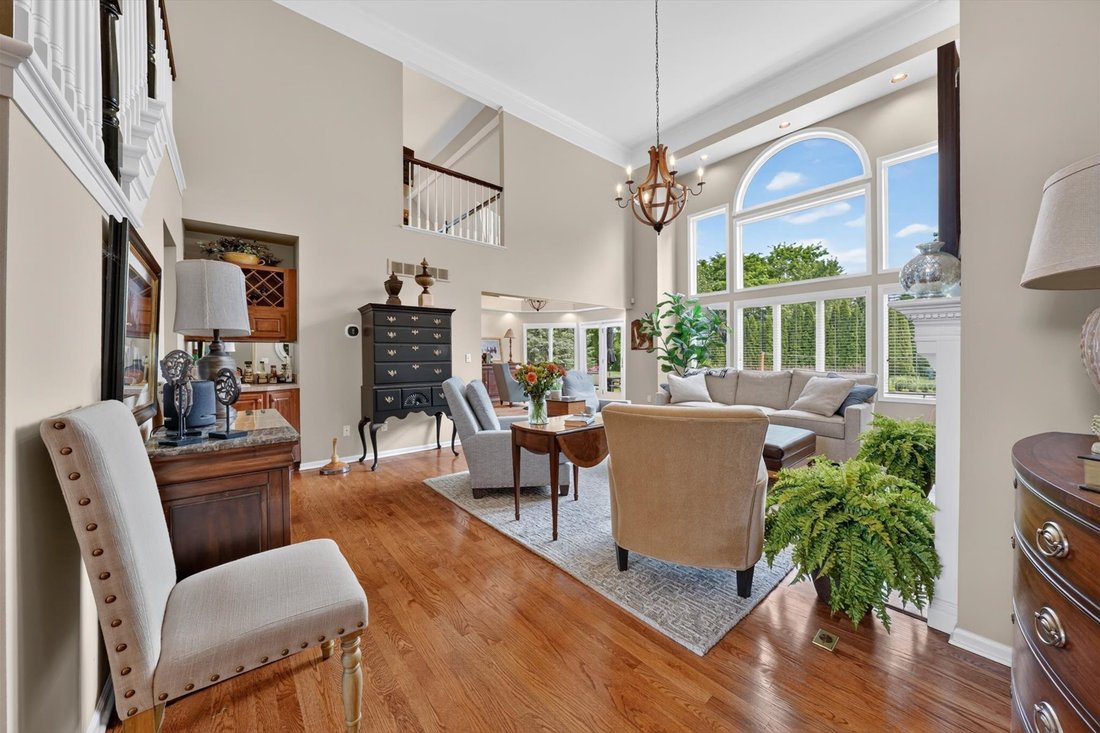
Nestled within the coveted Pebble Creek community, this beautifully updated residence offers over 4,000 square feet of refined living space set against a peaceful backdrop of mature trees and abundant wildlife. Thoughtfully designed to embrace its natural surroundings, soaring floor-to-ceiling windows fill the home with light while showcasing picturesque views year-round. The spacious floor plan features four bedrooms, three full and two half baths, rich hardwood flooring throughout the main level, and a beautiful kitchen with granite countertops, stainless steel appliances, and a stylish backsplash. The expansive primary suite provides a private retreat with tranquil treetop views and a well-appointed ensuite bath. The finished lower level offers exceptional flexibility with a recreation area, home office, kitchenette, full bath, and a cozy cast iron stove—perfect for entertaining or everyday living. Outdoor spaces are equally inviting with two expansive decks overlooking the professionally landscaped backyard, complete with a striking boulder retaining wall and ample space for a future pool while maintaining plenty of room for recreation. Meticulously maintained with extensive updates, including a freshly painted exterior with restored cedar siding, updated water treatment system, Generac whole-house generator, radon mitigation system, updated HVAC, newer roof, new garage doors, heated garage with premium flooring and custom cabinetry, remodeled laundry room, refreshed interior paint, modernized sprinkler system, and a newly sealed driveway. Located within the award-winning Clarkston School District and just minutes from I-75, this turnkey home offers the perfect blend of timeless elegance, modern comfort, and an exceptional natural setting. Pebble Creek HOA: 2 annual installments: January HOA dues: $500 and July HOA dues: $500.
-
Art der Immobilie
Haus
-
Preis/Quadratfuß
$238
Funktionen
- Garage
- Kamin
- Garten
- Begehbarer Kleiderschrank
- Bibliothek
- Waschtrockner
- Stein Arbeitsplatten
- Klimaanlage
- Office
Innenbereich
- Office
- Kamin
- Klimaanlage
- Waschtrockner
- Waschküche
- Bibliothek
- Keller
- Stein Arbeitsplatten
- Begehbarer Kleiderschrank
Outdoor
- Garage
- Garten
Erkunden Sie die Gegend
Der Agent wird sich in Kürze mit Ihnen in Verbindung setzen
Gelistet von
Besichtigung mit Dylan Tent buchen
Wählen Sie ein Datum und ob Sie eine virtuelle oder persönliche Besichtigung mit dem Makler wünschen.

Ähnliche Immobilien in der Nähe
Neue Angebote in Clarkston

Entdecken Sie mehr Häuser zum Verkauf
Clarkston, MI, Vereinigte Staaten Immobilienarten
Clarkston, MI, Vereinigte Staaten beliebte Suchanfragen
- am Wasser Immobilien in Clarkston, MI, Vereinigte Staaten
- am See Immobilien in Clarkston, MI, Vereinigte Staaten
- Immobilien mit Offene Küche in Clarkston, MI, Vereinigte Staaten
- Immobilien mit Wasserblick in Clarkston, MI, Vereinigte Staaten
- Moderne Immobilien in Clarkston, MI, Vereinigte Staaten
- Immobilien mit Golfblick in Clarkston, MI, Vereinigte Staaten
- Gesicherte Wohnanlage Immobilien in Clarkston, MI, Vereinigte Staaten
- Immobilien mit Kino in Clarkston, MI, Vereinigte Staaten
- Immobilien mit Privatstrand in Clarkston, MI, Vereinigte Staaten
Verwandte Leitfäden & Geschichten
Das Vertrauen der führenden Makler der Welt
Die Makler hinter den außergewöhnlichsten Immobilien der Welt inserieren bei JamesEdition.
- Angebote von Sotheby's, Christie's, BARNES und Engel & Völkers
- Jedes Angebot wird vor der Veröffentlichung geprüft
- Verbinden Sie sich direkt mit verifizierten Maklern
Indem Sie fortfahren, akzeptieren Sie unsere Nutzungsbedingungen und Datenschutzrichtlinie.
partnered with