$769,000
Freistehendes Einfamilienhaus Springfield
- 3 Schlafz.
- 3 Bäder
- 2,504 Sqft
- 18,296 Sqft lot
- Aktualisiert: September 16
- MLS#60332596
Über die Immobilie
Beschreibung wurde automatisch übersetzt.
Die Beschreibung wird in der Originalsprache angezeigt.
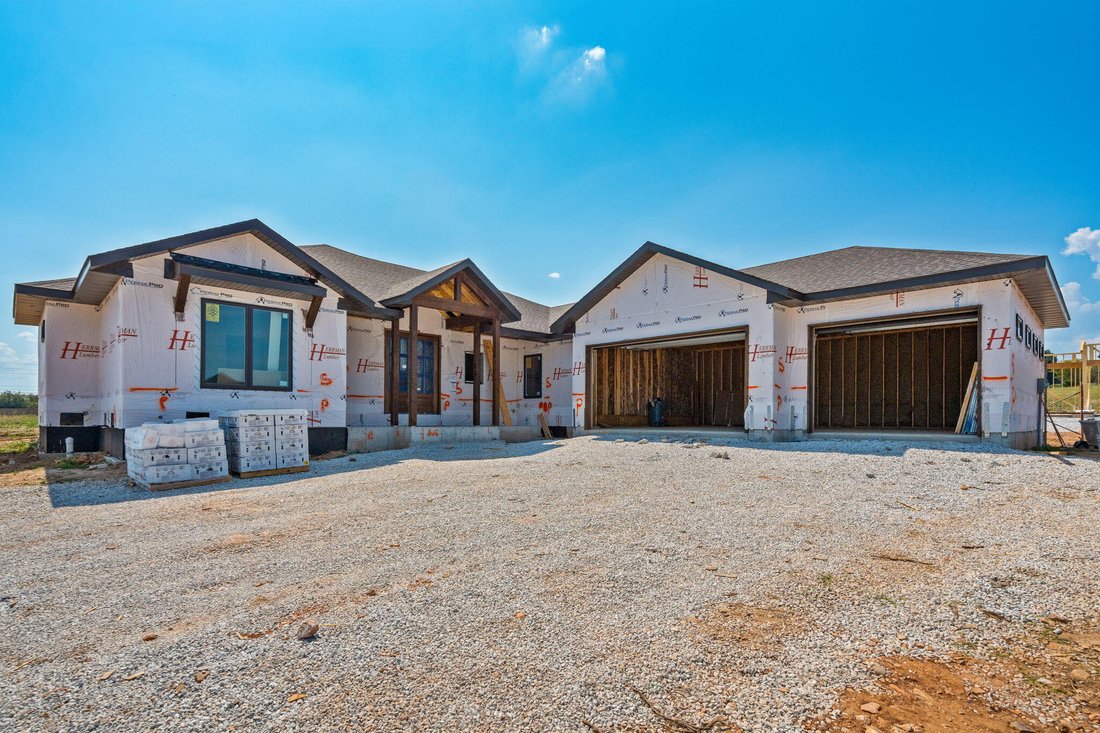
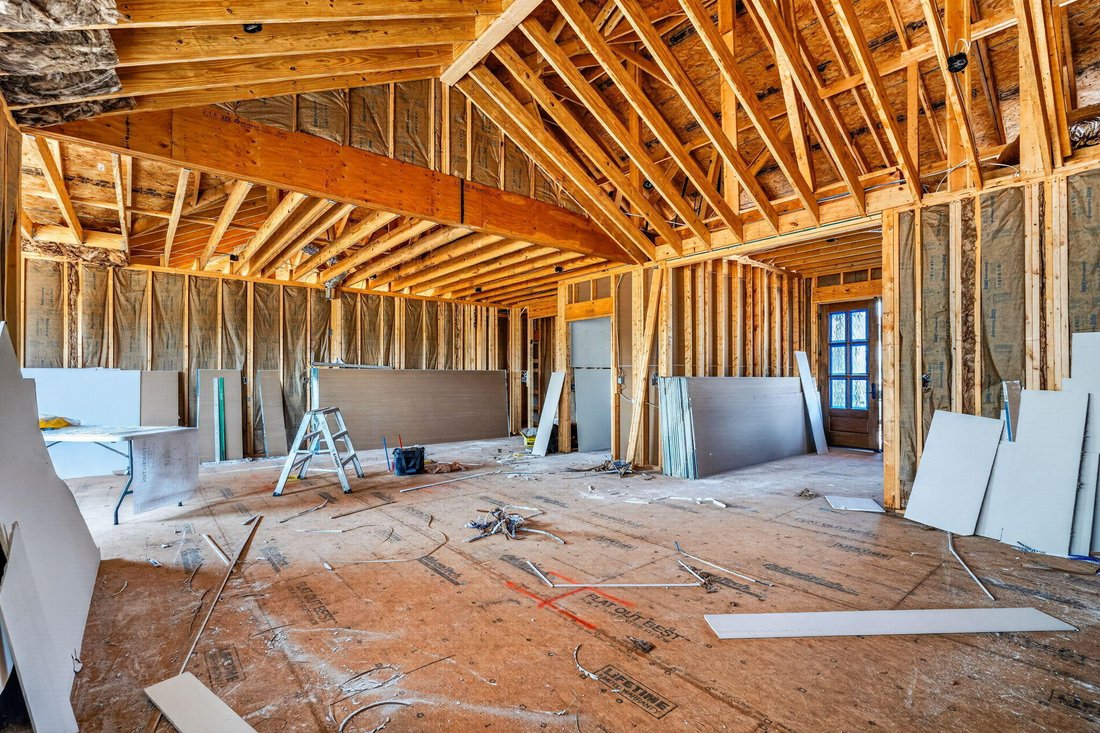
Welcome to The Reserve at Oakland Estates, an exclusive gated community offering luxury new construction in the Glendale School District. This beautifully designed 3-bedroom, 2.5-bath home combines a thoughtful single-level layout with quality finishes and modern amenities. A covered front porch opens to an inviting foyer and spacious living room featuring 14’ cathedral ceilings, a gas fireplace,
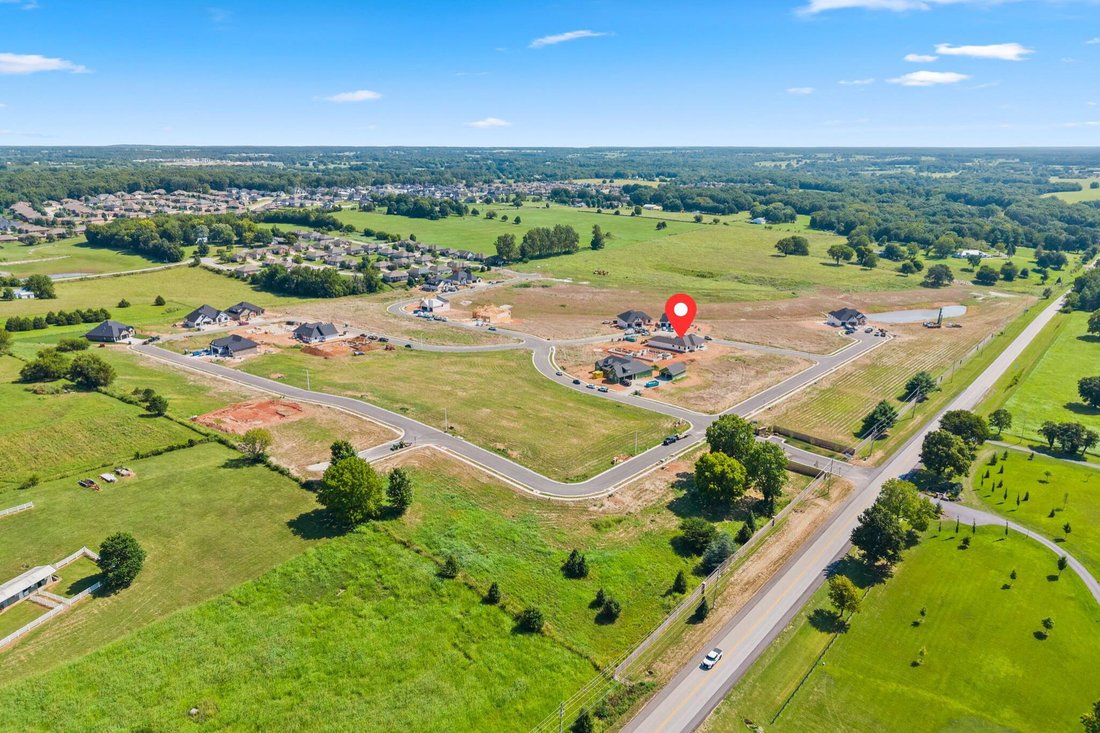
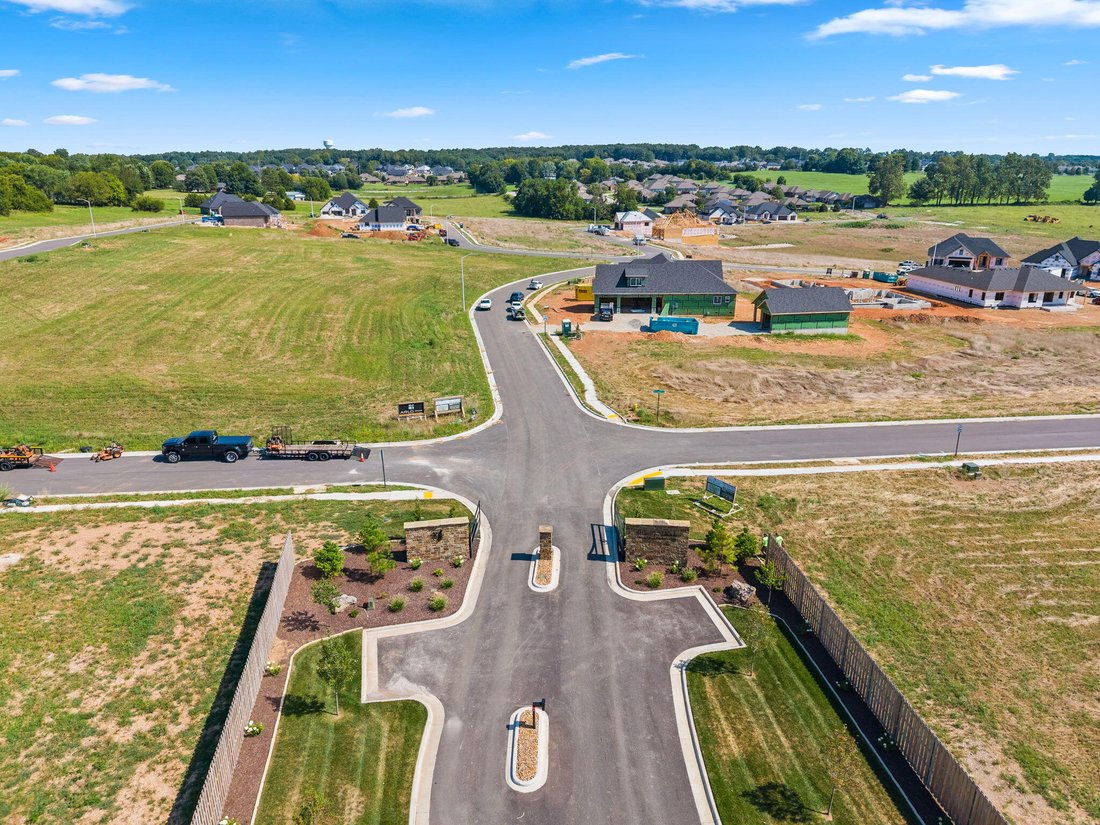
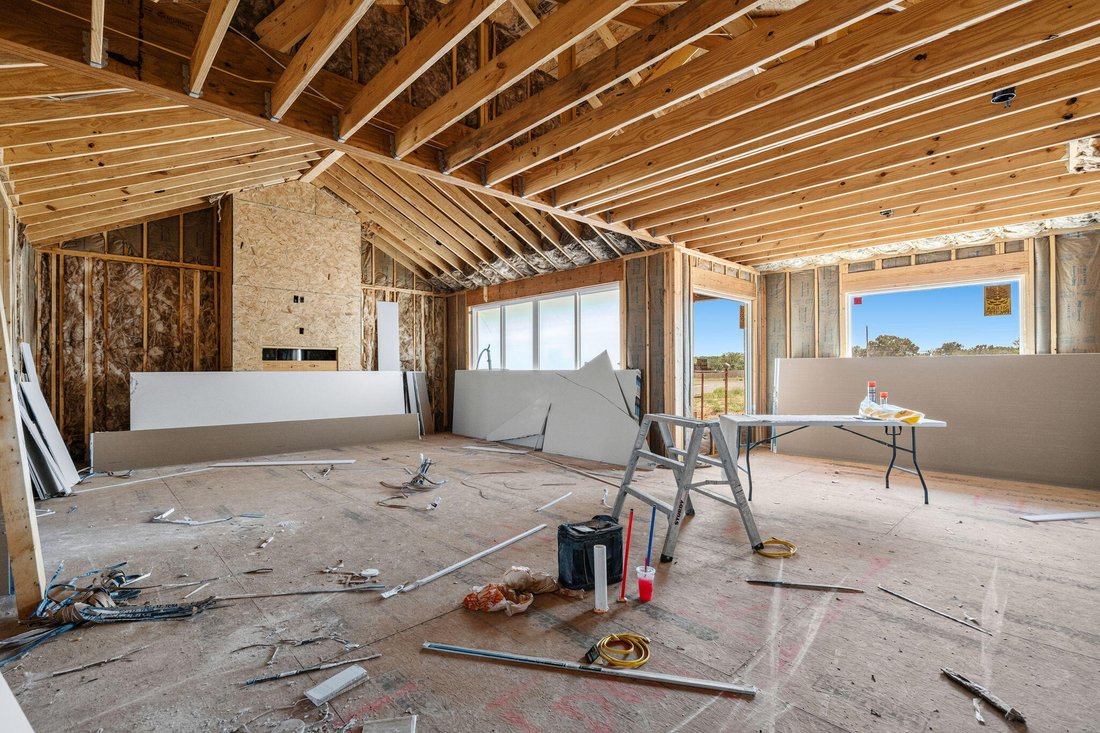
Welcome to The Reserve at Oakland Estates, an exclusive gated community offering luxury new construction in the Glendale School District. This beautifully designed 3-bedroom, 2.5-bath home combines a thoughtful single-level layout with quality finishes and modern amenities. A covered front porch opens to an inviting foyer and spacious living room featuring 14’ cathedral ceilings, a gas fireplace, and an open-concept flow into the kitchen and dining area. The kitchen is designed for both everyday living and entertaining with quartz countertops, a center island with barstool seating, and a butler’s pantry featuring dedicated countertop space for small appliances. The adjoining dining area is accented by tray ceilings and large windows overlooking the backyard, while quad sliding doors provide access to a rear patio. The private primary suite features an impressive bathroom with dual sink vanity, walk-in shower, soaking tub, private water closet, and spacious walk-in closet with convenient access to the laundry room and mudroom. Two additional bedrooms are located on the opposite side of the home and share a Jack and Jill bathroom with separate vanities. A powder room and 3-car garage complete the floor plan. Professional designed by Ellecor Design. The Reserve at Oakland Estates features a gated entrance, underground gas, water and electric utilities, fiber optic availability, included trash service, and thoughtfully planned green spaces. Located just 3 miles from Hwy 65 and minutes from Hickory Hills Country Club, Costco, Menards, shopping, dining, and everyday conveniences.
-
Art der Immobilie
Haus
-
Baujahr
2026
-
Preis/Quadratfuß
$307
Funktionen
- Garage
- Begehbarer Kleiderschrank
- Kamin
- Offene Küche
- Gesicherte Wohnanlage
- Tor
- Neubauten
- Kücheninsel
- Hohe Decke
Funktionen
Lot
- Gesicherte Wohnanlage
- Neubauten
Innenbereich
- Hohe Decke
- Kamin
- Kücheninsel
- Bar
- Waschküche
- Offene Küche
- Begehbarer Kleiderschrank
Outdoor
- Garage
- Tor
Erkunden Sie die Gegend
1545 N Summertime Lane, Springfield, MO 65802, Missouri, Vereinigte Staaten
Auf Google Maps anzeigen
Preis pro sqft
Niedrig
Hoch
Vor 4 Jahren beigetreten
Sie haben sich nach diesem Objekt erkundigt
Der Agent wird sich in Kürze mit Ihnen in Verbindung setzen
Gelistet von
32
Angebote
2022
Beigetreten
Besichtigung mit Adam Graddy buchen
Wählen Sie ein Datum und ob Sie eine virtuelle oder persönliche Besichtigung mit dem Makler wünschen.
Bevorzugtes Datum
Art der Tour

Greater Springfield
1619 E. Independence St., 65804, Springfield, United States
Agenturprofil anzeigen
Zuletzt aktualisiert
September 16
Erstmalig gelistet
Aug 29
Maklerlizenz
#2004014961
Angebotsreferenz
2153034633144676
Angebotsstatus
Ähnliche Immobilien in der Nähe
Neue Angebote in Missouri




Entdecken Sie mehr Häuser zum Verkauf
Missouri, Vereinigte Staaten Städte
- Häuser zum Verkauf in Maryland Heights Township, MO, Vereinigte Staaten
- Häuser zum Verkauf in 65079, MO, Vereinigte Staaten
- Häuser zum Verkauf in Sunrise Beach, MO, Vereinigte Staaten
- Häuser zum Verkauf in Lake Ozark, MO, Vereinigte Staaten
- Häuser zum Verkauf in 65049, MO, Vereinigte Staaten
- Häuser zum Verkauf in Town and Country, MO, Vereinigte Staaten
- Häuser zum Verkauf in Osage Beach, MO, Vereinigte Staaten
- Häuser zum Verkauf in 65065, MO, Vereinigte Staaten
- Häuser zum Verkauf in Camdenton, MO, Vereinigte Staaten
- Häuser zum Verkauf in Dardenne Township, MO, Vereinigte Staaten
- Häuser zum Verkauf in 65020, MO, Vereinigte Staaten
- Häuser zum Verkauf in Wildwood, MO, Vereinigte Staaten
- Häuser zum Verkauf in Kansas City, MO, Vereinigte Staaten
- Häuser zum Verkauf in Wentzville, MO, Vereinigte Staaten
- Häuser zum Verkauf in 63385, MO, Vereinigte Staaten
- Häuser zum Verkauf in 63368, MO, Vereinigte Staaten
- Häuser zum Verkauf in 63017, MO, Vereinigte Staaten
- Häuser zum Verkauf in 65037, MO, Vereinigte Staaten
- Häuser zum Verkauf in Gravois Mills, MO, Vereinigte Staaten
- Häuser zum Verkauf in 63367, MO, Vereinigte Staaten
Missouri, Vereinigte Staaten Immobilienarten
- Häuser zum Verkauf in Missouri, Vereinigte Staaten
- Eigentumswohnungen zum Verkauf in Missouri, Vereinigte Staaten
- Land zum Verkauf in Missouri, Vereinigte Staaten
- Stadthäuser zum Verkauf in Missouri, Vereinigte Staaten
- Farm Ranches zum Verkauf in Missouri, Vereinigte Staaten
- Wohnungen zum Verkauf in Missouri, Vereinigte Staaten
- Anwesen zum Verkauf in Missouri, Vereinigte Staaten
Missouri, Vereinigte Staaten beliebte Suchanfragen
- Immobilien mit Garage in Missouri, Vereinigte Staaten
- Immobilien mit Pool in Missouri, Vereinigte Staaten
- am Wasser Immobilien in Missouri, Vereinigte Staaten
- Immobilien mit Seeblick in Missouri, Vereinigte Staaten
- Immobilien mit Fitnessstudio in Missouri, Vereinigte Staaten
- Panorama Immobilien in Missouri, Vereinigte Staaten
- Immobilien mit Aufzug in Missouri, Vereinigte Staaten
- Immobilien mit Tennisplatz in Missouri, Vereinigte Staaten
- Gesicherte Wohnanlage Immobilien in Missouri, Vereinigte Staaten
- Immobilien mit Sauna in Missouri, Vereinigte Staaten
- Immobilien mit Weinkeller in Missouri, Vereinigte Staaten
- Immobilien mit Bibliothek in Missouri, Vereinigte Staaten
- Immobilien mit Kino in Missouri, Vereinigte Staaten
- Immobilien mit Bergblick in Missouri, Vereinigte Staaten
- Immobilien mit Hallenbad in Missouri, Vereinigte Staaten
- Immobilien mit Weinberg in Missouri, Vereinigte Staaten
- Immobilien mit Privatstrand in Missouri, Vereinigte Staaten
- Immobilien mit Privatflughafen in Missouri, Vereinigte Staaten
Verwandte Leitfäden & Geschichten
Das Vertrauen der führenden Makler der Welt
Die Makler hinter den außergewöhnlichsten Immobilien der Welt inserieren bei JamesEdition.
- Angebote von Sotheby's, Christie's, BARNES und Engel & Völkers
- Jedes Angebot wird vor der Veröffentlichung geprüft
- Verbinden Sie sich direkt mit verifizierten Maklern
Indem Sie fortfahren, akzeptieren Sie unsere Nutzungsbedingungen und Datenschutzrichtlinie.
brokerages we
partnered with
partnered with