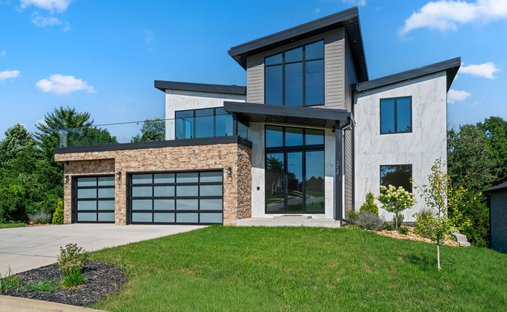
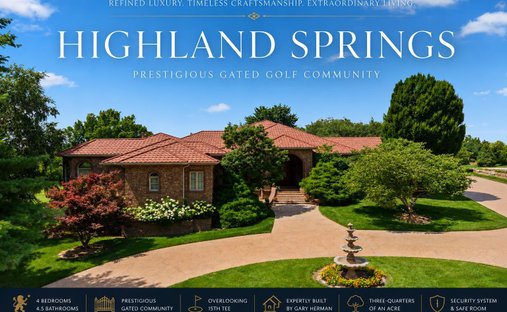
$3,500,000

Wohngebiet Springfield

  • 6 Schlafz.
  • 7 Bäder
  • 5,320 Sqft
  • 1.2 Ac lot
  • Aktualisiert: Juni 1
  • 2
    Ansichten der letzten 30 Tage
  • MLS#60313477

Über die Immobilie

Beschreibung wurde automatisch übersetzt.
Die Beschreibung wird in der Originalsprache angezeigt.
Set on 1.2 acres along Jones Branch, ’Splendid Isolation’ is a truly one-of-a-kind estate that seamlessly blends restored mid-century Don Russell home, with meticulous craftsmanship with a full scale luxury renovation. A circular washed aggregate drive leads to the main residence, where an expansive covered breezeway connects the home to the large 2 car garage and sets the tone for the thoughtful
Set on 1.2 acres along Jones Branch, ’Splendid Isolation’ is a truly one-of-a-kind estate that seamlessly blends restored mid-century Don Russell home, with meticulous craftsmanship with a full scale luxury renovation. A circular washed aggregate drive leads to the main residence, where an expansive covered breezeway connects the home to the large 2 car garage and sets the tone for the thoughtful architectural flow throughout. Inside, the living room showcases a dramatic wood ceiling with original telephone pole beams, Douglas fir paneling, red oak floors with hand set pegs, and an original wooden stone fireplace. A concealed wood accented closet and elegant powder room add to the refined design. Just beyond, a main level bedroom with en-suite bath offers flexibility as a private office or guest suite. The kitchen is a showpiece with custom white oak cabinetry, fluted wood island, Thermador appliances, and an adjoining dining space highlighted by a striking designer light fixture and access to a redesigned balcony. A spacious butler’s pantry with sink provides additional prep and storage. A second living room or den opens to the primary bedroom, where expansive windows frame picturesque creek views. The primary suite features 2 custom walk-in closets and spa inspired bath with heated terrazzo tile floors, soaking tub, dual vanity, and oversized walk-in shower. The lower level offers a third living area with a second gas fireplace, original flooring from Spain, a climate controlled wine cellar built from original stone and terracotta racks, a wet bar and dining space, an additional bedroom with full bath, a second laundry area, and generous storage. The property includes an attached two car garage with epoxy floors plus a new detached two car garage. The separate guest house mirrors the quality of the main residence with three bedrooms, three full baths, its own kitchen, laundry, garage, and expansive composite deck overlooking the grounds.
  • Art der Immobilie

    Haus

  • Baujahr

    1960

  • Preis/Quadratfuß

    $657

Funktionen

  • Garage
  • Kamin
  • Weinkeller
  • Balkon
  • Office
  • Waschküche
  • Bar

Erkunden Sie die Gegend

1318 S Jones Mill Lane, Springfield, MO 65809, Missouri, Vereinigte Staaten Auf Google Maps anzeigen
Preis pro sqft
Niedrig
Hoch

2,533 weitere Einträge in Missouri anzeigen

Adam Graddy

Vor 4 Jahren beigetreten
Ihre Nachricht
Sie haben sich nach diesem Objekt erkundigt

Der Agent wird sich in Kürze mit Ihnen in Verbindung setzen

Gelistet von

Adam Graddy
United States
Agenturprofil anzeigen
39
Angebote
2022
Beigetreten

Besichtigung mit Adam Graddy buchen

Wählen Sie ein Datum und ob Sie eine virtuelle oder persönliche Besichtigung mit dem Makler wünschen.

In-person tour
Bevorzugtes Datum
Art der Tour
Greater Springfield
Greater Springfield
1619 E. Independence St., 65804, Springfield, United States
Agenturprofil anzeigen
Zuletzt aktualisiert
Juni 1
Erstmalig gelistet
Jan 16
Maklerlizenz
#2004014961
Angebotsreferenz
2073449384006674
Angebotsstatus
Anruf

Telefonanruf starten mit:

Hallo, ich rufe wegen der Immobilie mit der Referenz 2073449384006674 an, die ich auf JamesEdition gefunden habe.

Nach dem Anruf geben wir Ihre Kontaktdaten an den Agenten weiter, um die Kommunikation zu erleichtern.

brokerages we
partnered with