Einfamilienhaus In Spring Hill
- 4 Schlafz.
- 4 Bäder
- 3,143 Sqft
- 1.95 Ac lot
- Aktualisiert: Oktober 3
- Quelle: Realtracs MLS#3598031
Über die Immobilie
Inside, custom craftsmanship greets you at every turn: rich wainscoting, dramatic coffered ceilings, hand built carpentry, and elegant crown moulding throughout. The kitchen is an absolute showstopper, a true chef’s dream with a gas range, a separate built in electric oven, two oversized islands made for entertaining, a walk in pantry, a coffee bar, and a wine fridge for the connoisseur. Cozy up in the living room beside a warm gas fireplace, framed by custom built in shelving and storage galore.
Retreat to the primary suite, where a spa inspired wet room with dual shower heads and a soaking tub lets you unwind while soaking in views of the acreage. Upstairs, three more spacious bedrooms and two gorgeously tiled bathrooms await, with two bedrooms so generous they flex effortlessly into bonus rooms or home offices.
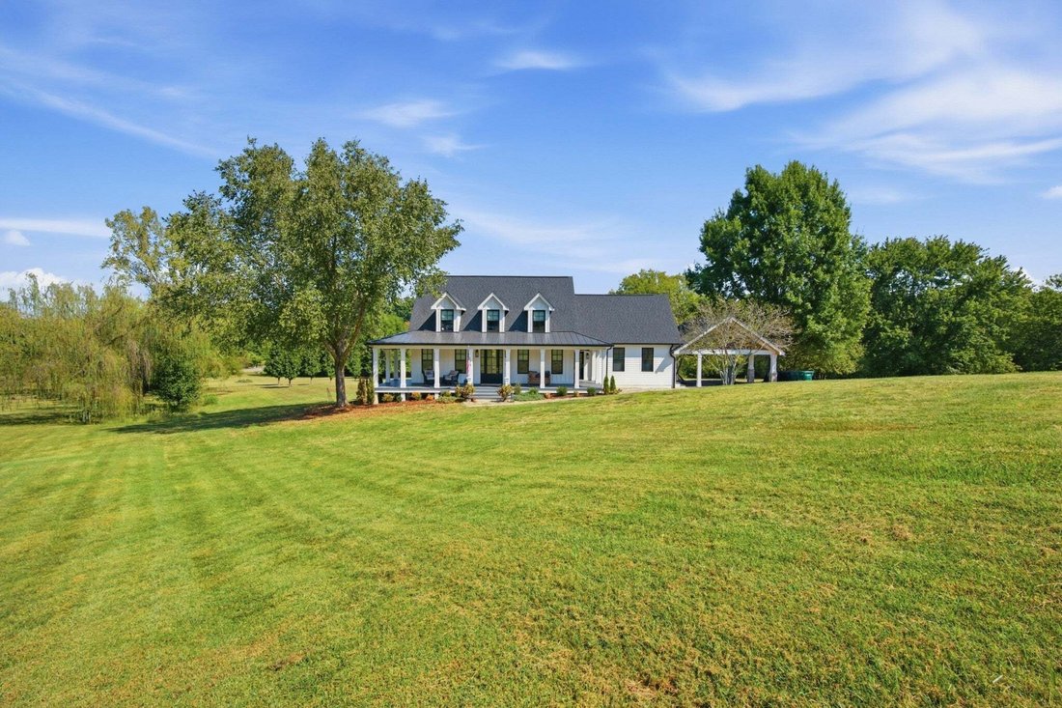
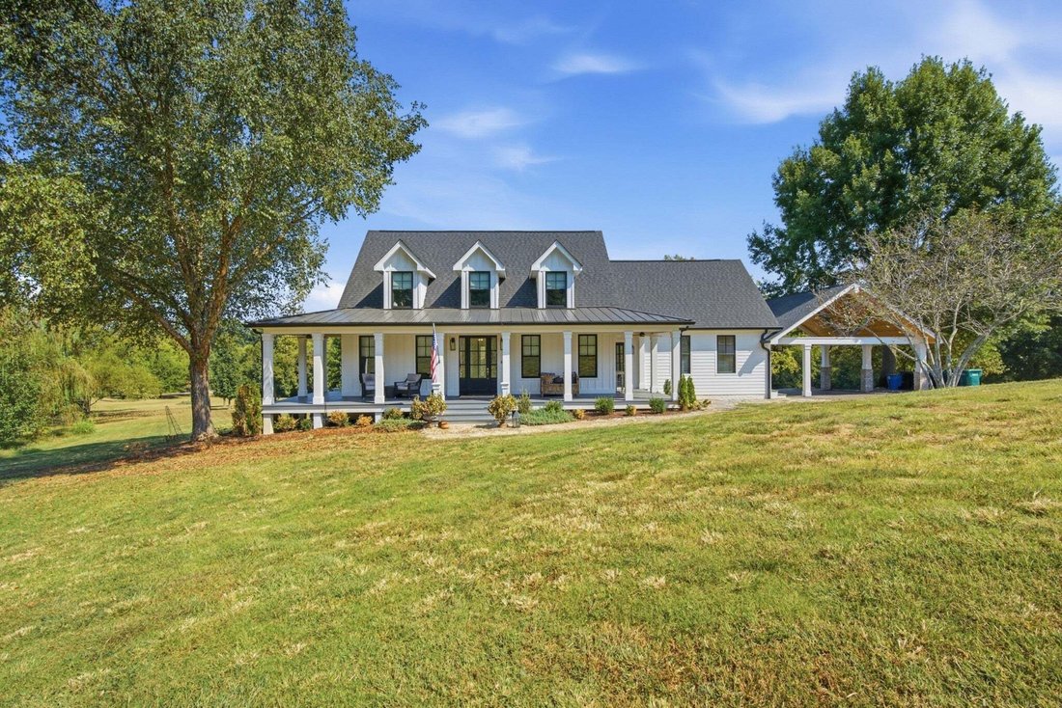
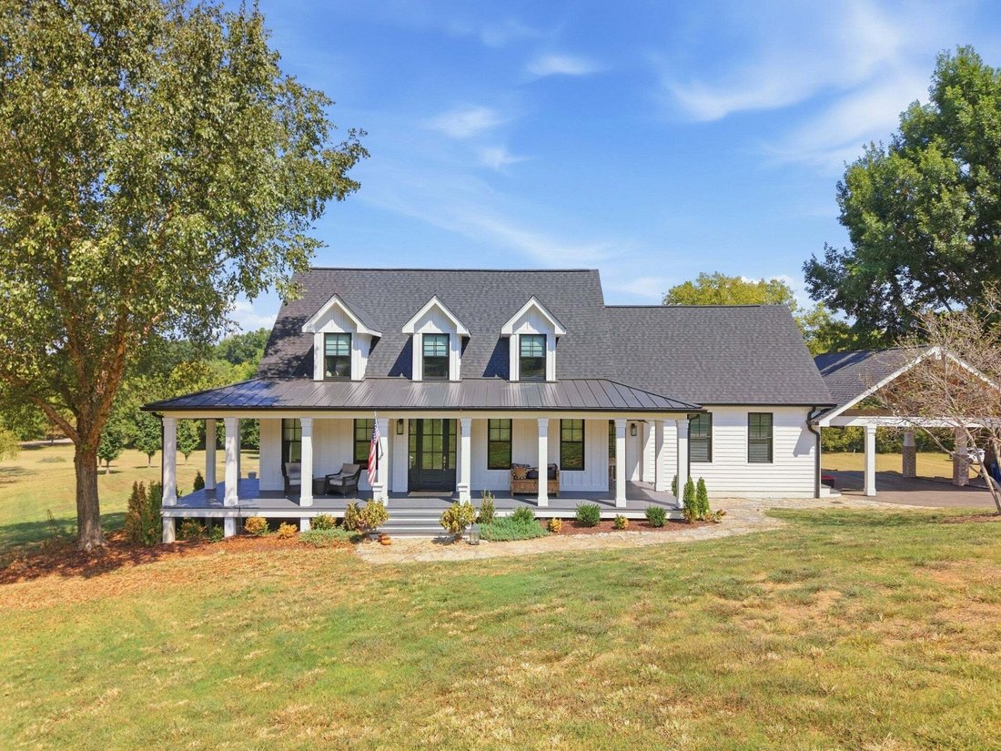
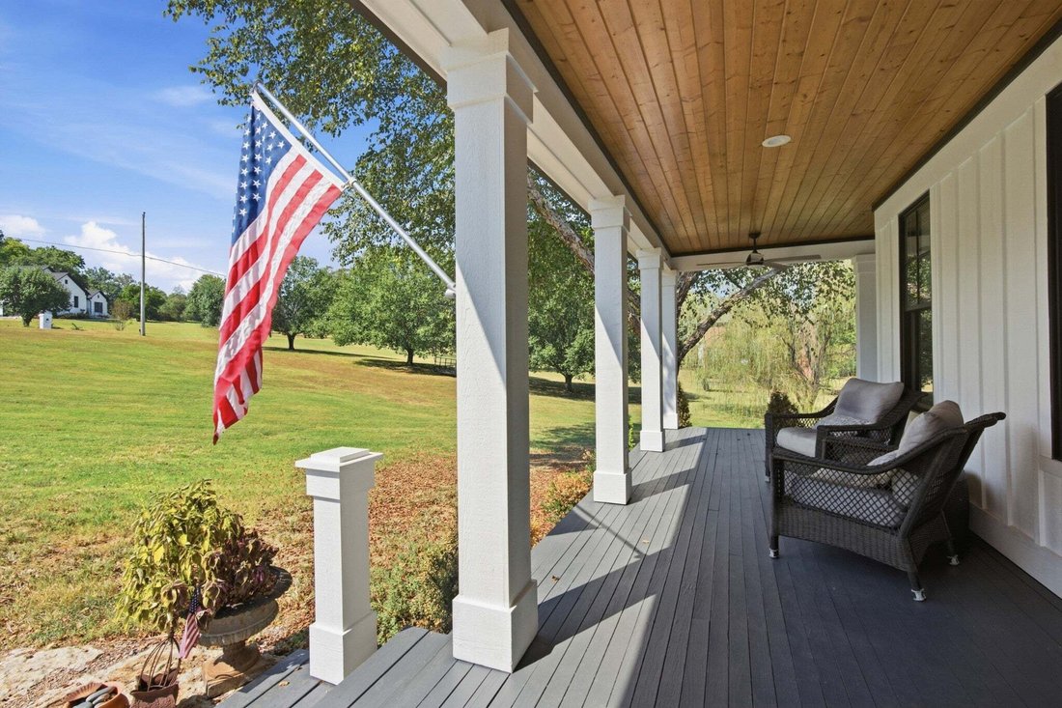
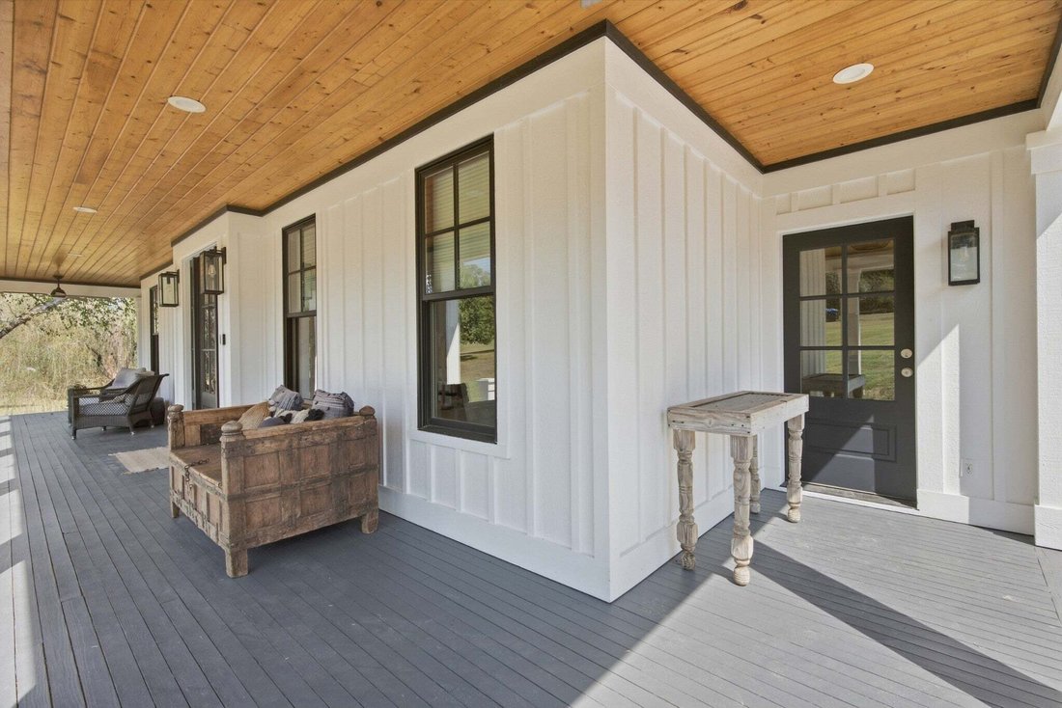
Entertain in style on the sprawling back deck, spilling out from the kitchen and living space toward endless yard and woodland views. Even the porches and oversized carport are elevated with stunning wood lined ceilings, a designer touch you will not find anywhere else.
And for the ultimate flexibility, the oversized three car tandem garage/Bardominium 25’x40’, currently a home gym, with a full work shop in rear of barn, it hides a 545 sq ft. fully finished apartment above, complete with its own kitchen, living space, bedroom, washer/dryer and bath. Ideal for multigenerational living or hosting guests in total comfort.
This is a rare, once in a lifetime offering of uncompromising quality, space, and privacy.
-
Art der Immobilie
Haus
-
Etagen
2
-
Baujahr
2001
-
Preis/Quadratfuß
$476
Funktionen
- Garage
- Begehbarer Kleiderschrank
- Kamin
- Garten
- Fitnessstudio
- Terrasse
- Parkplatz
- 2D Grundriss
- Gasherd
Lot
- Privatsphäre
Innenbereich
- Kamin
- Kücheninsel
- Gasherd
- Waschtrockner
- Bar
- Stein Arbeitsplatten
- Begehbarer Kleiderschrank
- Fitnessstudio
Outdoor
- Terrasse
- Parkplatz
- Garage
- Garten
Erkunden Sie die Gegend
Der Agent wird sich in Kürze mit Ihnen in Verbindung setzen
Gelistet von
Besichtigung mit the agent buchen
Wählen Sie ein Datum und ob Sie eine virtuelle oder persönliche Besichtigung mit dem Makler wünschen.
Based on information submitted to the MLS GRID as of 2026. All data is obtained from various sources and may not have been verified by broker or MLS GRID. Supplied Open House Information is subject to change without notice. All information should be independently reviewed and verified for accuracy. Properties may or may not be listed by the office/agent presenting the information.
Ähnliche Immobilien in der Nähe
Neue Angebote in Spring Hill


Entdecken Sie mehr Häuser zum Verkauf
Spring Hill, TN, Vereinigte Staaten Immobilienarten
Spring Hill, TN, Vereinigte Staaten beliebte Suchanfragen
- Immobilien mit Offene Küche in Spring Hill, TN, Vereinigte Staaten
- Neubauten Immobilien in Spring Hill, TN, Vereinigte Staaten
- Immobilien mit Terrasse in Spring Hill, TN, Vereinigte Staaten
- Immobilien mit Fitnessstudio in Spring Hill, TN, Vereinigte Staaten
- Immobilien mit Wasserblick in Spring Hill, TN, Vereinigte Staaten
- Immobilien mit Spielzimmer in Spring Hill, TN, Vereinigte Staaten
- Immobilien mit Kino in Spring Hill, TN, Vereinigte Staaten
- Panorama Immobilien in Spring Hill, TN, Vereinigte Staaten
- Pferdesport Immobilien in Spring Hill, TN, Vereinigte Staaten
- Moderne Immobilien in Spring Hill, TN, Vereinigte Staaten
- Immobilien mit Aufzug in Spring Hill, TN, Vereinigte Staaten
- Gesicherte Wohnanlage Immobilien in Spring Hill, TN, Vereinigte Staaten
- Immobilien mit Bergblick in Spring Hill, TN, Vereinigte Staaten
- Immobilien mit Hallenbad in Spring Hill, TN, Vereinigte Staaten
- Immobilien mit Sauna in Spring Hill, TN, Vereinigte Staaten
- Immobilien mit Seeblick in Spring Hill, TN, Vereinigte Staaten
- Duplex Immobilien in Spring Hill, TN, Vereinigte Staaten
Verwandte Leitfäden & Geschichten
Das Vertrauen der führenden Makler der Welt
Die Makler hinter den außergewöhnlichsten Immobilien der Welt inserieren bei JamesEdition.
- Angebote von Sotheby's, Christie's, BARNES und Engel & Völkers
- Jedes Angebot wird vor der Veröffentlichung geprüft
- Verbinden Sie sich direkt mit verifizierten Maklern
Indem Sie fortfahren, akzeptieren Sie unsere Nutzungsbedingungen und Datenschutzrichtlinie.
partnered with