Einfamilienhaus In Spring Hill
- 5 Schlafz.
- 4 Bäder
- 3,220 Sqft
- 10,890 Sqft lot
- Aktualisiert: Oktober 2
- Quelle: Realtracs MLS#3523603
Über die Immobilie
A two-story foyer with hardwood inlay sets the tone, opening to a formal dining room with tray ceiling and wainscoting and a separate front room that can function as an office, sitting room, or addi
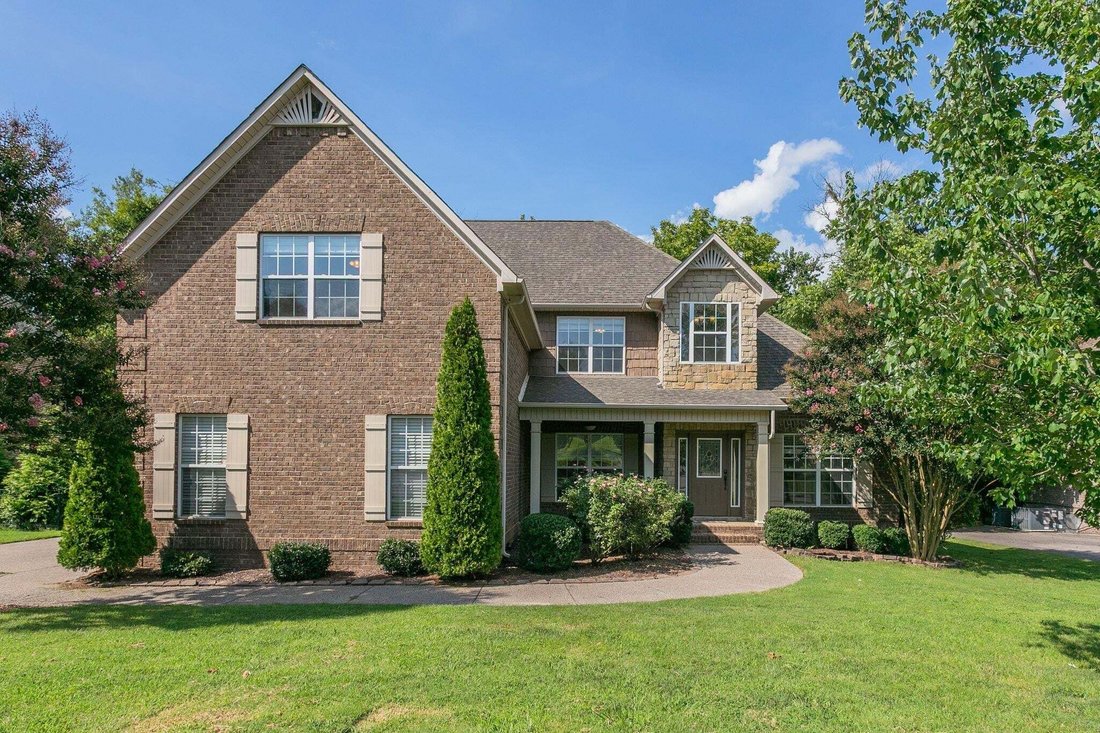
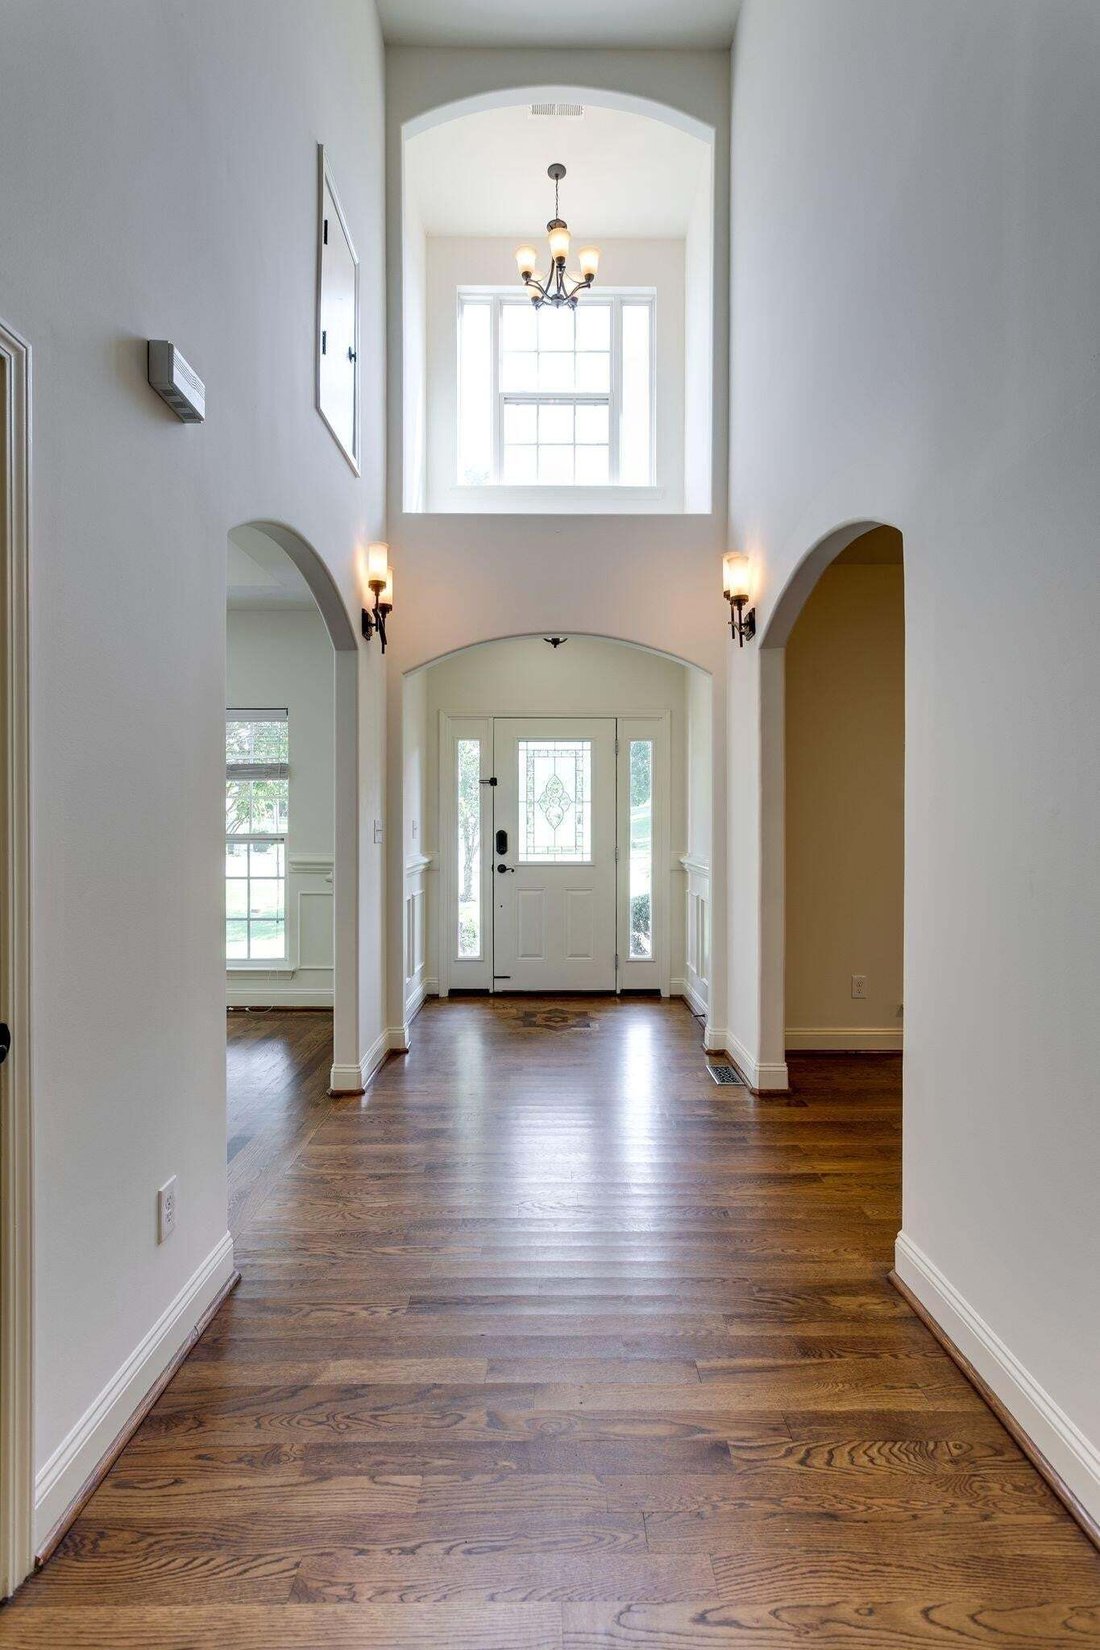
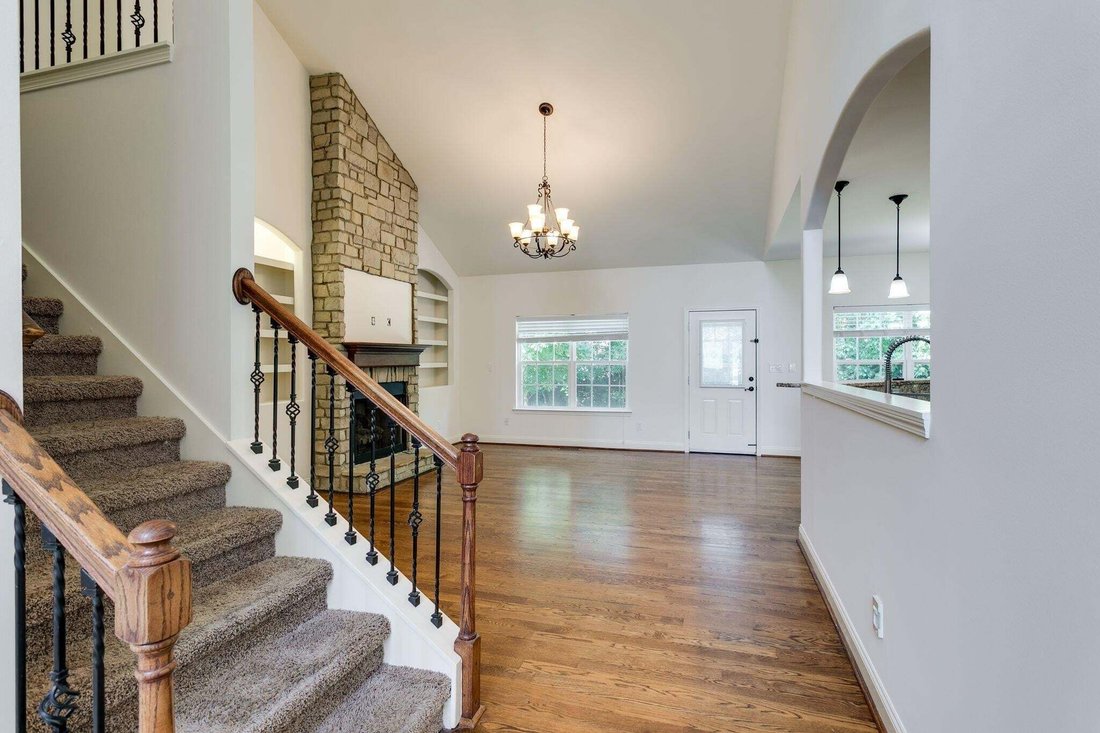
A two-story foyer with hardwood inlay sets the tone, opening to a formal dining room with tray ceiling and wainscoting and a separate front room that can function as an office, sitting room, or additional living space. The heart of the home is the vaulted family room, where a floor-to-ceiling stone fireplace is framed by arched built-ins and filled with natural light.
The kitchen features granite countertops, a glass-tile backsplash, custom wood vent hood, gas cooktop, double wall ovens, stainless appliances, breakfast bar, and a casual dining area with direct access to the backyard.
The main-level primary suite includes a jetted tub, separate tiled shower, dual vanities with makeup station, and a walk-in closet outfitted with custom shelving, drawers, and shoe storage. A laundry room and half bath are also conveniently located on the main floor.
Upstairs are four bedrooms and two full baths, including an impressive 19x20 room that can serve as a bedroom, media room, game room, home gym, or second living area.
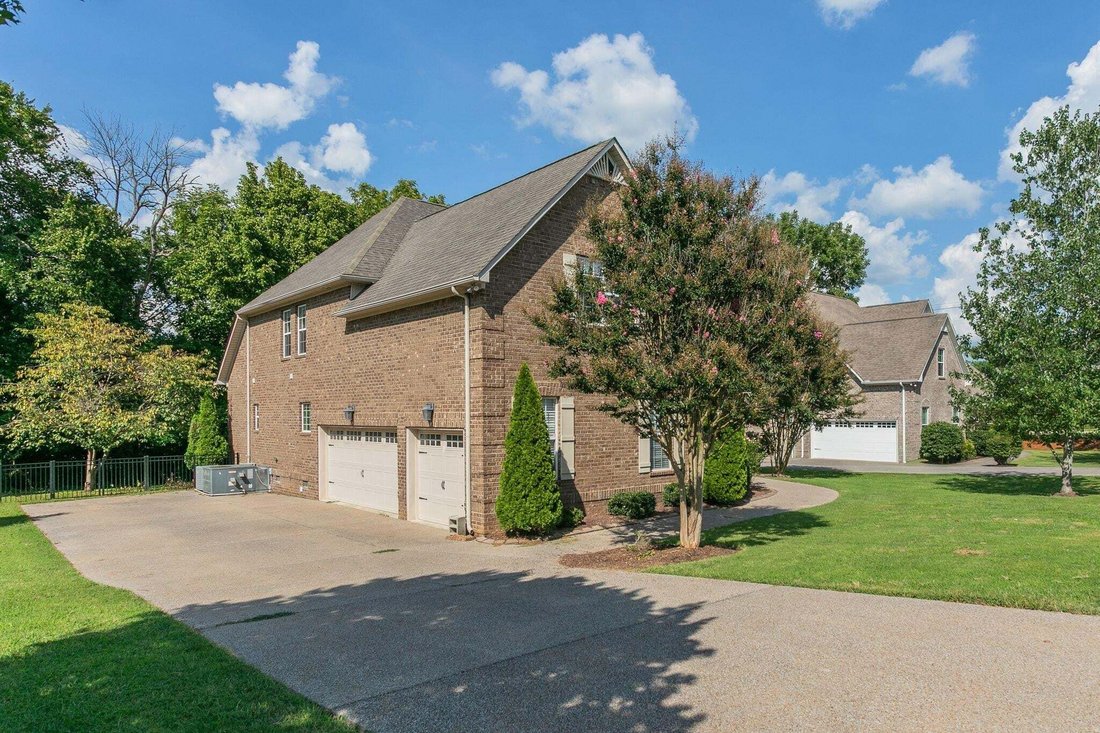
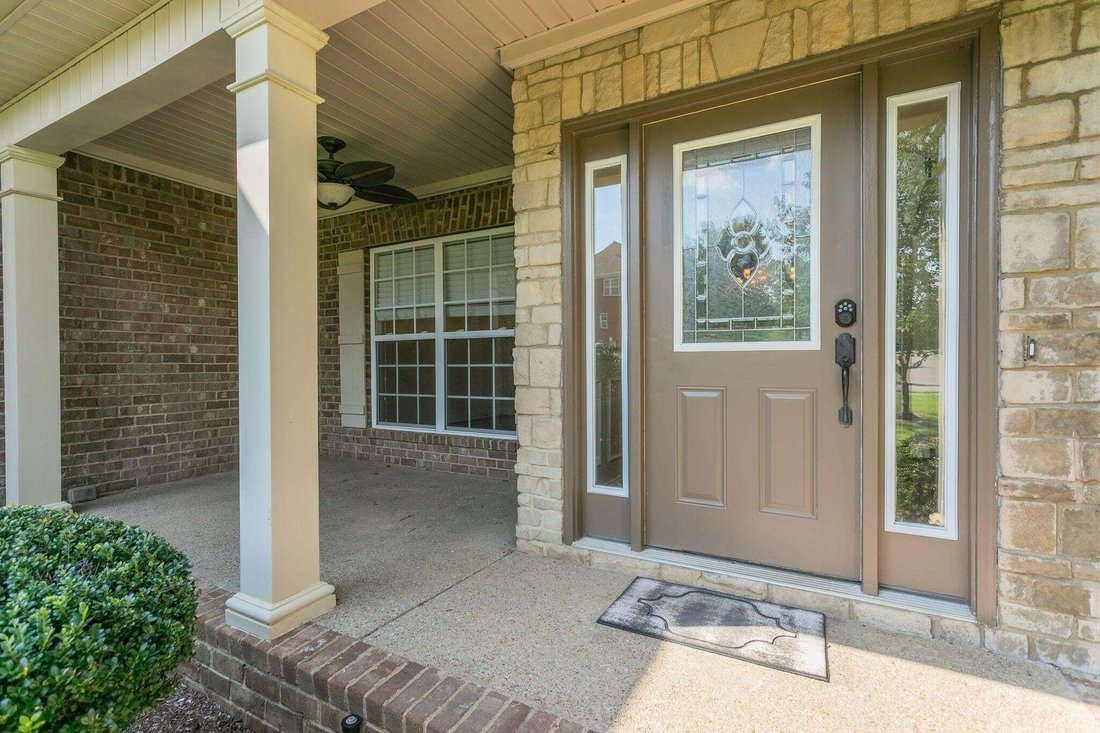
Hardwood flooring runs throughout the main living areas, with carpet upstairs. Outside, enjoy a covered front porch and level yard, while the two-car garage includes a cedar sauna.
Distinctive architectural details, generous room sizes, a main-level primary suite, and adaptable living spaces make this home stand out from a typical floor plan.
-
Art der Immobilie
Haus
-
Etagen
2
-
Baujahr
2011
-
Preis/Quadratfuß
$210
Funktionen
- Garage
- Begehbarer Kleiderschrank
- Kamin
- Garten
- Sauna
- Spielzimmer
- Fitnessstudio
- Waschküche
- Bar
Innenbereich
- Office
- Kamin
- Bar
- Waschküche
- Sauna
- Spielzimmer
- Begehbarer Kleiderschrank
- Fitnessstudio
Outdoor
- Garage
- Garten
Erkunden Sie die Gegend
Der Agent wird sich in Kürze mit Ihnen in Verbindung setzen
Gelistet von
Besichtigung mit the agent buchen
Wählen Sie ein Datum und ob Sie eine virtuelle oder persönliche Besichtigung mit dem Makler wünschen.
Based on information submitted to the MLS GRID as of 2026. All data is obtained from various sources and may not have been verified by broker or MLS GRID. Supplied Open House Information is subject to change without notice. All information should be independently reviewed and verified for accuracy. Properties may or may not be listed by the office/agent presenting the information.
Ähnliche Immobilien in der Nähe
Neue Angebote in Spring Hill

Entdecken Sie mehr Häuser zum Verkauf
Spring Hill, TN, Vereinigte Staaten Immobilienarten
Spring Hill, TN, Vereinigte Staaten beliebte Suchanfragen
- Immobilien mit Offene Küche in Spring Hill, TN, Vereinigte Staaten
- Neubauten Immobilien in Spring Hill, TN, Vereinigte Staaten
- Immobilien mit Fitnessstudio in Spring Hill, TN, Vereinigte Staaten
- Immobilien mit Terrasse in Spring Hill, TN, Vereinigte Staaten
- Immobilien mit Wasserblick in Spring Hill, TN, Vereinigte Staaten
- Immobilien mit Spielzimmer in Spring Hill, TN, Vereinigte Staaten
- Panorama Immobilien in Spring Hill, TN, Vereinigte Staaten
- Moderne Immobilien in Spring Hill, TN, Vereinigte Staaten
- Immobilien mit Hallenbad in Spring Hill, TN, Vereinigte Staaten
- Immobilien mit Kino in Spring Hill, TN, Vereinigte Staaten
- Pferdesport Immobilien in Spring Hill, TN, Vereinigte Staaten
- Immobilien mit Aufzug in Spring Hill, TN, Vereinigte Staaten
- Immobilien mit Bergblick in Spring Hill, TN, Vereinigte Staaten
- Immobilien mit Seeblick in Spring Hill, TN, Vereinigte Staaten
- Duplex Immobilien in Spring Hill, TN, Vereinigte Staaten
- Immobilien mit Bibliothek in Spring Hill, TN, Vereinigte Staaten
- Gesicherte Wohnanlage Immobilien in Spring Hill, TN, Vereinigte Staaten
- Immobilien mit Sauna in Spring Hill, TN, Vereinigte Staaten
Verwandte Leitfäden & Geschichten
Das Vertrauen der führenden Makler der Welt
Die Makler hinter den außergewöhnlichsten Immobilien der Welt inserieren bei JamesEdition.
- Angebote von Sotheby's, Christie's, BARNES und Engel & Völkers
- Jedes Angebot wird vor der Veröffentlichung geprüft
- Verbinden Sie sich direkt mit verifizierten Maklern
Indem Sie fortfahren, akzeptieren Sie unsere Nutzungsbedingungen und Datenschutzrichtlinie.
partnered with