$700,000
Freistehendes Einfamilienhaus Mit 5 Schlafzimmern
- 5 Schlafz.
- 4 Bäder
- 4,171 Sqft
- 2.4 Ac lot
- Aktualisiert: Oktober 1
- MLS#VASP2045886
Über die Immobilie
Beschreibung wurde automatisch übersetzt.
Die Beschreibung wird in der Originalsprache angezeigt.
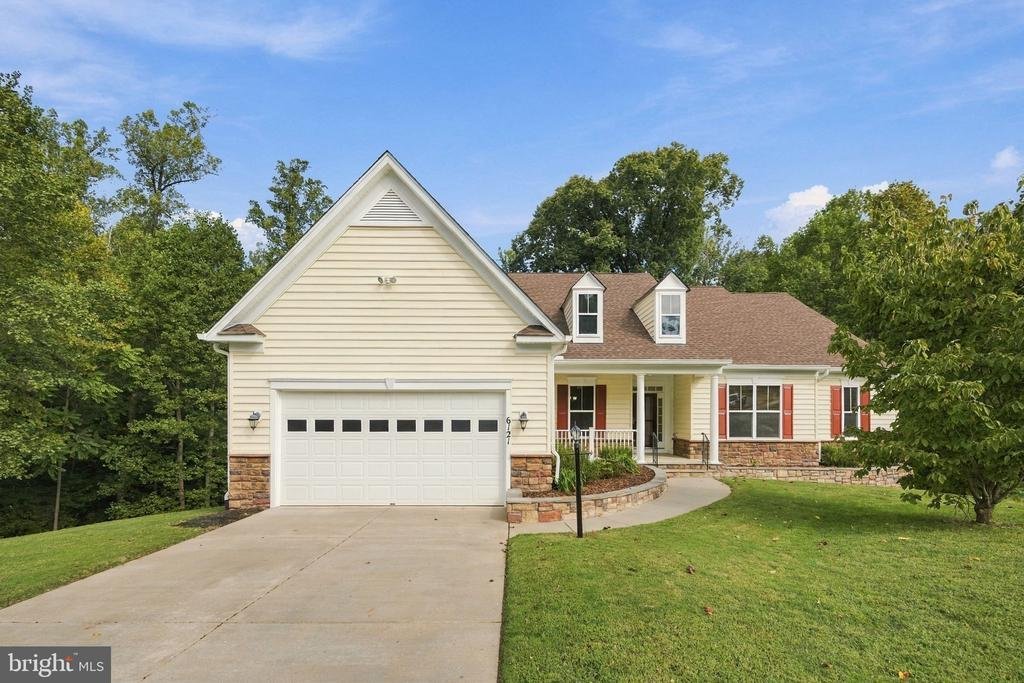
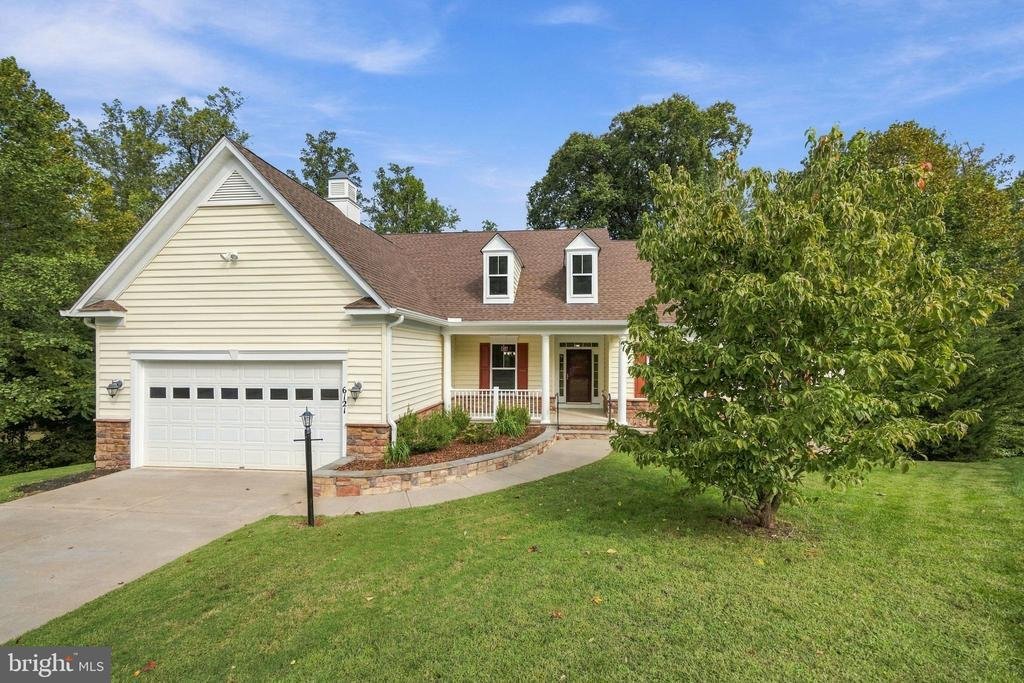
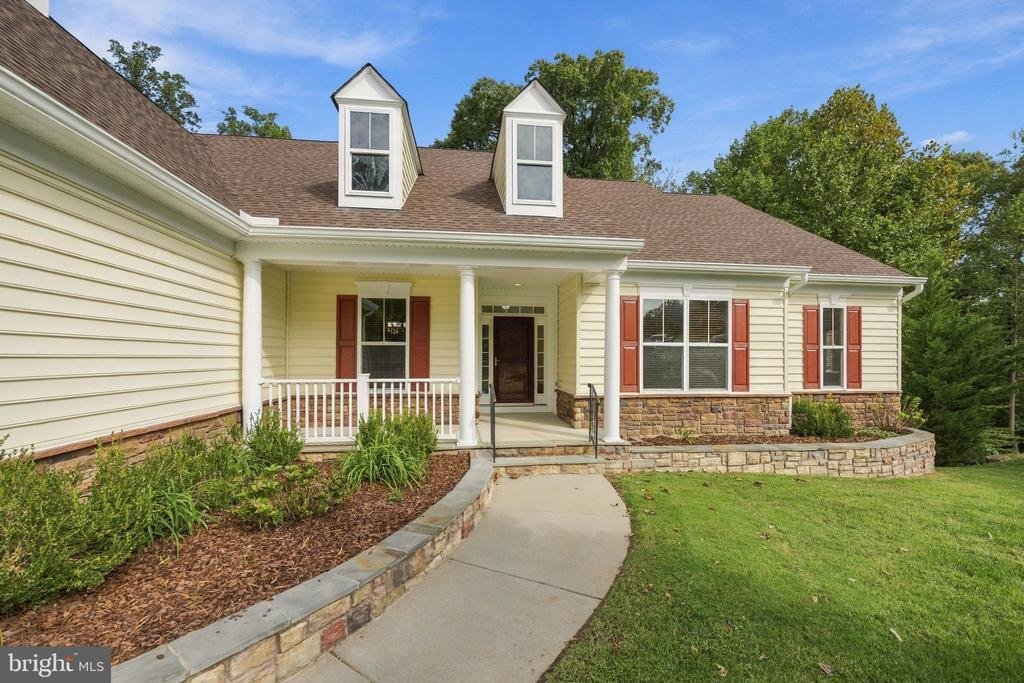
Welcome to 6121 Sunlight Mountain Road in sought after Breckenridge Estates ‹” a beautifully updated ranch-style home with raised garden beds on either side of a relaxing sit in front porch set on a quiet, private 2.40-acre wooded lot that backs up to Massaponax Creek and on the other side is Loriella Park. Your imagination can run wild in this backyard oasis. Great school district. Close to shopp
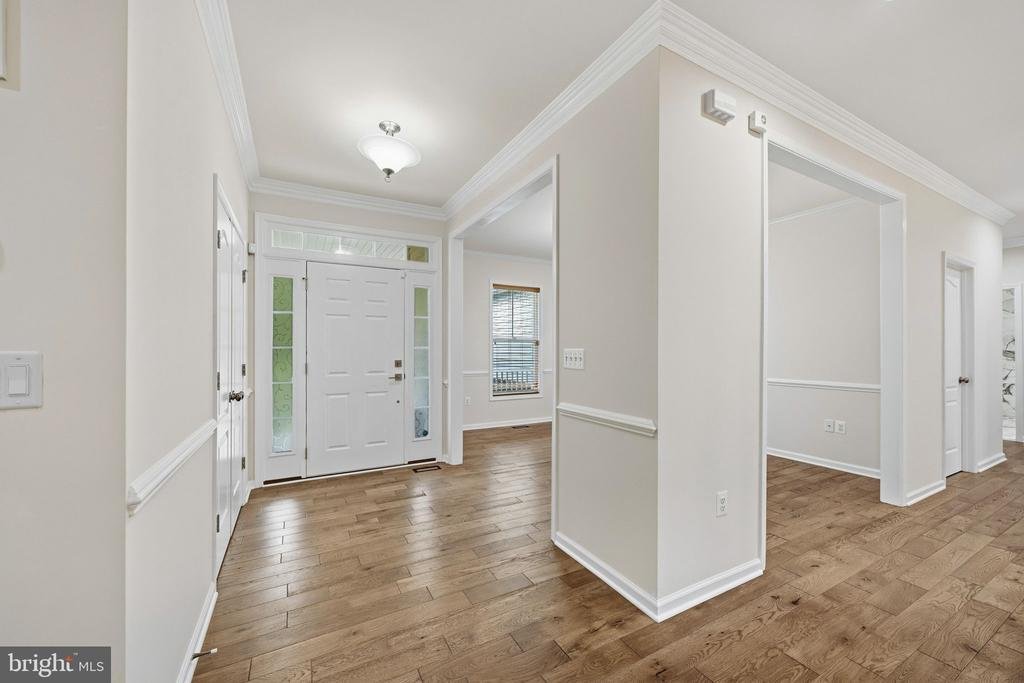
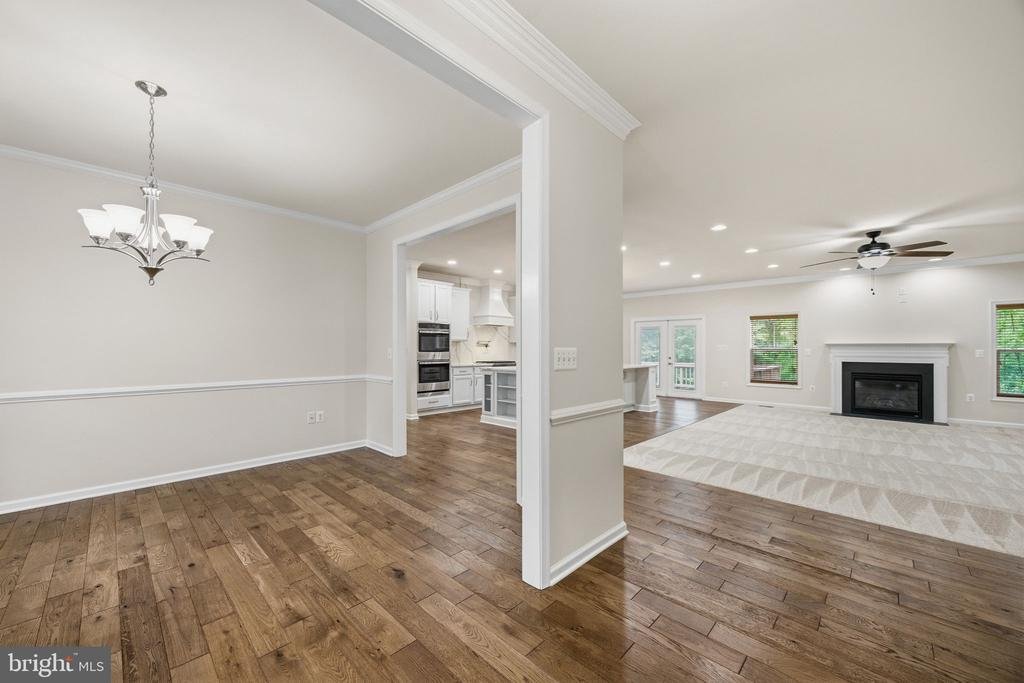
Welcome to 6121 Sunlight Mountain Road in sought after Breckenridge Estates ‹” a beautifully updated ranch-style home with raised garden beds on either side of a relaxing sit in front porch set on a quiet, private 2.40-acre wooded lot that backs up to Massaponax Creek and on the other side is Loriella Park. Your imagination can run wild in this backyard oasis. Great school district. Close to shopping, restaurants, entertainment without the loud noise from airplanes and highways. This community neighborhood has it all and offers a clubhouse space for members, community pool, sidewalks, walking trails, and a playground. This light-filled residence offers an open floor plan with 9’ ceilings with 5” wide French Oak wire brushed hardwood flooring throughout the main floor, crown molding throughout the main level, new plush carpeting, freshly painted interior and exterior, and a cozy natural gas fireplace in this spacious main living area. The front foyer provides an elegant entryway into your home that connects to the formal dining room and offers a convenient coat closet. The open living area has two decorative interior wood columns. The gourmet kitchen features walk-in pantry, quartz countertop, quartz backsplash, a massive custom quartz one piece island with display shelves, and glass door cabinets on each end, Voroni II Pendant Edison Lights from Tala Lighting, top-tier stainless steel appliances, GE double wall oven, Thermador 6-burner natural gas rangetop with pot filler, custom range hood direct vent blower, and a deep single basin farmhouse fireclay apron-front kitchen sink. Convenient Soap dispenser and Garbage disposal inbedded in the countertop. Three level Spice rack pull out cabinet. Soft-closing cabinet doors and drawers along with slideout trays in every lower cabinet for easy access and extra storage. Off the kitchen step through your double active french doors onto the spacious elevated deck for a one of a kind indoor-outdoor living. First floor laundry room including a laundry sink with ample storage space with suspended shelf, upper/lower cabinets with slideout trays and granite countertop. On the main floor- The large primary suite provides a private retreat(on the back of the home and away from the garage) with a spa-inspired bath complete with oversized double vanity/mirror with a walk-in shower and his and her dual closets. A second full bath includes a shower/tub combo attached to Bedroom 2 and Hallway. The third bathroom between Bedroom 3 and 4 at the other end of the Hallway is finished in floor-to-ceiling marble tile with zero entry shower with a large glass surround and double vanity soft closing doors with modern bluetooth bathroom vent. Bedroom 4 is equipped with an additional electric heating and cooling mini-split. This walkout basement offers exceptional flexibility with a massive open space that can be used for anything you could dream of- entertainment, playroom, office and more. A large in-law suite 5th bedroom with walk-in closet with a 4th full bathroom with shower/tub combo. Tons of space and flexibility for storage, gym, ect in the unfinished section of the basement. This space provides many opportunities of expansion and room to grow.
-
Art der Immobilie
Haus
-
Baujahr
2013
-
Preis/Quadratfuß
$167
Funktionen
- Kamin
- Garten
- Begehbarer Kleiderschrank
- Pool
- Spielplatz
- Offene Küche
- Fitnessstudio
- Waschtrockner
- Gasherd
Funktionen
Lot
- Privatsphäre
Innenbereich
- Hohe Decke
- Kamin
- Kücheninsel
- Gasherd
- Waschtrockner
- Waschküche
- Offene Küche
- Keller
- Begehbarer Kleiderschrank
- Fitnessstudio
Outdoor
- Pool
- Spielplatz
- Garten
Erkunden Sie die Gegend
6121 Sunlight Mountain, Spotsylvania, VA 22553, Spotsylvania Courthouse, Virginia, Vereinigte Staaten
Auf Google Maps anzeigen
Preis pro sqft
Niedrig
Hoch
Vor 11 Jahren beigetreten
Sie haben sich nach diesem Objekt erkundigt
Der Agent wird sich in Kürze mit Ihnen in Verbindung setzen
Gelistet von
4
Angebote
2015
Beigetreten
Besichtigung mit Ben Quann buchen
Wählen Sie ein Datum und ob Sie eine virtuelle oder persönliche Besichtigung mit dem Makler wünschen.
Bevorzugtes Datum
Art der Tour

CENTURY 21 Redwood Realty
10601 Courthouse Road, 22407, Fredericksburg, Virginia, United States
Agenturprofil anzeigen
Our Fredericksburg, VA has been part of the Century 21 system since 1996 and our team of skilled agents consistentl
Our Fredericksburg, VA has been part of the Century 21 system since 1996 and our team of skilled agents consistently sell more real estate than just about any other office in the area. Our client-focused approach to real estate shines through in our agent’s commitment to the highest level of customer service. The agents in this office, lead by Mark Geslock, are the source for real estate throughout the greater Fredericksburg region.
Zuletzt aktualisiert
Oktober 1
Erstmalig gelistet
Oktober 1
Angebotsreferenz
504229AC-EDD6-4DE3-A980-EF70C14B6301
Ähnliche Immobilien in der Nähe
Neue Angebote in Spotsylvania Courthouse




Entdecken Sie mehr Häuser zum Verkauf
Spotsylvania Courthouse, VA, Vereinigte Staaten Immobilienarten
Spotsylvania Courthouse, VA, Vereinigte Staaten beliebte Suchanfragen
- Immobilien mit Terrasse in Spotsylvania Courthouse, VA, Vereinigte Staaten
- Immobilien mit Offene Küche in Spotsylvania Courthouse, VA, Vereinigte Staaten
- Immobilien mit Balkon in Spotsylvania Courthouse, VA, Vereinigte Staaten
- Immobilien mit Sauna in Spotsylvania Courthouse, VA, Vereinigte Staaten
- Renoviert Immobilien in Spotsylvania Courthouse, VA, Vereinigte Staaten
- Immobilien mit Weinkeller in Spotsylvania Courthouse, VA, Vereinigte Staaten
- Immobilien mit Bibliothek in Spotsylvania Courthouse, VA, Vereinigte Staaten
- Immobilien mit Golfblick in Spotsylvania Courthouse, VA, Vereinigte Staaten
Verwandte Leitfäden & Geschichten
Das Vertrauen der führenden Makler der Welt
Die Makler hinter den außergewöhnlichsten Immobilien der Welt inserieren bei JamesEdition.
- Angebote von Sotheby's, Christie's, BARNES und Engel & Völkers
- Jedes Angebot wird vor der Veröffentlichung geprüft
- Verbinden Sie sich direkt mit verifizierten Maklern
Indem Sie fortfahren, akzeptieren Sie unsere Nutzungsbedingungen und Datenschutzrichtlinie.
brokerages we
partnered with
partnered with