$630,000
Freistehendes Einfamilienhaus Mit 5 Schlafzimmern
- 5 Schlafz.
- 4 Bäder
- 4,566 Sqft
- 42,254 Sqft lot
- Aktualisiert: Oktober 30
- MLS#341799
Über die Immobilie
Beschreibung wurde automatisch übersetzt.
Die Beschreibung wird in der Originalsprache angezeigt.
Seller Motivated! CUSTOM-BUILT BRICK HOME ON .97 ACRE IN GATED WESTSIDE COMMUNITY! Impeccably maintained and lovingly cared for by its original owner, this custom-built two-story brick home by Mendel Hawkins offers exceptional craftsmanship, abundant living space, and a level of privacy that is hard to find. Situated on a beautiful .97-acre corner lot surrounded by mature trees and established lan
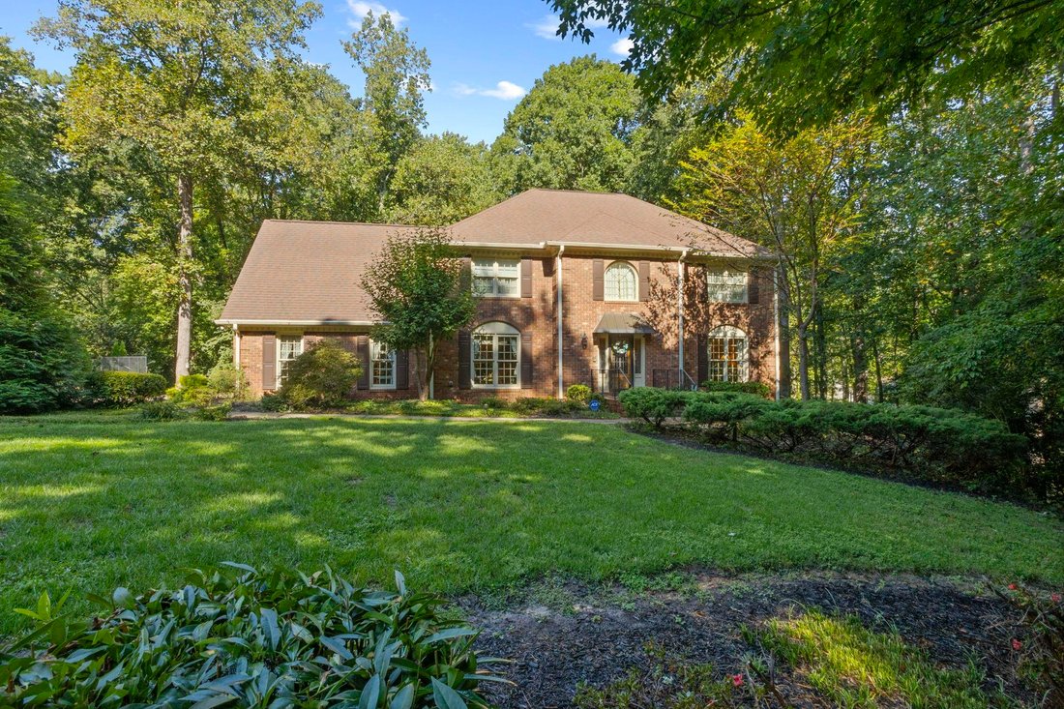
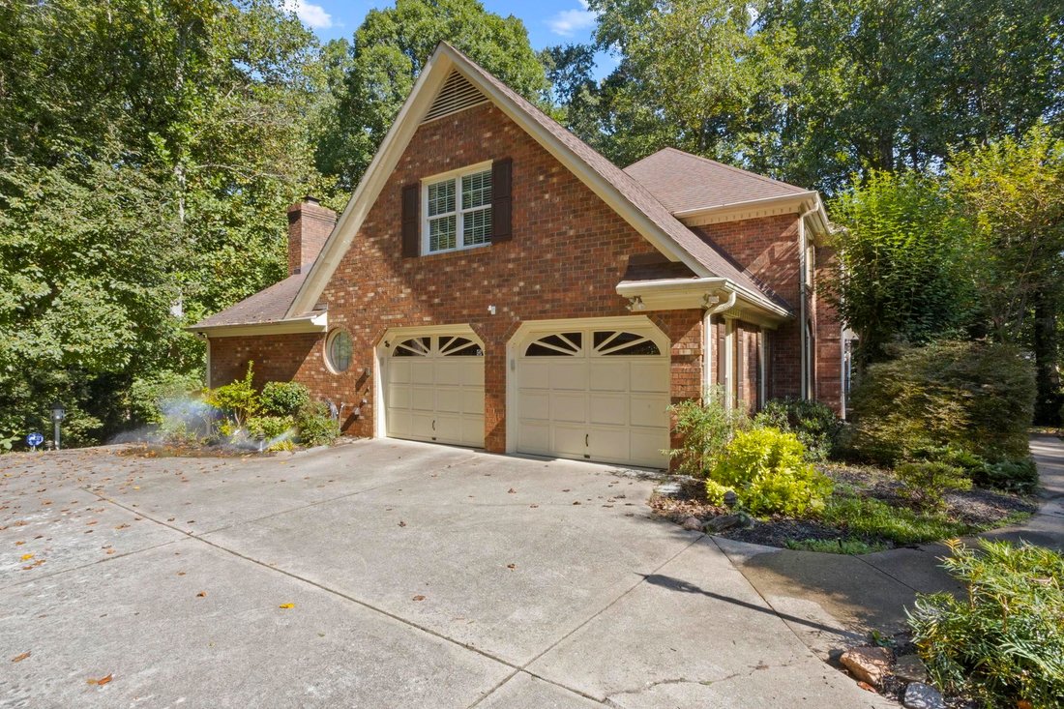
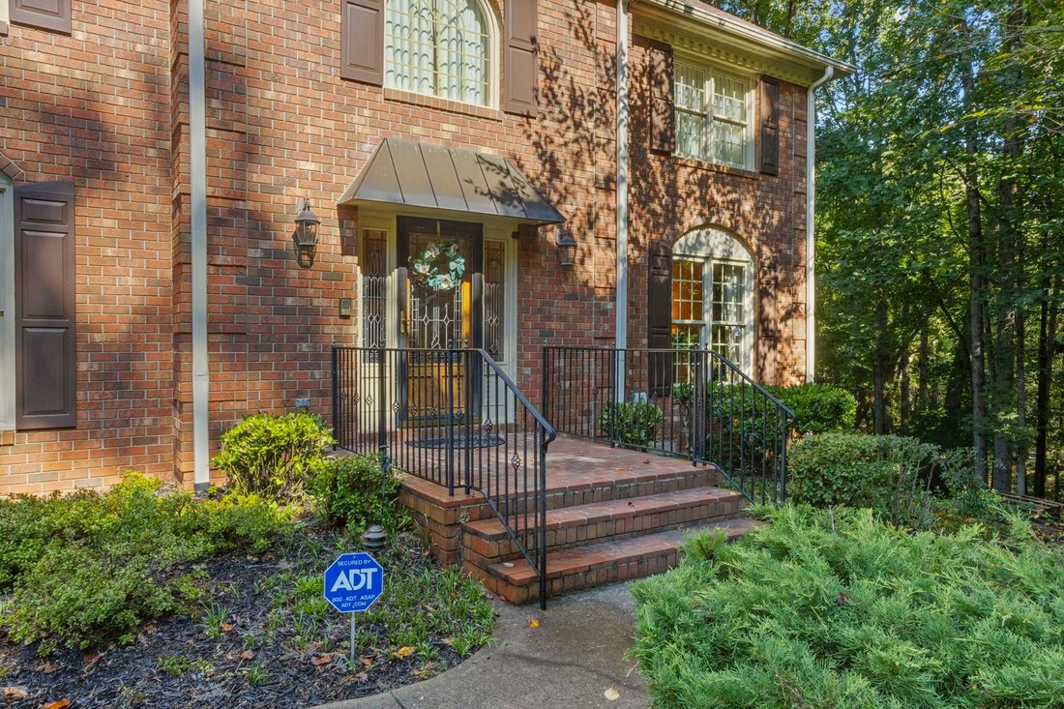
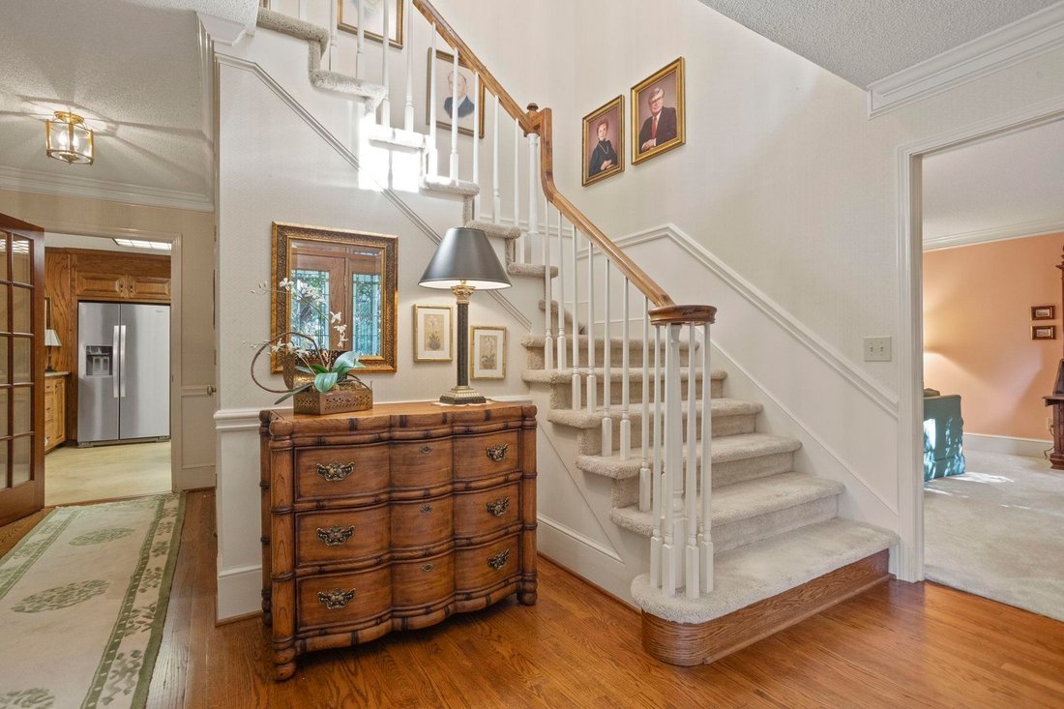
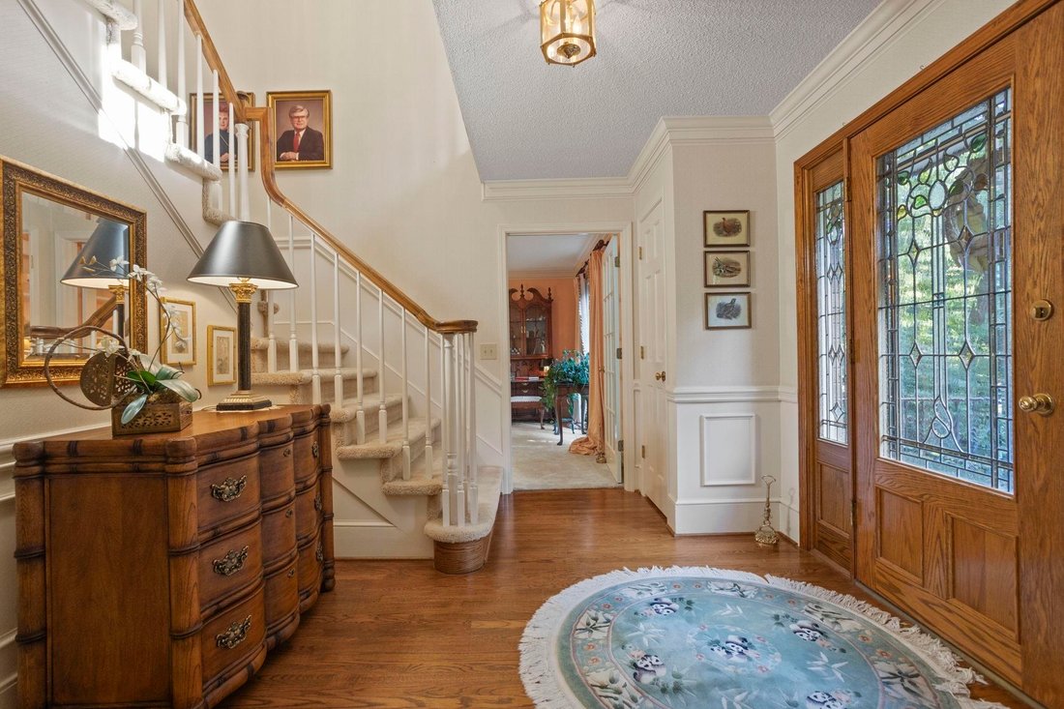
Seller Motivated! CUSTOM-BUILT BRICK HOME ON .97 ACRE IN GATED WESTSIDE COMMUNITY! Impeccably maintained and lovingly cared for by its original owner, this custom-built two-story brick home by Mendel Hawkins offers exceptional craftsmanship, abundant living space, and a level of privacy that is hard to find. Situated on a beautiful .97-acre corner lot surrounded by mature trees and established landscaping and adjoining a neighborhood common area, this property offers a peaceful and private setting. A welcoming entry foyer with hardwood floors and detailed molding opens to spacious living and sitting areas that take full advantage of the wooded views. The large eat-in kitchen is designed for everyday living and entertaining and features custom wood cabinetry, granite countertops, a large center island, double ovens, downdraft cooktop, pantry, and convenient desk/work areas. A formal dining room provides ample space for gatherings, while the cozy den features a gas-log fireplace, custom built-in shelving, and direct access to the screened-in porch overlooking the beautifully landscaped backyard. The adjoining laundry room includes a full bath with walk-in shower for added convenience. Upstairs, a spacious hallway with custom bookshelves leads to the generous owner’s suite, complete with a large walk-in closet and private bath featuring a double vanity, jetted tub, and walk-in shower. Three additional bedrooms share a large hall bath, providing plenty of room for family and guests. The walk-out basement offers exceptional flexibility and could easily function as an in-law suite, guest quarters, or additional living space, featuring a kitchenette with wall oven, refrigerator, microwave, and sink, full bathroom, bedroom, exercise room, and large recreation room with another gas-log fireplace and extensive custom built-ins and shelving. A garage/workshop area is also located on the basement level, with direct access to a spacious concrete patio overlooking the grounds. Abundant storage is available throughout the home, including a walk-in-size crawl space, and all custom window treatments remain. Additional features include hardwood floors, detailed molding, multiple gas-log fireplaces, custom finishes, screened-in porch, mature landscaping, exceptional privacy, and an all-brick exterior. Located in a desirable gated community on Spartanburg’s Westside, residents enjoy neighborhood amenities including tennis courts, a small lake, common areas, neighborhood lighting, and a playground. The combination of custom craftsmanship, generous living spaces, flexible finished basement, mature landscaping, and private setting makes this one-owner home truly special.
-
Art der Immobilie
Haus
-
Baujahr
1986
-
Preis/Quadratfuß
$137
Funktionen
- Kamin
- Garage
- Begehbarer Kleiderschrank
- Gesicherte Wohnanlage
- Tennisplatz
- Spielplatz
- Waschtrockner
- Privatsphäre
- Bar
Funktionen
Lot
- Gesicherte Wohnanlage
- Privatsphäre
Innenbereich
- Kamin
- Waschtrockner
- Bar
- Waschküche
- Keller
- Begehbarer Kleiderschrank
Outdoor
- Garage
- Spielplatz
- Tennisplatz
Erkunden Sie die Gegend
1228 Shadowood Drive, Spartanburg, SC 29301, South Carolina, Vereinigte Staaten
Auf Google Maps anzeigen
Preis pro sqft
Niedrig
Hoch
Vor 4 Jahren beigetreten
Sie haben sich nach diesem Objekt erkundigt
Der Agent wird sich in Kürze mit Ihnen in Verbindung setzen
Gelistet von
20
Angebote
2023
Beigetreten
Besichtigung mit the agent buchen
Wählen Sie ein Datum und ob Sie eine virtuelle oder persönliche Besichtigung mit dem Makler wünschen.
Bevorzugtes Datum
Art der Tour

CENTURY 21 Blackwell & Co. Realty, Inc.
2260 Boiling Springs Road, 29316, Boiling Springs, South Carolina, United States
Agenturprofil anzeigen
Zuletzt aktualisiert
Oktober 30
Erstmalig gelistet
September 15
Angebotsreferenz
813435E4-0BE6-4056-93EE-2F6B31DEE502
Ähnliche Immobilien in der Nähe
Neue Angebote in Spartanburg

Entdecken Sie mehr Häuser zum Verkauf
Spartanburg, SC, Vereinigte Staaten beliebte Suchanfragen
- Immobilien mit Pool in Spartanburg, SC, Vereinigte Staaten
- Immobilien mit Offene Küche in Spartanburg, SC, Vereinigte Staaten
- Neubauten Immobilien in Spartanburg, SC, Vereinigte Staaten
- Gesicherte Wohnanlage Immobilien in Spartanburg, SC, Vereinigte Staaten
- am Wasser Immobilien in Spartanburg, SC, Vereinigte Staaten
- Immobilien mit Seeblick in Spartanburg, SC, Vereinigte Staaten
- Anlageimmobilie Immobilien in Spartanburg, SC, Vereinigte Staaten
- Immobilien mit Wasserblick in Spartanburg, SC, Vereinigte Staaten
- am See Immobilien in Spartanburg, SC, Vereinigte Staaten
- Immobilien mit Hallenbad in Spartanburg, SC, Vereinigte Staaten
- Moderne Immobilien in Spartanburg, SC, Vereinigte Staaten
- Immobilien mit Weinkeller in Spartanburg, SC, Vereinigte Staaten
- Panorama Immobilien in Spartanburg, SC, Vereinigte Staaten
- Immobilien mit Outdoor-Küche in Spartanburg, SC, Vereinigte Staaten
Verwandte Leitfäden & Geschichten
Das Vertrauen der führenden Makler der Welt
Die Makler hinter den außergewöhnlichsten Immobilien der Welt inserieren bei JamesEdition.
- Angebote von Sotheby's, Christie's, BARNES und Engel & Völkers
- Jedes Angebot wird vor der Veröffentlichung geprüft
- Verbinden Sie sich direkt mit verifizierten Maklern
Indem Sie fortfahren, akzeptieren Sie unsere Nutzungsbedingungen und Datenschutzrichtlinie.
brokerages we
partnered with
partnered with