
$884,727
Einfamilienhaus Detached Sparks
- 4 Schlafz.
- 4 Bäder
- 2,456 Sqft
- 9,584 Sqft lot
- Aktualisiert: September 25
- MLS#260012340
Über die Immobilie
Beschreibung wurde automatisch übersetzt.
Die Beschreibung wird in der Originalsprache angezeigt.
One level. Zero steps. Endless ways to live here. Tucked behind the gates of Eagle Peak, a hilltop enclave of just 40 homes in Sparks, this 2023-built home delivers 2,456 sq ft of no-step, single-level living on a premium corner lot with mountain views and direct access to the common areas. The heart of the home is huge. A 437 sq ft great room with 10-foot ceilings and a fireplace opens to the din
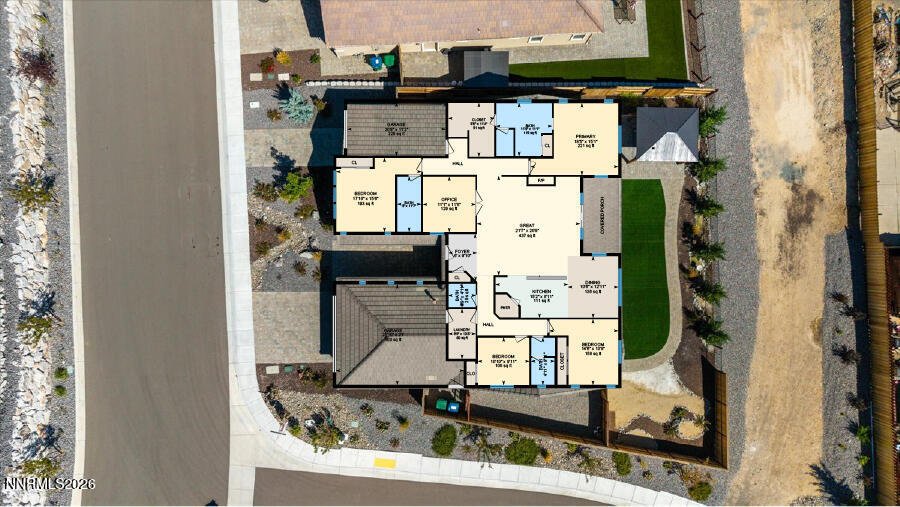
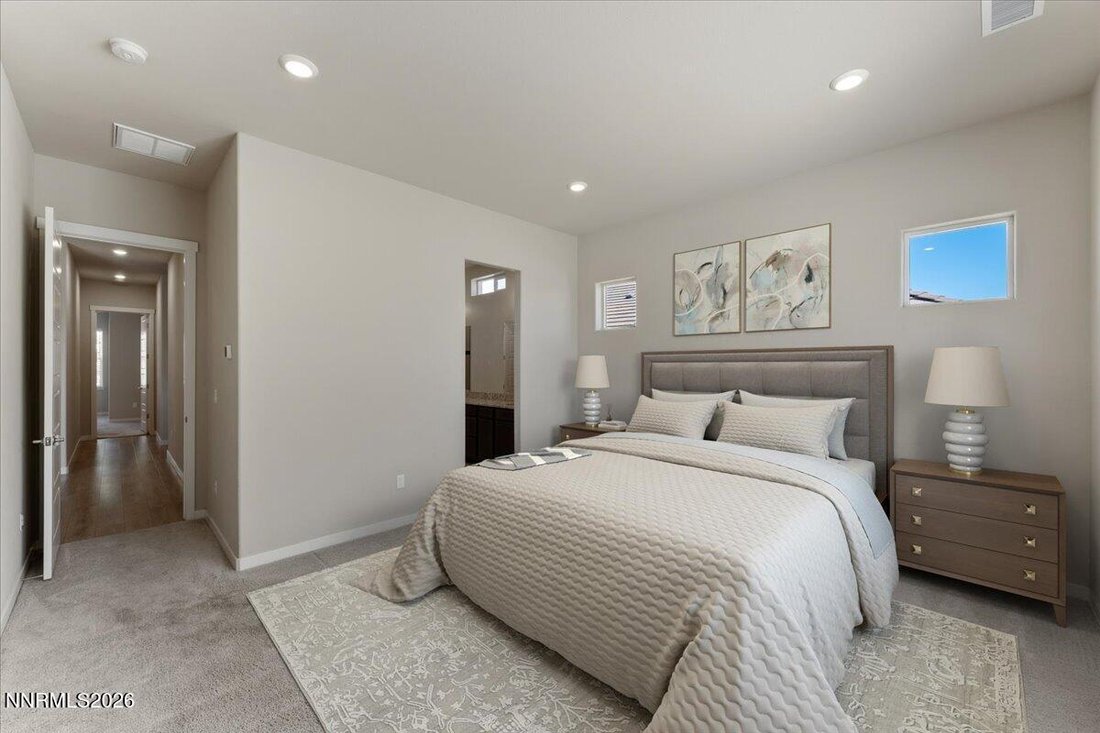
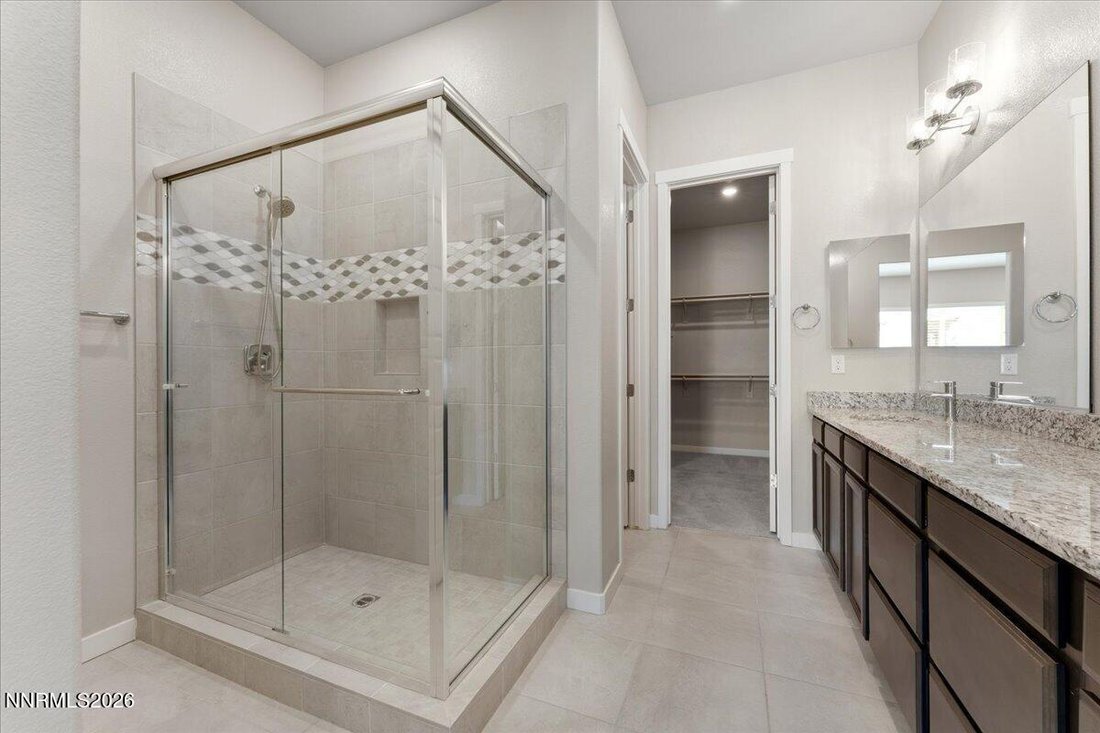
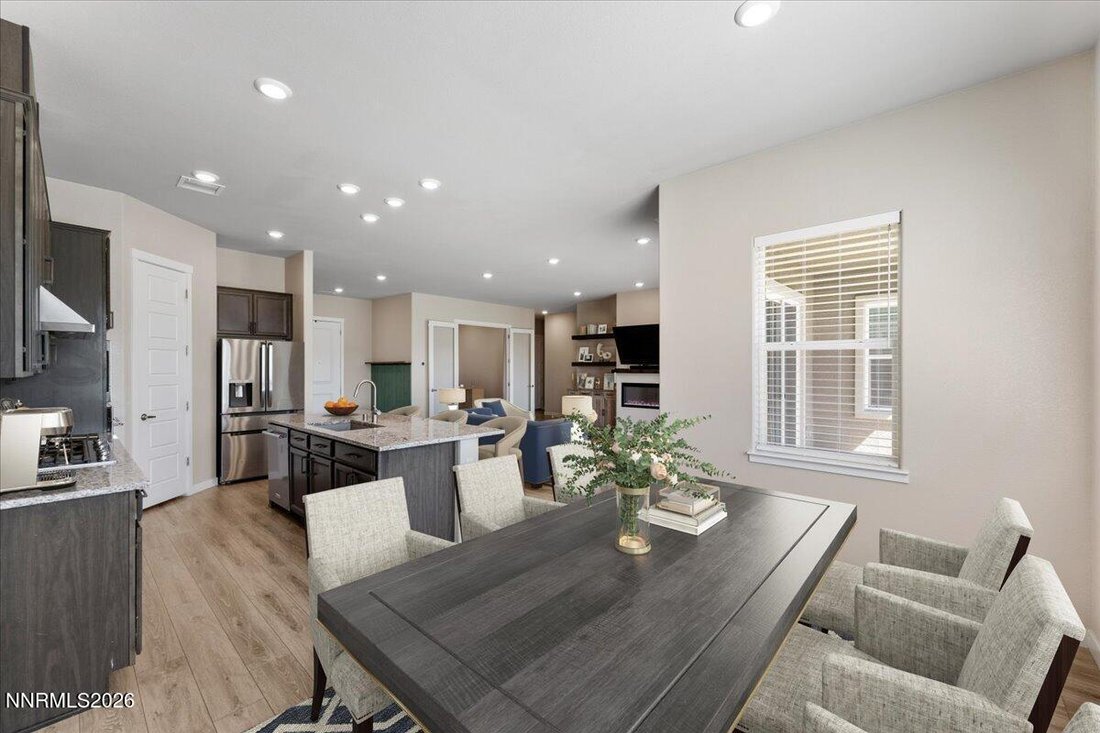
One level. Zero steps. Endless ways to live here. Tucked behind the gates of Eagle Peak, a hilltop enclave of just 40 homes in Sparks, this 2023-built home delivers 2,456 sq ft of no-step, single-level living on a premium corner lot with mountain views and direct access to the common areas. The heart of the home is huge. A 437 sq ft great room with 10-foot ceilings and a fireplace opens to the dining area and kitchen, creating one continuous space for everyday living and big gatherings. The kitchen features a large island with sink, granite, walk-in pantry, built-in oven and microwave, and a 36” KitchenAid cooktop, with an oversized slider leading straight out to the covered patio. A layout that works for everyone. The east wing is home to the primary suite, a true retreat at over 18’ x 15’ with a spacious bath featuring a walk-in shower and dual vanities, plus a large walk-in closet. Also on the east side, the junior suite offers its own private full bath and sits next to the single-car garage, creating a private bed, bath and parking setup ideal for multigenerational living, long-term guests or potential rental income. The west wing holds two more bedrooms, one measuring nearly 18’ x 16’, giving everyone their own space. A dedicated office and separate laundry room round out a floor plan where every room has a purpose. Two garages, two sides, endless possibilities. On the west side, the extra-deep two-car garage offers over 500 sq ft of space, finished with epoxy floors, keypad entry and 220V power for an EV charger, shop tools or equipment. On the east side, the single-car garage pairs perfectly with the junior suite or works as hobby space or storage. Each garage has its own entry into the house. Low maintenance, high enjoyment. The backyard is made to be enjoyed, not worked on: artificial turf with sprinklers to rinse and cool it, drip irrigation, a dog run, covered patio and gazebo. Multi-zone heating and cooling keeps every space comfortable and efficient. Gated, quiet and minutes from shopping, dining and major commuter routes. Homes like this don’t come along often. VA loan assumable at 5.85% to eligible buyers.
-
Art der Immobilie
Haus
-
Baujahr
2023
-
Preis/Quadratfuß
$360
Funktionen
Erkunden Sie die Gegend
1227 Silver View Circle, Sparks, NV 89436, Nevada, Vereinigte Staaten
Auf Google Maps anzeigen
Preis pro sqft
Niedrig
Hoch
Vor 5 Jahren beigetreten
Sie haben sich nach diesem Objekt erkundigt
Der Agent wird sich in Kürze mit Ihnen in Verbindung setzen
Gelistet von
2
Angebote
2022
Beigetreten
Besichtigung mit Brian Kuykendall buchen
Wählen Sie ein Datum und ob Sie eine virtuelle oder persönliche Besichtigung mit dem Makler wünschen.
Bevorzugtes Datum
Art der Tour

Zuletzt aktualisiert
September 25
Erstmalig gelistet
September 25
Maklerlizenz
#BS.25835
Angebotsreferenz
2162621188337114
Angebotsstatus
Ähnliche Immobilien in der Nähe
Neue Angebote in Sparks

Entdecken Sie mehr Häuser zum Verkauf
Sparks, NV, Vereinigte Staaten Immobilienarten
Sparks, NV, Vereinigte Staaten beliebte Suchanfragen
- Immobilien mit Whirlpool in Sparks, NV, Vereinigte Staaten
- Anlageimmobilie Immobilien in Sparks, NV, Vereinigte Staaten
- Immobilien mit Golfblick in Sparks, NV, Vereinigte Staaten
- Pferdesport Immobilien in Sparks, NV, Vereinigte Staaten
- Blick auf die Stadt Immobilien in Sparks, NV, Vereinigte Staaten
- Duplex Immobilien in Sparks, NV, Vereinigte Staaten
- am Wasser Immobilien in Sparks, NV, Vereinigte Staaten
- Immobilien mit Wasserblick in Sparks, NV, Vereinigte Staaten
- Immobilien mit Sauna in Sparks, NV, Vereinigte Staaten
- Gesicherte Wohnanlage Immobilien in Sparks, NV, Vereinigte Staaten
- Immobilien mit Hallenbad in Sparks, NV, Vereinigte Staaten
- Immobilien mit Seeblick in Sparks, NV, Vereinigte Staaten
- Immobilien auf Hügeln in Sparks, NV, Vereinigte Staaten
- Immobilien mit Tennisplatz in Sparks, NV, Vereinigte Staaten
- Immobilien mit Aufzug in Sparks, NV, Vereinigte Staaten
- Immobilien mit Bibliothek in Sparks, NV, Vereinigte Staaten
Verwandte Leitfäden & Geschichten
Das Vertrauen der führenden Makler der Welt
Die Makler hinter den außergewöhnlichsten Immobilien der Welt inserieren bei JamesEdition.
- Angebote von Sotheby's, Christie's, BARNES und Engel & Völkers
- Jedes Angebot wird vor der Veröffentlichung geprüft
- Verbinden Sie sich direkt mit verifizierten Maklern
Indem Sie fortfahren, akzeptieren Sie unsere Nutzungsbedingungen und Datenschutzrichtlinie.
brokerages we
partnered with
partnered with