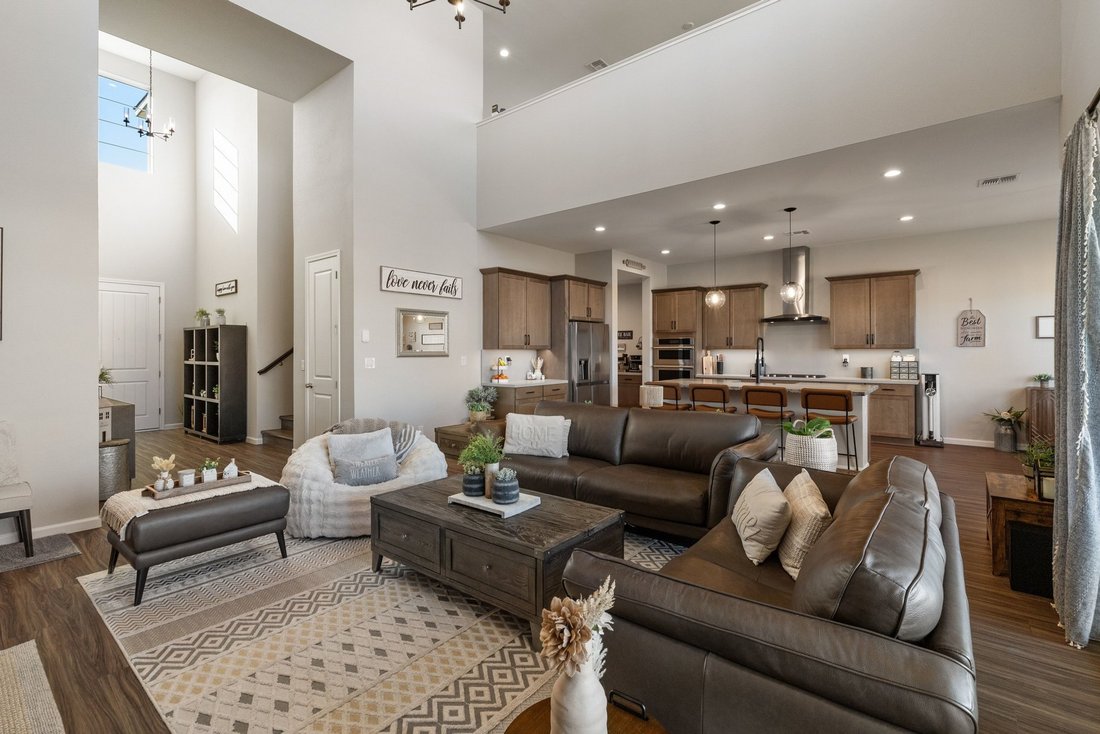
Wohnen Mit Mehreren Generationen. Blick Auf Die Berge. Ein Hinterhof, Der Schon Fertig Ist.
- 4 Schlafz.
- 4 Bäder
- 7,850 Sqft lot
- MLS#260013328
Über die Immobilie
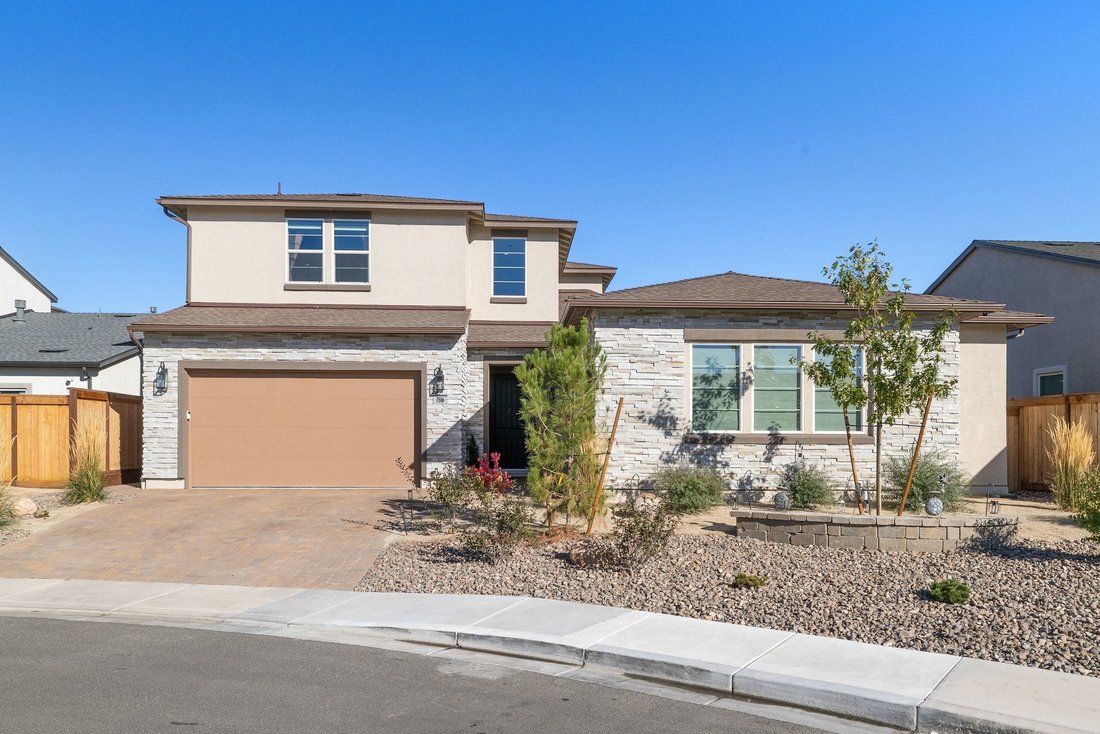
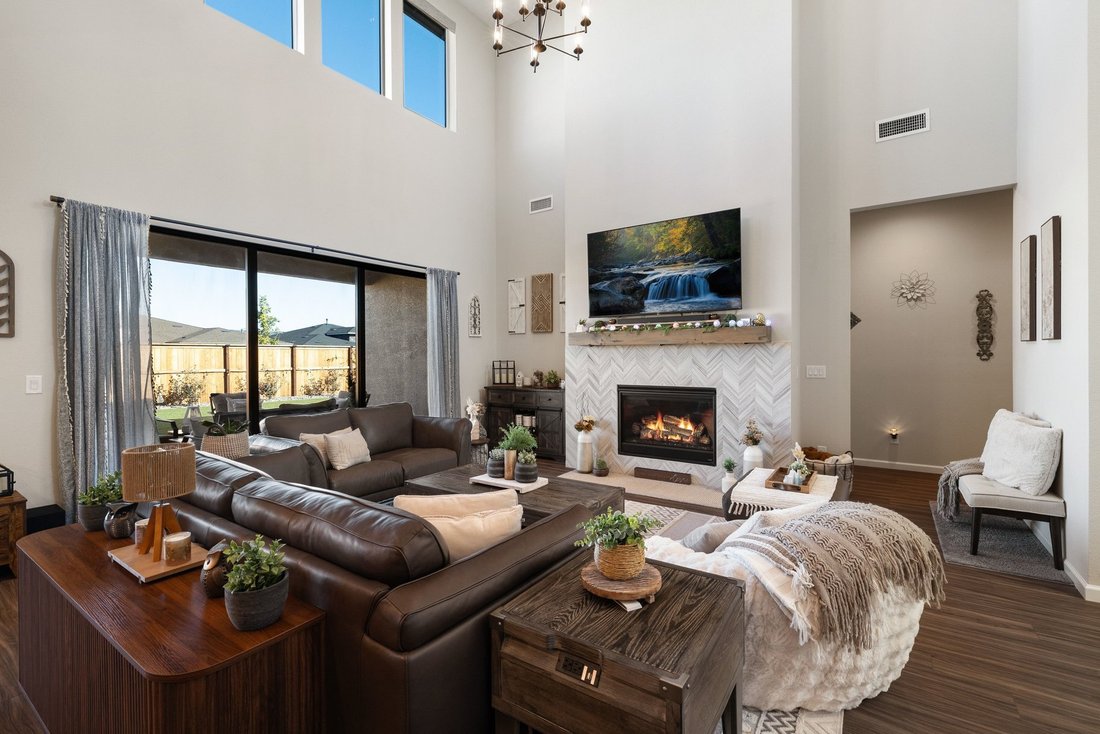
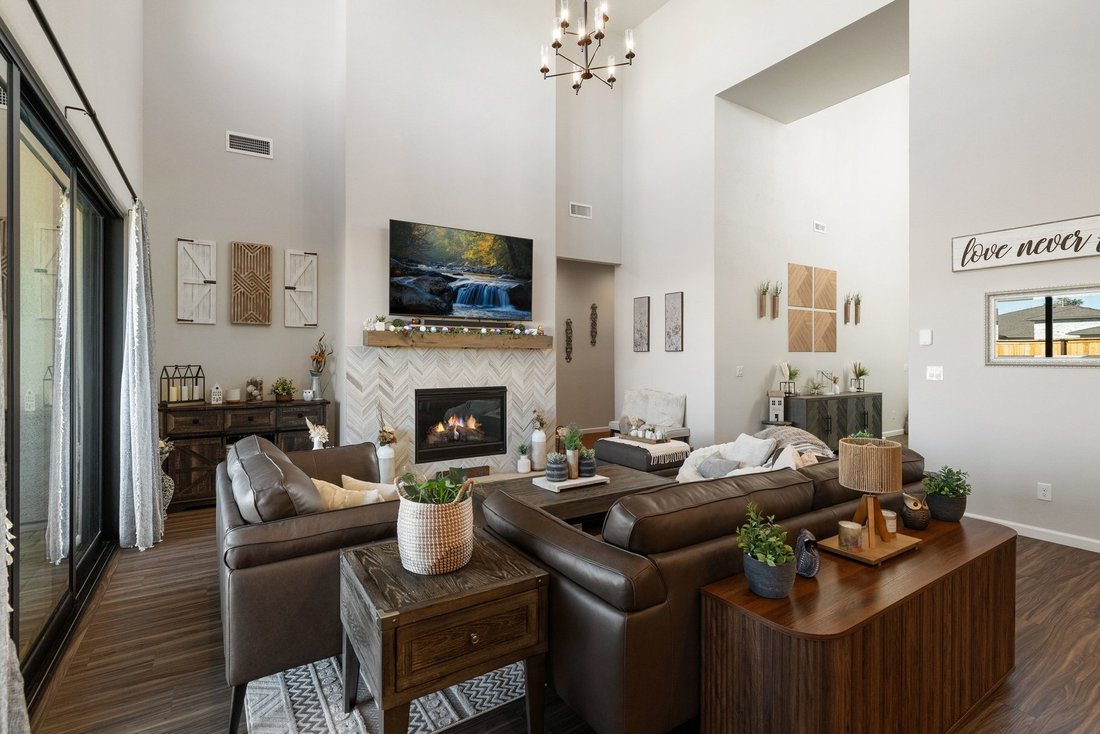
Some homes make you imagine how you’d live in them. Situated on a premium .18-acre lot in Sparks, this home is ready now. It has four bedrooms, four baths and 3,244 square feet, with mountain views from a location that’s close to everything you’ll want nearby. The multi-generational suite is the feature that sets this home apart. It has its own entry, a private living area, a kitchenette and a
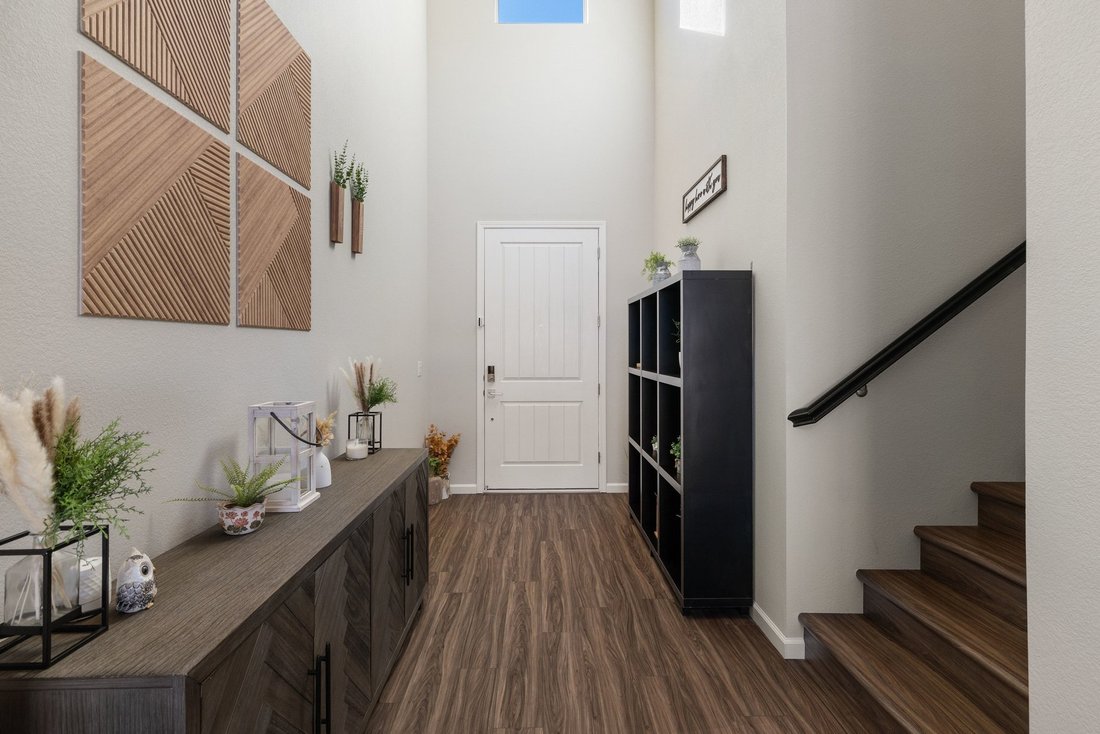
Some homes make you imagine how you’d live in them. Situated on a premium .18-acre lot in Sparks, this home is ready now. It has four bedrooms, four baths and 3,244 square feet, with mountain views from a location that’s close to everything you’ll want nearby. The multi-generational suite is the feature that sets this home apart. It has its own entry, a private living area, a kitchenette and a zero-entry shower. Aging parents, adult kids, long-term guests or a quiet home office would all fit, and everyone gets their own space without anyone feeling in the way. Then there’s the backyard, which is complete. The turf and pavers are in, and a gas stub is waiting for your future BBQ. With no rear neighbors and minimal sightlines from the surrounding homes, it feels private, and the mountains are right in front of you. Inside, the Great Room is the centerpiece. A 12’ multi-slide stacked door opens the space to the outdoors, and a 42” Novus fireplace keeps it cozy when the weather turns. Black chandeliers add some character, including a 9-light fixture overhead. The kitchen is built for people who cook, with a JennAir package (36” gas cooktop, combo wall oven, 36” hood and matching dishwasher), upgraded cabinets and countertops, undercabinet LED lighting and Kohler fixtures. Pendant lights hang over the island, where everyone ends up anyway. The bathrooms feel modern, with matte black shower enclosures, Simplice fixtures and hardware, LED Captarent mirrors and black Progress vanity lights. There’s also a convenient downstairs bath with a tiled shower stall. The finishing touches make this feel like more than a builder-grade home. Luxury vinyl plank and upgraded carpet, Spanish Oak stair railing sets off the staircase, and custom paint, satin nickel hardware and luxury window coverings carry through the entire house. Upgraded recessed LED lighting keeps every space bright. The practical upgrades are just as good. The garages are insulated and have an additional exterior door. There are extra switches, outlets and junction boxes, including ceiling fan boxes. A floor outlet is already installed, and flex conduit is in place for future home technology. Step outside and you’re close to shopping, Lazy 5 Regional Park, Andelin Family Farm and plenty of outdoor recreation. It’s a home that fits real life, with the upgrades already done and the room for everyone to spread out. Come see it for yourself.
-
Art der Immobilie
Haus
-
Baujahr
2025
Funktionen
- Garage
- Kamin
- Bergblick
- Pool
- Pferdesport
- Office
Erkunden Sie die Gegend
Der Agent wird sich in Kürze mit Ihnen in Verbindung setzen
Gelistet von
Besichtigung mit Tyler Barrette buchen
Wählen Sie ein Datum und ob Sie eine virtuelle oder persönliche Besichtigung mit dem Makler wünschen.

footprint with the opening of the new
footprint with the opening of the new Reno office at 5301 Kietzke Lane. Located
in one of Reno’s most sought-after professional corridors, this sophisticated,
light-filled space is conveniently situated just minutes from downtown Reno, the
Reno-Tahoe International Airport, and the thriving Midtown District.
We are especially excited to share this premier address with Charles Schwab,
whose presence on the ground level reinforces the building’s stature as a hub
for trusted, high-level service.
Our Reno team is composed of seasoned real estate professionals who are deeply
connected to the local market, bringing an elevated standard of client service,
innovative marketing, and global reach to Northern Nevada buyers and sellers.
Whether it’s a luxury estate, investment property, or family home, the Reno
office embodies the legacy and prestige of the Sotheby’s International Realty
brand, tailored to the vibrant and growing Reno-Tahoe region.
Ähnliche Immobilien in der Nähe
Neue Angebote in Sparks


Entdecken Sie mehr Häuser zum Verkauf
Sparks, NV, Vereinigte Staaten Immobilienarten
Sparks, NV, Vereinigte Staaten beliebte Suchanfragen
- Immobilien mit Whirlpool in Sparks, NV, Vereinigte Staaten
- Anlageimmobilie Immobilien in Sparks, NV, Vereinigte Staaten
- Pferdesport Immobilien in Sparks, NV, Vereinigte Staaten
- Immobilien mit Golfblick in Sparks, NV, Vereinigte Staaten
- Blick auf die Stadt Immobilien in Sparks, NV, Vereinigte Staaten
- Immobilien mit Wasserblick in Sparks, NV, Vereinigte Staaten
- Duplex Immobilien in Sparks, NV, Vereinigte Staaten
- am Wasser Immobilien in Sparks, NV, Vereinigte Staaten
- Immobilien mit Bibliothek in Sparks, NV, Vereinigte Staaten
- Immobilien mit Sauna in Sparks, NV, Vereinigte Staaten
- Gesicherte Wohnanlage Immobilien in Sparks, NV, Vereinigte Staaten
- Immobilien mit Hallenbad in Sparks, NV, Vereinigte Staaten
- Immobilien auf Hügeln in Sparks, NV, Vereinigte Staaten
- Immobilien mit Seeblick in Sparks, NV, Vereinigte Staaten
- Immobilien mit Aufzug in Sparks, NV, Vereinigte Staaten
- Immobilien mit Tennisplatz in Sparks, NV, Vereinigte Staaten
Verwandte Leitfäden & Geschichten
Das Vertrauen der führenden Makler der Welt
Die Makler hinter den außergewöhnlichsten Immobilien der Welt inserieren bei JamesEdition.
- Angebote von Sotheby's, Christie's, BARNES und Engel & Völkers
- Jedes Angebot wird vor der Veröffentlichung geprüft
- Verbinden Sie sich direkt mit verifizierten Maklern
Indem Sie fortfahren, akzeptieren Sie unsere Nutzungsbedingungen und Datenschutzrichtlinie.
partnered with