$1,995,000
Preis gesenkt um $305,000 am Sep 15, 2026
Freistehendes Einfamilienhaus Mit 5 Schlafzimmern
- 5 Schlafz.
- 5 Bäder
- 4,035 Sqft
- Aktualisiert: September 18
- 1
- MLS#A12059960
Über die Immobilie
Beschreibung wurde automatisch übersetzt.
Die Beschreibung wird in der Originalsprache angezeigt.
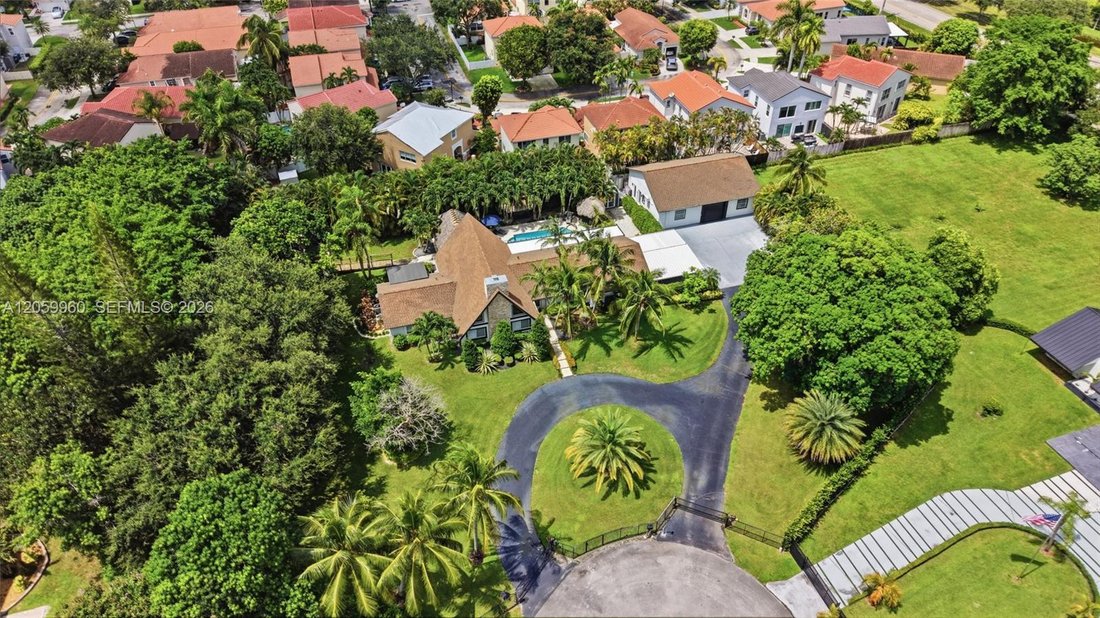
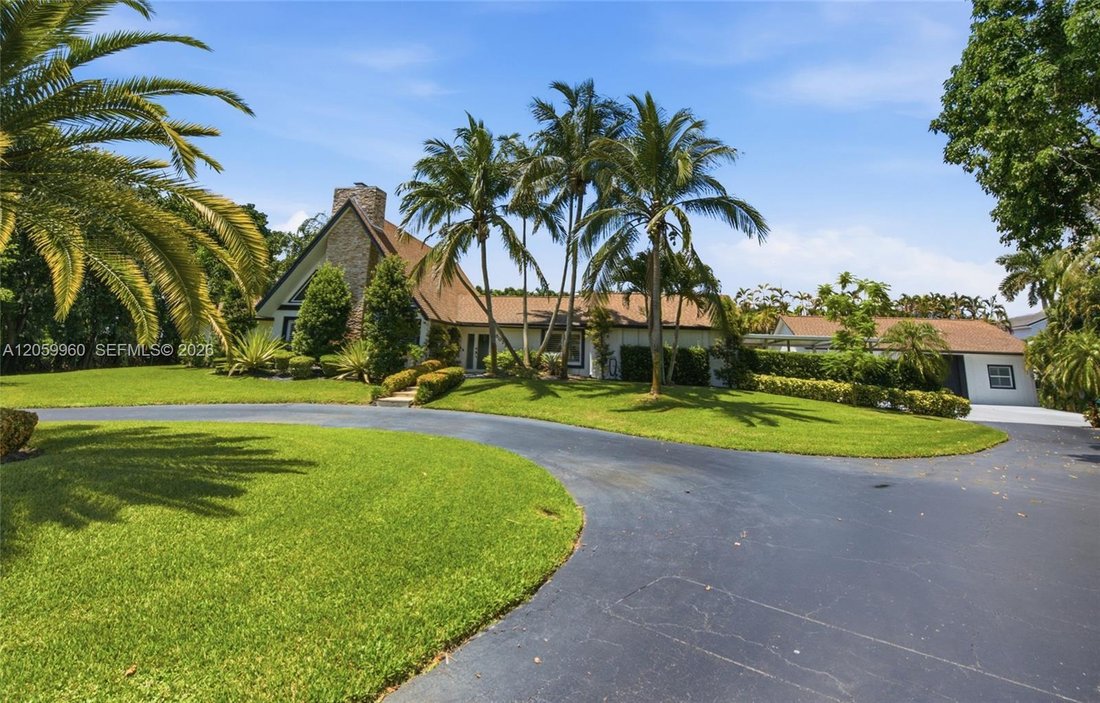
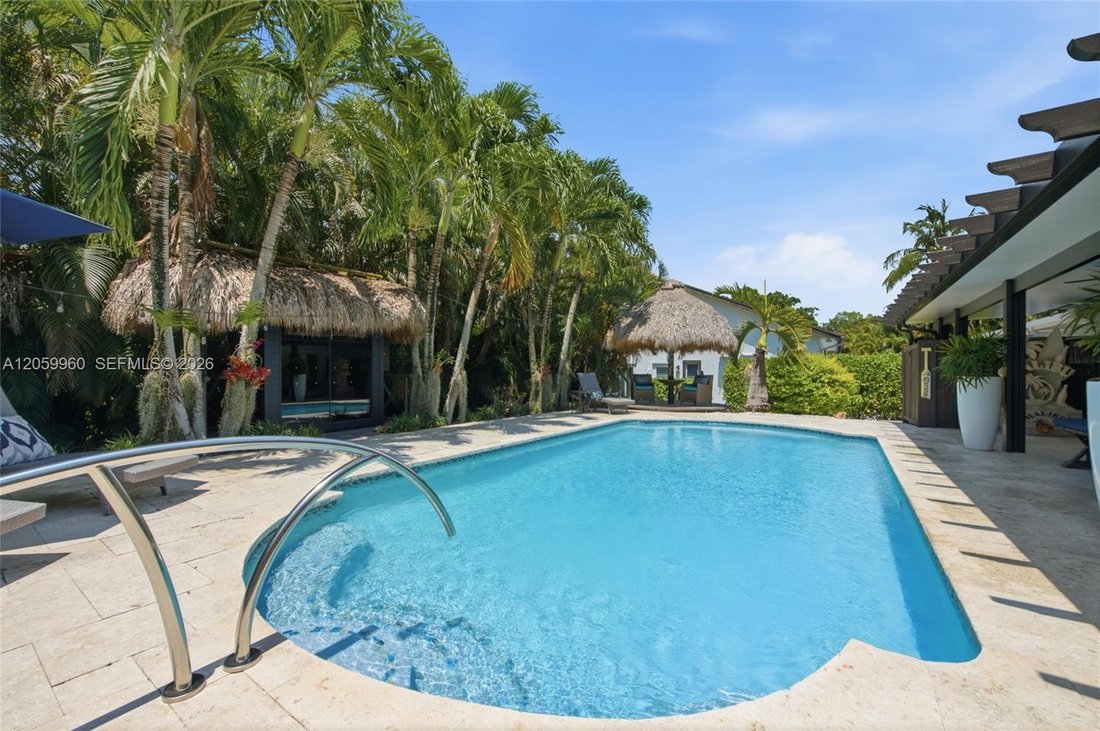
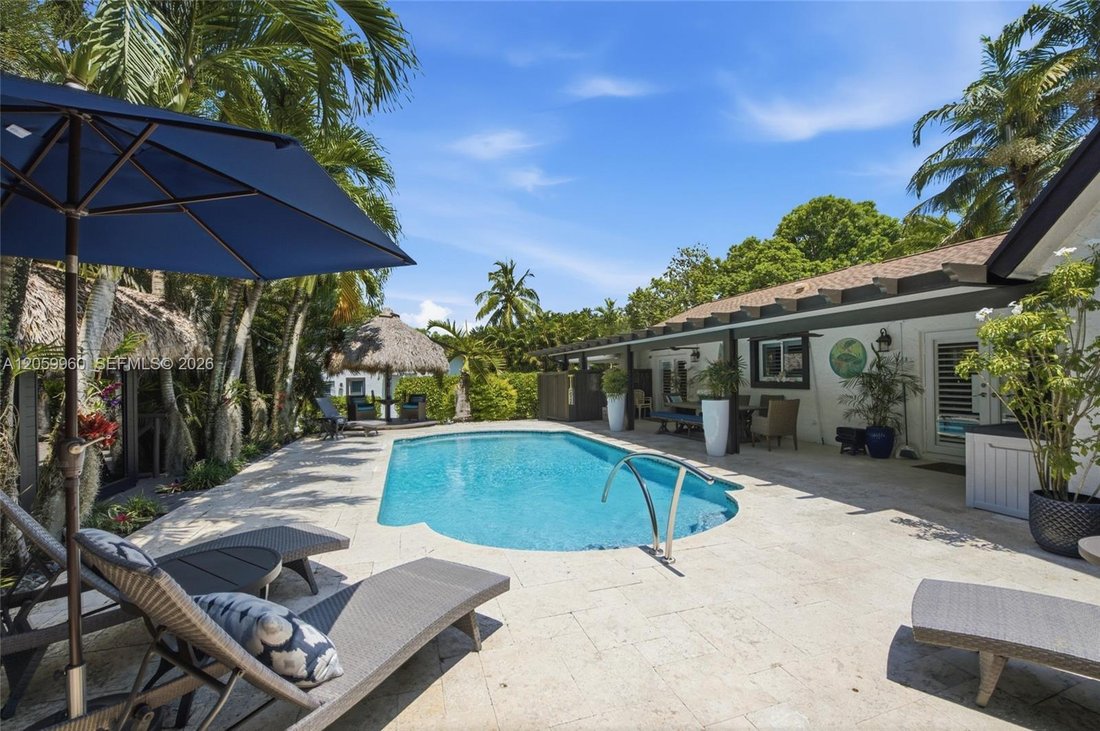
Perfectly situated on a quiet cul-de-sac behind a private electric gate, this acreage estate in sought-after Ivanhoe Estates offers privacy, mature landscaping, and a circular driveway. The resort-style backyard features a Dominican coral patio, a heated and chilled pool, two 20x10 tiki bars, and a 20x10 tiki kitchen with a grill, electricity, running water, lighting, and professional fans. Inside
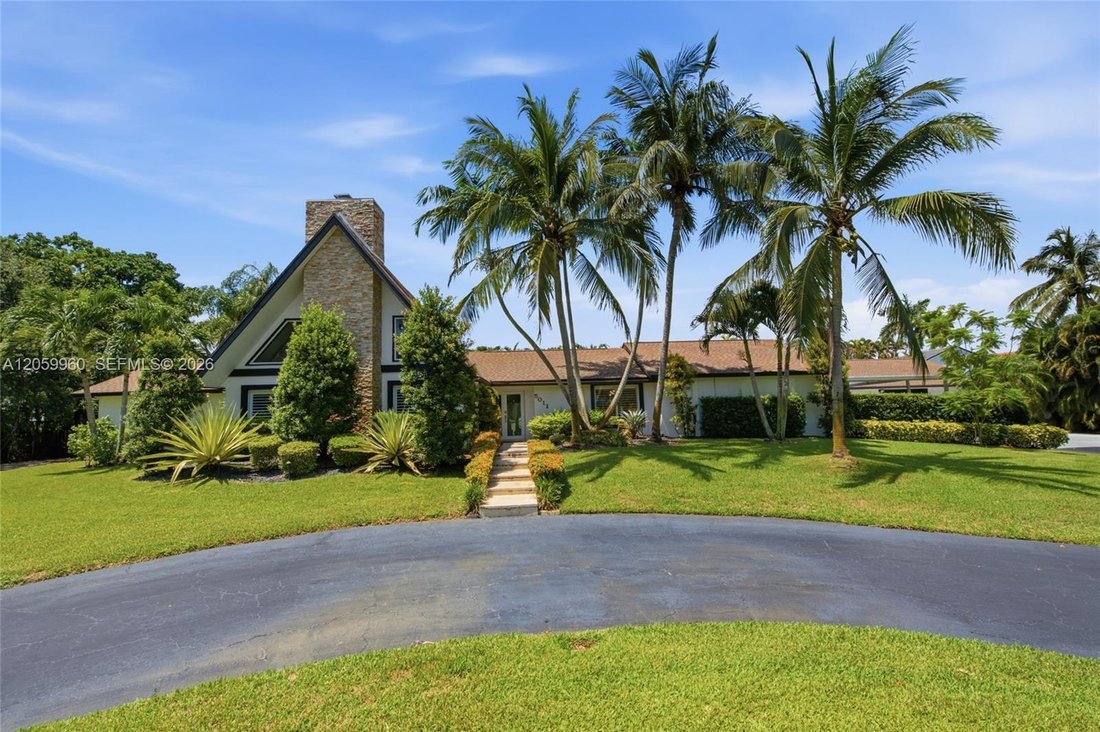
Perfectly situated on a quiet cul-de-sac behind a private electric gate, this acreage estate in sought-after Ivanhoe Estates offers privacy, mature landscaping, and a circular driveway. The resort-style backyard features a Dominican coral patio, a heated and chilled pool, two 20x10 tiki bars, and a 20x10 tiki kitchen with a grill, electricity, running water, lighting, and professional fans. Inside, tongue-and-groove vaulted wood ceilings, rich hardwood flooring, and a stunning fireplace evoke a Northern ranch-style retreat. A wood staircase leads to an open loft, ideal as a billiards room, office, or flex space. Stone accent walls add timeless craftsmanship. Renovated dual-tone kitchen with 2022 double islands, quartz countertops, Italian porcelain tile, roll-out drawers, GE Cafe appliances, Bosch microwave, double ovens, and a full-size wine refrigerator. The first-floor primary suite features hardwood flooring, a private elevated porch with a pergola, and a spa-inspired bath with a vessel soaking tub. Two bedrooms share an updated bath with separate water closet. All baths completely renovated. Five-person infrared sauna, covered lanai through French doors, professional landscape lighting, Generac generator on 500-gallon propane, four A/C units, deep 200 ft well, septic, full impact windows, and large carport. The converted detached garage is a full guest retreat with a kitchen, two bedrooms, a full bath, a recreation area, an office, and a climate-controlled workshop. 3-bed & 3-bath main house and 2-bed & 2-bath guest house.
-
Art der Immobilie
Haus
-
Baujahr
1981
-
Preis/Quadratfuß
$494
Funktionen
- Garage
- Pool
- Garten
- Kamin
- Sauna
- Terrasse
- Pergola
- Renoviert
- Tor
Funktionen
Lot
- Privatsphäre
- Renoviert
Innenbereich
- Hohe Decke
- Office
- Kamin
- Klimaanlage
- Kücheninsel
- Bar
- Sauna
- Stein Arbeitsplatten
Outdoor
- Terrasse
- Pool
- Garage
- Tor
- Pergola
- Garten
Erkunden Sie die Gegend
5011 Hawkhurst Ave, Southwest Ranches, FL 33331, Florida, Vereinigte Staaten
Auf Google Maps anzeigen
Preis pro sqft
Niedrig
Hoch
Vor 6 Jahren beigetreten
Sie haben sich nach diesem Objekt erkundigt
Der Agent wird sich in Kürze mit Ihnen in Verbindung setzen
Gelistet von
13
Angebote
2021
Beigetreten
Besichtigung mit Rose Sklar buchen
Wählen Sie ein Datum und ob Sie eine virtuelle oder persönliche Besichtigung mit dem Makler wünschen.
Bevorzugtes Datum
Art der Tour

Coldwell Banker Realty - Weston
2690 Weston Rd Ste 101, 33331, Weston, Florida, United States
Agenturprofil anzeigen
Zuletzt aktualisiert
September 18
Erstmalig gelistet
Jul 30
Angebotsreferenz
f3qyds
Das Vertrauen der führenden Makler der Welt
Die Makler hinter den außergewöhnlichsten Immobilien der Welt inserieren bei JamesEdition.
- Angebote von Sotheby's, Christie's, BARNES und Engel & Völkers
- Jedes Angebot wird vor der Veröffentlichung geprüft
- Verbinden Sie sich direkt mit verifizierten Maklern
Indem Sie fortfahren, akzeptieren Sie unsere Nutzungsbedingungen und Datenschutzrichtlinie.
brokerages we
partnered with
partnered with