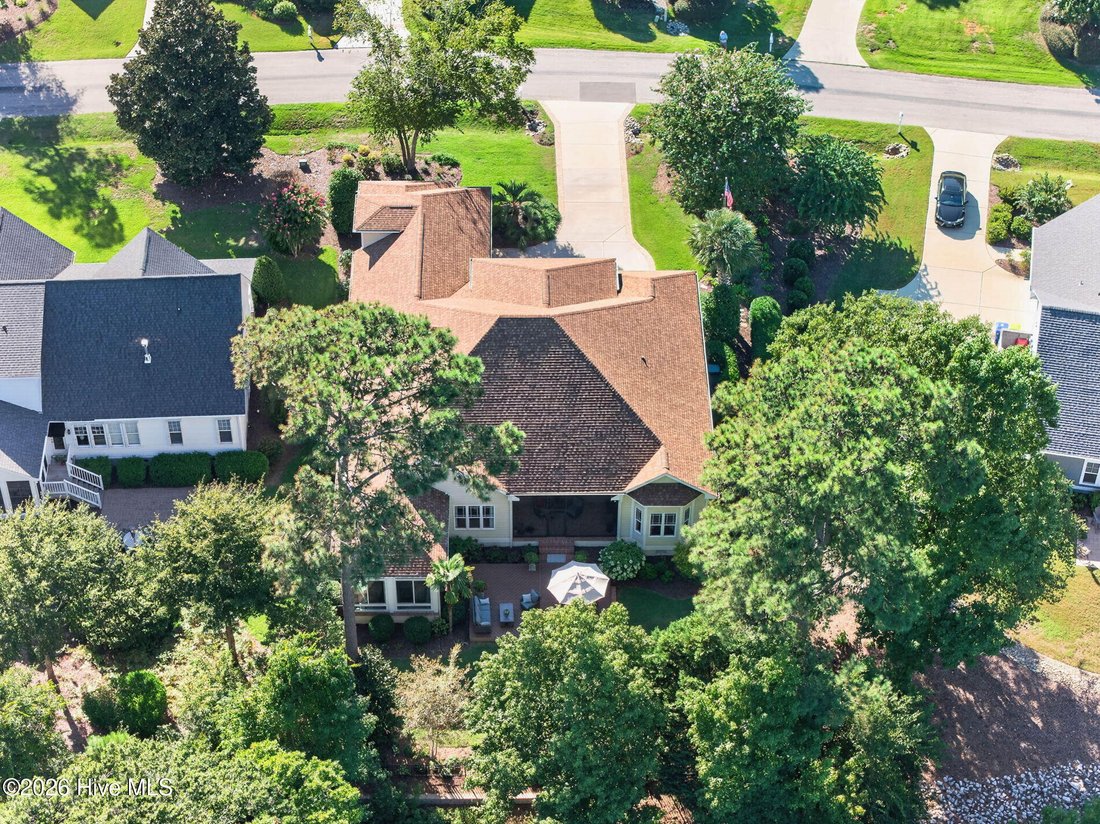
Einfamilienhaus In Southport
- 4 Schlafz.
- 4 Bäder
- 3,700 Sqft
- 14,811 Sqft lot
- Aktualisiert: Heute
- Quelle: Hive MLS (North Carolina Regional) MLS#100603361
Über die Immobilie
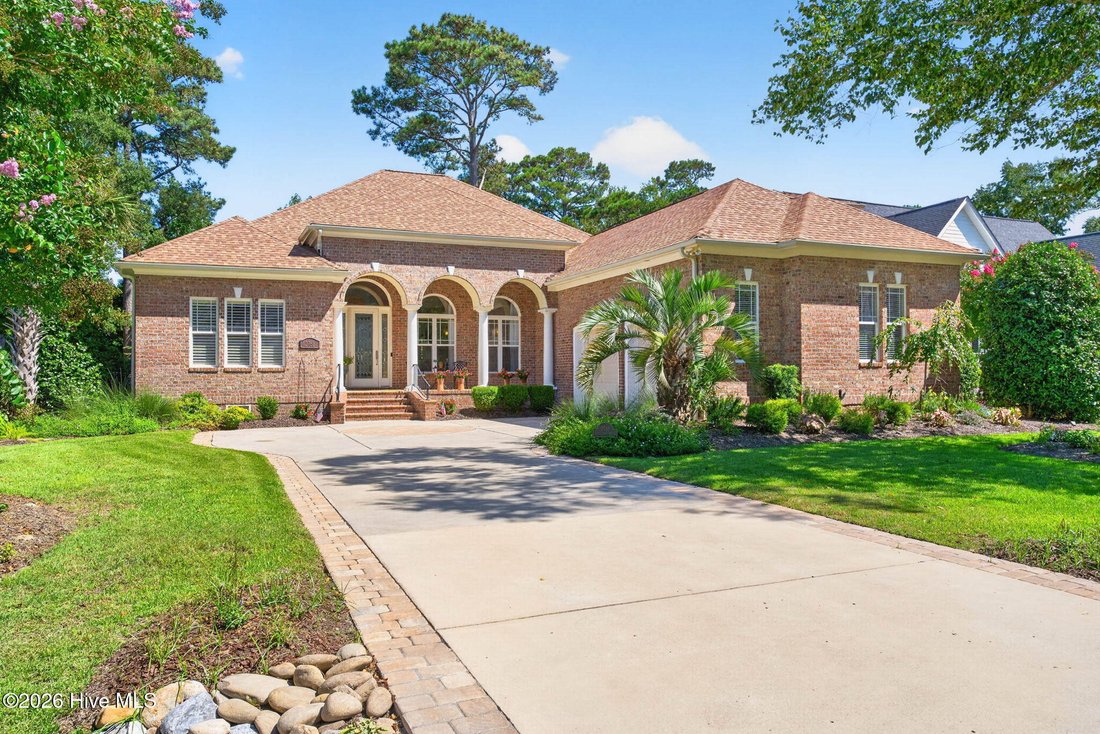
Hardwood floors move easily from room to room beneath coffered and tray ceilings, while arched openings create definition without interrupting the home’s natural flow. French doors introduce a dedicated home office with built-ins and plantation shutters. The formal dining room and breakfast area spaces remain connected while retaining a distinct sense of purpose. The living room floor-to-ceiling marbled tile holds the gas fireplace where built-ins anchor the room. Abundant glass draws the outdoor landscape into the living room and carries the eye toward the screened porch and backyard beyond.
At the center of it all, the kitchen offers generous cabinetry with pull-out drawers, counter space, pantry, gas cooking and bar seating next to the breakfast room. Just beyond, a dedicated entertaining area/den adds beverage refrigeration, wine storage and additional counter space, creating a natural transition between the kitchen and adjoining living areas. The french doors in the den lead to the Carolina room for your quiet living or added entertainment space (which also has stairs out to the back deck).
The primary suite continues the home’s attention to detail with a bay-window sitting area, tray ceiling and substantial millwork. The bath combines a jetted soaking tub and generous vanity storage with a separate tiled walk-in shower featuring built-in seating and multiple shower fixtures. The two additional bedrooms and laundry complete the predominantly main-level layout.
Upstairs, a finished flex room (frog) with full bath and closet extends the floor plan while preserving the convenience of everyday living on the first floor. The room opens directly to a large, floored storage attic, providing substantial, accessible, insulated storage without surrendering finished living space.
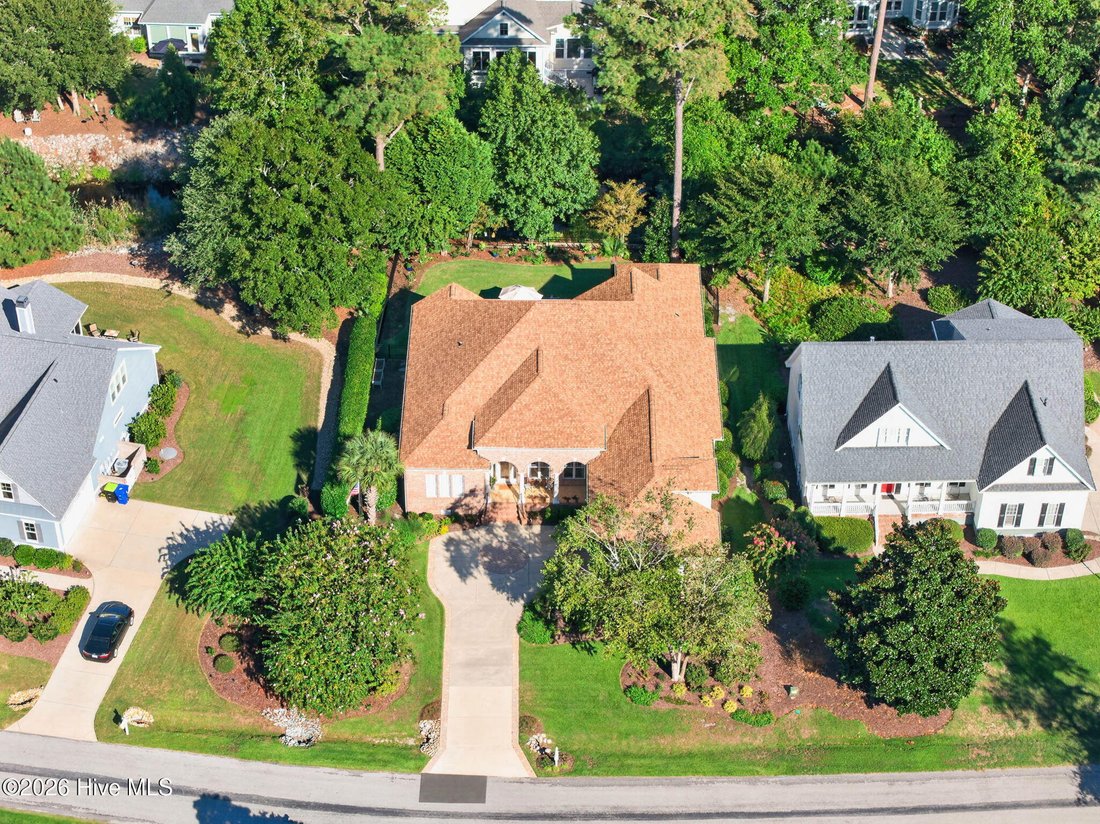
The outdoor living spaces extend naturally from the home, with composite decking offering distinct areas for dining and conversation. The screened porch creates a comfortable transition between indoors and the professionally landscaped backyard. Mature landscaping surrounds the fenced rear yard with gates positioned on both sides of the home. A dedicated propane line serves the grilling area.
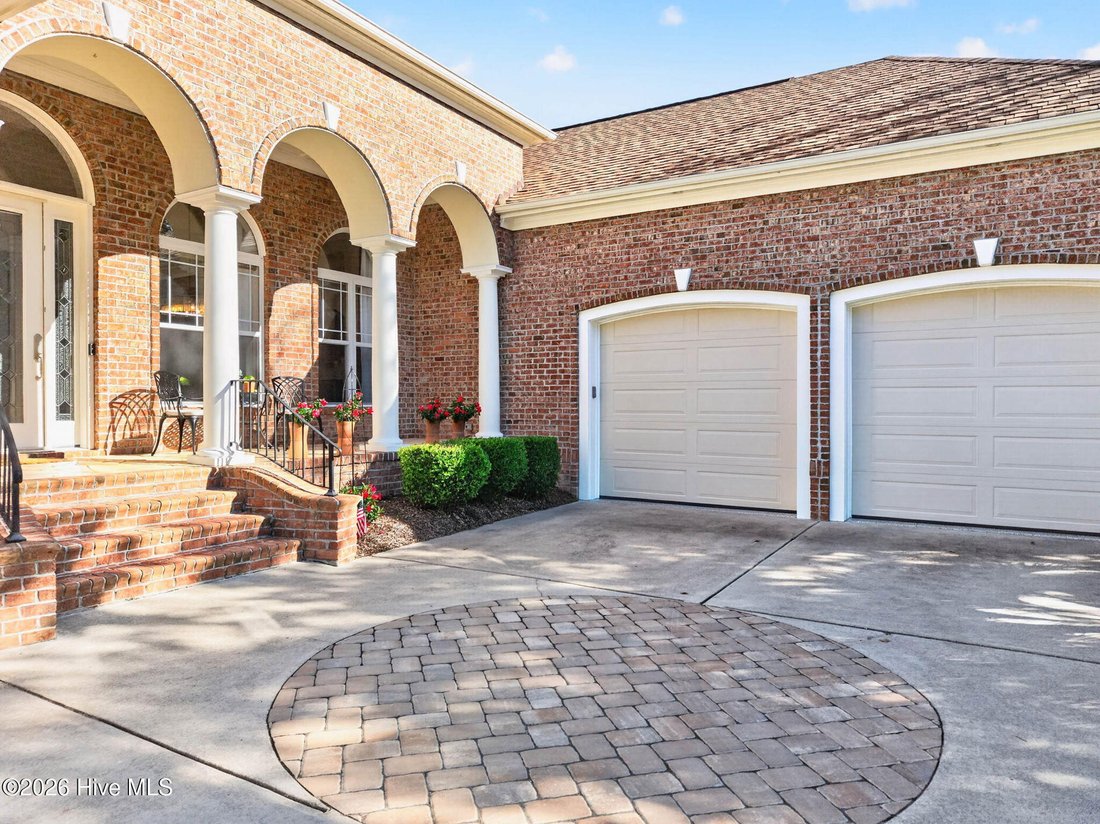
Practical improvements are equally considered. A whole-house water filtration system and two Rinnai tankless water heaters complement a large garage with recently painted interior, a new utility sink and new floor coating. A retractable screen at the front entry adds another thoughtful detail.
Beyond the property, St. James Plantation offers a gated coastal setting in Southport, NC with parks, walking trails and biking opportunities, marina and Intracoastal Waterway access, along with the St. James Beach Club on Oak Island. Golf, restaurants/bars, gym/workout facility and additional recreational amenities are available through optional club memberships.
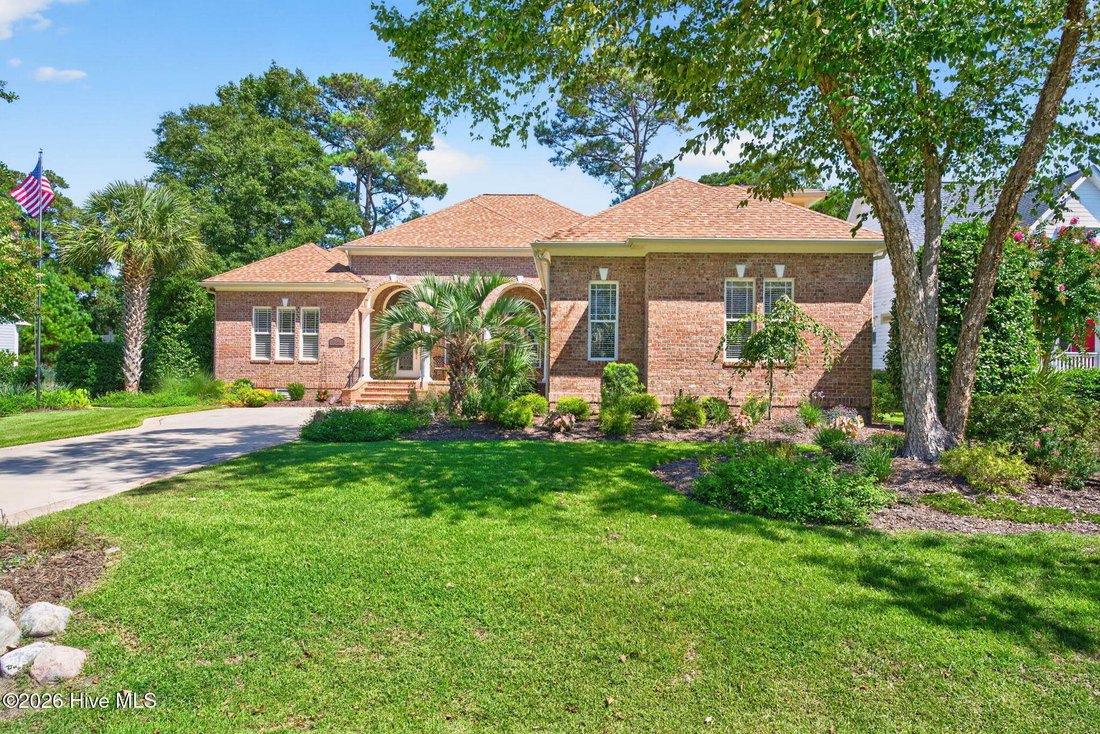
From the home’s predominantly main-level living and dedicated home office to its screened porch, fenced backyard, exceptional storage and carefully considered entertaining spaces, 2761 Cedar Crest Drive brings together: architectural character and everyday function located on a popular block (hosting events), all in one distinctly St. James Plantation setting.
-
Art der Immobilie
Haus
-
Etagen
2
-
Baujahr
2005
-
Preis/Quadratfuß
$294
Funktionen
- Garage
- Begehbarer Kleiderschrank
- Kamin
- Garten
- Hallenbad
- Terrasse
- Tennisplatz
- Gesicherte Wohnanlage
- Fitnessstudio
Lot
- Gesicherte Wohnanlage
- Küste
Innenbereich
- Hohe Decke
- Office
- Kamin
- Kücheninsel
- Gasherd
- Bar
- Waschküche
- Hallenbad
- Begehbarer Kleiderschrank
- Fitnessstudio
Outdoor
- Terrasse
- Garage
- Tennisplatz
- Wohnraum im Freien
- Tor
- Garten
Erkunden Sie die Gegend
Der Agent wird sich in Kürze mit Ihnen in Verbindung setzen
Gelistet von
Besichtigung mit the agent buchen
Wählen Sie ein Datum und ob Sie eine virtuelle oder persönliche Besichtigung mit dem Makler wünschen.
The data relating to real estate on this website comes in part from the Internet Data Exchange program of Hive MLS. All information is deemed reliable but not guaranteed and should be independently verified. All properties are subject to prior sale, change, or withdrawal. Neither listing broker(s) nor Continental Real Estate Group, Inc shall be responsible for any typographical errors, misinformation, or misprints, and shall be held totally harmless from any damages arising from reliance upon these data. Copyright ©2026 Hive MLS LLC. All Rights Reserved.
Ähnliche Immobilien in der Nähe
Neue Angebote in Southport



Entdecken Sie mehr Häuser zum Verkauf
Southport, NC, Vereinigte Staaten Immobilienarten
Southport, NC, Vereinigte Staaten beliebte Suchanfragen
- Immobilien mit Pool in Southport, NC, Vereinigte Staaten
- am Wasser Immobilien in Southport, NC, Vereinigte Staaten
- Gesicherte Wohnanlage Immobilien in Southport, NC, Vereinigte Staaten
- Immobilien mit Offene Küche in Southport, NC, Vereinigte Staaten
- Immobilien mit Hallenbad in Southport, NC, Vereinigte Staaten
- Panorama Immobilien in Southport, NC, Vereinigte Staaten
- Anlageimmobilie Immobilien in Southport, NC, Vereinigte Staaten
- Immobilien mit Golfblick in Southport, NC, Vereinigte Staaten
- Immobilien mit Seeblick in Southport, NC, Vereinigte Staaten
- am Fluss Immobilien in Southport, NC, Vereinigte Staaten
- Duplex Immobilien in Southport, NC, Vereinigte Staaten
- Immobilien mit Meerblick in Southport, NC, Vereinigte Staaten
- am See Immobilien in Southport, NC, Vereinigte Staaten
- Blick auf die Stadt Immobilien in Southport, NC, Vereinigte Staaten
- Immobilien mit Weinkeller in Southport, NC, Vereinigte Staaten
- Immobilien mit Dampfsauna in Southport, NC, Vereinigte Staaten
Verwandte Leitfäden & Geschichten
Das Vertrauen der führenden Makler der Welt
Die Makler hinter den außergewöhnlichsten Immobilien der Welt inserieren bei JamesEdition.
- Angebote von Sotheby's, Christie's, BARNES und Engel & Völkers
- Jedes Angebot wird vor der Veröffentlichung geprüft
- Verbinden Sie sich direkt mit verifizierten Maklern
Indem Sie fortfahren, akzeptieren Sie unsere Nutzungsbedingungen und Datenschutzrichtlinie.
partnered with