$1,590,000
Freistehendes Einfamilienhaus Southport
- 4 Schlafz.
- 5 Bäder
- 2,905 Sqft
- 19,602 Sqft lot
- Aktualisiert: Heute
- MLS#100616219
Über die Immobilie
Beschreibung wurde automatisch übersetzt.
Die Beschreibung wird in der Originalsprache angezeigt.
An extraordinary property that simply cannot be replicated! Designed by renowned designer Philippe Arroyas, 109 N Rhett Street is a rare architectural treasure offering nearly half an acre of lush, exceptionally private grounds in the heart of historic Southport. This remarkable property features THREE distinct buildings: a beautifully crafted Craftsman-style main residence, a charming carriage ho
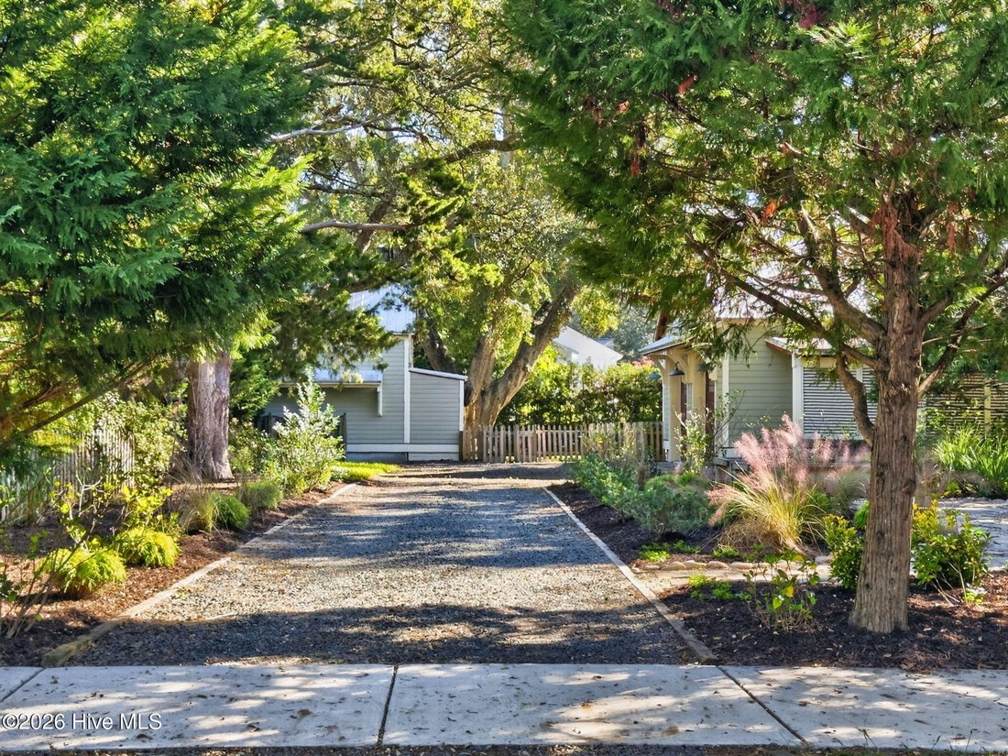
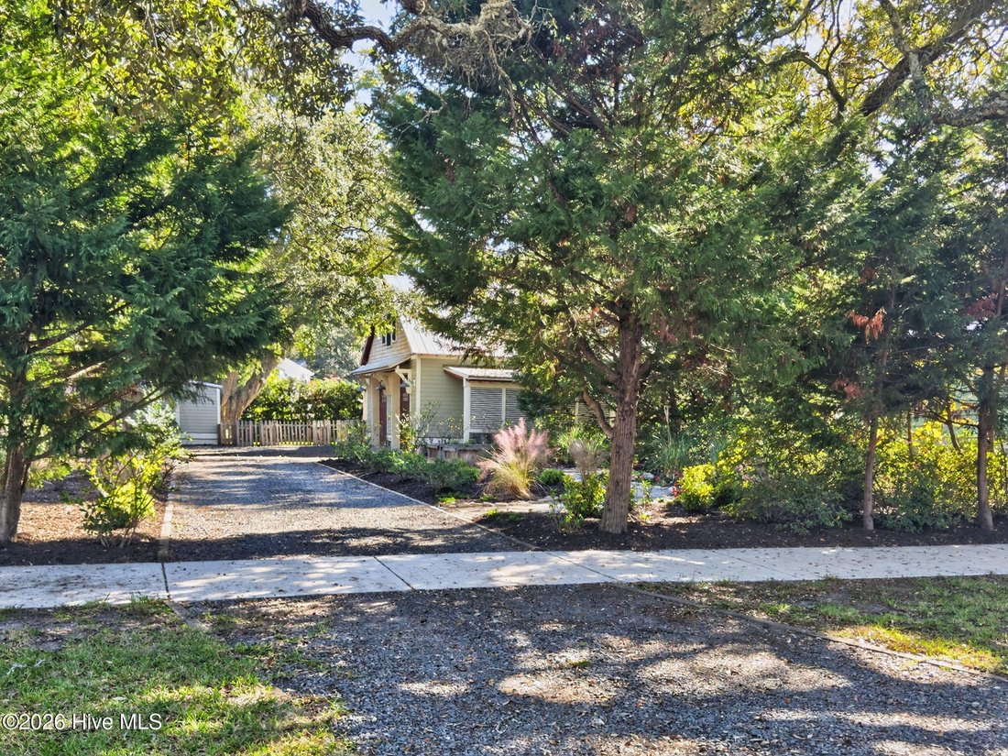
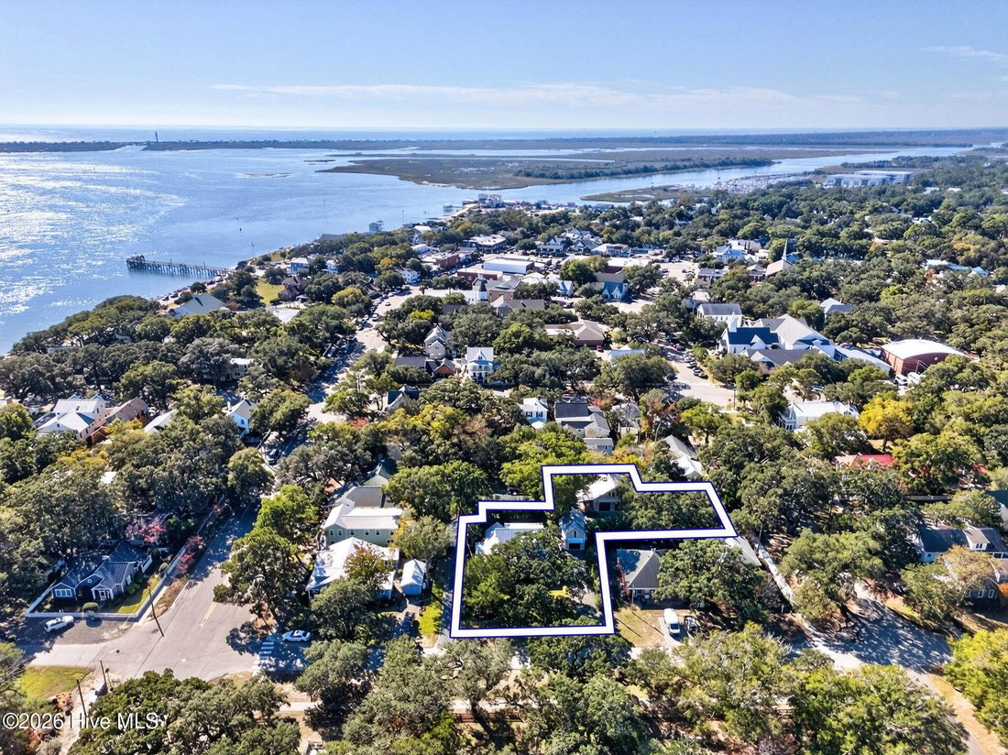
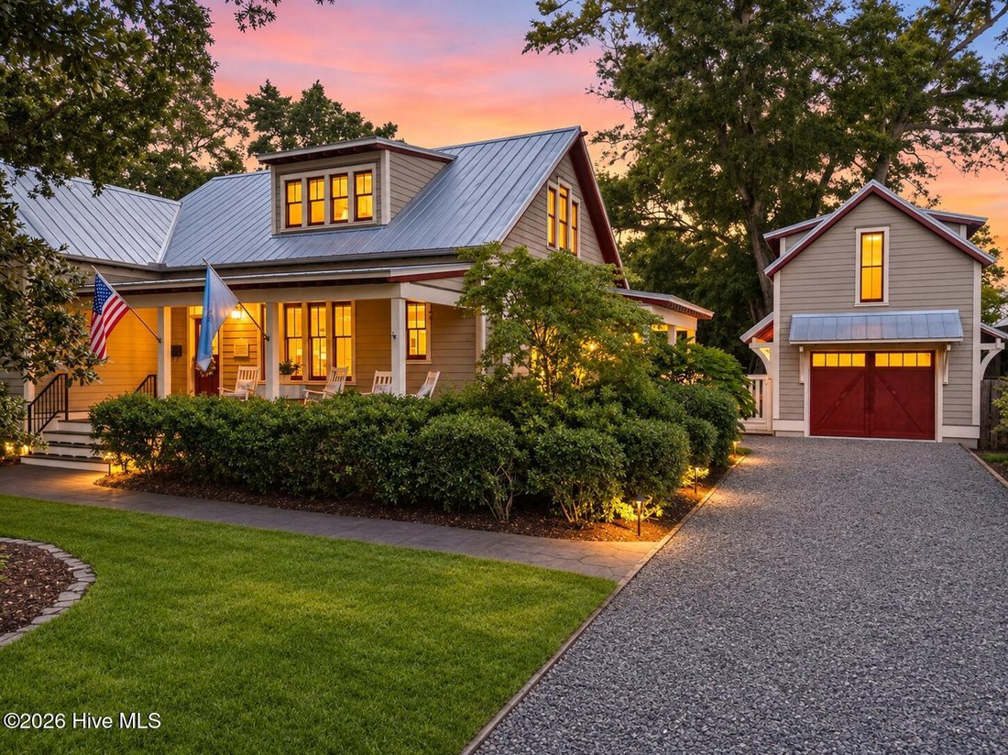
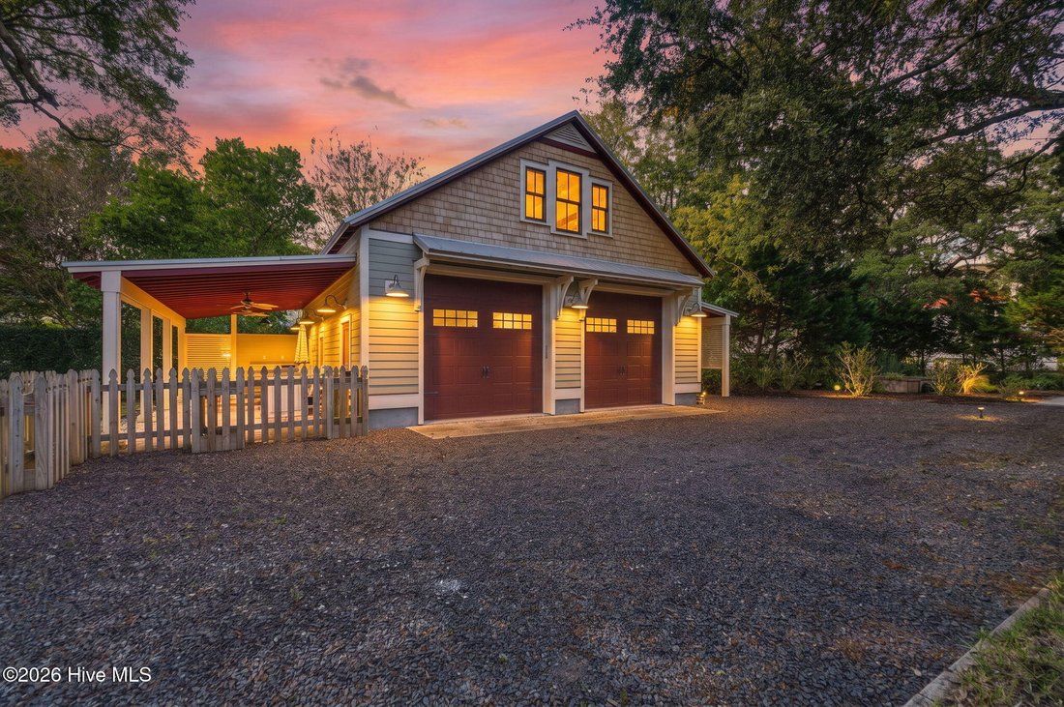
An extraordinary property that simply cannot be replicated! Designed by renowned designer Philippe Arroyas, 109 N Rhett Street is a rare architectural treasure offering nearly half an acre of lush, exceptionally private grounds in the heart of historic Southport. This remarkable property features THREE distinct buildings: a beautifully crafted Craftsman-style main residence, a charming carriage house with a private guest suite above a single-car garage, and an enormous detached two-car garage with a workshop, half bath, and expansive overhead storage. Two separate driveways with access from Rhett and Nash Streets offer exceptional convenience and versatility.
A centuries-old Live Oak adorned with resurrection ferns, magnificent mature trees, and lush landscaping create the privacy and tranquility of a secluded estate just steps from the waterfront. The inviting rocking-chair front porch sets the stage for a home rich in architectural character and Southern elegance. Inside, over 2,540 square feet of beautifully designed living space showcases birch hardwood floors, striking exposed wood-rafter ceilings, exquisite millwork, custom built-ins, and a gas fireplace enhanced by a new mantel, bookcases, and marble hearth. The recently refreshed kitchen features soapstone countertops, a large island with new quartz countertop, new marble backsplash, updated cabinetry, designer lighting, new gas range/oven, microwave, dishwasher, and generous pantry. The dining room flows into a sun-drenched sunroom with slate floor overlooking a magnificent Laurel Oak and beautifully landscaped grounds. The main-level primary suite offers dramatic floor-to-ceiling windows, custom walk-in closet, and spa-inspired bath with clawfoot soaking tub, dual vanities, and oversized multi-head shower. The main residence includes three bedrooms, three full baths, an upstairs guest suite with charming window seat, and additional flex space.
THE ADDITIONAL BUILDINGS ARE EQUALLY IMPRESSIVE! The oversized 893-square-foot detached two-car garage features separate 10-foot doors, built-in workbenches, half bath, utility sink, and 384-square-foot unfinished attic. The separate carriage house offers a full sized single-car garage, perfect for a golf cart or SUV, topped by a 392-square-foot guest suite with full bath, ideal for guests, a private office, or artist’s studio.
THE GROUNDS ARE NOTHING SHORT OF MAGICAL! Mature landscaping provides extraordinary privacy throughout the entire property, where a collection of thoughtfully designed outdoor spaces invites relaxation and entertaining. Discover a peaceful tranquility garden, soothing fountain, intimate gathering areas, stone fire pit, and outdoor shower, all beautifully integrated into the lush, established landscape. Extensive recent improvements include new aluminum handrails, updated fireplace mantel and built-ins, resurfaced kitchen and laundry cabinetry, new kitchen appliances, backsplash and lighting, fresh interior paint, enhanced landscaping, expanded irrigation, and professionally cleaned and clear-coated exterior wood shingles. Quality construction and modern conveniences include HardiePlank siding, metal roof, whole-house generator, spray-foam insulation, and tankless water heater.
AND THE LOCATION IS UNBEATABLE! Just 645 feet from the Cape Fear riverfront, enjoy Southport’s many waterfront restaurants, boutiques, galleries, parks, and spectacular sunsets steps away. Golf-cart-friendly, NO HOA, and NOT IN A FLOOD ZONE! Nearly half an acre. Three buildings. Two street entrances. Exceptional privacy. Distinguished architecture. An irreplaceable downtown location. 109 N Rhett Street is a truly extraordinary private compound offering a combination of land, craftsmanship, versatility, and location rarely found in historic Southport!
A centuries-old Live Oak adorned with resurrection ferns, magnificent mature trees, and lush landscaping create the privacy and tranquility of a secluded estate just steps from the waterfront. The inviting rocking-chair front porch sets the stage for a home rich in architectural character and Southern elegance. Inside, over 2,540 square feet of beautifully designed living space showcases birch hardwood floors, striking exposed wood-rafter ceilings, exquisite millwork, custom built-ins, and a gas fireplace enhanced by a new mantel, bookcases, and marble hearth. The recently refreshed kitchen features soapstone countertops, a large island with new quartz countertop, new marble backsplash, updated cabinetry, designer lighting, new gas range/oven, microwave, dishwasher, and generous pantry. The dining room flows into a sun-drenched sunroom with slate floor overlooking a magnificent Laurel Oak and beautifully landscaped grounds. The main-level primary suite offers dramatic floor-to-ceiling windows, custom walk-in closet, and spa-inspired bath with clawfoot soaking tub, dual vanities, and oversized multi-head shower. The main residence includes three bedrooms, three full baths, an upstairs guest suite with charming window seat, and additional flex space.
THE ADDITIONAL BUILDINGS ARE EQUALLY IMPRESSIVE! The oversized 893-square-foot detached two-car garage features separate 10-foot doors, built-in workbenches, half bath, utility sink, and 384-square-foot unfinished attic. The separate carriage house offers a full sized single-car garage, perfect for a golf cart or SUV, topped by a 392-square-foot guest suite with full bath, ideal for guests, a private office, or artist’s studio.
THE GROUNDS ARE NOTHING SHORT OF MAGICAL! Mature landscaping provides extraordinary privacy throughout the entire property, where a collection of thoughtfully designed outdoor spaces invites relaxation and entertaining. Discover a peaceful tranquility garden, soothing fountain, intimate gathering areas, stone fire pit, and outdoor shower, all beautifully integrated into the lush, established landscape. Extensive recent improvements include new aluminum handrails, updated fireplace mantel and built-ins, resurfaced kitchen and laundry cabinetry, new kitchen appliances, backsplash and lighting, fresh interior paint, enhanced landscaping, expanded irrigation, and professionally cleaned and clear-coated exterior wood shingles. Quality construction and modern conveniences include HardiePlank siding, metal roof, whole-house generator, spray-foam insulation, and tankless water heater.
AND THE LOCATION IS UNBEATABLE! Just 645 feet from the Cape Fear riverfront, enjoy Southport’s many waterfront restaurants, boutiques, galleries, parks, and spectacular sunsets steps away. Golf-cart-friendly, NO HOA, and NOT IN A FLOOD ZONE! Nearly half an acre. Three buildings. Two street entrances. Exceptional privacy. Distinguished architecture. An irreplaceable downtown location. 109 N Rhett Street is a truly extraordinary private compound offering a combination of land, craftsmanship, versatility, and location rarely found in historic Southport!
-
Art der Immobilie
Haus
-
Baujahr
2006
-
Preis/Quadratfuß
$547
Funktionen
- Garage
- Begehbarer Kleiderschrank
- Kamin
- Garten
- Feuergrube
- Klimaanlage
- Wohnraum im Freien
- Tor
- Gasherd
Funktionen
Lot
- Wasserblick
- Privatsphäre
Innenbereich
- Kamin
- Klimaanlage
- Kücheninsel
- Gasherd
- Waschtrockner
- Bar
- Waschküche
- Stein Arbeitsplatten
- Begehbarer Kleiderschrank
Outdoor
- Terrasse
- Parkplatz
- Feuergrube
- Garage
- Wohnraum im Freien
- Tor
- Garten
Erkunden Sie die Gegend
109 N Rhett Street, Southport, NC 28461, North Carolina, Vereinigte Staaten
Auf Google Maps anzeigen
Preis pro sqft
Niedrig
Hoch
Vor 5 Jahren beigetreten
Sie haben sich nach diesem Objekt erkundigt
Der Agent wird sich in Kürze mit Ihnen in Verbindung setzen
Gelistet von
87
Angebote
2022
Beigetreten
Besichtigung mit the agent buchen
Wählen Sie ein Datum und ob Sie eine virtuelle oder persönliche Besichtigung mit dem Makler wünschen.
Bevorzugtes Datum
Art der Tour

Zuletzt aktualisiert
Heute
Erstmalig gelistet
November 13
Angebotsreferenz
2180004550191406
Angebotsstatus
Ähnliche Immobilien in der Nähe
Neue Angebote in Southport

Entdecken Sie mehr Häuser zum Verkauf
Southport, NC, Vereinigte Staaten Immobilienarten
Southport, NC, Vereinigte Staaten beliebte Suchanfragen
- Immobilien mit Pool in Southport, NC, Vereinigte Staaten
- Gesicherte Wohnanlage Immobilien in Southport, NC, Vereinigte Staaten
- am Wasser Immobilien in Southport, NC, Vereinigte Staaten
- Immobilien mit Offene Küche in Southport, NC, Vereinigte Staaten
- Immobilien mit Hallenbad in Southport, NC, Vereinigte Staaten
- Panorama Immobilien in Southport, NC, Vereinigte Staaten
- Immobilien mit Golfblick in Southport, NC, Vereinigte Staaten
- Anlageimmobilie Immobilien in Southport, NC, Vereinigte Staaten
- Immobilien mit Meerblick in Southport, NC, Vereinigte Staaten
- Duplex Immobilien in Southport, NC, Vereinigte Staaten
- Immobilien mit Seeblick in Southport, NC, Vereinigte Staaten
- am Fluss Immobilien in Southport, NC, Vereinigte Staaten
- Immobilien mit Dampfsauna in Southport, NC, Vereinigte Staaten
- Immobilien mit Weinkeller in Southport, NC, Vereinigte Staaten
- am See Immobilien in Southport, NC, Vereinigte Staaten
- Blick auf die Stadt Immobilien in Southport, NC, Vereinigte Staaten
Verwandte Leitfäden & Geschichten
Das Vertrauen der führenden Makler der Welt
Die Makler hinter den außergewöhnlichsten Immobilien der Welt inserieren bei JamesEdition.
- Angebote von Sotheby's, Christie's, BARNES und Engel & Völkers
- Jedes Angebot wird vor der Veröffentlichung geprüft
- Verbinden Sie sich direkt mit verifizierten Maklern
Indem Sie fortfahren, akzeptieren Sie unsere Nutzungsbedingungen und Datenschutzrichtlinie.
Brokerages we
partnered with
partnered with