


$660,524
Dies Ist Ein Haus, Das So Viel Mehr Bietet, Als Man Auf Den Ersten Blick Sieht. Drei/Vier Schlafzimmer Oder Zwei Recepti
- 3 Schlafz.
- 1 Bäder
- Aktualisiert: Gestern
Über die Immobilie
Beschreibung wurde automatisch übersetzt.
Die Beschreibung wird in der Originalsprache angezeigt.
VC Estates are delighted to present this wonderful three/four bedroom Victorian home, combining an abundance of period character with fantastic modern family living.
From cast iron fireplaces, sash-style windows and picture rails to the beautiful feature fireplace with dual-burning stove, this is a home that retains plenty of its original charm. However, the real showpiece is the impressi
From cast iron fireplaces, sash-style windows and picture rails to the beautiful feature fireplace with dual-burning stove, this is a home that retains plenty of its original charm. However, the real showpiece is the impressi
VC Estates are delighted to present this wonderful three/four bedroom Victorian home, combining an abundance of period character with fantastic modern family living.
From cast iron fireplaces, sash-style windows and picture rails to the beautiful feature fireplace with dual-burning stove, this is a home that retains plenty of its original charm. However, the real showpiece is the impressive 24ft kitchen/dining/family room, creating a superb social space at the heart of the property.
Downstairs
Step through the front door and the character of the property is immediately apparent. The spacious front reception room features an attractive bay window with plantation shutters and a beautiful marble fireplace housing a dual-burning stove, creating a warm and inviting room.
A second reception room provides further versatile living space and features another character fireplace with useful fitted storage to either side. This is currently being used a the fourth bedroom.
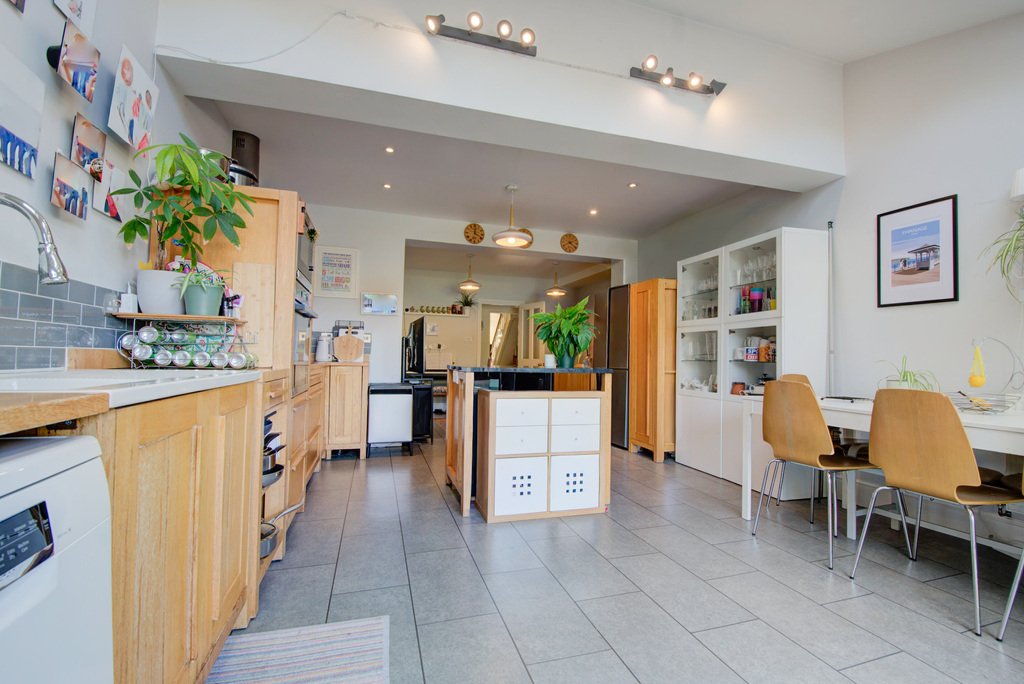
To the rear, the house really comes into its own. The extended 24ft kitchen/dining/family room is an impressive space designed for modern family life and entertaining. A part-vaulted ceiling with Velux windows floods the room with natural light, while bi-folding doors provide a fantastic connection with the rear garden.
The kitchen itself features real oak cabinetry, quartz work surfaces and a central island, alongside an eye-level Hisense oven, integrated microwave and Neff induction hob. There is also space for a fridge/freezer and dishwasher.
Completing the ground floor is a separate laundry room, with space for both a washing machine and tumble dryer, French doors to the side and a cupboard housing the recently installed combination boiler. There is also a downstairs cloakroom.
Upstairs
The first floor offers three well-proportioned bedrooms, with the principal bedroom being particularly impressive, featuring a bay window and attractive cast iron fireplace.
Bedroom two also retains a feature fireplace, while the third bedroom enjoys views across the substantial rear garden.
The accommodation is completed by a generous four piece family bathroom, comprising a panelled bath, separate walk in shower, vanity wash hand basin and WC.
Outside
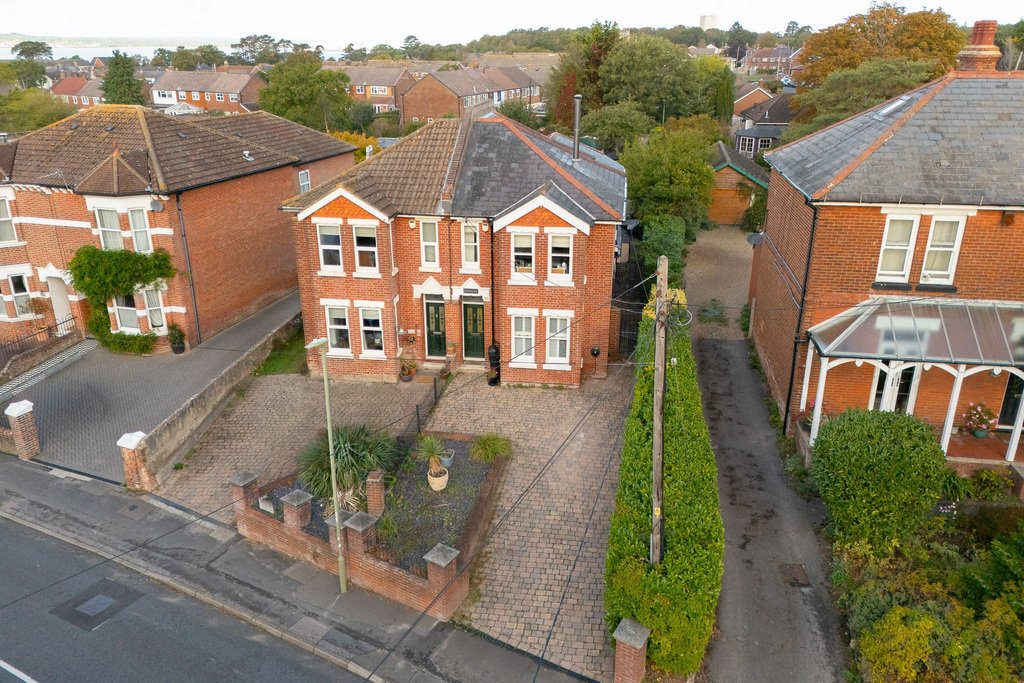
For a home of this style and location, the outside space is a real highlight. To the front is the convenience of driveway parking with gated side access leading through to the rear.
The rear garden extends to approximately 100ft in length providing a fantastic space for families, entertaining and keen gardeners alike. Immediately behind the house is a large paved terrace – perfect for summer dining – leading onto an established lawn with attractive planted borders. Further down the garden is an additional patio area and summer house, while a storage shed and shingled area can be found towards the rear.
Location
Station Road is ideally positioned within the popular village of Netley Abbey, offering convenient access to local shops, schools and The historical Abbey.
The beautiful waterfront and Royal Victoria Country Park are also close by, providing wonderful opportunities for walking, cycling and enjoying the surrounding coastline and green open spaces.
Additional Information:
Tenure: Freehold
EPC Rating: C
Eastleigh Council Tax Band: D
Utilities: Mains Gas, Electric and Water
Broadband Speed: See Offcom
Signal Strength: See Signal Checker
From cast iron fireplaces, sash-style windows and picture rails to the beautiful feature fireplace with dual-burning stove, this is a home that retains plenty of its original charm. However, the real showpiece is the impressive 24ft kitchen/dining/family room, creating a superb social space at the heart of the property.
Downstairs
Step through the front door and the character of the property is immediately apparent. The spacious front reception room features an attractive bay window with plantation shutters and a beautiful marble fireplace housing a dual-burning stove, creating a warm and inviting room.
A second reception room provides further versatile living space and features another character fireplace with useful fitted storage to either side. This is currently being used a the fourth bedroom.
To the rear, the house really comes into its own. The extended 24ft kitchen/dining/family room is an impressive space designed for modern family life and entertaining. A part-vaulted ceiling with Velux windows floods the room with natural light, while bi-folding doors provide a fantastic connection with the rear garden.
The kitchen itself features real oak cabinetry, quartz work surfaces and a central island, alongside an eye-level Hisense oven, integrated microwave and Neff induction hob. There is also space for a fridge/freezer and dishwasher.
Completing the ground floor is a separate laundry room, with space for both a washing machine and tumble dryer, French doors to the side and a cupboard housing the recently installed combination boiler. There is also a downstairs cloakroom.
Upstairs
The first floor offers three well-proportioned bedrooms, with the principal bedroom being particularly impressive, featuring a bay window and attractive cast iron fireplace.
Bedroom two also retains a feature fireplace, while the third bedroom enjoys views across the substantial rear garden.
The accommodation is completed by a generous four piece family bathroom, comprising a panelled bath, separate walk in shower, vanity wash hand basin and WC.
Outside
For a home of this style and location, the outside space is a real highlight. To the front is the convenience of driveway parking with gated side access leading through to the rear.
The rear garden extends to approximately 100ft in length providing a fantastic space for families, entertaining and keen gardeners alike. Immediately behind the house is a large paved terrace – perfect for summer dining – leading onto an established lawn with attractive planted borders. Further down the garden is an additional patio area and summer house, while a storage shed and shingled area can be found towards the rear.
Location
Station Road is ideally positioned within the popular village of Netley Abbey, offering convenient access to local shops, schools and The historical Abbey.
The beautiful waterfront and Royal Victoria Country Park are also close by, providing wonderful opportunities for walking, cycling and enjoying the surrounding coastline and green open spaces.
Additional Information:
Tenure: Freehold
EPC Rating: C
Eastleigh Council Tax Band: D
Utilities: Mains Gas, Electric and Water
Broadband Speed: See Offcom
Signal Strength: See Signal Checker
-
Art der Immobilie
Haus
Funktionen
- Garten
- Terrasse
- Kamin
- Waschtrockner
- Tor
- Wohnraum im Freien
- Waschküche
- Kücheninsel
- Hohe Decke
Funktionen
Innenbereich
- Hohe Decke
- Kamin
- Kücheninsel
- Waschtrockner
- Waschküche
Outdoor
- Terrasse
- Parkplatz
- Wohnraum im Freien
- Tor
- Garten
Erkunden Sie die Gegend
Station Road, Netley Abbey, Southampton, Hampshire, Eastleigh, England
Auf Google Maps anzeigen
Preis pro sqft
Niedrig
Hoch
Vor 3 Jahren beigetreten
Sie haben sich nach diesem Objekt erkundigt
Der Agent wird sich in Kürze mit Ihnen in Verbindung setzen
Gelistet von
27
Angebote
2023
Beigetreten
Besichtigung mit the agent buchen
Wählen Sie ein Datum und ob Sie eine virtuelle oder persönliche Besichtigung mit dem Makler wünschen.
Bevorzugtes Datum
Art der Tour
Zuletzt aktualisiert
Gestern
Erstmalig gelistet
Oktober 3
Angebotsreferenz
202727_GQG1051300
Ähnliche Immobilien in der Nähe
Neue Angebote in Eastleigh

Entdecken Sie mehr Häuser zum Verkauf
Eastleigh, England beliebte Suchanfragen
- Panorama Immobilien in Eastleigh, England
- Immobilien mit Bar in Eastleigh, England
- Immobilien mit Spielzimmer in Eastleigh, England
- Immobilien mit Office in Eastleigh, England
- Immobilien mit Flussblick in Eastleigh, England
- Immobilien mit Bergblick in Eastleigh, England
- Küste Immobilien in Eastleigh, England
- Privatsphäre Immobilien in Eastleigh, England
- am Wasser Immobilien in Eastleigh, England
- Moderne Immobilien in Eastleigh, England
- Immobilien mit Dampfsauna in Eastleigh, England
- Immobilien mit Bibliothek in Eastleigh, England
- Immobilien mit Klimaanlage in Eastleigh, England
- Immobilien mit Whirlpool in Eastleigh, England
- Immobilien mit Pool in Eastleigh, England
- Immobilien mit Balkon in Eastleigh, England
- Immobilien mit Tennisplatz in Eastleigh, England
- Immobilien mit Offene Küche in Eastleigh, England
- am Fluss Immobilien in Eastleigh, England
- Immobilien mit Hallenbad in Eastleigh, England
Eastleigh, England nachbarschaften
- Häuser zum Verkauf in Bishopstoke, Eastleigh, England
- Häuser zum Verkauf in Allbrook
- Häuser zum Verkauf in Boorley Green
- Häuser zum Verkauf in Botley
- Häuser zum Verkauf in Horton Heath
- Häuser zum Verkauf in Long Common
- Häuser zum Verkauf in Middle Street
- Häuser zum Verkauf in Middle
- Häuser zum Verkauf in Northend
- Häuser zum Verkauf in North Stoneham
- Häuser zum Verkauf in Oak Grove
- Häuser zum Verkauf in Stoke Common
- Häuser zum Verkauf in Stoke Park
Verwandte Leitfäden & Geschichten
Das Vertrauen der führenden Makler der Welt
Die Makler hinter den außergewöhnlichsten Immobilien der Welt inserieren bei JamesEdition.
- Angebote von Sotheby's, Christie's, BARNES und Engel & Völkers
- Jedes Angebot wird vor der Veröffentlichung geprüft
- Verbinden Sie sich direkt mit verifizierten Maklern
Indem Sie fortfahren, akzeptieren Sie unsere Nutzungsbedingungen und Datenschutzrichtlinie.