$14,995,000
63 South Hill Street, Southampton, New York 11968
- 5 Schlafz.
- 9 Bäder
- 5,942 Sqft
- 1.15 Ac lot
- Aktualisiert: Gestern
- 1
- MLS#936524
Über die Immobilie
Beschreibung wurde automatisch übersetzt.
Die Beschreibung wird in der Originalsprache angezeigt.
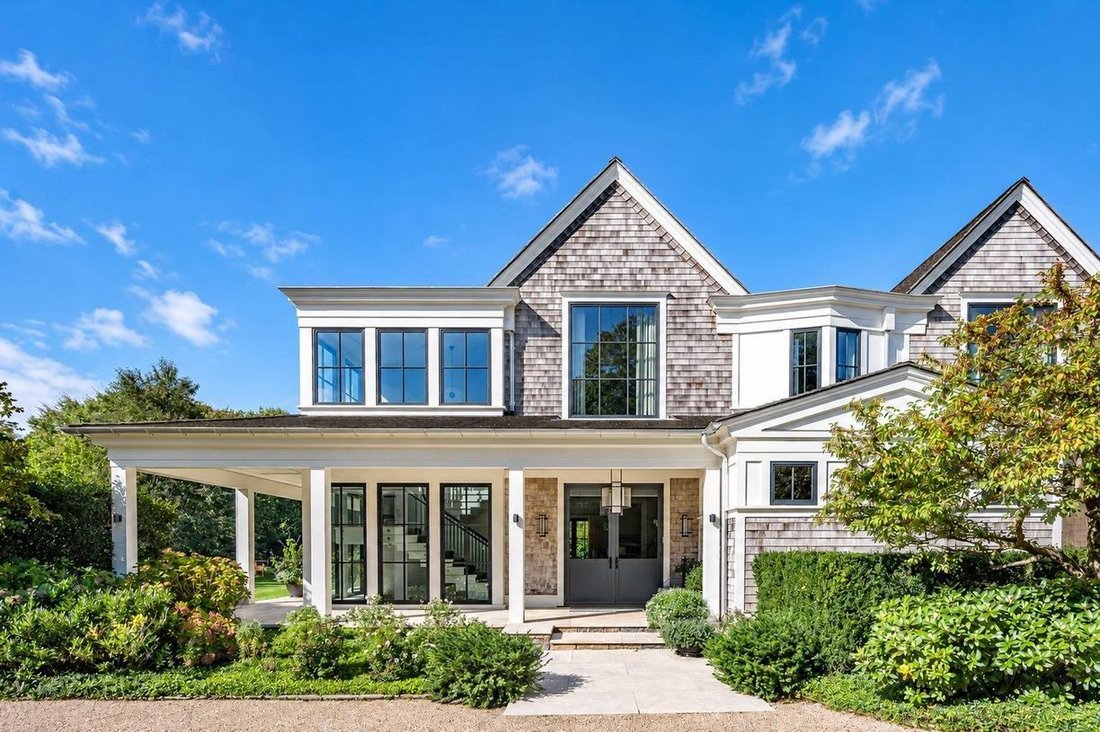
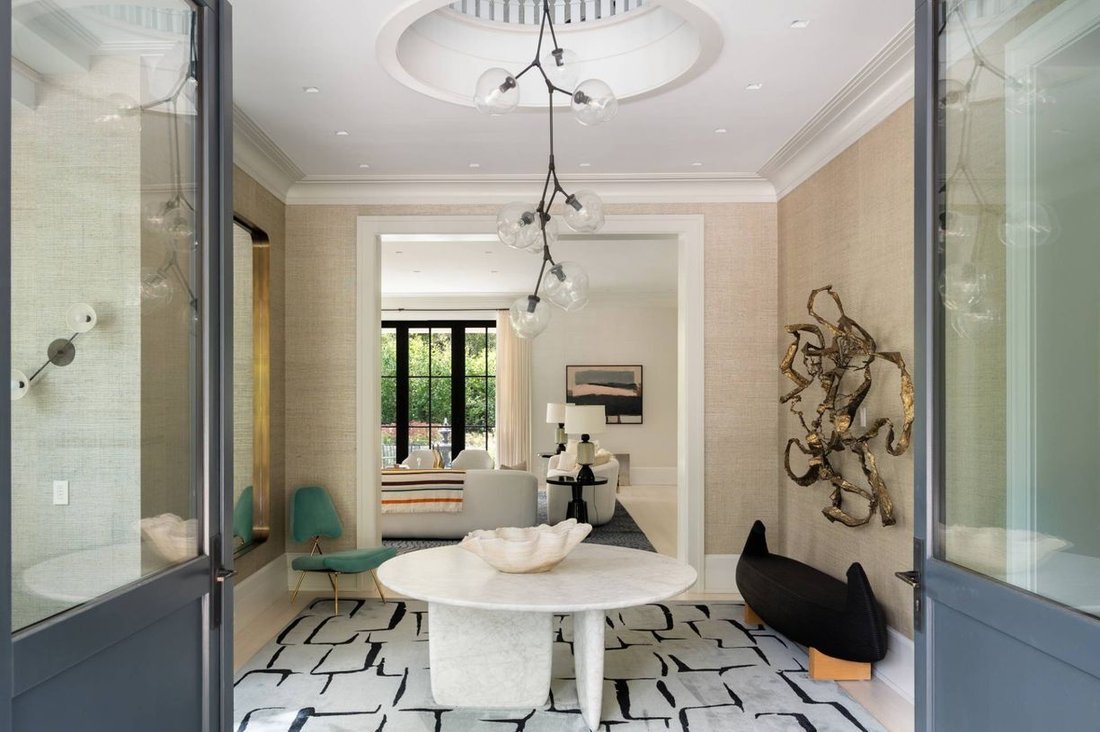
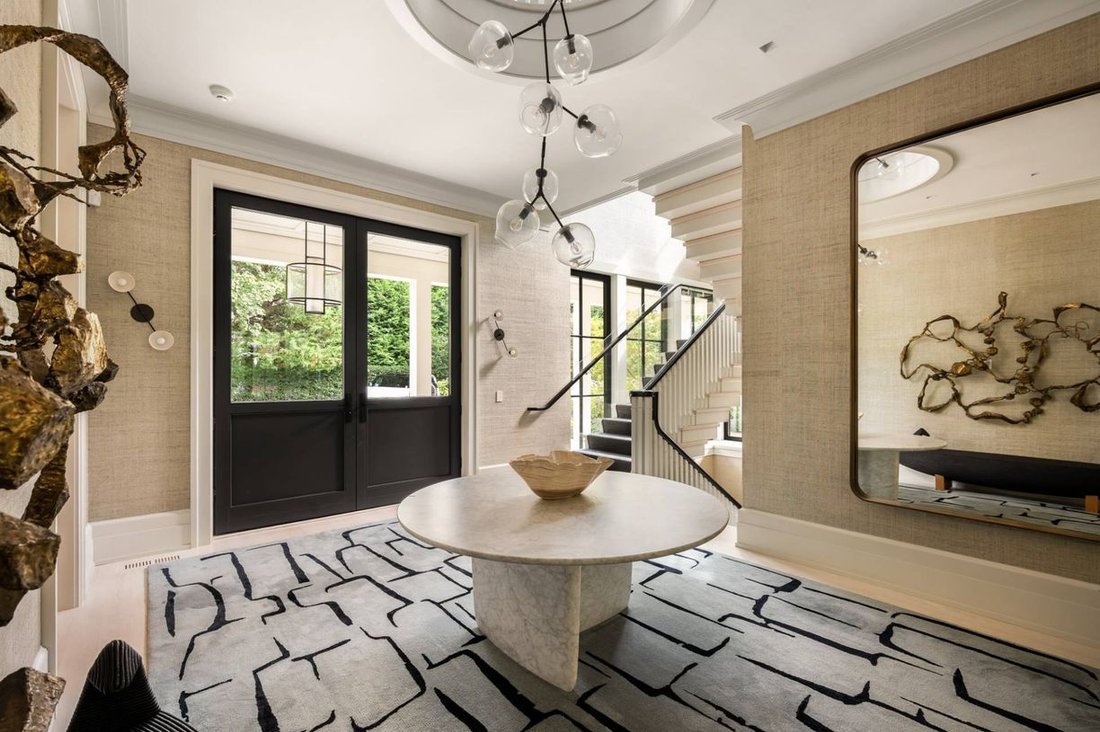
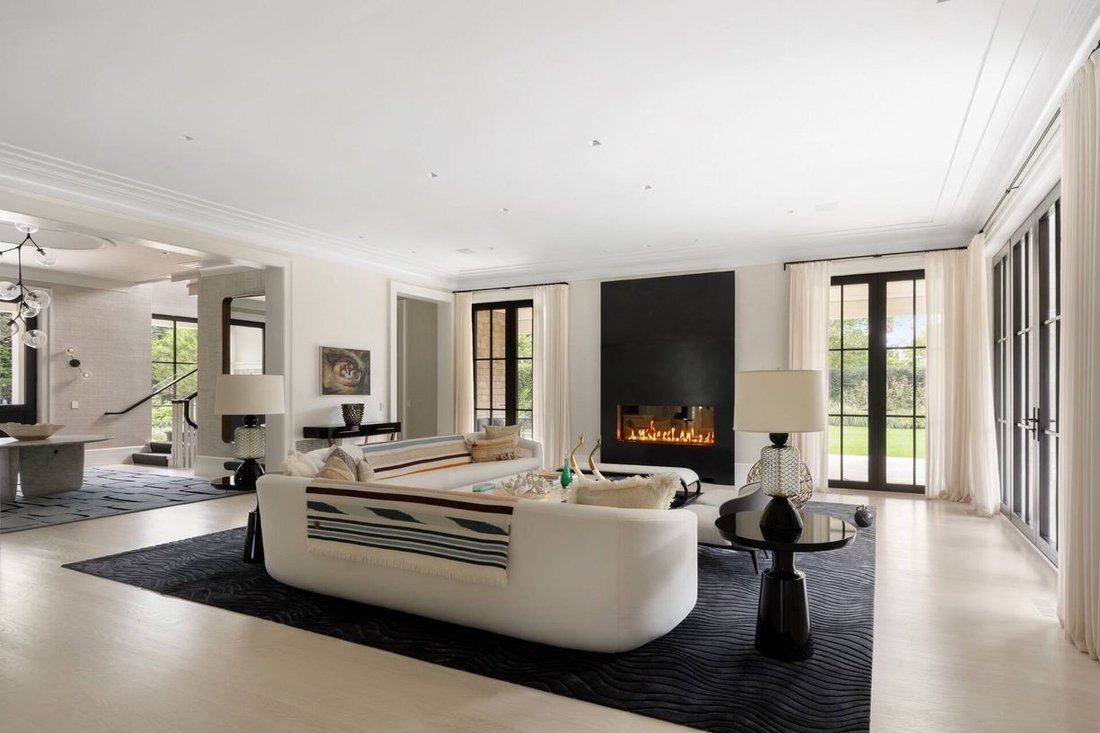
Nestled in the prestigious Estate District of Southampton Village, this masterfully crafted residence set on 1.15 acres reflects a sophisticated balance between classic Hamptons-style architecture and clean, contemporary glass-and-steel details. The impressive foyer with a triple-height staircase graciously opens to a spacious great room that features soaring 11-foot ceilings, a gas fireplace with
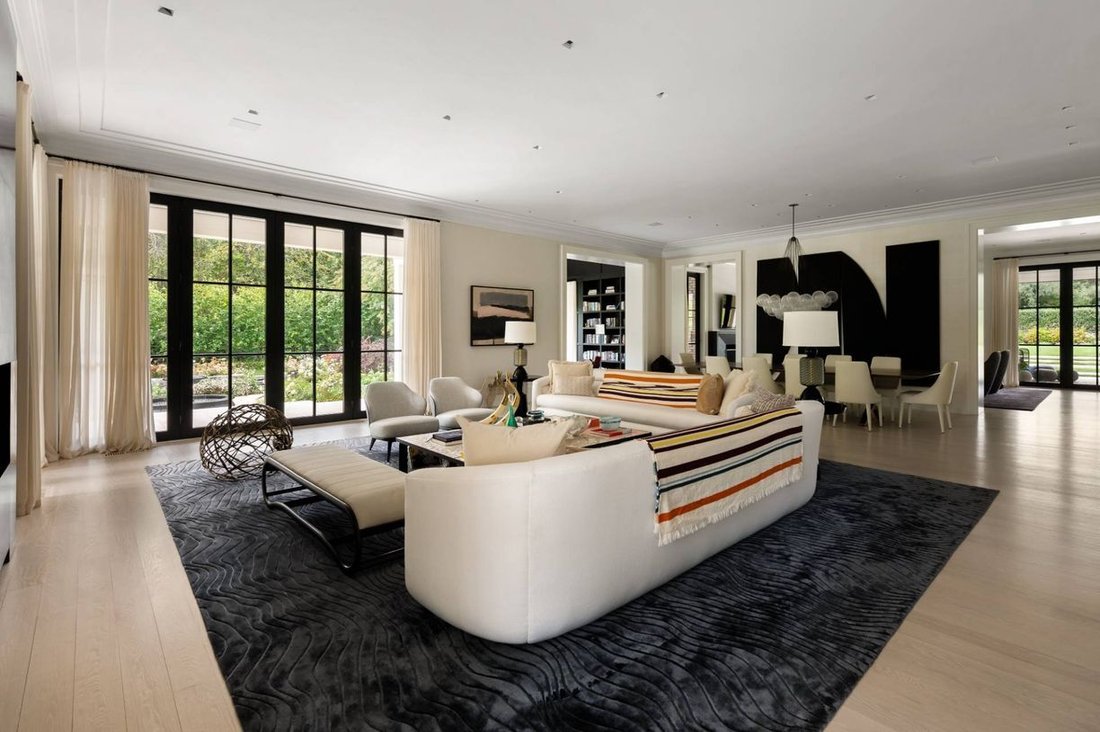
Nestled in the prestigious Estate District of Southampton Village, this masterfully crafted residence set on 1.15 acres reflects a sophisticated balance between classic Hamptons-style architecture and clean, contemporary glass-and-steel details. The impressive foyer with a triple-height staircase graciously opens to a spacious great room that features soaring 11-foot ceilings, a gas fireplace with a dramatic floor-to-ceiling surround, and oversized glass doors that open to a covered wrap-around porch. A separate beautifully appointed library provides a quiet retreat overlooking a tranquil fountain and garden beyond. An additional fireplace warms the family room, which seamlessly connects to the expansive eat-in kitchen. Details include glassos countertops, a breakfast bar, a dedicated breakfast area, and a separate butler’s pantry equipped with a bar sink, wine refrigerator, and second full-sized refrigerator/freezer. A mudroom with custom cabinetry and integrated desk space, along with two powder rooms, complete the main level. The upper level hosts four en-suite bedrooms, highlighted by an expansive primary suite. Designed as a private sanctuary, it features two separate dressing rooms, a cozy lounge with a fireplace, and a covered balcony overlooking the sweeping grounds. The spa-like primary bath is clad in crisp white marble and boasts a double vanity, walk-in shower, deep soaking tub, and private water closet. The finished lower level includes a fifth en-suite bedroom, a large media room with a full wet bar, a versatile billiards room and playroom, a dedicated home gym, a laundry room, and a half bathroom. Outside, the extensive grounds were designed by award-winning Devore Associates. Covered wrap-around porches envelop the home, offering an outdoor fireplace and multiple seating and dining areas, many of which can be fully enclosed by retractable screens. A 50’x20’ heated gunite pool with integrated spa flanks one side of a vast open lawn, while a charming allée of trees with a second fountain flanks the other, creating an enchanting setting for alfresco dining or relaxation. Additional amenities include a pool house half bath and changing room, a covered outdoor kitchen, a detached 2-car garage, and a full-house generator. Designed and constructed by renowned builder SBP Homes, with interior design by Doron Sabag and Monica Brugger, this property received a prestigious construction-industry award recognizing its exceptional design and craftsmanship upon completion. Ideally situated on a quiet street with no through traffic, the property enjoys a peaceful setting just moments from Southampton Village’s shops, restaurants, and world-famous ocean beaches. Offering rare privacy behind a gated entry, this mint-condition estate is an enduring masterpiece in the heart of Southampton Village.
-
Art der Immobilie
Haus
-
Baujahr
2017
-
Preis/Quadratfuß
$2,523
Funktionen
Erkunden Sie die Gegend
63 South Hill Street, Southampton, NY 11968, New York, Vereinigte Staaten
Auf Google Maps anzeigen
Preis pro sqft
Niedrig
Hoch

Vor 1 Jahr beigetreten
Sie haben sich nach diesem Objekt erkundigt
Der Agent wird sich in Kürze mit Ihnen in Verbindung setzen
Gelistet von
2
Angebote
2025
Beigetreten
Besichtigung mit Averitt Buttry buchen
Wählen Sie ein Datum und ob Sie eine virtuelle oder persönliche Besichtigung mit dem Makler wünschen.
Bevorzugtes Datum
Art der Tour

Zuletzt aktualisiert
Gestern
Erstmalig gelistet
Oktober 13
Angebotsreferenz
5gflc5
Ähnliche Immobilien in der Nähe
Neue Angebote in Southampton






Entdecken Sie mehr Häuser zum Verkauf
Southampton, NY, Vereinigte Staaten Immobilienarten
- Häuser zum Verkauf in Southampton, NY, Vereinigte Staaten
- Land zum Verkauf in Southampton, NY, Vereinigte Staaten
- Farm Ranches zum Verkauf in Southampton, NY, Vereinigte Staaten
- Eigentumswohnungen zum Verkauf in Southampton, NY, Vereinigte Staaten
- Stadthäuser zum Verkauf in Southampton, NY, Vereinigte Staaten
Southampton, NY, Vereinigte Staaten beliebte Suchanfragen
- Immobilien mit Tennisplatz in Southampton, NY, Vereinigte Staaten
- am Wasser Immobilien in Southampton, NY, Vereinigte Staaten
- Neubauten Immobilien in Southampton, NY, Vereinigte Staaten
- Moderne Immobilien in Southampton, NY, Vereinigte Staaten
- Immobilien mit Bibliothek in Southampton, NY, Vereinigte Staaten
- Immobilien mit Aufzug in Southampton, NY, Vereinigte Staaten
- Immobilien mit Ozeanblick in Southampton, NY, Vereinigte Staaten
- am Strand Immobilien in Southampton, NY, Vereinigte Staaten
- am Ozean Immobilien in Southampton, NY, Vereinigte Staaten
- Gesicherte Wohnanlage Immobilien in Southampton, NY, Vereinigte Staaten
- Immobilien mit Privatstrand in Southampton, NY, Vereinigte Staaten
- Pferdesport Immobilien in Southampton, NY, Vereinigte Staaten
- Immobilien mit Hubschrauberlandeplatz in Southampton, NY, Vereinigte Staaten
- Duplex Immobilien in Southampton, NY, Vereinigte Staaten
Verwandte Leitfäden & Geschichten
Das Vertrauen der führenden Makler der Welt
Die Makler hinter den außergewöhnlichsten Immobilien der Welt inserieren bei JamesEdition.
- Angebote von Sotheby's, Christie's, BARNES und Engel & Völkers
- Jedes Angebot wird vor der Veröffentlichung geprüft
- Verbinden Sie sich direkt mit verifizierten Maklern
Indem Sie fortfahren, akzeptieren Sie unsere Nutzungsbedingungen und Datenschutzrichtlinie.
brokerages we
partnered with
partnered with