$35,000,000
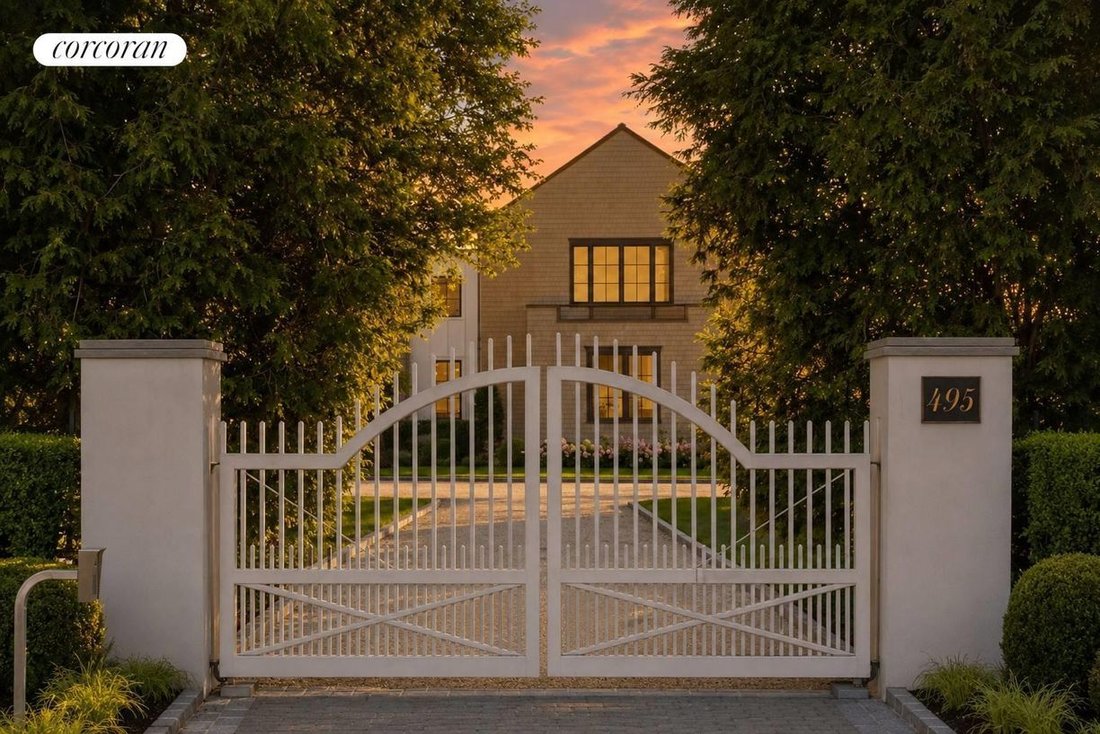
495 Ox Pasture Road, Southampton, New York 11968
- 11 Schlafz.
- 15 Bäder
- 8,510 Sqft
- 2.21 Ac lot
- Aktualisiert: Oktober 2
- 104
- MLS#921004
Über die Immobilie
Beschreibung wurde automatisch übersetzt.
Die Beschreibung wird in der Originalsprache angezeigt.
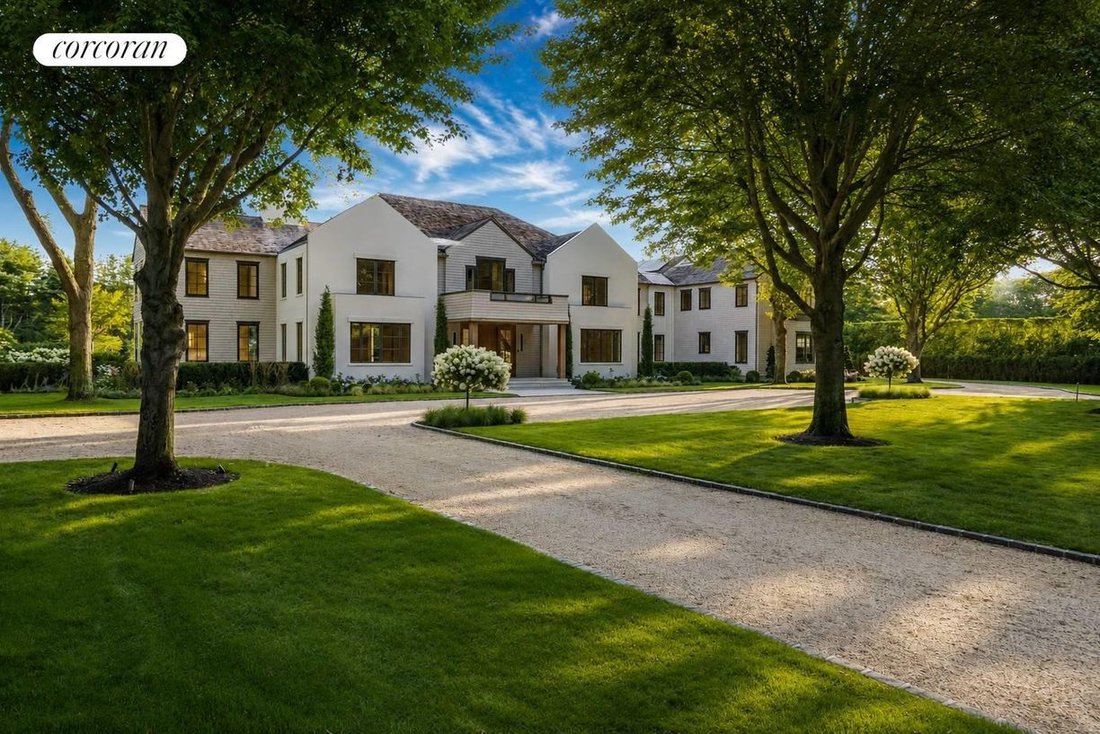
Luxus-Resort-Stil an der Ox Pasture Road Diese weitläufige Residenz steht kurz vor der Fertigstellung mit einem architektonischen Entwurf von Martin Architects und wurde vom High-End-Bauunternehmen Koral Brothers Builders ausgeführt. Dieses wunderschön gelegene Haus auf einem 2,2 Hektar großen Grundstück mit altem Baumbestand und mehreren Ebenen umlaufender Landschaftsgestaltung bietet über 12.000
The final details are complete on this extraordinary new country estate which stands as one of the Hamptons’ most significant offerings, where timeless architecture, exceptional craftsmanship, and resort-style living come together seamlessly. Designed by Martin Architects, with refined interiors by James Krapp of Studio PPark, custom Ciuffo cabinetry throughout, and impeccably built by Koral Broth
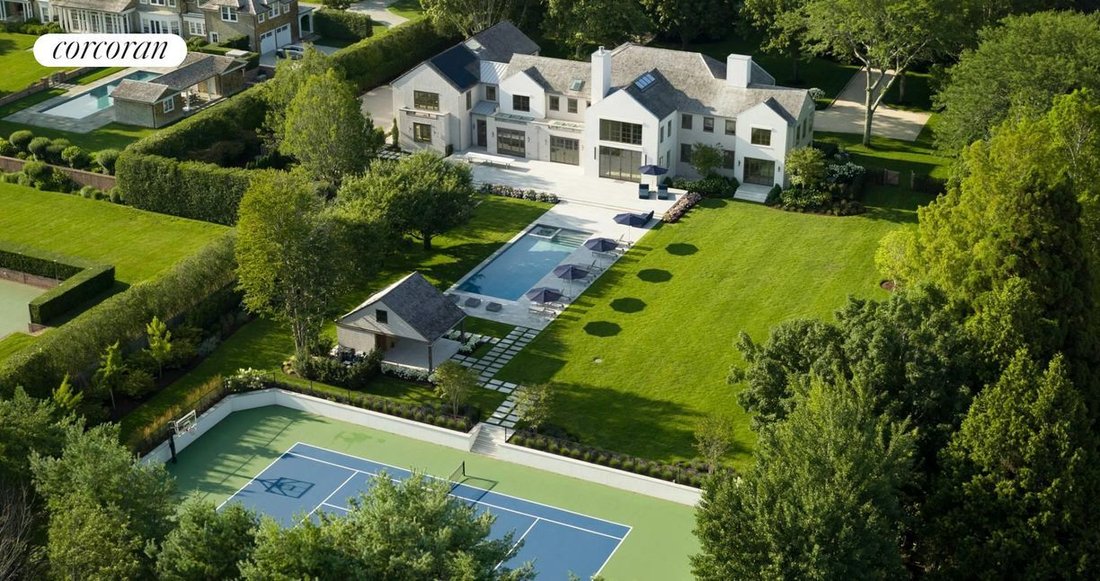
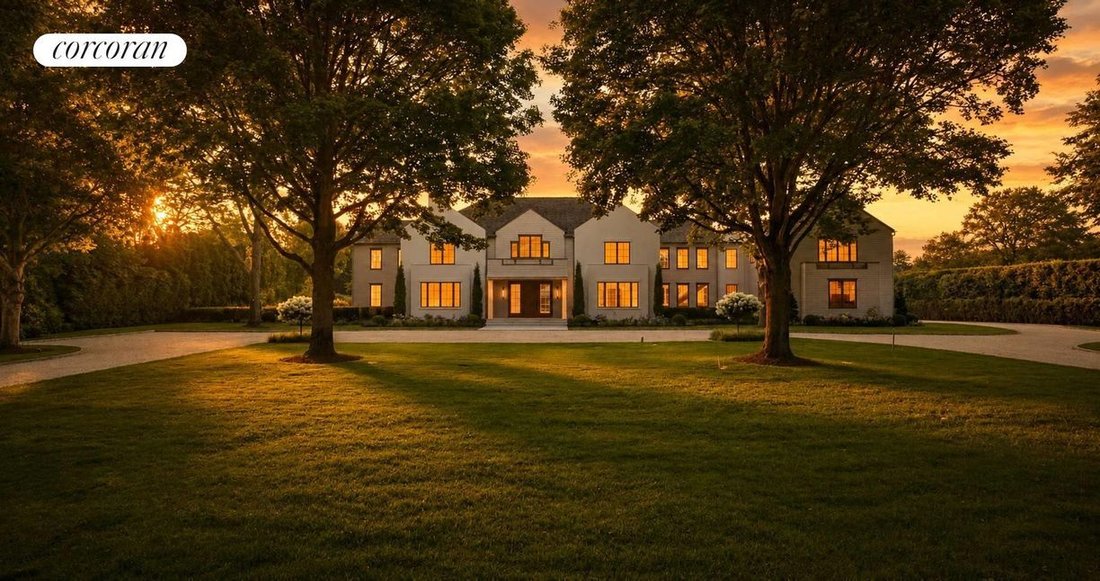
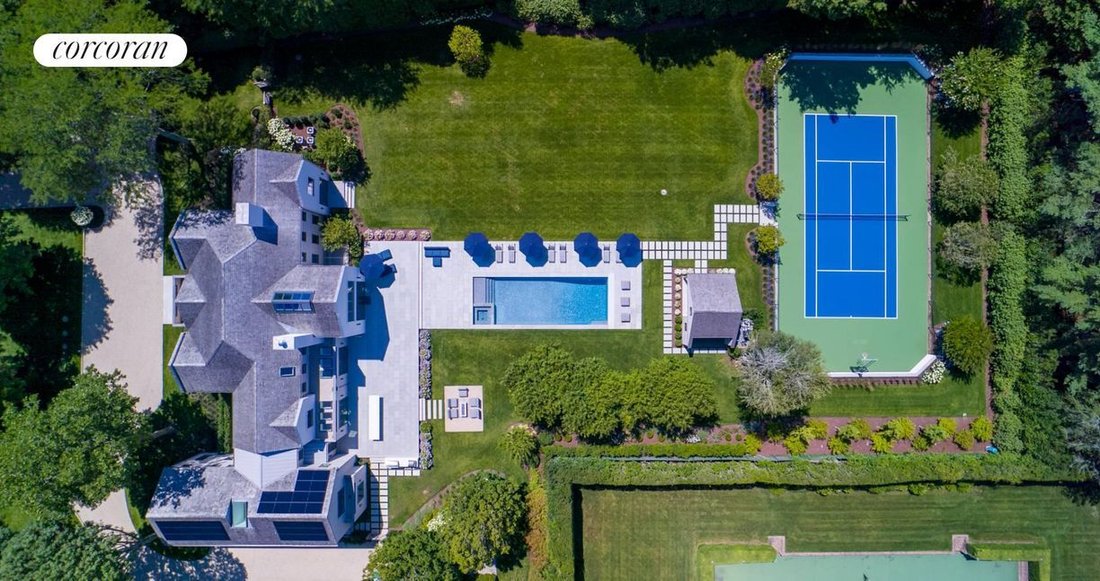
Luxus-Resort-Stil an der Ox Pasture Road Diese weitläufige Residenz steht kurz vor der Fertigstellung mit einem architektonischen Entwurf von Martin Architects und wurde vom High-End-Bauunternehmen Koral Brothers Builders ausgeführt. Dieses wunderschön gelegene Haus auf einem 2,2 Hektar großen Grundstück mit altem Baumbestand und mehreren Ebenen umlaufender Landschaftsgestaltung bietet über 12.000 Quadratfuß an luxuriöser Wohnfläche auf drei Etagen. Zur Ausstattung gehören 8 Hauptschlafzimmer, jeweils mit eigenem Bad, eine große Hauptsuite mit zwei separaten Bädern. Die Gästesuite im ersten Stock ist eine private Enklave für sich. Es gibt 4 zusätzliche Personalschlafzimmer und 3 Personalbäder auf der ersten und unteren Ebene. Beim Betreten des dramatischen Foyers, das sich zu einem Wohnzimmer mit einer Glaswand mit Blick auf den Pool, den Garten, den großen Rasen und den Tennisplatz öffnet. Das Volumen und das Licht durchdringen die Innenräume und fließen auf die 75-Fuß-Terrasse. Genießen Sie eine große Küche/Lounge, ein angrenzendes Familienzimmer, eine Kochküche und eine Bibliothek/ein Büro auf den Hauptetagen. Mit dem Aufzug gelangen Sie in den zweiten Stock und in die untere Ebene des Fitnessraums, des Theaters und des Weinlagers. Gönnen Sie sich draußen einen 15-Fuß-Pool mit Spa, Poolhaus, Tennisplatz und einer Garage für 2 Autos. Das ist Wohnen im Resortstil vom Feinsten.
The final details are complete on this extraordinary new country estate which stands as one of the Hamptons’ most significant offerings, where timeless architecture, exceptional craftsmanship, and resort-style living come together seamlessly. Designed by Martin Architects, with refined interiors by James Krapp of Studio PPark, custom Ciuffo cabinetry throughout, and impeccably built by Koral Brothers Builders, every detail reflects an uncompromising commitment to quality. Set on 2.2 beautifully landscaped acres with mature trees and complete privacy, the residence spans over 12,000 square feet across three levels. Nine luxurious en-suite bedrooms include a magnificent primary suite with dual baths and private office, while a secluded first-floor guest wing opens directly to the gardens and terrace. The three staff bedrooms are purposefully positioned to provide support for the overall estate. A dramatic foyer leads to a soaring vaulted living room where walls of glass frame views of the 50-foot pool, spa, pool house, expansive lawns, and tennis court. Light, scale, and seamless indoor-outdoor living define every space, flowing effortlessly onto a spectacular 75-foot terrace. An expansive kitchen, family room, library, fitness center, sauna, wine storage, elevator, and flexible recreation spaces complete a residence designed for both grand entertaining and everyday living. This is more than a remarkable home-it is an exceptional Hamptons estate offering an extraordinary lifestyle in one of the area’s most coveted estate locations.
-
Art der Immobilie
Haus
-
Baujahr
2026
-
Preis/Quadratfuß
$4,112
Funktionen
Erkunden Sie die Gegend
495 Ox Pasture Road, Southampton, NY 11968, New York, Vereinigte Staaten
Auf Google Maps anzeigen
Preis pro sqft
Niedrig
Hoch
Vor 7 Jahren beigetreten
Sie haben sich nach diesem Objekt erkundigt
Der Agent wird sich in Kürze mit Ihnen in Verbindung setzen
Gelistet von
13
Angebote
2020
Beigetreten
Besichtigung mit Tim Davis buchen
Wählen Sie ein Datum und ob Sie eine virtuelle oder persönliche Besichtigung mit dem Makler wünschen.
Bevorzugtes Datum
Art der Tour

Zuletzt aktualisiert
Oktober 2
Erstmalig gelistet
Juli 23, 2025
Angebotsreferenz
jh3p52
Ähnliche Immobilien in der Nähe
Neue Angebote in Southampton






Entdecken Sie mehr Häuser zum Verkauf
Southampton, NY, Vereinigte Staaten Immobilienarten
- Häuser zum Verkauf in Southampton, NY, Vereinigte Staaten
- Land zum Verkauf in Southampton, NY, Vereinigte Staaten
- Farm Ranches zum Verkauf in Southampton, NY, Vereinigte Staaten
- Eigentumswohnungen zum Verkauf in Southampton, NY, Vereinigte Staaten
- Stadthäuser zum Verkauf in Southampton, NY, Vereinigte Staaten
Southampton, NY, Vereinigte Staaten beliebte Suchanfragen
- Immobilien mit Tennisplatz in Southampton, NY, Vereinigte Staaten
- am Wasser Immobilien in Southampton, NY, Vereinigte Staaten
- Neubauten Immobilien in Southampton, NY, Vereinigte Staaten
- Moderne Immobilien in Southampton, NY, Vereinigte Staaten
- Immobilien mit Bibliothek in Southampton, NY, Vereinigte Staaten
- Immobilien mit Aufzug in Southampton, NY, Vereinigte Staaten
- am Strand Immobilien in Southampton, NY, Vereinigte Staaten
- Immobilien mit Ozeanblick in Southampton, NY, Vereinigte Staaten
- am Ozean Immobilien in Southampton, NY, Vereinigte Staaten
- Gesicherte Wohnanlage Immobilien in Southampton, NY, Vereinigte Staaten
- Immobilien mit Privatstrand in Southampton, NY, Vereinigte Staaten
- Pferdesport Immobilien in Southampton, NY, Vereinigte Staaten
- Immobilien mit Hubschrauberlandeplatz in Southampton, NY, Vereinigte Staaten
- Duplex Immobilien in Southampton, NY, Vereinigte Staaten
Verwandte Leitfäden & Geschichten
Das Vertrauen der führenden Makler der Welt
Die Makler hinter den außergewöhnlichsten Immobilien der Welt inserieren bei JamesEdition.
- Angebote von Sotheby's, Christie's, BARNES und Engel & Völkers
- Jedes Angebot wird vor der Veröffentlichung geprüft
- Verbinden Sie sich direkt mit verifizierten Maklern
Indem Sie fortfahren, akzeptieren Sie unsere Nutzungsbedingungen und Datenschutzrichtlinie.
brokerages we
partnered with
partnered with