Freistehendes Haus Mit 6 Schlafzimmern Zum Verkauf In Southam
- 6 Schlafz.
- 4 Bäder
- 4,011 Sqft
- 43,560 Sqft lot
- Aktualisiert: Heute
Über die Immobilie
*LAUNCH EVENT - Saturday 7th November at 1pm*
Please contact Sam and Claire to book an allocated viewing slot.
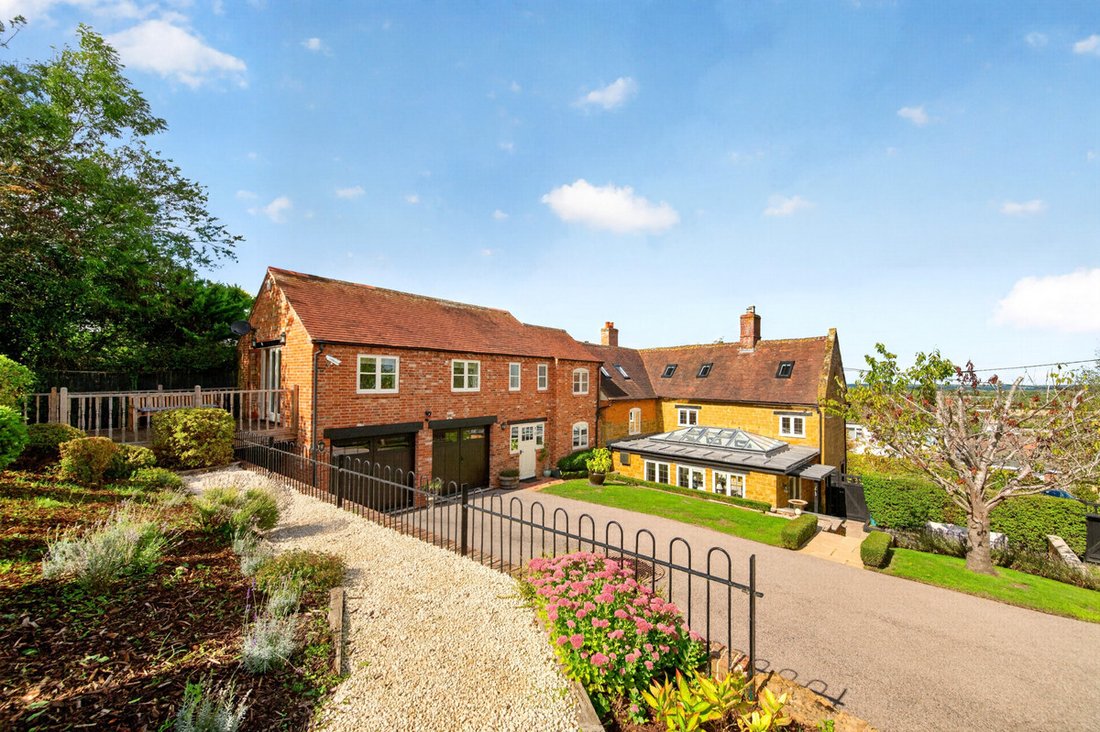
Hillside House is a substantial period home that successfully brings together the character of its origins with the comfort and practicality expected of a modern family property.
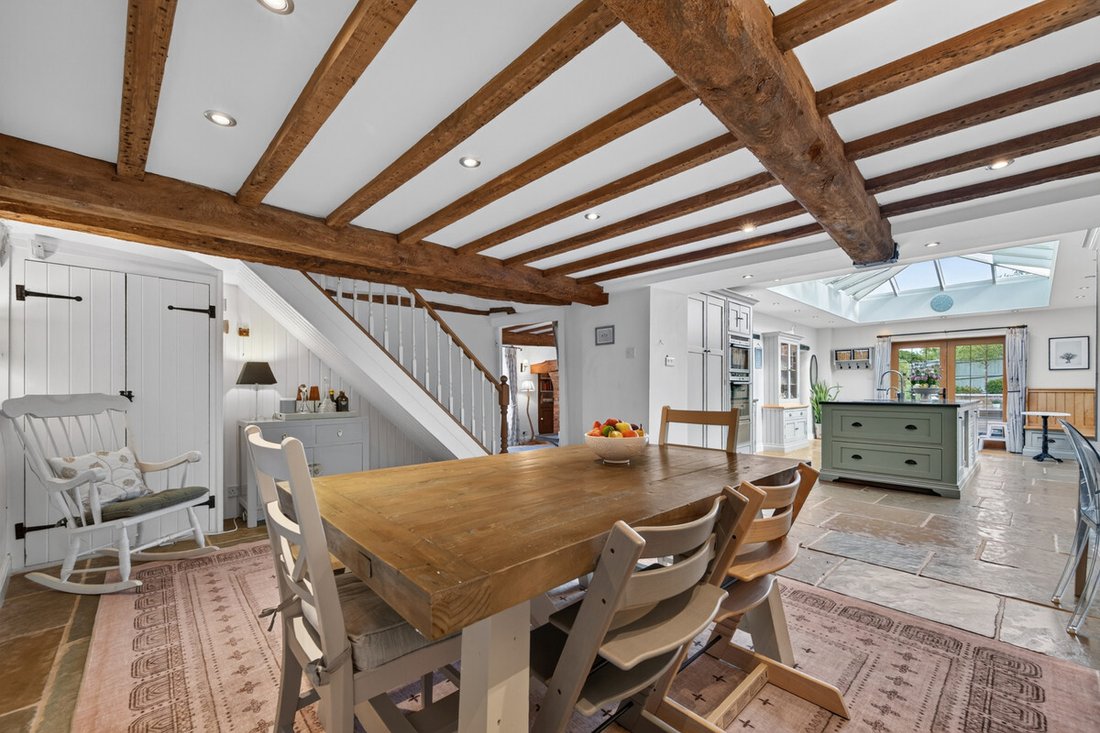
Exposed timbers, fireplaces and traditional detailing sit comfortably alongside a striking
*LAUNCH EVENT - Saturday 7th November at 1pm*
Please contact Sam and Claire to book an allocated viewing slot.
Hillside House is a substantial period home that successfully brings together the character of its origins with the comfort and practicality expected of a modern family property.
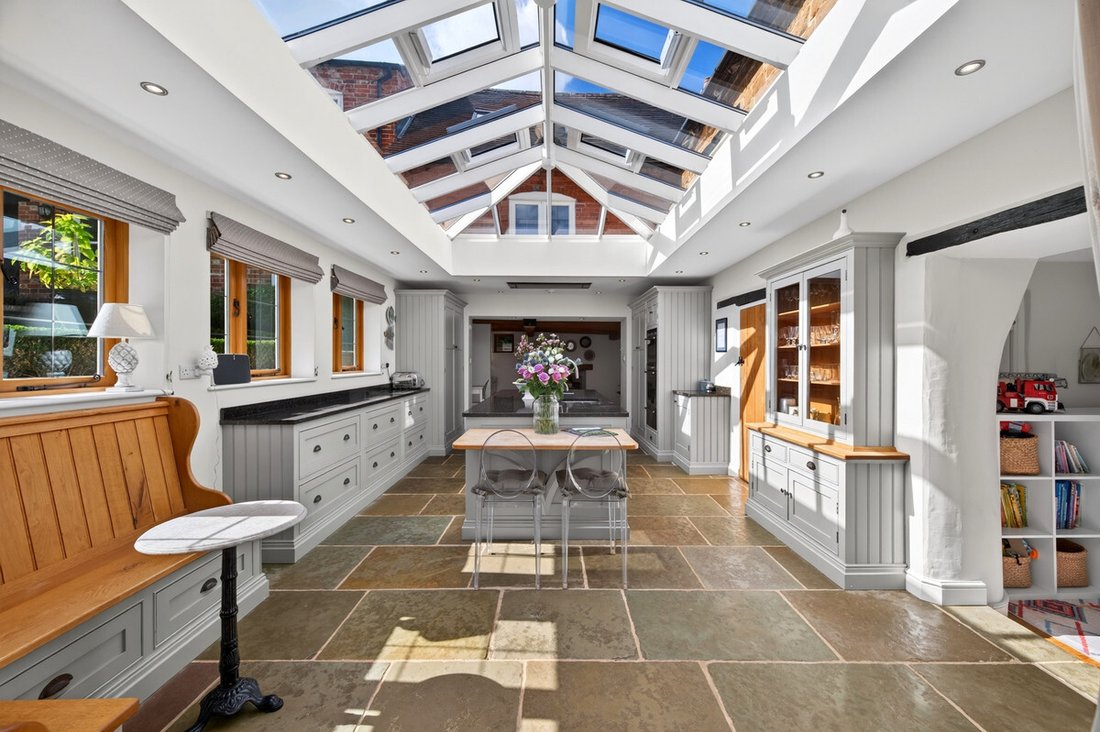
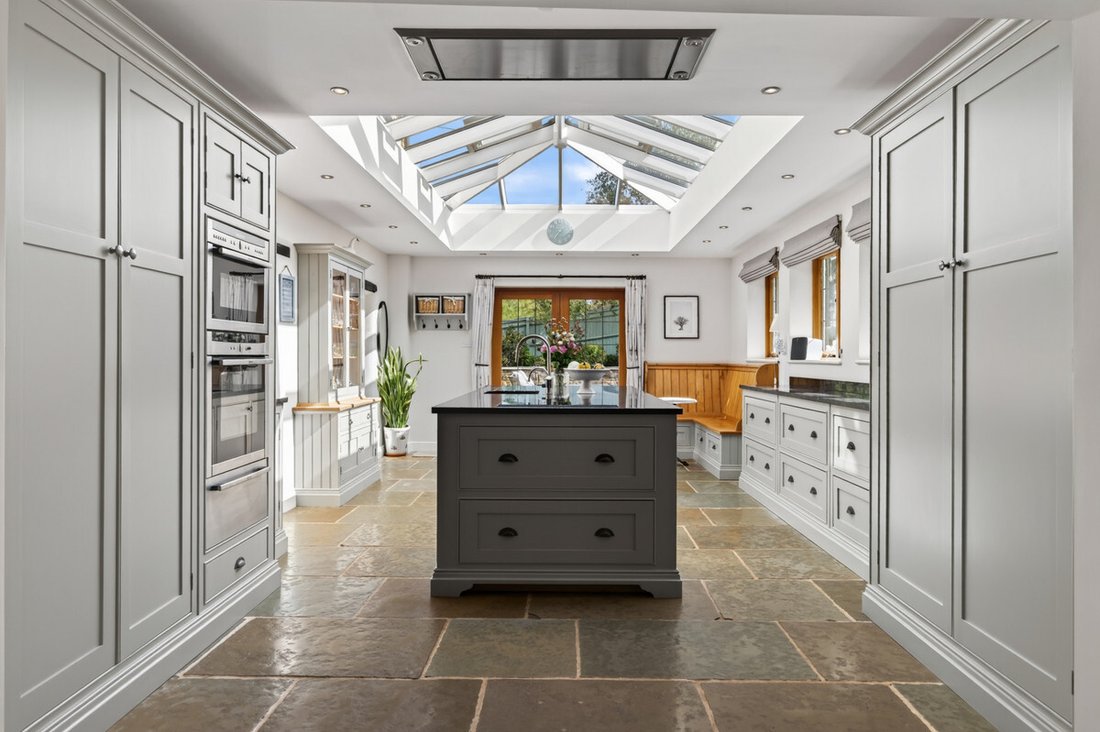
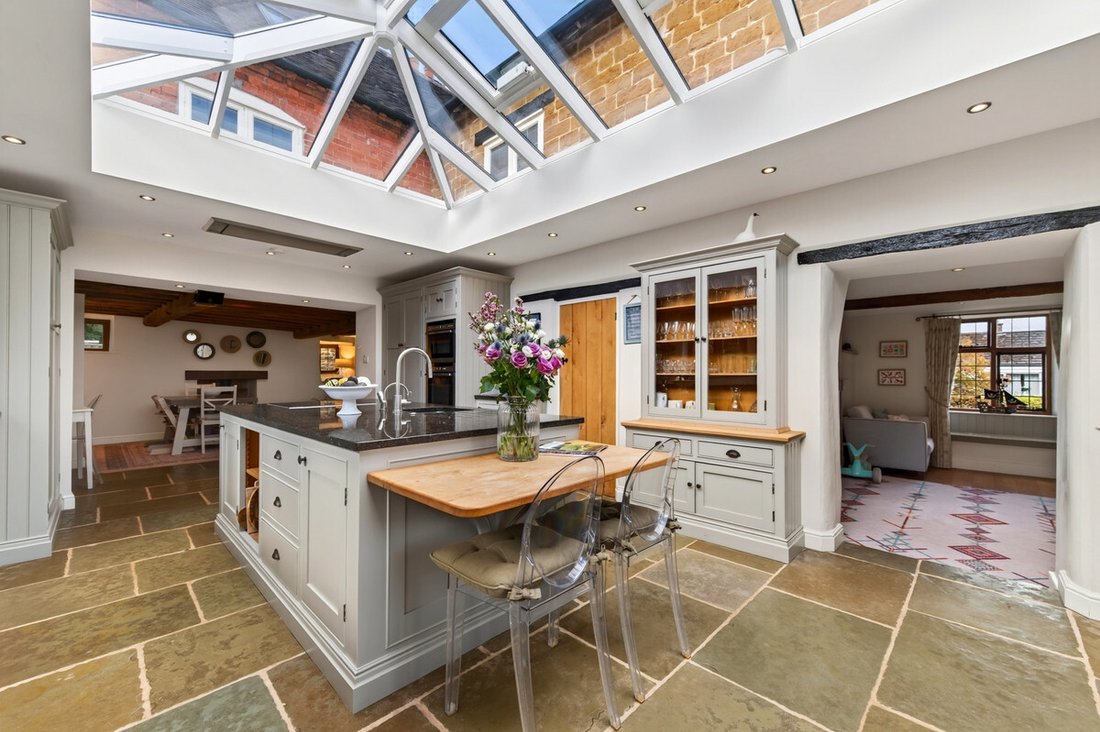
Exposed timbers, fireplaces and traditional detailing sit comfortably alongside a striking contemporary kitchen extension, bespoke joinery, modern bathrooms and a comprehensive programme of improvements designed to future-proof the house. Particularly noteworthy for a Grade II Listed property are the double-glazed windows, installed with the approval and sign-off of the Listed Building Officer, an EPC rating of C, two boilers fitted within recent years and smart app-controlled heating.
The accommodation is arranged over three floors and provides excellent flexibility for family life, with multiple reception spaces, five bedrooms within the main house and a separate one-bedroom annexe. The latter provides further living accommodation, including a double bedroom and bathroom with bath and separate shower, and a large open plan kitchen diner/sitting room, making it ideal for extended family, guests or older children.
Outside, the house sits within approximately one acre, with generous gardens, entertaining areas including a summer house/cinema room and plenty of outside seating and dining areas, as well as ample storage, and a pony paddock, while its elevated position takes full advantage of some quite exceptional views across the surrounding Warwickshire countryside.
Tenure: Freehold | EPC: C | Council Tax Band: G
Services, Utilities & Property Information
Tenure – Freehold
EPC Rating – C
Council Tax Band – G
Local Authority – Stratford-on-Avon District Council
Property Construction – Standard – stone, brick and clay tiles
Electricity Supply – Mains
Water Supply – Mains
Drainage & Sewerage – Mains
Heating – Gas central heating
Broadband – FTTP Ultrafast Broadband connection available - we advise you to check with your provider.
Mobile Signal/Coverage – 4G and some 5G mobile signal is available in the area - we advise you to check with your provider.
Parking – Garage parking for 2 cars, driveway parking for 2 cars and off-road parking for 1-2 cars.
Special Notes – Grade II Listed. The property benefits from a self-contained one-bedroom annexe, which is currently used as an extension of the main house. A separate EPC and Council Tax assessment may apply and prospective buyers are advised to make their own enquiries. Please contact the agent for more information.
Total Internal Floor Area – 4,011 sq. ft.
Please click on the property brochure and the video for full details of this property, or for more information or to arrange a viewing please contact Sam and Claire Funnell.
-
Art der Immobilie
Haus
-
Preis/Quadratfuß
$415
Funktionen
Erkunden Sie die Gegend
Der Agent wird sich in Kürze mit Ihnen in Verbindung setzen
Gelistet von
Besichtigung mit the agent buchen
Wählen Sie ein Datum und ob Sie eine virtuelle oder persönliche Besichtigung mit dem Makler wünschen.

Das Vertrauen der führenden Makler der Welt
Die Makler hinter den außergewöhnlichsten Immobilien der Welt inserieren bei JamesEdition.
- Angebote von Sotheby's, Christie's, BARNES und Engel & Völkers
- Jedes Angebot wird vor der Veröffentlichung geprüft
- Verbinden Sie sich direkt mit verifizierten Maklern
Indem Sie fortfahren, akzeptieren Sie unsere Nutzungsbedingungen und Datenschutzrichtlinie.