



$2,642,641
Malford Grove, Süd Woodford
- 5 Schlafz.
- 2 Bäder
- Aktualisiert: Gestern
Über die Immobilie
Beschreibung wurde automatisch übersetzt.
Die Beschreibung wird in der Originalsprache angezeigt.
The Firs Estate is a peaceful and leafy residential enclave, particularly well placed for access to the Central Line. This home occupies a convenient position on the Snaresbrook side of the estate, providing easy access to Snaresbrook Central Line station and Wanstead High Street, approximately 0.5 miles away. There is also an excellent choice of schools nearby, with Snaresbrook Preparatory and Sn
The Firs Estate is a peaceful and leafy residential enclave, particularly well placed for access to the Central Line. This home occupies a convenient position on the Snaresbrook side of the estate, providing easy access to Snaresbrook Central Line station and Wanstead High Street, approximately 0.5 miles away. There is also an excellent choice of schools nearby, with Snaresbrook Preparatory and Snaresbrook Primary School both approximately 0.4 miles away. Forest School is around 0.8 miles distant, while Bancroft’s School operates a private bus service through Wanstead, making it even more convenient for students to attend.
Since purchasing the property, the sellers have undertaken a significant programme of works, taking the house back to brick to allow for a complete re-plumbing, re-wiring and re-plastering. Further enhancements include the completion of the second floor, creating an exceptional luxury master suite.
Occupying a wide plot, the property is approached via a gated carriage driveway which provides access to a useful bike store, measuring approximately 15 ft 10’’ deep, before continuing through to the substantial rear garden. The house itself offers generous proportions throughout, with crisp white walls complementing the abundance of natural light and enhancing the sense of space.
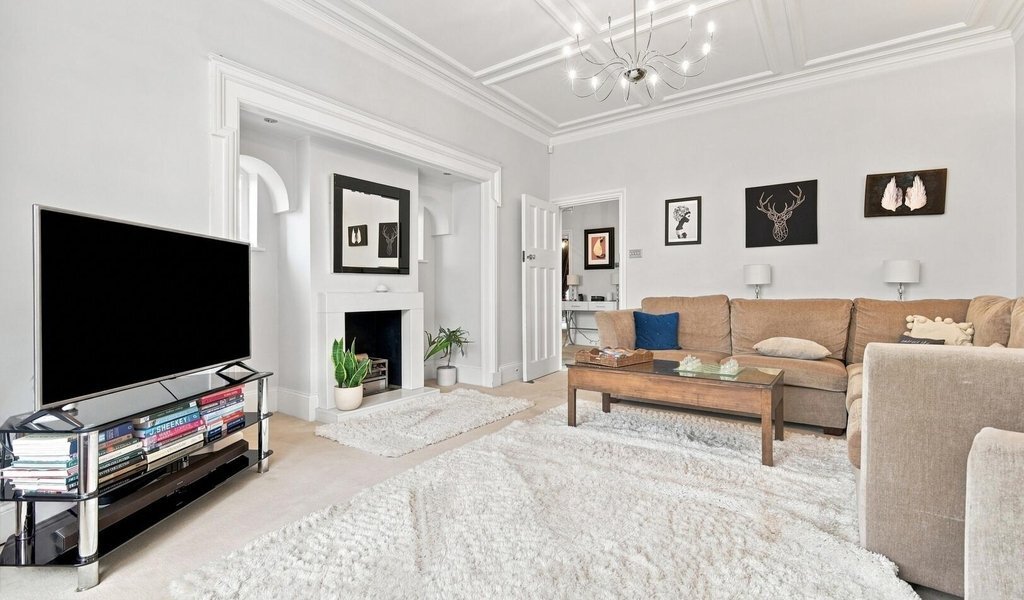
The accommodation begins with a bright central hallway, accessed via a useful entrance porch. To the front are a dedicated home office and formal sitting room. The sitting room is a particularly characterful space, featuring an inglenook fireplace, decorative plasterwork ceiling and large bay window. To the rear, a second substantial reception room, currently arranged as a dining room, enjoys a pleasant outlook over the garden and direct access via French doors. Adjoining this is the large kitchen/dining room, centred around a generous island and flanked by extensive runs of cabinetry, providing a good range of integrated appliances, storage and worktop space. At the far end of the kitchen, a conservatory provides a versatile additional reception or play space. Two sets of concertina doors connect the room with the kitchen, whilst roof blinds and surrounding opening windows allow for shade and ventilation during the warmer months. A ground floor cloakroom, accessed from the entrance hall, completes this level.
The first floor provides four well-proportioned double bedrooms, all accessed from a wide landing, together with the family bathroom, which features twin sinks and a shower over the bath.
The principal suite occupies the entire second floor and provides the home’s standout bedroom accommodation. Measuring an impressive 22’1 x 22’11, the bedroom is complemented by a separate dressing room, private balcony and luxurious en-suite bathroom. The bathroom includes a substantial double-length shower, twin sinks and a generous two-person spa bath with integrated shower facilities.
The 141 ft rear garden is a significant asset, currently laid to patio and decking before opening onto an extensive lawn. The garden is flanked by established retaining beds and mature trees, creating a private and attractive setting for both family life and entertaining. The scale of the garden also presents an opportunity for further ground-floor extension, subject to the necessary planning consents, allowing the existing accommodation to be reconfigured and further enhanced if desired. There is additionally considerable scope for a substantial garden outbuilding and children’s play area, subject to requirements. The property further benefits from no onward chain, offering the new purchasers the potential for a smooth and hassle-free move.
EPC Rating: TBC Council Tax Band: G
An Anti-Money Laundering fee will be applicable to all purchasers at a cost of £18.00 + VAT per person.
Since purchasing the property, the sellers have undertaken a significant programme of works, taking the house back to brick to allow for a complete re-plumbing, re-wiring and re-plastering. Further enhancements include the completion of the second floor, creating an exceptional luxury master suite.
Occupying a wide plot, the property is approached via a gated carriage driveway which provides access to a useful bike store, measuring approximately 15 ft 10’’ deep, before continuing through to the substantial rear garden. The house itself offers generous proportions throughout, with crisp white walls complementing the abundance of natural light and enhancing the sense of space.
The accommodation begins with a bright central hallway, accessed via a useful entrance porch. To the front are a dedicated home office and formal sitting room. The sitting room is a particularly characterful space, featuring an inglenook fireplace, decorative plasterwork ceiling and large bay window. To the rear, a second substantial reception room, currently arranged as a dining room, enjoys a pleasant outlook over the garden and direct access via French doors. Adjoining this is the large kitchen/dining room, centred around a generous island and flanked by extensive runs of cabinetry, providing a good range of integrated appliances, storage and worktop space. At the far end of the kitchen, a conservatory provides a versatile additional reception or play space. Two sets of concertina doors connect the room with the kitchen, whilst roof blinds and surrounding opening windows allow for shade and ventilation during the warmer months. A ground floor cloakroom, accessed from the entrance hall, completes this level.
The first floor provides four well-proportioned double bedrooms, all accessed from a wide landing, together with the family bathroom, which features twin sinks and a shower over the bath.
The principal suite occupies the entire second floor and provides the home’s standout bedroom accommodation. Measuring an impressive 22’1 x 22’11, the bedroom is complemented by a separate dressing room, private balcony and luxurious en-suite bathroom. The bathroom includes a substantial double-length shower, twin sinks and a generous two-person spa bath with integrated shower facilities.
The 141 ft rear garden is a significant asset, currently laid to patio and decking before opening onto an extensive lawn. The garden is flanked by established retaining beds and mature trees, creating a private and attractive setting for both family life and entertaining. The scale of the garden also presents an opportunity for further ground-floor extension, subject to the necessary planning consents, allowing the existing accommodation to be reconfigured and further enhanced if desired. There is additionally considerable scope for a substantial garden outbuilding and children’s play area, subject to requirements. The property further benefits from no onward chain, offering the new purchasers the potential for a smooth and hassle-free move.
EPC Rating: TBC Council Tax Band: G
An Anti-Money Laundering fee will be applicable to all purchasers at a cost of £18.00 + VAT per person.
-
Art der Immobilie
Haus
Funktionen
Erkunden Sie die Gegend
Malford Grove, South Woodford, Redbridge, England
Auf Google Maps anzeigen
Preis pro sqft
Niedrig
Hoch
Vor 9 Monaten beigetreten
Sie haben sich nach diesem Objekt erkundigt
Der Agent wird sich in Kürze mit Ihnen in Verbindung setzen
Gelistet von
23
Angebote
2025
Beigetreten
Besichtigung mit the agent buchen
Wählen Sie ein Datum und ob Sie eine virtuelle oder persönliche Besichtigung mit dem Makler wünschen.
Bevorzugtes Datum
Art der Tour
Zuletzt aktualisiert
Gestern
Erstmalig gelistet
Sep 9
Angebotsreferenz
-
Das Vertrauen der führenden Makler der Welt
Die Makler hinter den außergewöhnlichsten Immobilien der Welt inserieren bei JamesEdition.
- Angebote von Sotheby's, Christie's, BARNES und Engel & Völkers
- Jedes Angebot wird vor der Veröffentlichung geprüft
- Verbinden Sie sich direkt mit verifizierten Maklern
Indem Sie fortfahren, akzeptieren Sie unsere Nutzungsbedingungen und Datenschutzrichtlinie.