$927,956
Wohnhaus In South Stormont
- 4 Schlafz.
- 5 Bäder
- Aktualisiert: Juni 19
- 5
Über die Immobilie
Beschreibung wurde automatisch übersetzt.
Die Beschreibung wird in der Originalsprache angezeigt.
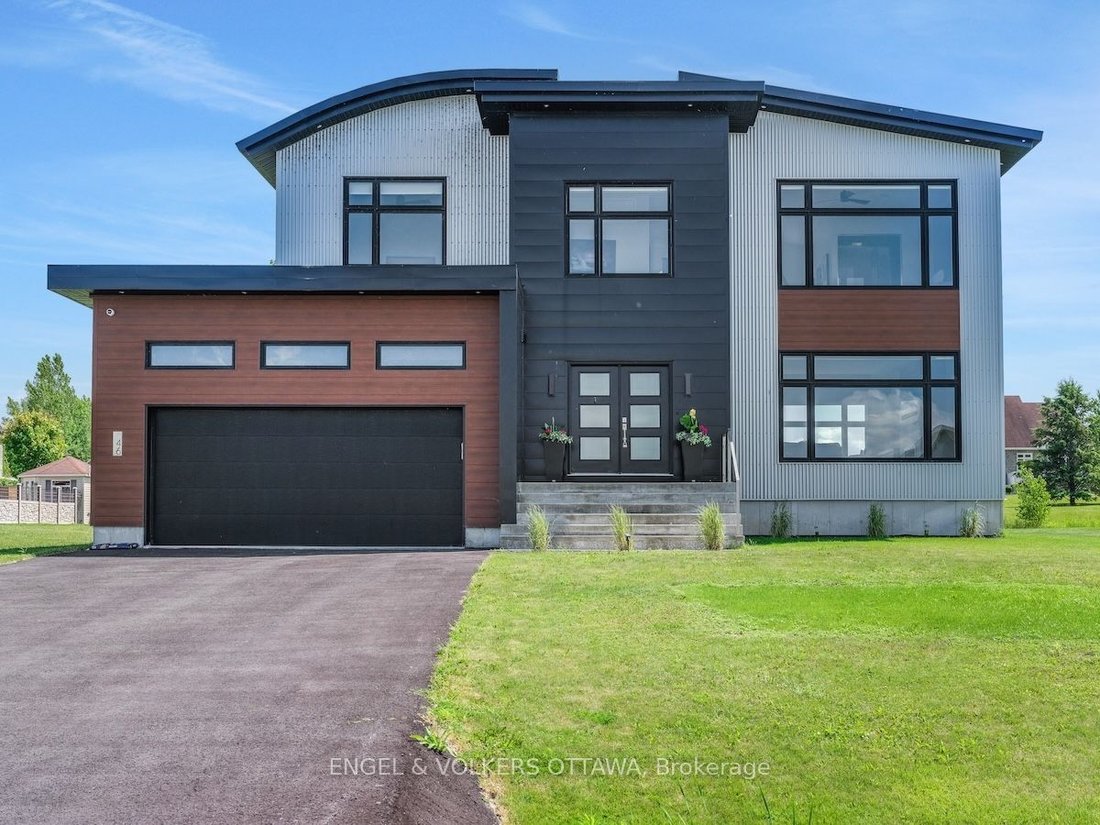
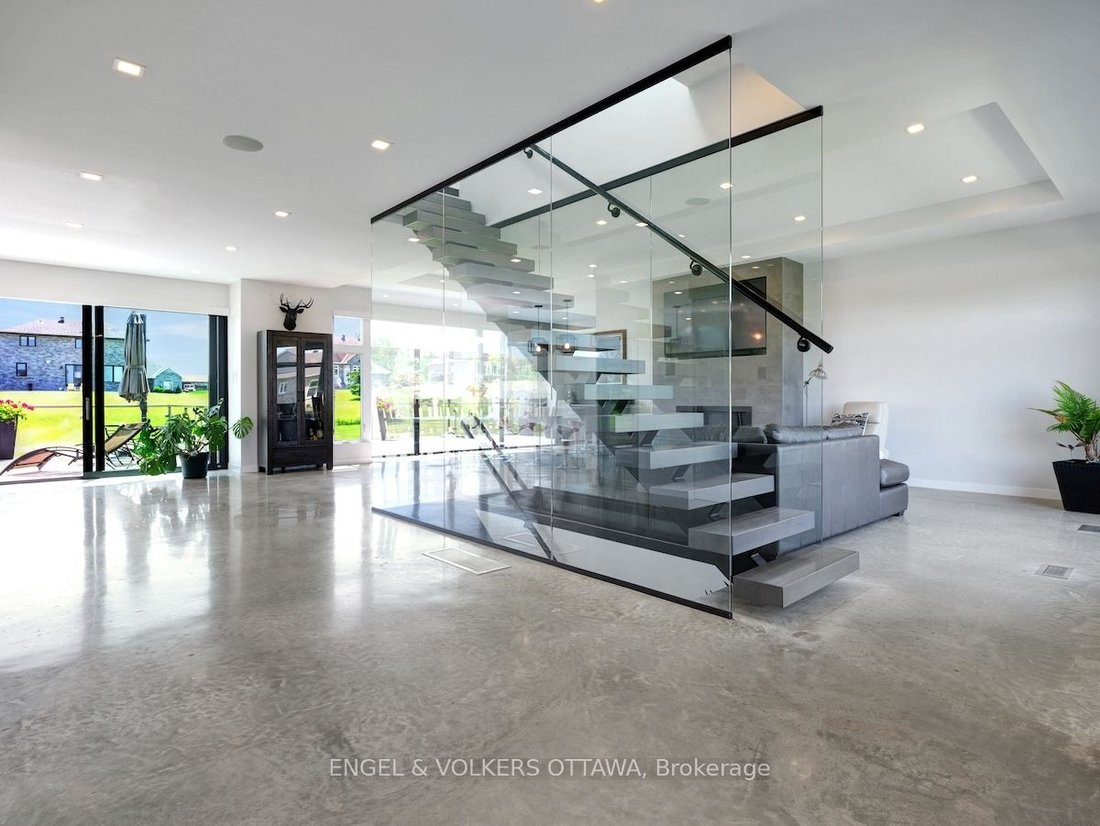
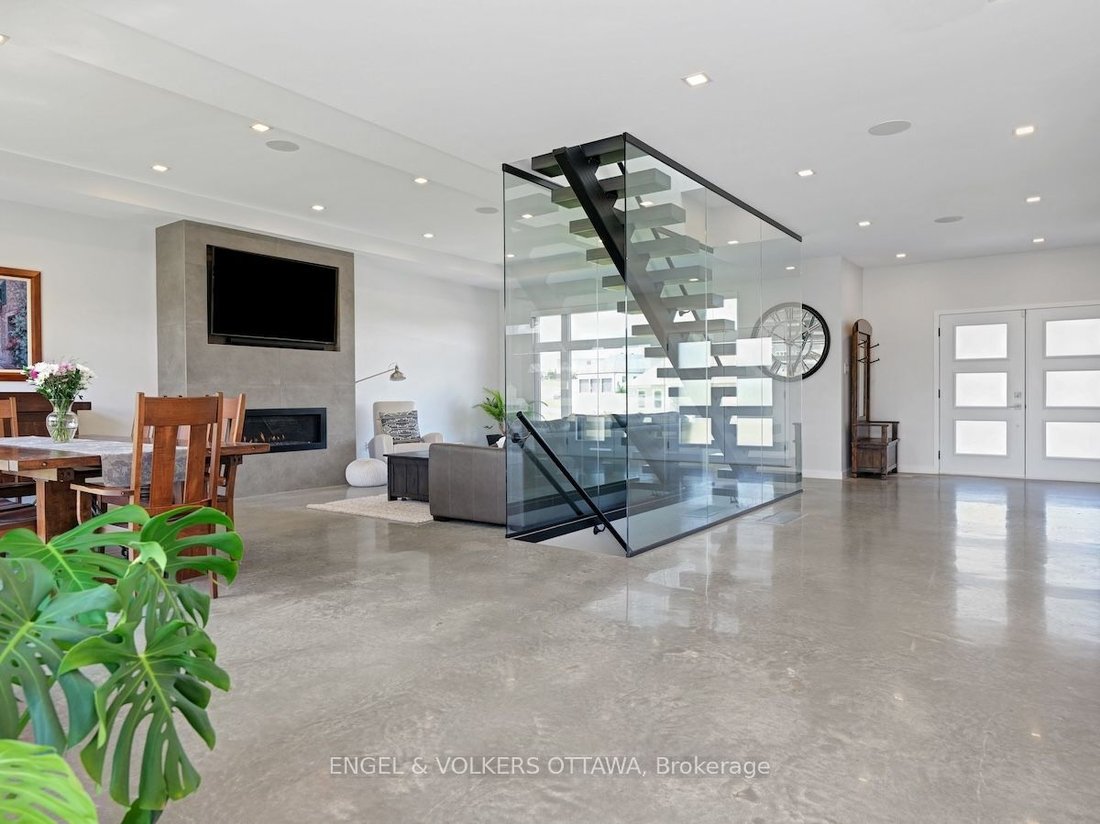
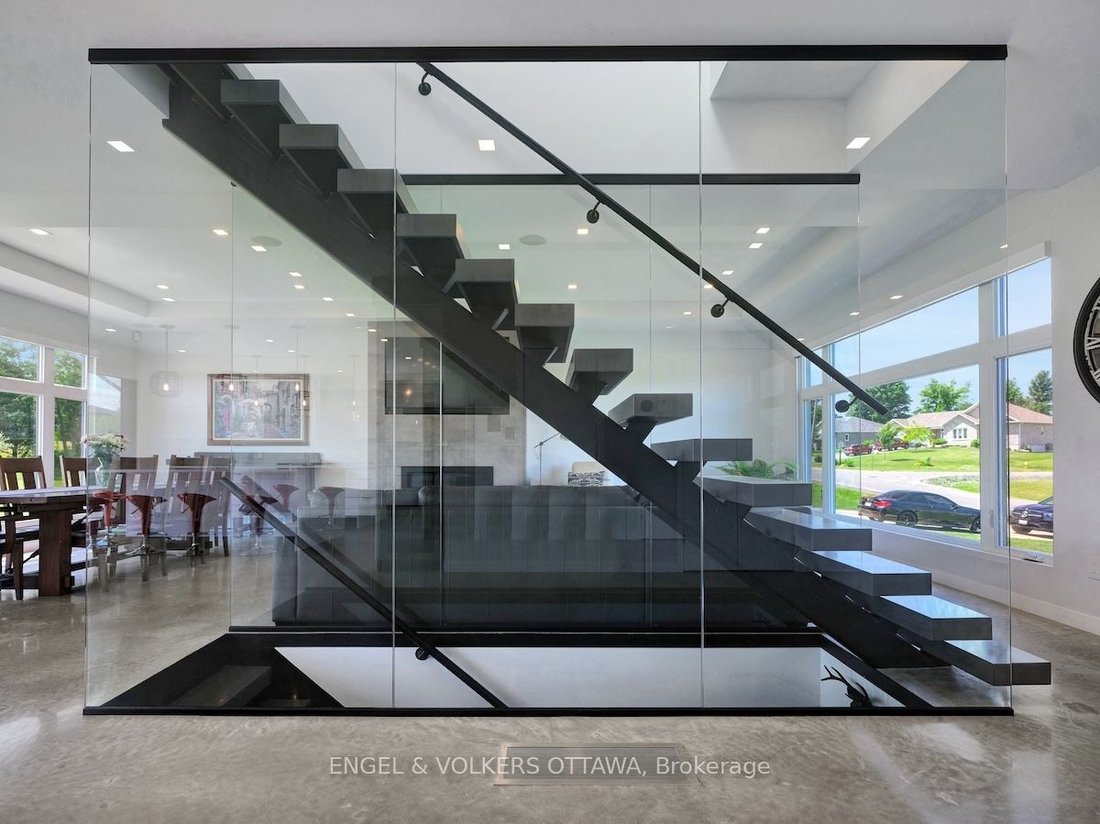
Welcome to this exceptional custom-built, automated home, crafted with precision and modern elegance. A striking centrepiece of this property is the stunning centre staircase with glass walls, complemented by sleek concrete floors and a beautiful natural gas fireplace that adds both warmth and style to the open-concept living space. This home is flooded with natural light, thanks to its southern e
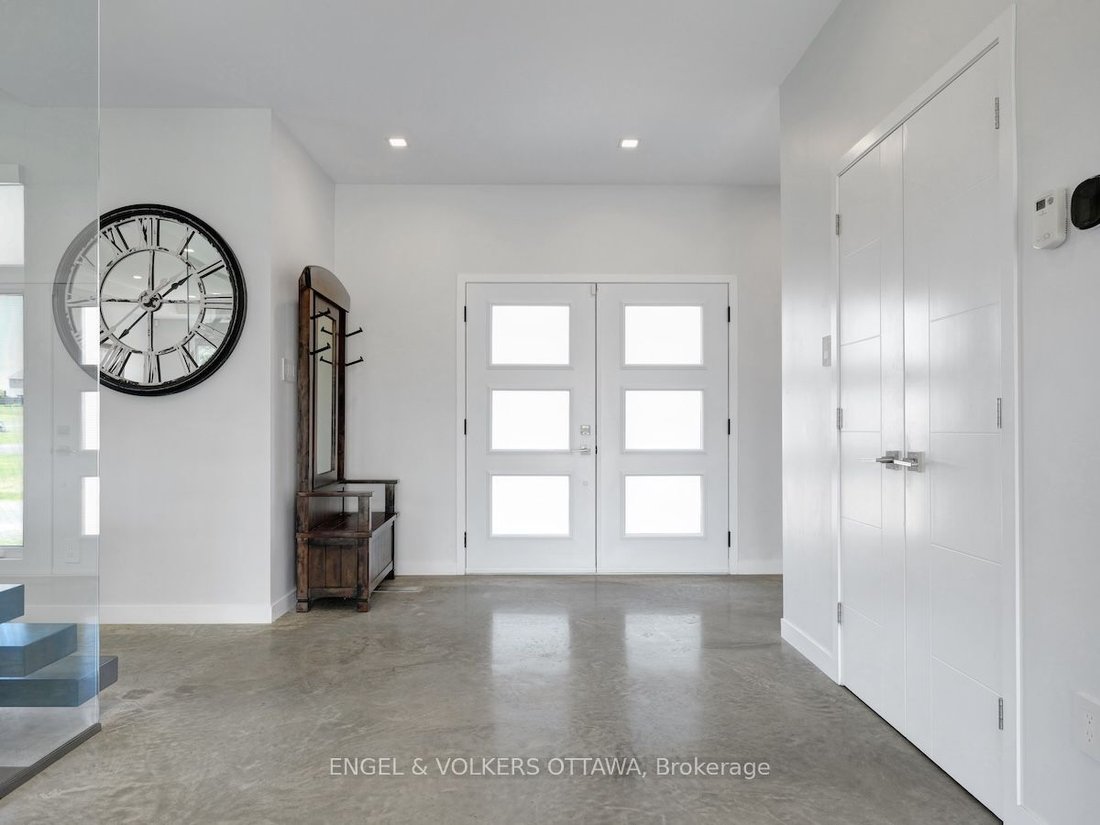
Welcome to this exceptional custom-built, automated home, crafted with precision and modern elegance. A striking centrepiece of this property is the stunning centre staircase with glass walls, complemented by sleek concrete floors and a beautiful natural gas fireplace that adds both warmth and style to the open-concept living space. This home is flooded with natural light, thanks to its southern exposure, floor-toceiling windows, and two oversized 5-foot patio doors. These doors open up to an expansive composite deck, offering the perfect space for entertaining or simply enjoying the outdoors. The gourmet kitchen is a true delight, featuring high-end stainless steel appliances, quartz countertops, and a spacious centre island with a built-in sink. Elegant pendant lighting adds extra flair, while the wine fridge, which holds 140+ bottles, ensures youre always ready to entertain in style. The cozy living room, complete with a fireplace, offers a perfect retreat, while the adjacent dining area comfortably accommodates a large table. The homes cutting-edge Control 4 automation system lets you easily adjust lighting and music, with compatibility for Apple, Google, Spotify, and more. *Ipad required. Lutron switches and pot lights throughout create the ideal ambiance. The primary suite is a luxurious escape, offering a spa-like ensuite with dual rain showers, massaging jets, a separate soaker tub, and double sinks. The expansive walk-in closet and beauty station complete the indulgent retreat. Second bedroom feature a large closet and ensuite bathrooms, while two additional bedrooms offers ample storage and natural light. The upstairs laundry featuring retractable doors and a nat gas dryer. The large, sun-filled basement provides possibilities for a gym, office, or rec room. The fully insulated two-door garage a natural gas heater and high enough for a car lift, while the driveway offers parking for six vehicles. Irrigation system for lawn
-
Art der Immobilie
Haus
Funktionen
- Garten
- Kamin
- Terrasse
- Garage
- Aufzug
- Fitnessstudio
- Begehbarer Kleiderschrank
- Pool
- Waschtrockner
Funktionen
Innenbereich
- Hohe Decke
- Office
- Kamin
- Kücheninsel
- Gasherd
- Waschtrockner
- Bar
- Waschküche
- Aufzug
- Keller
- Stein Arbeitsplatten
- Begehbarer Kleiderschrank
- Fitnessstudio
Outdoor
- Terrasse
- Balkon
- Parkplatz
- Pool
- Garage
- Garten
Erkunden Sie die Gegend
46 Forest Hill Road, South Stormont, Ontario, Kanada
Auf Google Maps anzeigen
Preis pro sqft
Niedrig
Hoch

Vor 3 Jahren beigetreten
Sie haben sich nach diesem Objekt erkundigt
Der Agent wird sich in Kürze mit Ihnen in Verbindung setzen
Gelistet von
2
Angebote
2024
Beigetreten
Besichtigung mit Eric Perron buchen
Wählen Sie ein Datum und ob Sie eine virtuelle oder persönliche Besichtigung mit dem Makler wünschen.
Bevorzugtes Datum
Art der Tour

Zuletzt aktualisiert
Juni 19
Erstmalig gelistet
Aug 14, 2025
Maklerlizenz
Angebotsreferenz
X12341342
Ähnliche Immobilien in der Nähe
Neue Angebote in Ontario














Entdecken Sie mehr Häuser zum Verkauf
Ontario, Kanada Städte
- Häuser zum Verkauf in Toronto, Kanada
- Häuser zum Verkauf in Old Toronto, Kanada
- Häuser zum Verkauf in Ottawa, Kanada
- Häuser zum Verkauf in North York, Kanada
- Häuser zum Verkauf in Hamilton, Kanada
- Häuser zum Verkauf in Oakville, Kanada
- Häuser zum Verkauf in Burlington, Kanada
- Häuser zum Verkauf in Etobicoke, Kanada
- Häuser zum Verkauf in Mississauga, Kanada
- Häuser zum Verkauf in Collingwood, Kanada
- Häuser zum Verkauf in Huntsville, Kanada
- Häuser zum Verkauf in Prince Edward, Kanada
- Häuser zum Verkauf in Gravenhurst, Kanada
- Häuser zum Verkauf in Bracebridge, Kanada
- Häuser zum Verkauf in Cambridge, Kanada
- Häuser zum Verkauf in Muskoka Lakes, Kanada
- Häuser zum Verkauf in Vaughan, Kanada
- Häuser zum Verkauf in Cardinal Heights, Kanada
- Häuser zum Verkauf in Gormley, Kanada
- Häuser zum Verkauf in Nepean, Kanada
Ontario, Kanada Immobilienarten
- Häuser zum Verkauf in Ontario, Kanada
- Eigentumswohnungen zum Verkauf in Ontario, Kanada
- Land zum Verkauf in Ontario, Kanada
- Wohnungen zum Verkauf in Ontario, Kanada
- Stadthäuser zum Verkauf in Ontario, Kanada
- Farm Ranches zum Verkauf in Ontario, Kanada
- Villen zum Verkauf in Ontario, Kanada
- Landhaus zum Verkauf in Ontario, Kanada
- Schlösser zum Verkauf in Ontario, Kanada
- Privatinseln zum Verkauf in Ontario, Kanada
- Genossenschaftswohnungen zum Verkauf in Ontario, Kanada
- Penthouses zum Verkauf in Ontario, Kanada
Ontario, Kanada beliebte Suchanfragen
- Immobilien mit Garten in Ontario, Kanada
- Immobilien mit Terrasse in Ontario, Kanada
- Immobilien mit Garage in Ontario, Kanada
- Immobilien mit Pool in Ontario, Kanada
- Immobilien mit Balkon in Ontario, Kanada
- Immobilien mit Fitnessstudio in Ontario, Kanada
- am Wasser Immobilien in Ontario, Kanada
- Panorama Immobilien in Ontario, Kanada
- Renoviert Immobilien in Ontario, Kanada
- Moderne Immobilien in Ontario, Kanada
- Immobilien mit Seeblick in Ontario, Kanada
- Immobilien mit Sauna in Ontario, Kanada
- am See Immobilien in Ontario, Kanada
- Immobilien mit Aufzug in Ontario, Kanada
- Blick auf die Stadt Immobilien in Ontario, Kanada
- Immobilien mit Bergblick in Ontario, Kanada
- Immobilien mit Weinkeller in Ontario, Kanada
- Immobilien mit Kino in Ontario, Kanada
- Anlageimmobilie Immobilien in Ontario, Kanada
- Neubauten Immobilien in Ontario, Kanada
- Luxusvilla Immobilien in Ontario, Kanada
- Immobilien mit Bibliothek in Ontario, Kanada
- Immobilien mit Tennisplatz in Ontario, Kanada
- Immobilien mit Hallenbad in Ontario, Kanada
- Pferdesport Immobilien in Ontario, Kanada
- am Fluss Immobilien in Ontario, Kanada
- Immobilien mit Flussblick in Ontario, Kanada
- Immobilien mit Privatstrand in Ontario, Kanada
- am Strand Immobilien in Ontario, Kanada
- Immobilien mit Weinberg in Ontario, Kanada
- Immobilien mit Golfblick in Ontario, Kanada
- Gesicherte Wohnanlage Immobilien in Ontario, Kanada
- Immobilien auf Hügeln in Ontario, Kanada
- Ski-In / Ski-Out Immobilien in Ontario, Kanada
- Küste Immobilien in Ontario, Kanada
- Immobilien mit Meerblick in Ontario, Kanada
- Immobilien mit Hubschrauberlandeplatz in Ontario, Kanada
- am Meer Immobilien in Ontario, Kanada
- Immobilien mit Privatflughafen in Ontario, Kanada
Verwandte Leitfäden & Geschichten
Das Vertrauen der führenden Makler der Welt
Die Makler hinter den außergewöhnlichsten Immobilien der Welt inserieren bei JamesEdition.
- Angebote von Sotheby's, Christie's, BARNES und Engel & Völkers
- Jedes Angebot wird vor der Veröffentlichung geprüft
- Verbinden Sie sich direkt mit verifizierten Maklern
Indem Sie fortfahren, akzeptieren Sie unsere Nutzungsbedingungen und Datenschutzrichtlinie.