$1,099,999
Freistehendes Einfamilienhaus Mit 4 Schlafzimmern
- 4 Schlafz.
- 4 Bäder
- Aktualisiert: Juli 10
- MLS#1014810
Über die Immobilie
Beschreibung wurde automatisch übersetzt.
Die Beschreibung wird in der Originalsprache angezeigt.
Just under 3,000 square feet and located in the highly desirable Three Village School District, this extraordinary residence presents a rare opportunity to own one of the largest expanded Essex models ever built in the sought-after Pondfield Crossing community. Tucked away deep within the development on one of its most private and desirable mid-block locations, this impressive home is perfectly si
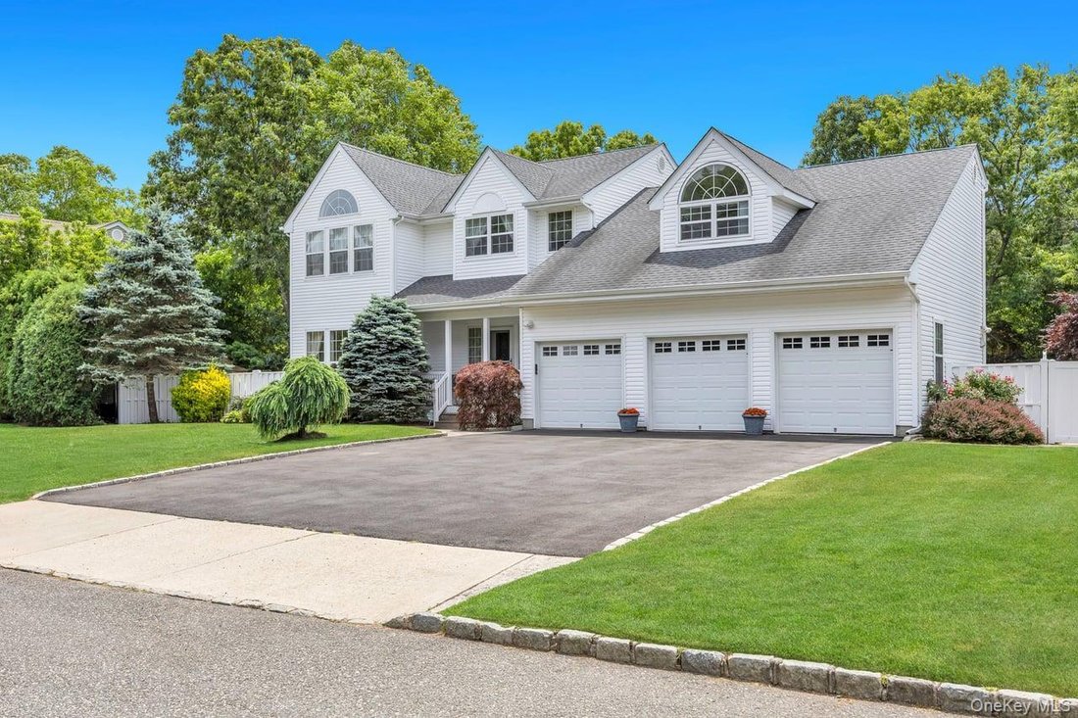
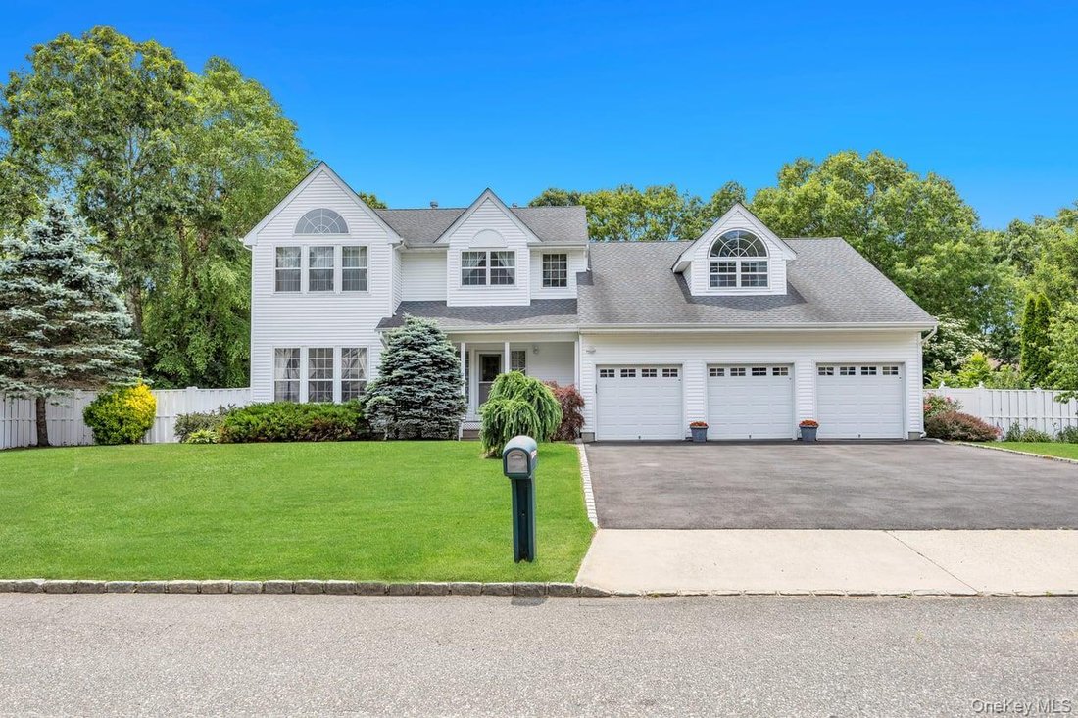
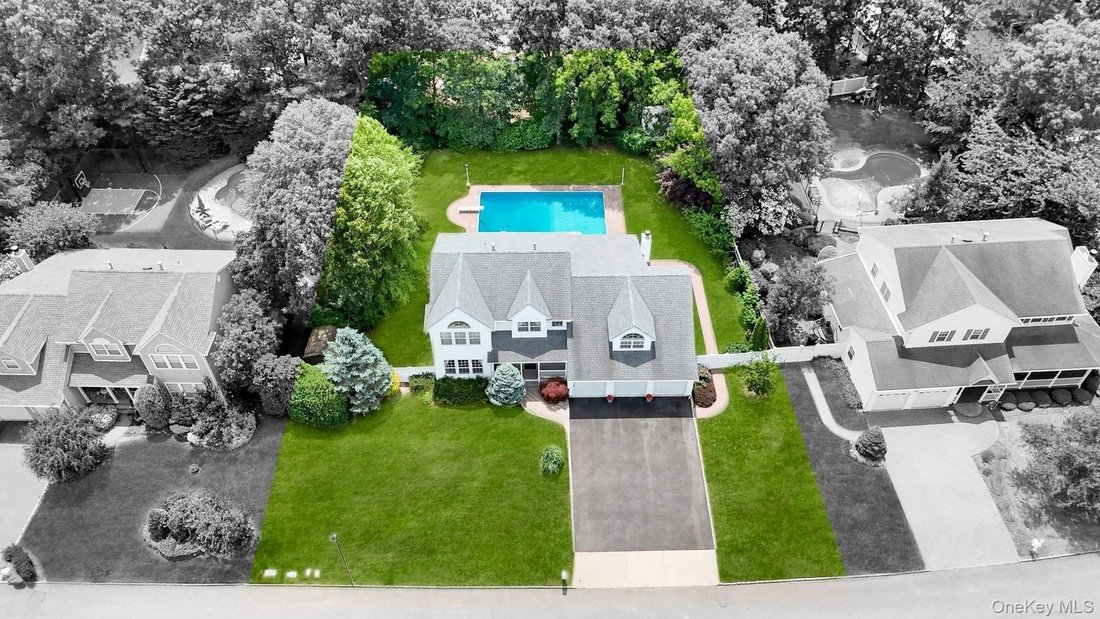
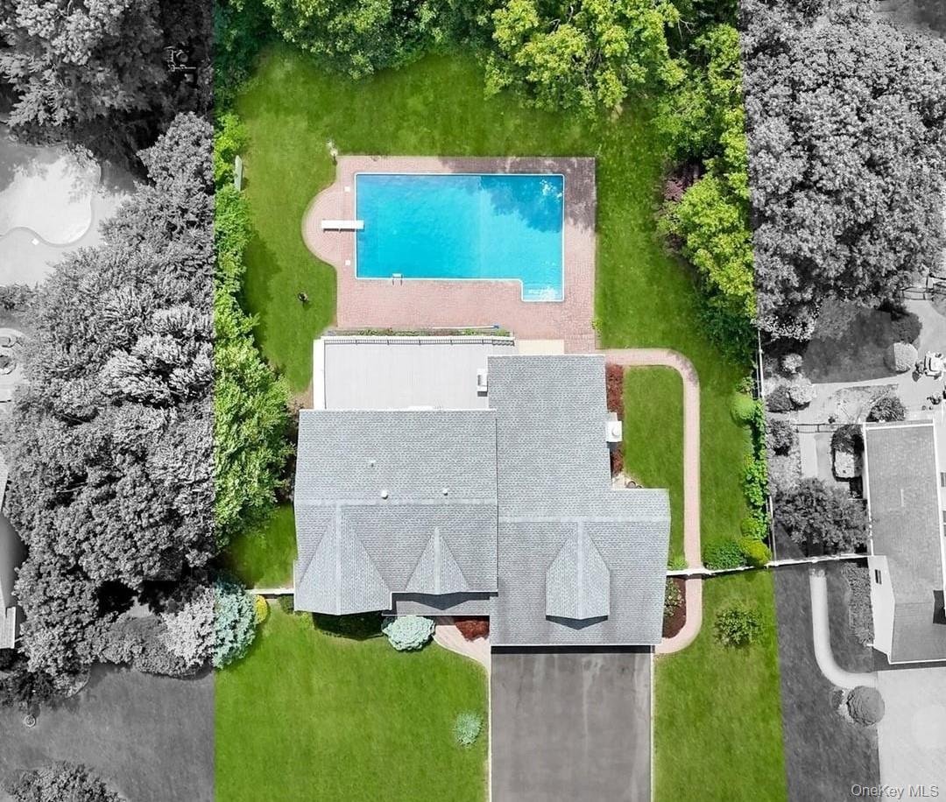
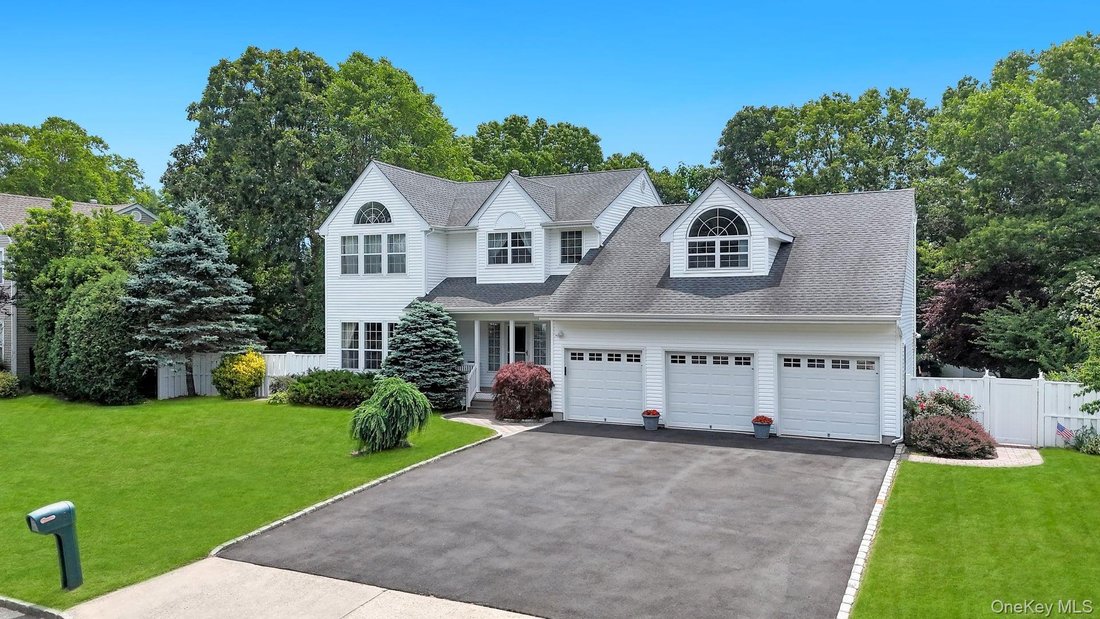
Just under 3,000 square feet and located in the highly desirable Three Village School District, this extraordinary residence presents a rare opportunity to own one of the largest expanded Essex models ever built in the sought-after Pondfield Crossing community. Tucked away deep within the development on one of its most private and desirable mid-block locations, this impressive home is perfectly situated on a flat, beautifully landscaped lot and offers exceptional curb appeal with white vinyl siding, a charming front porch, a five-year-young roof, a three-car attached garage, and an oversized blacktop driveway accented by a cobblestone border. The professionally manicured grounds continue into a spectacular resort-style backyard featuring an in-ground chlorine swimming pool with a brand-new pool pump, extensive paving stone patios, raised paving stone flower beds, a Trex composite deck with a roll-out awning, and custom outdoor lighting, creating the perfect setting for entertaining or relaxing. Enter inside and immediately appreciate the gleaming hardwood floors and expansive layout designed for both everyday living and hosting guests. The centerpiece of the home is the enormous expanded den showcasing soaring vaulted ceilings, recessed lighting, floor-to-ceiling windows that flood the space with natural light, and a custom wood-burning fireplace with a wood mantle and marble surround. The den flows seamlessly into the chef’s kitchen featuring oak cabinetry, granite countertops, tile flooring, stainless steel appliances, tile backsplash, under-cabinet lighting, a breakfast bar, abundant cabinet and counter space, and sliders leading directly to the backyard oasis. Adjacent to the kitchen is a spacious formal dining room with hardwood floors and oversized windows, while the formal living room offers additional gathering space with floor-to-ceiling windows and exceptional natural light. A beautifully appointed powder room with floor-to-ceiling marble tile completes the main level. Upstairs, the expansive primary suite serves as a true retreat with vaulted ceilings, two walk-in closets, and a luxurious spa-inspired bath featuring floor-to-ceiling marble tile, a large glass-enclosed shower, soaking tub, granite vanity with extensive counter space, and a large mirror. The second level also includes generously sized secondary bedrooms, including one bedroom with an additional bonus room, along with a stunning hallway bathroom featuring floor-to-ceiling marble tile, granite countertop, and a tub with shower. The fully finished basement offers approximately the same footprint as the first floor and is highlighted by impressive 8-foot ceilings, recessed lighting, marble flooring throughout, a full bathroom with tub and shower, an enclosed room with French doors, and an incredible entertainment area complete with a full bar featuring a sink, refrigerator, pendant lighting, cabinetry with glass display storage, and a private sauna. This exceptional home combines size, location, luxury finishes, and resort-style amenities in one of the area’s most desirable communities, creating a truly rare offering.
-
Art der Immobilie
Haus
-
Baujahr
2001
Funktionen
Erkunden Sie die Gegend
6 Hancock Court, South Setauket, NY 11720, Centereach, New York, Vereinigte Staaten
Auf Google Maps anzeigen
Preis pro sqft
Niedrig
Hoch
Vor 5 Jahren beigetreten
Sie haben sich nach diesem Objekt erkundigt
Der Agent wird sich in Kürze mit Ihnen in Verbindung setzen
Gelistet von
7
Angebote
2021
Beigetreten
Besichtigung mit the agent buchen
Wählen Sie ein Datum und ob Sie eine virtuelle oder persönliche Besichtigung mit dem Makler wünschen.
Bevorzugtes Datum
Art der Tour

Coldwell Banker American Homes - Smithtown
28 E. Main Street, 11787, Smithtown, New York, United States
Agenturprofil anzeigen
Zuletzt aktualisiert
Juli 10
Erstmalig gelistet
Jun 23
Angebotsreferenz
66w5qj
Das Vertrauen der führenden Makler der Welt
Die Makler hinter den außergewöhnlichsten Immobilien der Welt inserieren bei JamesEdition.
- Angebote von Sotheby's, Christie's, BARNES und Engel & Völkers
- Jedes Angebot wird vor der Veröffentlichung geprüft
- Verbinden Sie sich direkt mit verifizierten Maklern
Indem Sie fortfahren, akzeptieren Sie unsere Nutzungsbedingungen und Datenschutzrichtlinie.
brokerages we
partnered with
partnered with