$5,988,000

Einfamilienhaus In South Lake Tahoe

  • 5 Schlafz.
  • 5 Bäder
  • 5,374 Sqft
  • 5.0 Ac lot
  • Aktualisiert: Heute
  • Quelle:
    South Tahoe Association of REALTORS  MLS#141904

Über die Immobilie

Beschreibung wurde automatisch übersetzt.
Die Beschreibung wird in der Originalsprache angezeigt.
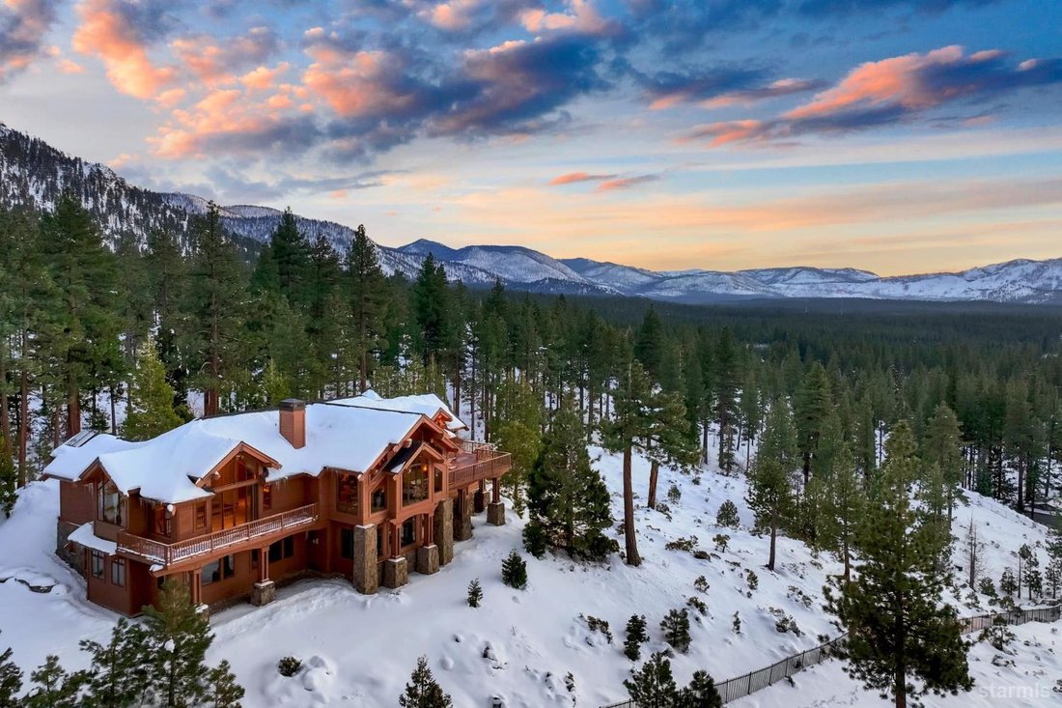
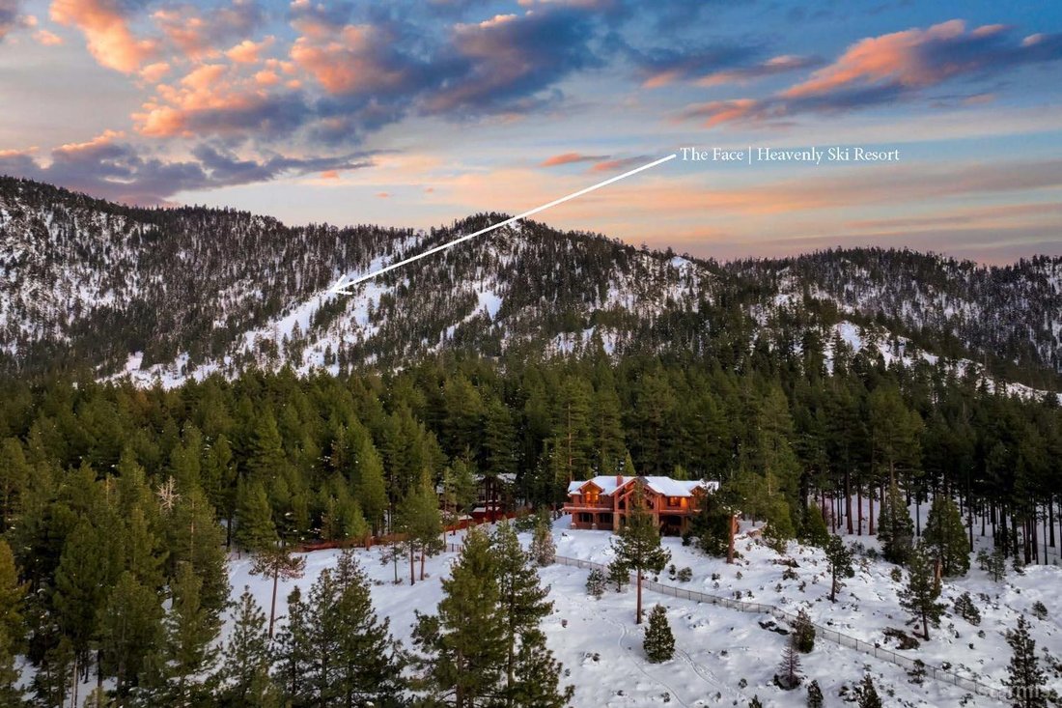
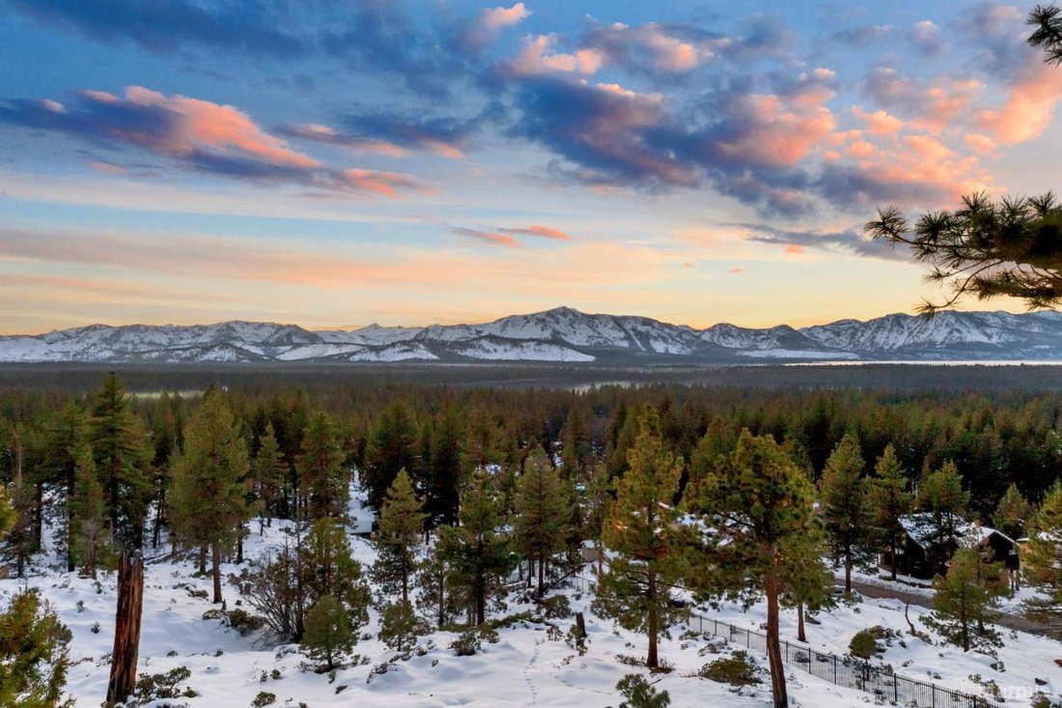
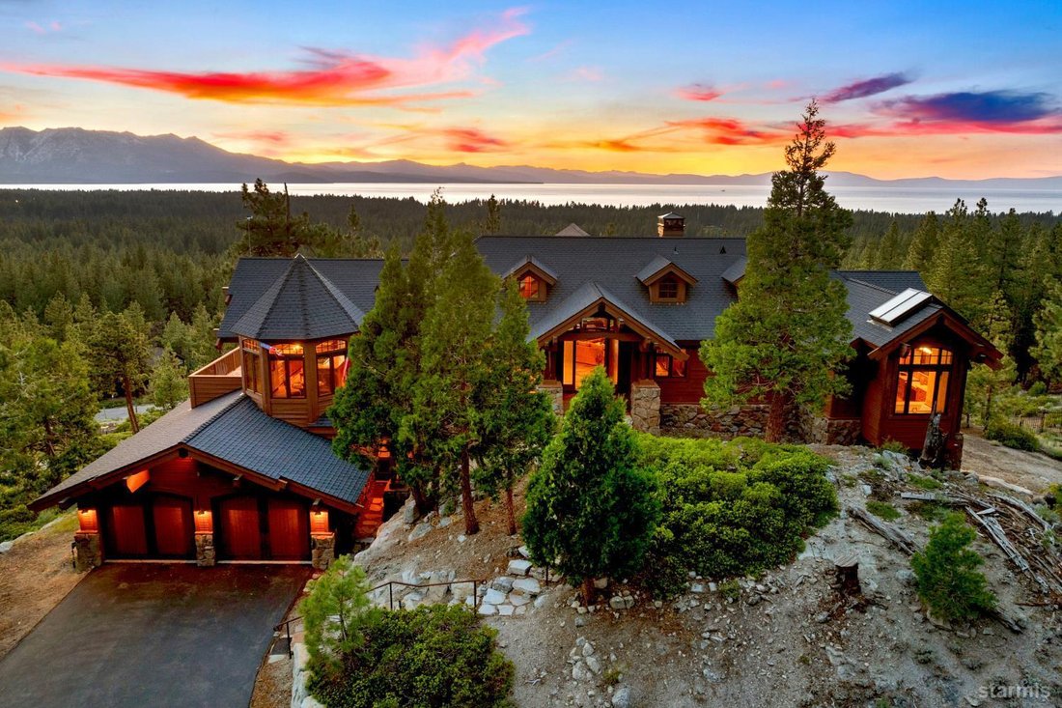
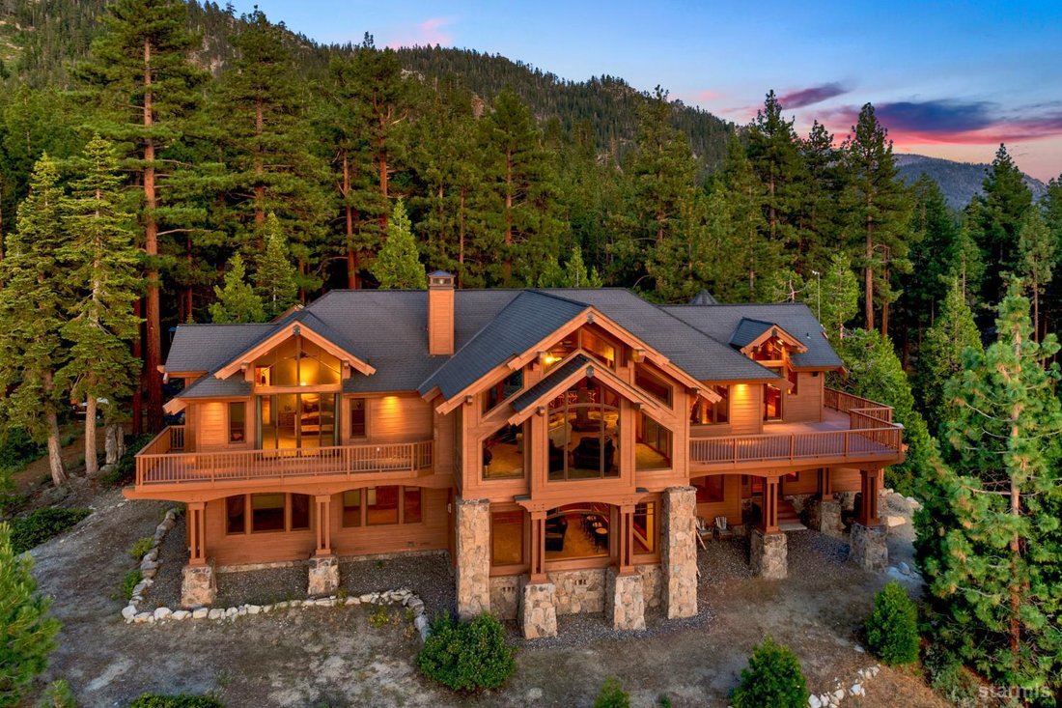
Beyond a stately iron gate and down a winding drive framed by native pines and granite outcroppings lies one of South Lake Tahoe’s most exclusive alpine compounds. Perched atop the crown of a five-acre sanctuary, this private estate commands panoramic views spanning Lake Tahoe’s crystalline waters, the iconic silhouette of Mt. Tallac, and a skyline of surrounding summits. Offering a rare blend of
Beyond a stately iron gate and down a winding drive framed by native pines and granite outcroppings lies one of South Lake Tahoe’s most exclusive alpine compounds. Perched atop the crown of a five-acre sanctuary, this private estate commands panoramic views spanning Lake Tahoe’s crystalline waters, the iconic silhouette of Mt. Tallac, and a skyline of surrounding summits. Offering a rare blend of scale, seclusion, and scenery, the property lies at the intersection of wilderness and world-class convenience---just moments from Heavenly’s CA Lodge and the famed Powerline Trail.- - Crafted by one of the region’s most respected builders, the architecture harmonizes bold timber elements, dynamic rooflines, and artisan stonework---uniting durability with timeless design. Thoughtfully sited among granite formations and bathed in sunlight, the home is both immersed in nature and buffered from the outside world.- - A true-arched entry leads into a grand foyer with soaring ceilings and a quartzite-floored fountain. The great room makes an immediate impression with massive purlin beams, floor-to-ceiling windows, and unfiltered views. A stone-wrapped fireplace with hammered copper accents anchors the space, while radiant heat beneath distressed oak floors adds comfort throughout.- - An open layout connects to a chef’s kitchen, where Alder cabinetry meets live-edge sandstone countertops. Commercial-grade appliances, a walk-in pantry with dumbwaiter, double wall oven, and warming drawer enhance daily functionality. A cozy breakfast nook beneath turreted cedar ceilings adds warmth and charm. An expansive L-shaped composite deck offers a front-row seat to sunsets and starry skies.- - The main-level primary suite evokes a private lodge feel with a sitting alcove, fireplace, dormered ceilings, and secluded balcony. A spa-caliber bath features dual vanities, hammered copper sinks, a steam shower with dual heads, and an infinity-edge soaking tub. The walk-in wardrobe includes detailed millwork, organization, and a split laundry chute.- - Downstairs, two additional suites showcase natural stone finishes, designer lighting, and custom cabinetry. The secondary living space is perfect for entertaining, with built-in surround sound, gaming space, wet bar, and a native granite fireplace with hand-hewn mantle.- - Other features include an executive office with antique-finished built-ins, full laundry center, fire suppression, integrated audio, and a climate-controlled three-car tandem garage with dog wash. Hydronic radiant heat, an indirect boiler-fed hot water system, and central vacuum optimize efficiency. - - Every inch of this retreat reflects thoughtful craftsmanship and enduring materials, wrapped in distressed alder and finished in Ralph Lauren’s warmest tones.- - With 7,000+ square feet of remaining coverage, the possibilities for expansion---are as limitless as the views!
  • Art der Immobilie

    Haus

  • Etagen

    2

  • Baujahr

    2006

  • Preis/Quadratfuß

    $1,114

Funktionen

  • Kamin
  • Garage
  • Bergblick
  • Garten
  • Dampfsauna
  • Offene Küche
  • Seeblick
  • Terrasse
  • Begehbarer Kleiderschrank
Funktionen

Lot

  • Panorama
  • Bergblick
  • Privatsphäre
  • Seeblick

Innenbereich

  • Hohe Decke
  • Office
  • Kamin
  • Kücheninsel
  • Gasherd
  • Bar
  • Waschküche
  • Offene Küche
  • Stein Arbeitsplatten
  • Dampfsauna
  • Begehbarer Kleiderschrank

Outdoor

  • Terrasse
  • Balkon
  • Garage
  • Tor
  • Garten

Erkunden Sie die Gegend

3567 Saddle Road, South Lake Tahoe, Kalifornien, Vereinigte Staaten Auf Google Maps anzeigen
Preis pro sqft
Niedrig
Hoch

86 weitere Einträge in South Lake Tahoe anzeigen

Compass - South Lake Tahoe

Vor 1 Monat beigetreten
Ihre Nachricht
Sie haben sich nach diesem Objekt erkundigt

Der Agent wird sich in Kürze mit Ihnen in Verbindung setzen

Gelistet von

Compass - South Lake Tahoe
California, United States
Agenturprofil anzeigen
13
Angebote
2026
Beigetreten

Besichtigung mit the agent buchen

Wählen Sie ein Datum und ob Sie eine virtuelle oder persönliche Besichtigung mit dem Makler wünschen.

In-person tour
Bevorzugtes Datum
Art der Tour
Compass - South Lake Tahoe
South Lake Tahoe, California, United States
Agenturprofil anzeigen
Zuletzt aktualisiert
Heute
Erstmalig gelistet
Sep 16
Angebotsreferenz
141904
Angebotsstatus
Anruf

Telefonanruf starten mit:

Hallo, ich rufe wegen der Immobilie mit der Referenz 141904 an, die ich auf JamesEdition gefunden habe.

Nach dem Anruf geben wir Ihre Kontaktdaten an den Agenten weiter, um die Kommunikation zu erleichtern.

brokerages we
partnered with