$765,000

Einfamilienhaus In South Fulton

  • 4 Schlafz.
  • 4 Bäder
  • 5,750 Sqft
  • 17,163 Sqft lot
  • Aktualisiert: September 18
  • Quelle:
    Georgia MLS  MLS#10812136

Über die Immobilie

Beschreibung wurde automatisch übersetzt.
Die Beschreibung wird in der Originalsprache angezeigt.
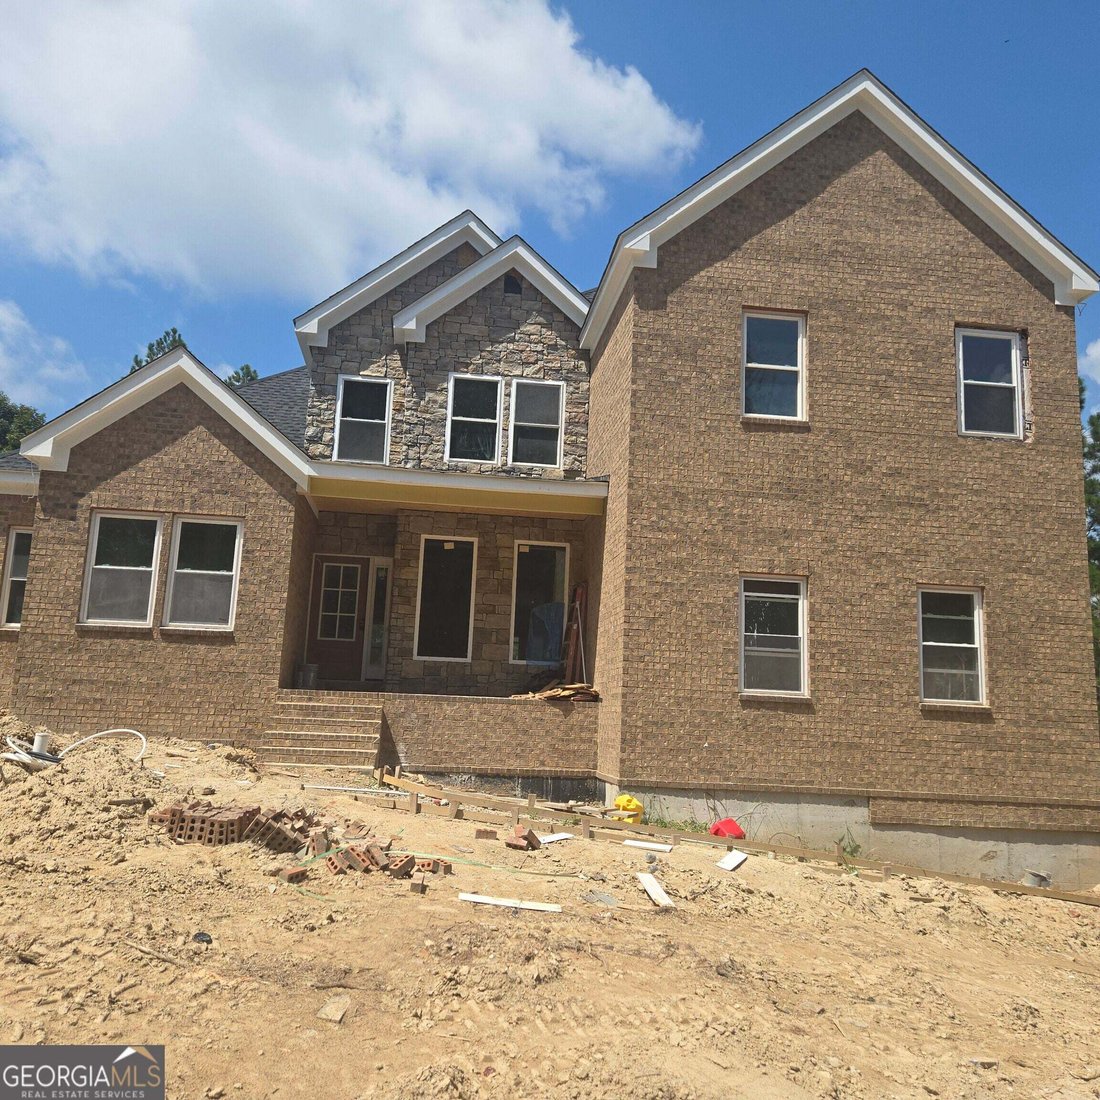
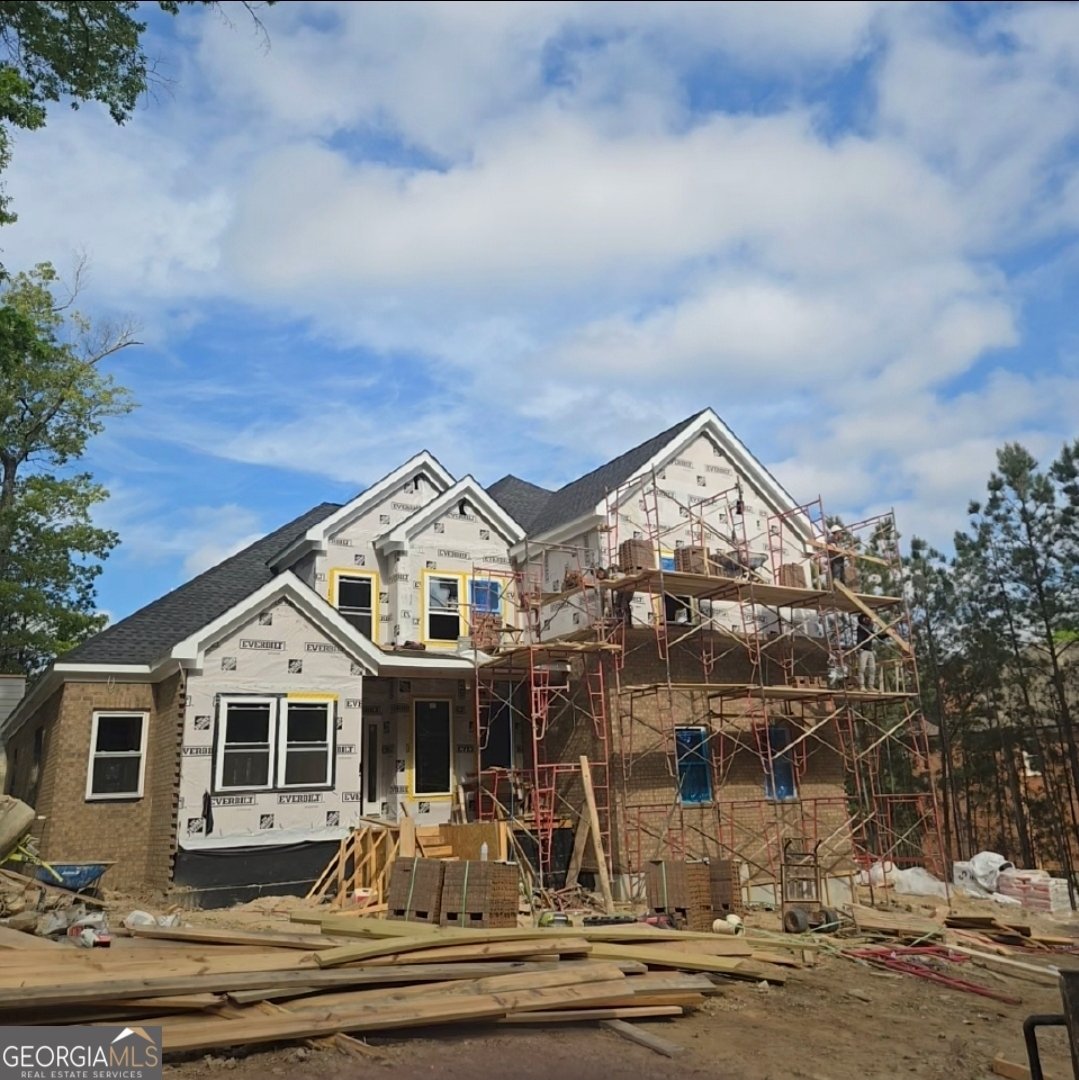
Welcome to The Greyhawk at Union Crossing, an exceptional new-construction residence designed for elevated living, gracious entertaining, and exceptional everyday comfort. This expansive home offers approximately four bedrooms, multiple living spaces, a finished bonus room, a three-car garage, and a full unfinished basement that has already been thoughtfully stubbed for future completion. The main
Welcome to The Greyhawk at Union Crossing, an exceptional new-construction residence designed for elevated living, gracious entertaining, and exceptional everyday comfort. This expansive home offers approximately four bedrooms, multiple living spaces, a finished bonus room, a three-car garage, and a full unfinished basement that has already been thoughtfully stubbed for future completion. The main level welcomes you with a dramatic two-story foyer and an impressive open-concept design. The gourmet kitchen flows seamlessly into the breakfast area and spectacular vaulted family room, creating the perfect gathering space for family and guests. Elegant formal living and dining rooms add sophistication and provide additional space for entertaining. The luxurious main-level primary suite is a private retreat, featuring an oversized bedroom, dedicated sitting area, spa-inspired bathroom, and expansive walk-in closets. A conveniently located laundry room and mudroom just off the kitchen and garage add functionality and organization to everyday living. Upstairs, three additional spacious bedrooms, multiple bathrooms, a generous family room, and a versatile bonus room provide exceptional flexibility for family, guests, a home office, media room, or recreational space. The Greyhawk is distinguished by timeless architectural details, grand proportions, vaulted ceilings, elegant finishes, and four fireplaces that create warmth and character throughout the home. The three-car garage provides ample parking and storage. The full basement offers tremendous additional potential. It is completely stubbed out and substantially prepared for finishing, with the remaining work primarily consisting of framing/walls, flooring, and heating and cooling. This expansive lower level provides an opportunity to create additional bedrooms, a recreation area, home theater, gym, office, entertainment space, or virtually anything the future homeowner desires.
…
  • Art der Immobilie

    Haus

  • Baujahr

    2026

  • Preis/Quadratfuß

    $133

Funktionen

  • Begehbarer Kleiderschrank
  • Garage
  • Pool
  • Kamin
  • Fitnessstudio
  • Tennisplatz
  • Parkplatz
  • Keller
  • Office
Funktionen

Innenbereich

Outdoor

  • Parkplatz
  • Pool
  • Garage
  • Tennisplatz

Erkunden Sie die Gegend

5626 Livesage DR, South Fulton, Tennessee, Vereinigte Staaten Auf Google Maps anzeigen
Preis pro sqft
Niedrig
Hoch

62 weitere Einträge in South Fulton anzeigen

eXp Realty - Atlanta

Vor 1 Jahr beigetreten
Ihre Nachricht
Sie haben sich nach diesem Objekt erkundigt

Der Agent wird sich in Kürze mit Ihnen in Verbindung setzen

Gelistet von

eXp Realty - Atlanta
Georgia, United States
Agenturprofil anzeigen
267
Angebote
2025
Beigetreten

Besichtigung mit the agent buchen

Wählen Sie ein Datum und ob Sie eine virtuelle oder persönliche Besichtigung mit dem Makler wünschen.

In-person tour
Bevorzugtes Datum
Art der Tour
eXp Realty - Atlanta
Atlanta, Georgia, United States
Agenturprofil anzeigen
Zuletzt aktualisiert
September 18
Erstmalig gelistet
Juli 24
Angebotsreferenz
10812136
Angebotsstatus
Anruf

Telefonanruf starten mit:

Hallo, ich rufe wegen der Immobilie mit der Referenz 10812136 an, die ich auf JamesEdition gefunden habe.

Nach dem Anruf geben wir Ihre Kontaktdaten an den Agenten weiter, um die Kommunikation zu erleichtern.

brokerages we
partnered with