Quelle:
Midwest Real Estate Data (MRED)
MLS#12722802
Über die Immobilie
Beschreibung wurde automatisch übersetzt.
Die Beschreibung wird in der Originalsprache angezeigt.
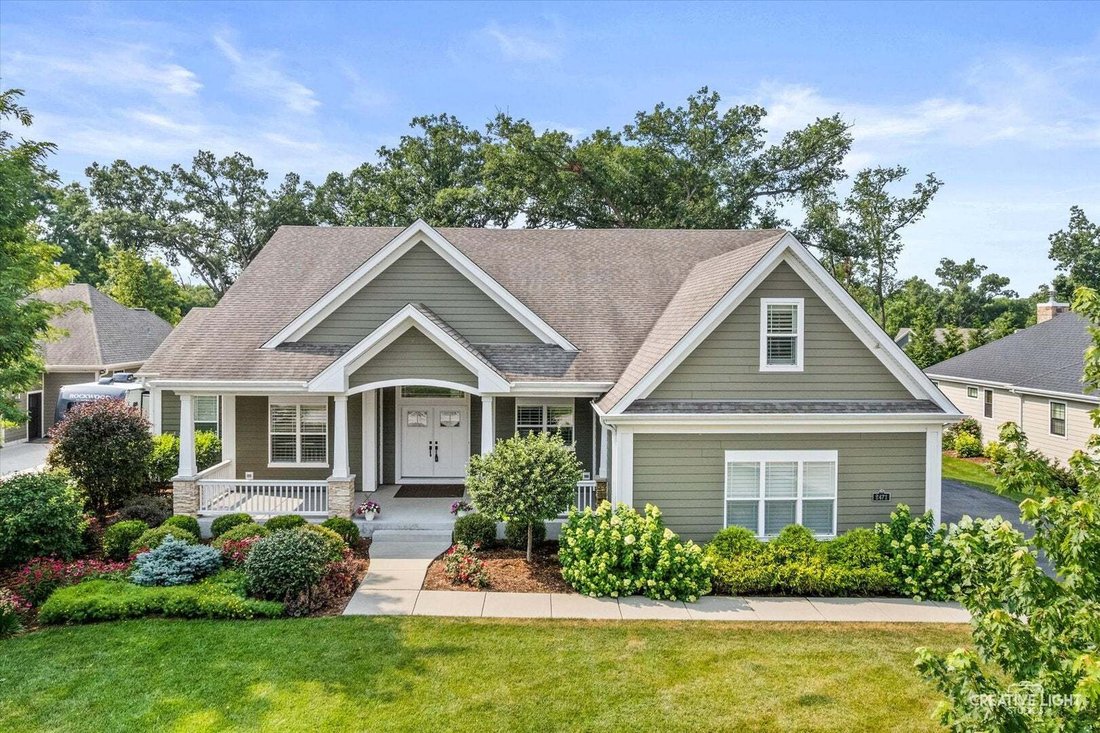
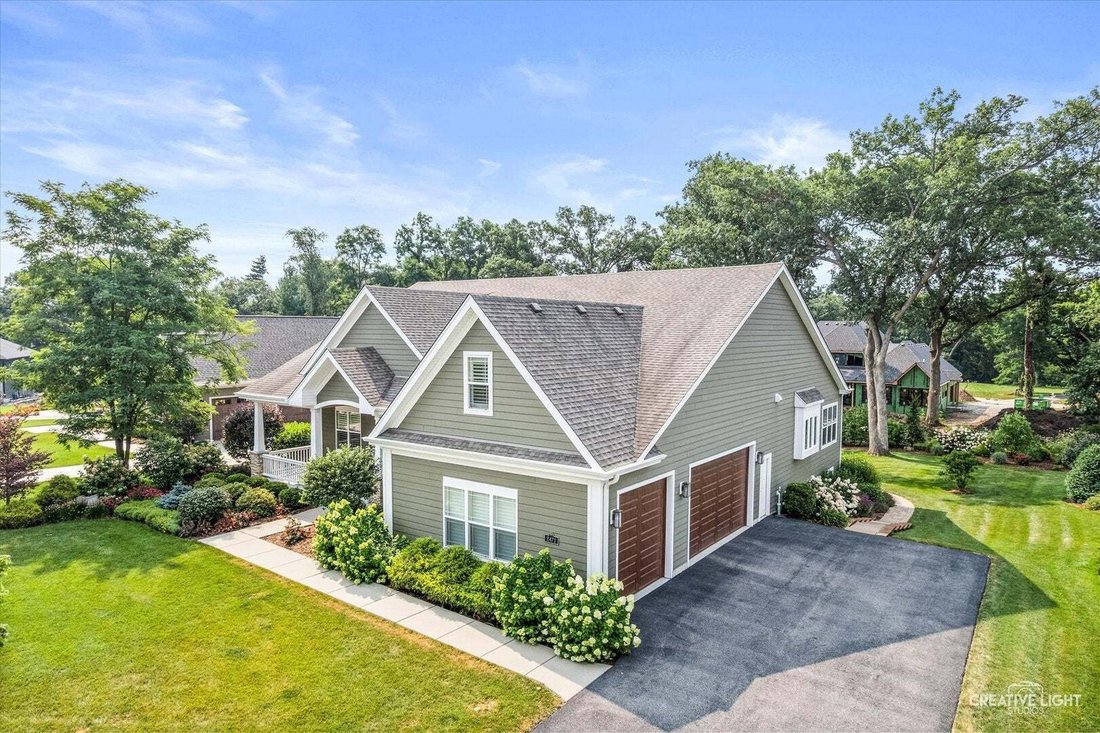
Nestled on a beautifully landscaped 0.344-acre lot in the highly sought-after Retreat on Stony Creek subdivision, this extraordinary custom ranch built by John Hall Homes offers the perfect blend of timeless architecture, exceptional craftsmanship, and luxurious finishes. Boasting 4,172 square feet of beautifully finished living space, plus an additional 815 square feet of unfinished storage, ever
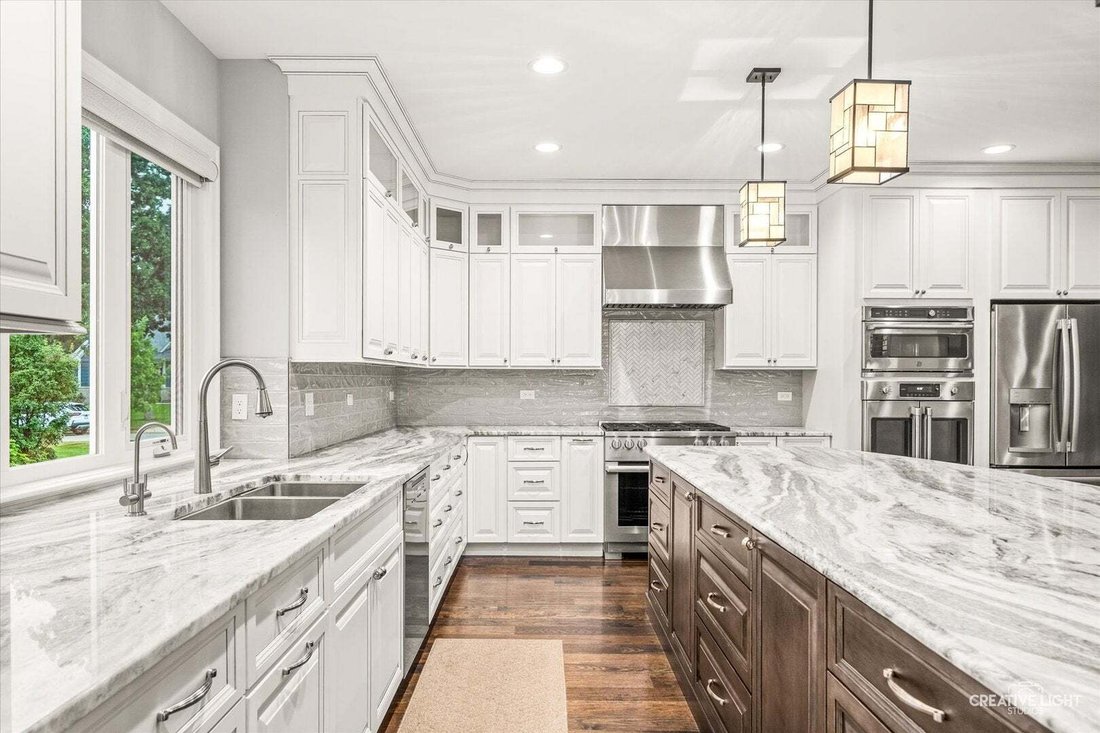
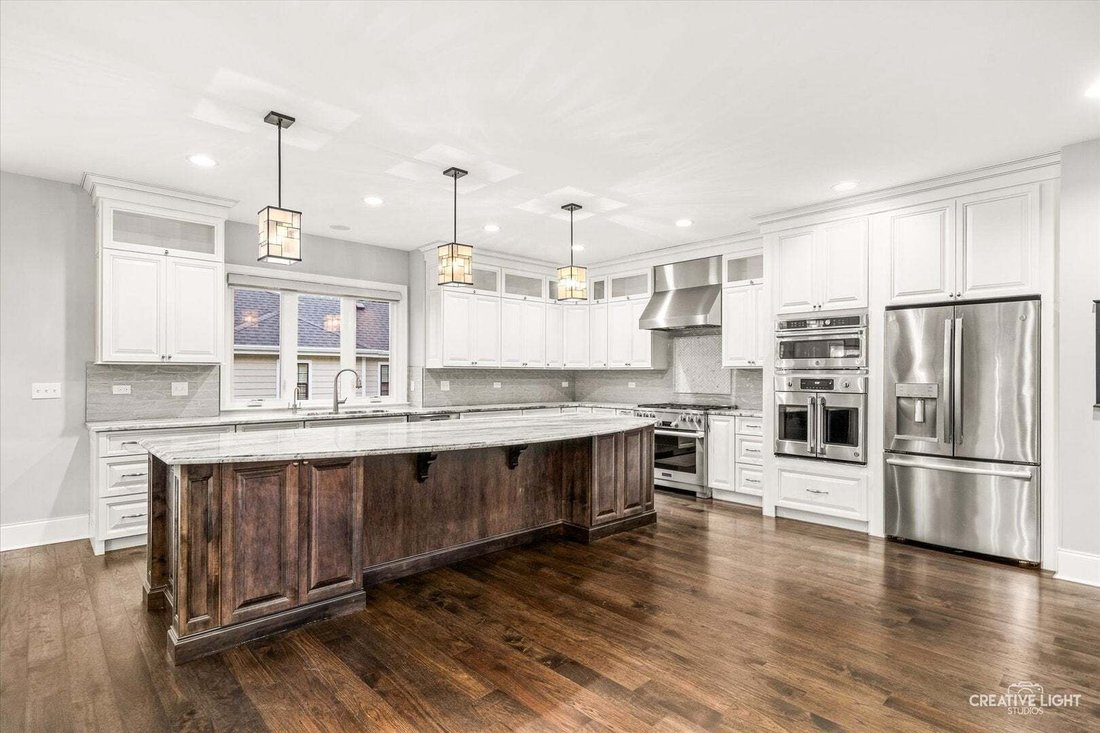
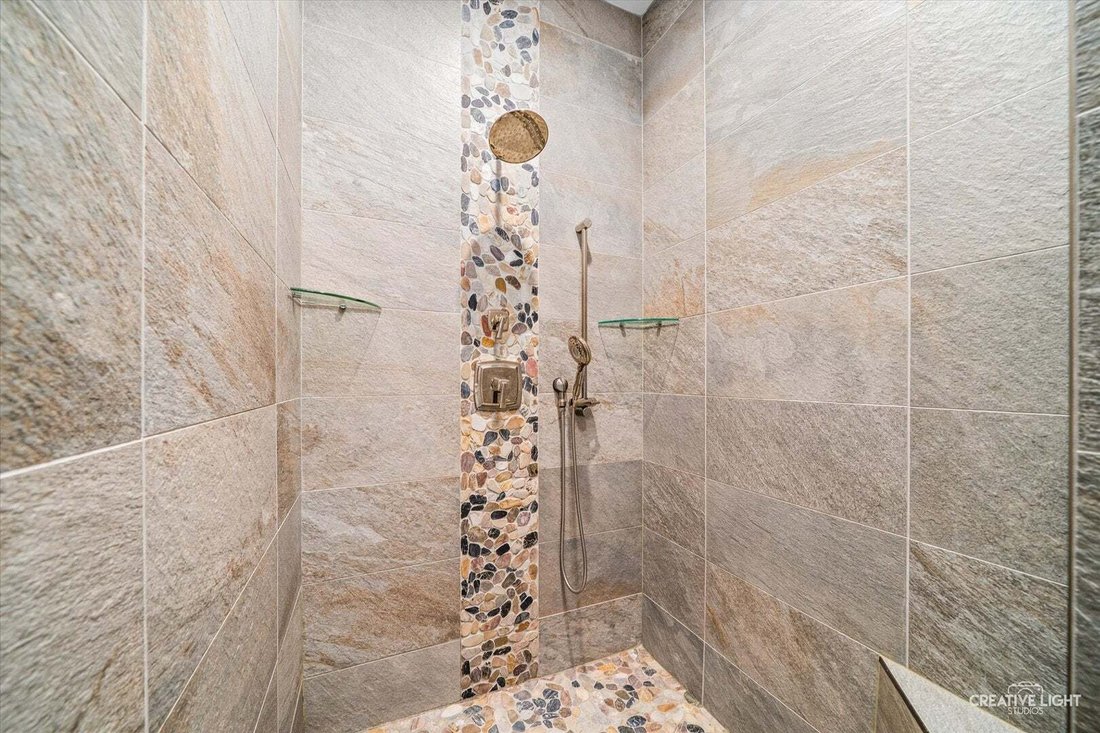
Nestled on a beautifully landscaped 0.344-acre lot in the highly sought-after Retreat on Stony Creek subdivision, this extraordinary custom ranch built by John Hall Homes offers the perfect blend of timeless architecture, exceptional craftsmanship, and luxurious finishes. Boasting 4,172 square feet of beautifully finished living space, plus an additional 815 square feet of unfinished storage, every inch of this home has been thoughtfully designed for comfortable everyday living and effortless entertaining. A charming front porch with a stunning wood-accent ceiling welcomes you inside, where dramatic double doors open to an impressive foyer showcasing rich hardwood flooring, plantation shutters, soaring ceilings, designer lighting, and exquisite millwork. Just off the entry, the executive office features custom built-in bookcases, striking dark wood coffered ceiling details, and a tray ceiling, creating a sophisticated workspace. The breathtaking great room is the heart of the home, highlighted by soaring 12-foot ceilings with custom architectural detailing and a stunning floor-to-ceiling double-sided natural brick fireplace that adds warmth and character to both the great room and adjoining spaces. The adjacent heated three-season room, offering the perfect place to enjoy morning coffee or entertain while overlooking the private backyard, with direct access to the primary suite. The gourmet kitchen is designed to impress, featuring genuine marble countertops, an oversized island, custom soft-close cabinetry with glass display accents, a walk-in pantry with matching marble workspace, a Miele six-burner gas range, built-in GE convection oven and microwave, stainless steel refrigerator, designer lighting, and exceptional storage. The sun-filled eat-in dining area is surrounded by expansive windows that showcase picturesque views of the professionally landscaped backyard. The luxurious primary suite is a true retreat with elegant tray ceilings, detailed millwork, rich hardwood flooring, and a custom walk-in closet complete with built-in organizers and chandelier. The spa-inspired bath offers dual vanities, a soaking tub, private water closet, and a beautifully designed walk-in shower with custom stonework and river rock accents. Convenience continues with a well-appointed laundry room featuring marble countertops, abundant cabinetry, utility sink, and generous storage, along with a thoughtfully designed mudroom offering built-in bench seating, cubbies, coat hooks, tile flooring, and direct access to the attached three-car garage. The finished English basement is filled with natural light from oversized windows and offers exceptional versatility. Two spacious bedrooms with walk-in closets including one with a private en-suite and another connected by a Jack-and-Jill bath provide comfortable accommodations for guests or multigenerational living. A spacious recreation room with a cozy gas fireplace, full wet bar with full-size refrigerator, dedicated craft room, and expansive entertaining space make this level ideal for hosting family and friends. An additional 815 square feet of unfinished storage provides ample room for seasonal decor, hobbies, and organization. There is also private access to the garage. Outside, the professionally landscaped backyard offers the perfect combination of beauty and privacy with a stone patio, tumbled brick sitting wall, mature landscaping, and convenient covered storage beneath the three-season room. From the soaring ceilings and custom millwork to the genuine hardwood flooring, plantation shutters, premium finishes, and meticulous attention to detail, every space reflects quality without compromise. This exceptional home delivers luxury, comfort, and timeless elegance in one of the area’s most desirable neighborhoods.
Based on information submitted to the MLS GRID as of2026. All data is obtained from various sources and may not have been verified by broker or MLS GRID. Supplied Open House Information is subject to change without notice. All information should be independently reviewed and verified for accuracy. Properties may or may not be listed by the office/agent presenting the information.
Telefonanruf starten mit:
Hallo, ich rufe wegen der Immobilie mit der Referenz 12722802 an, die ich auf JamesEdition gefunden habe.
Nach dem Anruf geben wir Ihre Kontaktdaten an den Agenten weiter, um die Kommunikation zu erleichtern.
Das Vertrauen der führenden Makler der Welt
Die Makler hinter den außergewöhnlichsten Immobilien der Welt inserieren bei JamesEdition.
Angebote von Sotheby's, Christie's, BARNES und Engel & Völkers
Jedes Angebot wird vor der Veröffentlichung geprüft
Verbinden Sie sich direkt mit verifizierten Maklern