$850,000
Preis gesenkt um $49,111 am Oct 07, 2026
Freistehendes Einfamilienhaus Mit 4 Schlafzimmern
- 4 Schlafz.
- 3 Bäder
- 20,909 Sqft lot
- Aktualisiert: Oktober 7
- MLS#2704400R
Über die Immobilie
Beschreibung wurde automatisch übersetzt.
Die Beschreibung wird in der Originalsprache angezeigt.
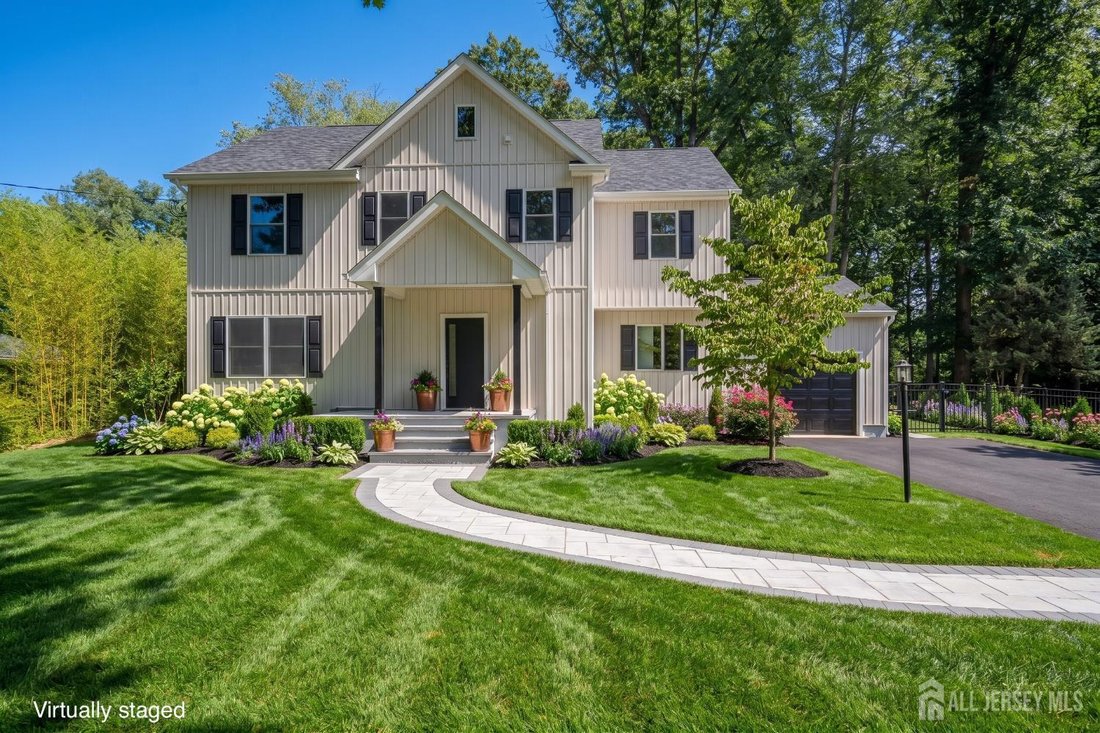
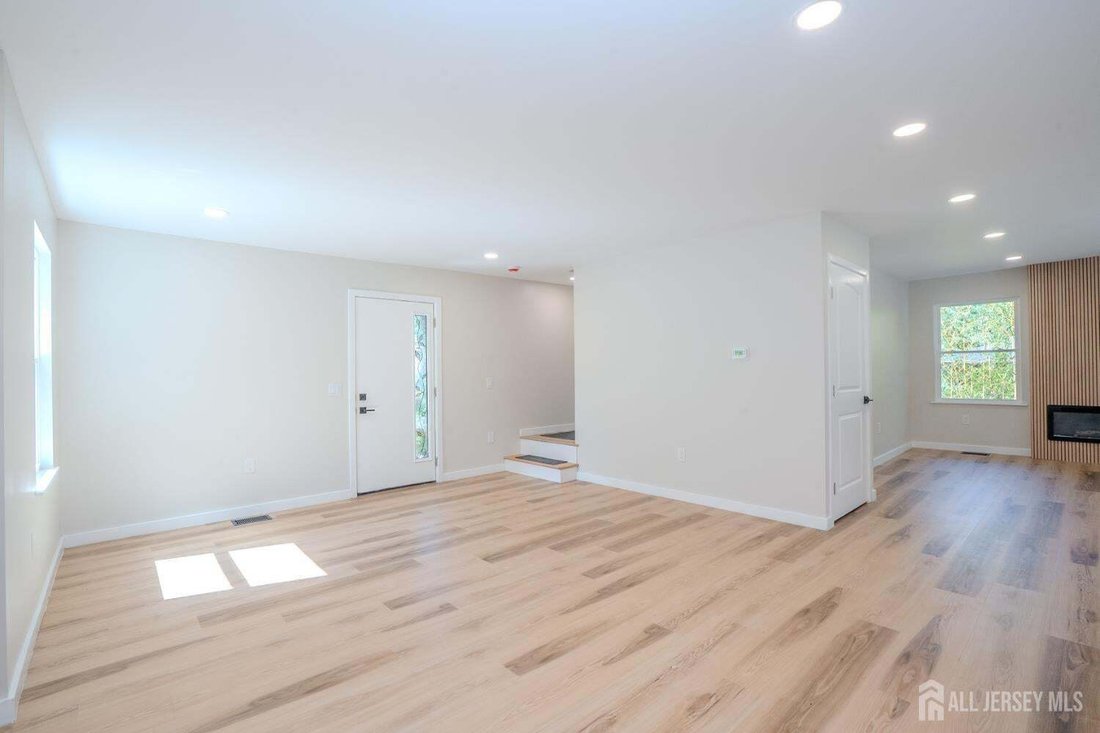
Stunning custom-renovated home in the highly desirable South Brunswick School District. Thoughtfully redesigned with meticulous attention to detail, this turn-key residence offers four bedrooms and three full bathrooms including a convenient main-level bedroom and full bath, ideal for guests, extended family. The main level bedroom can also be used as an office space. At the heart of the home is a
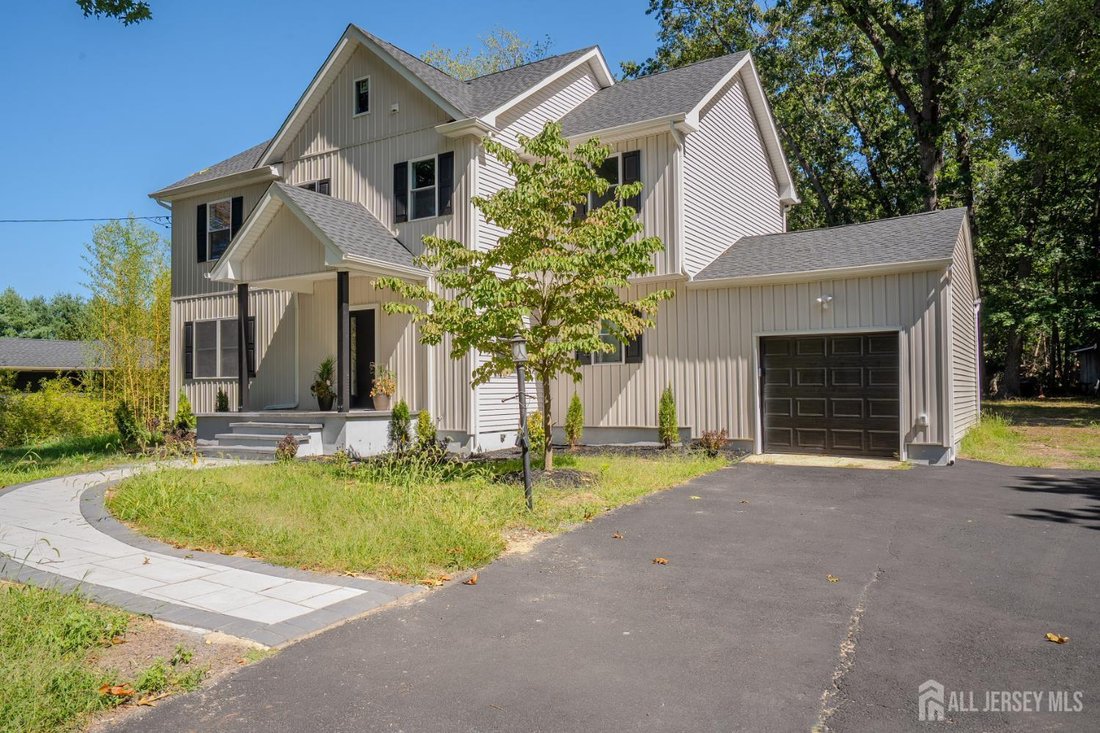
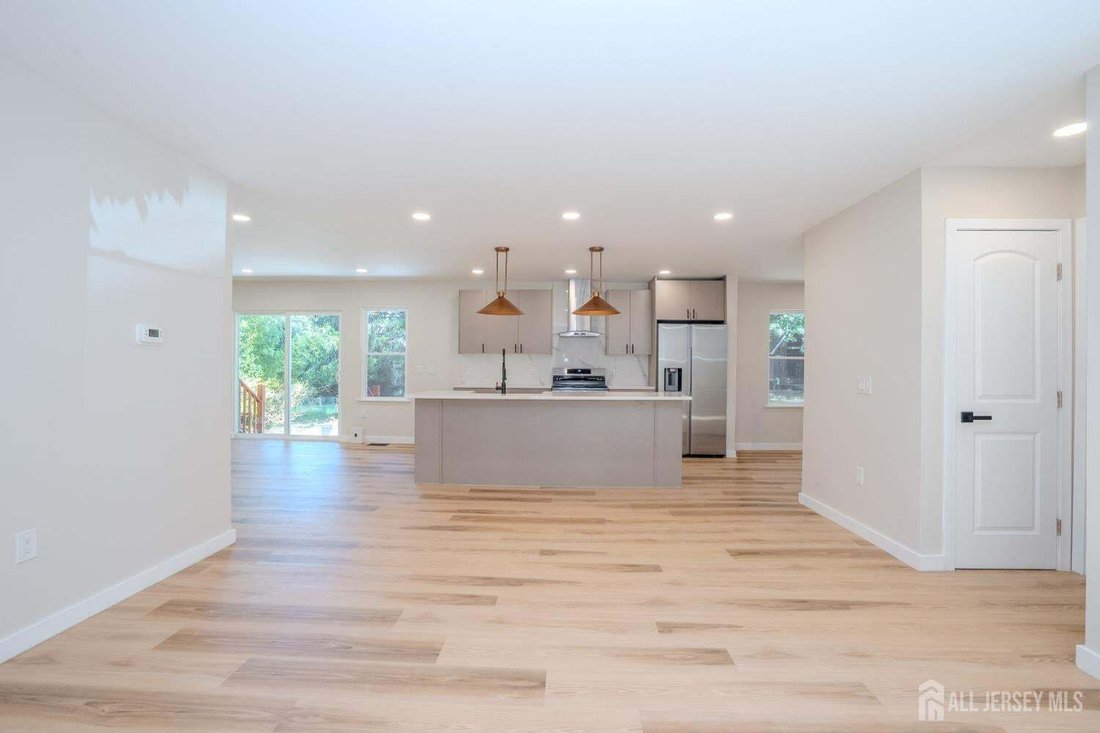
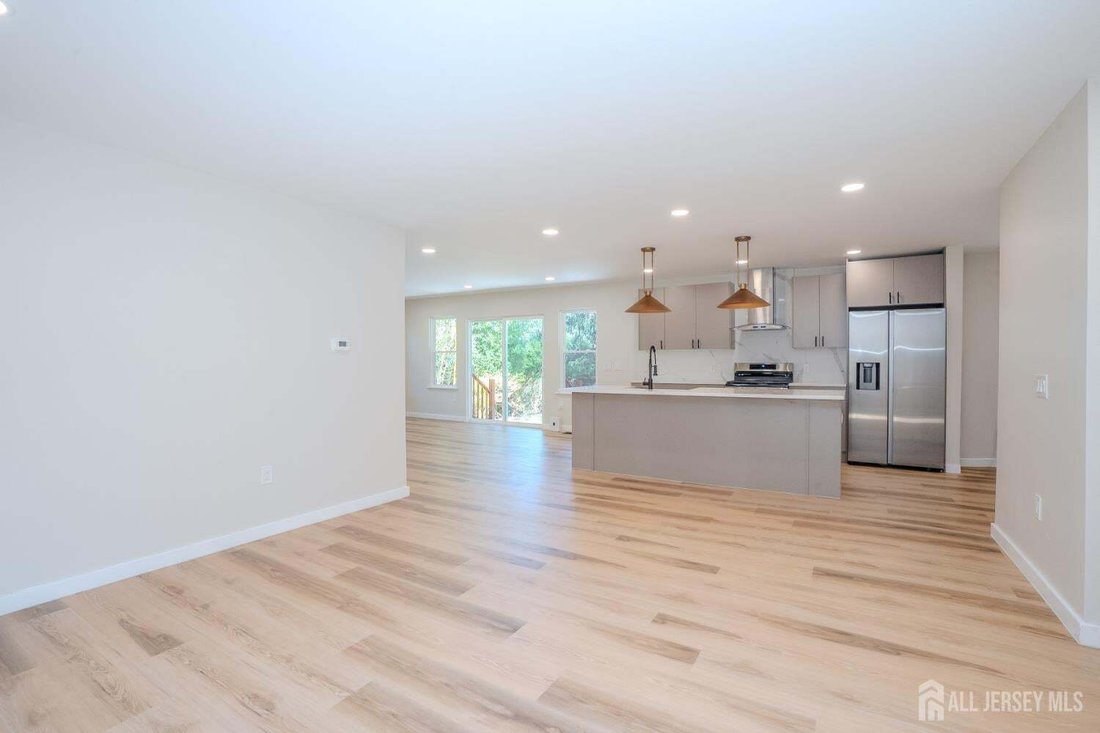
Stunning custom-renovated home in the highly desirable South Brunswick School District. Thoughtfully redesigned with meticulous attention to detail, this turn-key residence offers four bedrooms and three full bathrooms including a convenient main-level bedroom and full bath, ideal for guests, extended family. The main level bedroom can also be used as an office space. At the heart of the home is a show-stopping chef’s kitchen featuring an oversized quartz island, matching full-height backsplash, custom cabinetry, stainless steel extra big sink, gas cooking beneath a stainless chimney hood, and elegant brass pendant lighting. The kitchen flows seamlessly into a breakfast area and a welcoming living space anchored by a modern fireplace with a striking floor-to-ceiling wood slat accent wall. All three full bathrooms boast high-end finishes, including marble-look tiled showers, frameless glass enclosures, matte black fixtures, freestanding vanities, illuminated niches, and fog-free LED mirrors. Step outside through sliding glass doors to your private outdoor retreat, complete with a new paver patio featuring built-in seating walls and surrounded by mature bamboo for natural privacy. Additional exterior features include striking new vertical siding with shake accents, a covered front porch, custom paver walkway, professional landscaping, a high-end septic system, an expansive driveway, and an attached garage. Basement is waiting to be finished by the next buyer. Basement is great for entertainment or storage. Newer roof, upstairs HVAC is replaced. Very close to Rt 1, Turnpike etc for easy commute. Jersey Ave, New Brunswick are close by train station for commute to NYC. Park & Ride in East Brunswick is close by drive for bus to NYC. Costco, BJ’s, Target, Walmart are close by driving distance. Mailing address is North Brunswick and school district is South Brunswick. Some pictures are virtually staged. Front picture is virtually staged.
-
Art der Immobilie
Haus
-
Baujahr
1960
Funktionen
- Garage
- Kamin
- Renoviert
- Office
- Privatsphäre
- Keller
Erkunden Sie die Gegend
-290 Fresh Ponds Road, South Brunswick, NJ 08852, North Brunswick Township, New Jersey, Vereinigte Staaten
Auf Google Maps anzeigen
Preis pro sqft
Niedrig
Hoch
Vor 1 Jahr beigetreten
Sie haben sich nach diesem Objekt erkundigt
Der Agent wird sich in Kürze mit Ihnen in Verbindung setzen
Gelistet von
14
Angebote
2025
Beigetreten
Besichtigung mit the agent buchen
Wählen Sie ein Datum und ob Sie eine virtuelle oder persönliche Besichtigung mit dem Makler wünschen.
Bevorzugtes Datum
Art der Tour

CENTURY 21 Gloria Zastko Realty
1582 US 130, 08902, North Brunswick, New Jersey, United States
Agenturprofil anzeigen
Zuletzt aktualisiert
Oktober 7
Erstmalig gelistet
September 19
Angebotsreferenz
944B1615-69E4-4F29-9E84-B9B2EF4E188F
Ähnliche Immobilien in der Nähe
Neue Angebote in North Brunswick Township



Entdecken Sie mehr Häuser zum Verkauf
North Brunswick Township, NJ, Vereinigte Staaten Immobilienarten
North Brunswick Township, NJ, Vereinigte Staaten beliebte Suchanfragen
- Renoviert Immobilien in North Brunswick Township, NJ, Vereinigte Staaten
- Immobilien mit Pool in North Brunswick Township, NJ, Vereinigte Staaten
- Immobilien mit Fitnessstudio in North Brunswick Township, NJ, Vereinigte Staaten
- Immobilien mit Seeblick in North Brunswick Township, NJ, Vereinigte Staaten
- Anlageimmobilie Immobilien in North Brunswick Township, NJ, Vereinigte Staaten
Verwandte Leitfäden & Geschichten
Das Vertrauen der führenden Makler der Welt
Die Makler hinter den außergewöhnlichsten Immobilien der Welt inserieren bei JamesEdition.
- Angebote von Sotheby's, Christie's, BARNES und Engel & Völkers
- Jedes Angebot wird vor der Veröffentlichung geprüft
- Verbinden Sie sich direkt mit verifizierten Maklern
Indem Sie fortfahren, akzeptieren Sie unsere Nutzungsbedingungen und Datenschutzrichtlinie.
brokerages we
partnered with
partnered with