$2,224,046
Anwesen Mit Herrenhaus, Weinberg Und Nebengebäuden
- 10 Schlafz.
- 5 Bäder
- 6,922 Sqft
- 16.07 Ac lot
- Aktualisiert: Juni 18
- 10
Über die Immobilie
Beschreibung wurde automatisch übersetzt.
Die Beschreibung wird in der Originalsprache angezeigt.
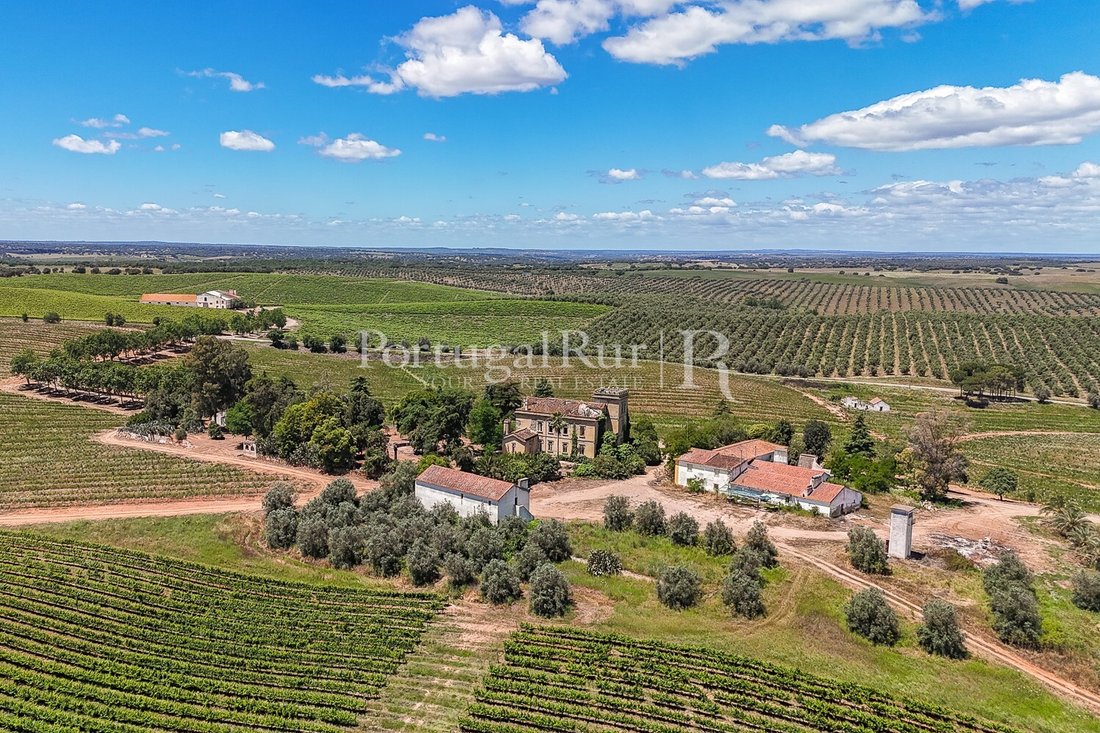
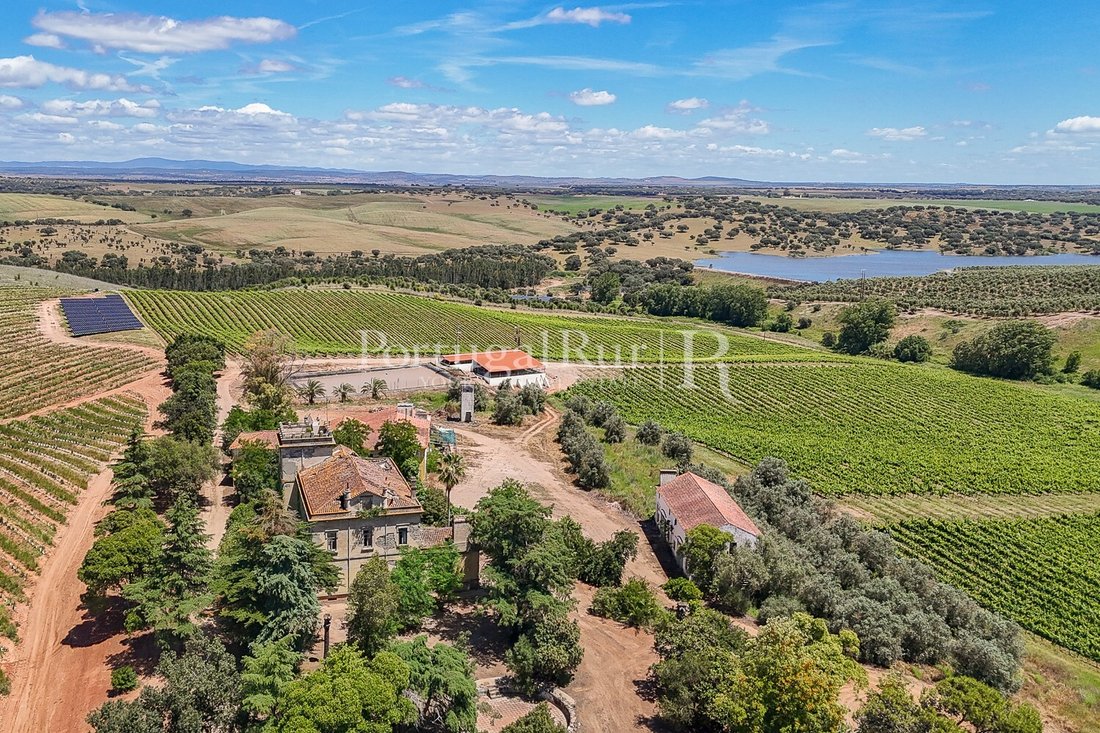
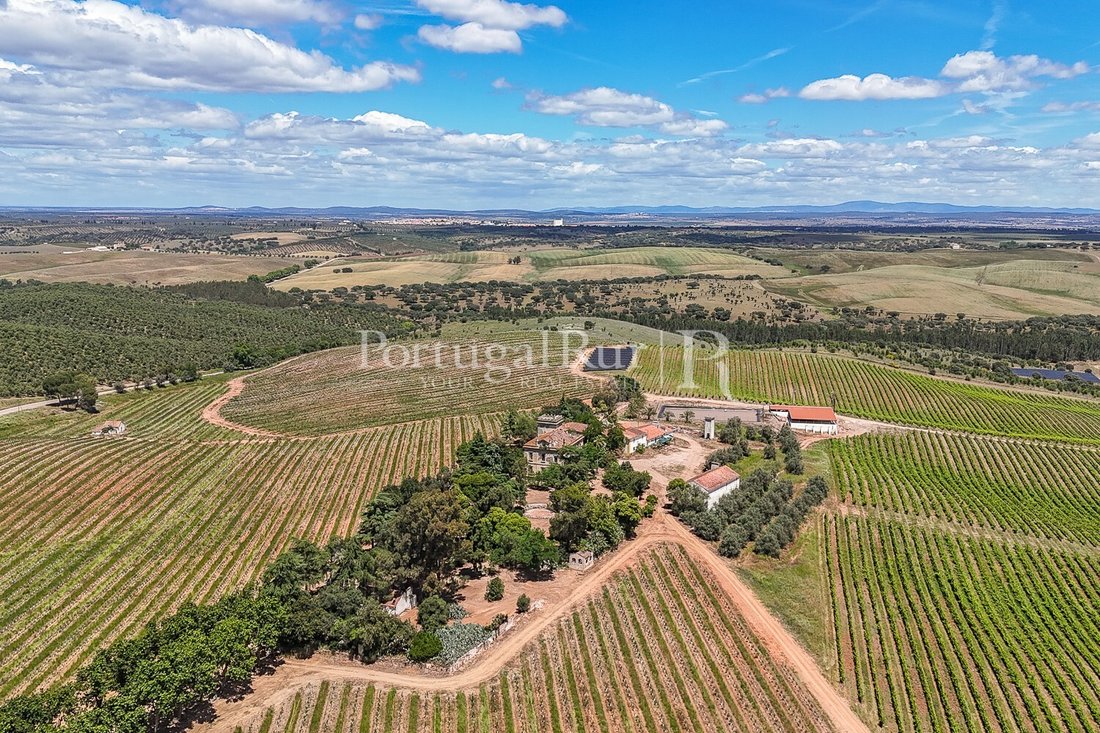
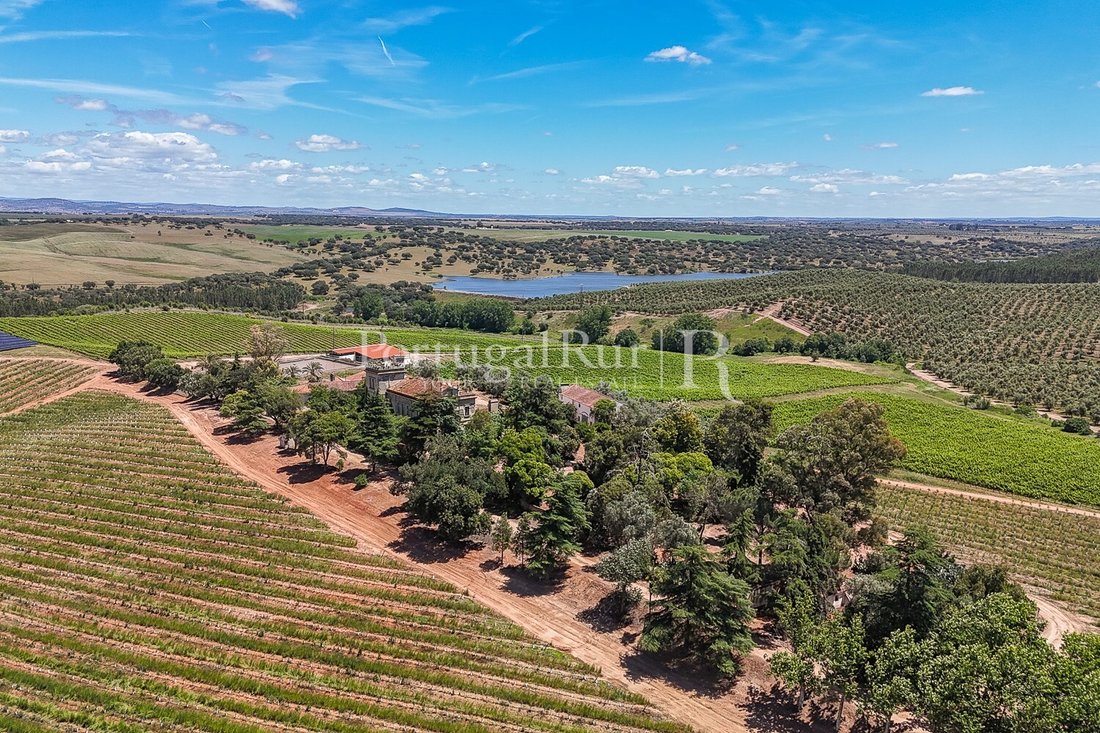
The ’Quinta do Solar da Torre’ is a property featuring an impressive manor house that requires restoration and refurbishment, along with several annexes, leisure areas, and more than 4 hectares of vineyards in production, all set within a rustic area of approximately 6.5 hectares. It is located between Portalegre and Estremoz, in the Alentejo region.
PROPERTY POTENTIAL:
Boutique Hotel
PROPERTY POTENTIAL:
Boutique Hotel
The ’Quinta do Solar da Torre’ is a property featuring an impressive manor house that requires restoration and refurbishment, along with several annexes, leisure areas, and more than 4 hectares of vineyards in production, all set within a rustic area of approximately 6.5 hectares. It is located between Portalegre and Estremoz, in the Alentejo region.
PROPERTY POTENTIAL:
Boutique Hotel
Rural Tourism
Luxury Hotel
Event Venue or Residential Estate
This property stands out for its privacy and exceptional potential to be developed into a tourism unit, such as a Boutique Hotel or Luxury Hotel, with the possibility of incorporating wine tourism, thanks to the surrounding urban areas and the vineyard already in place.
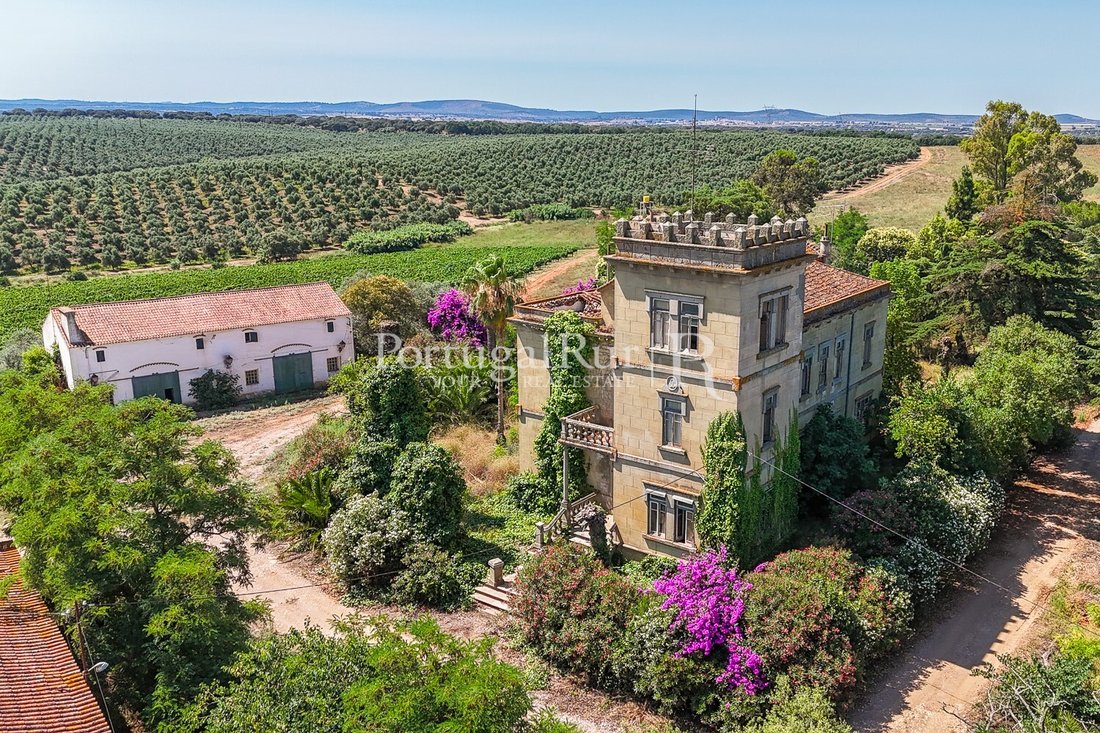
The manor house boasts unique and rare features, spread across 4 floors (Basement - Ground Floor - First Floor - Second Floor):
Basement: Connects to the upper floors via the kitchen. Some areas have lower ceilings, and only one room lacks natural light.
Ground Floor (Piso 0): Features the main entrance, accessed by an imposing staircase that highlights the grandeur of the building, further enhanced by the ’Torreão’ (tower) on the facade, a distinctive and notable feature. Inside, the layout is typical of a residential space, with a kitchen located at the rear in a protruding section, forming an ’L’ shape. All rooms have natural light. There is also a secondary entrance near the kitchen.
First Floor (Piso 1): Similar in layout to the ground floor but without the kitchen or fireplaces. It includes 8 rooms, 1 bathroom, and a small balcony.
Second Floor (Piso 2): Similar to the first floor but with one larger room subdivided, resulting in 10 rooms, one of which has a staircase leading to the top of the tower. This floor lacks bathrooms, and most ceilings are sloped.
Secondary House:
Adjacent to the main house is a typical Alentejo-style building, primarily on the ground floor, with a first floor overlooking the main house. The ground floor includes 16 rooms, 4 bathrooms, and 1 kitchen, while the first floor has 7 rooms.
Warehouse:
Near the main house is a two-story warehouse with independent entrances and 2 rooms per floor, suitable as an urban support area for leisure or tourism activities.
Garden:
The garden requires restoration and development. Notably, there is no direct access from the main house to the garden, as the existing entrances are on the side and rear of the building. Located in front of the kitchen, the garden includes small degraded structures that were previously used for various purposes. These structures feature the typical rural architecture associated with agricultural estates.
The estate includes significant agricultural production, with a focus on intensive olive groves, creating a constantly green landscape.
As an additional sustainable feature and aesthetic highlight, there is a reservoir nearby, perfect for leisure activities or cooling off during the hot summer months.
The property offers remarkable privacy, breathtaking views of the countryside, electricity, excellent accessibility, and a wide range of potential uses. It is located 20 minutes from the city of Estremoz and the A6 motorway, and less than 2 hours from Lisbon (Refrª. FG291).
Energy Rating: In progress
#ref:FG921
PROPERTY POTENTIAL:
Boutique Hotel
Rural Tourism
Luxury Hotel
Event Venue or Residential Estate
This property stands out for its privacy and exceptional potential to be developed into a tourism unit, such as a Boutique Hotel or Luxury Hotel, with the possibility of incorporating wine tourism, thanks to the surrounding urban areas and the vineyard already in place.
The manor house boasts unique and rare features, spread across 4 floors (Basement - Ground Floor - First Floor - Second Floor):
Basement: Connects to the upper floors via the kitchen. Some areas have lower ceilings, and only one room lacks natural light.
Ground Floor (Piso 0): Features the main entrance, accessed by an imposing staircase that highlights the grandeur of the building, further enhanced by the ’Torreão’ (tower) on the facade, a distinctive and notable feature. Inside, the layout is typical of a residential space, with a kitchen located at the rear in a protruding section, forming an ’L’ shape. All rooms have natural light. There is also a secondary entrance near the kitchen.
First Floor (Piso 1): Similar in layout to the ground floor but without the kitchen or fireplaces. It includes 8 rooms, 1 bathroom, and a small balcony.
Second Floor (Piso 2): Similar to the first floor but with one larger room subdivided, resulting in 10 rooms, one of which has a staircase leading to the top of the tower. This floor lacks bathrooms, and most ceilings are sloped.
Secondary House:
Adjacent to the main house is a typical Alentejo-style building, primarily on the ground floor, with a first floor overlooking the main house. The ground floor includes 16 rooms, 4 bathrooms, and 1 kitchen, while the first floor has 7 rooms.
Warehouse:
Near the main house is a two-story warehouse with independent entrances and 2 rooms per floor, suitable as an urban support area for leisure or tourism activities.
Garden:
The garden requires restoration and development. Notably, there is no direct access from the main house to the garden, as the existing entrances are on the side and rear of the building. Located in front of the kitchen, the garden includes small degraded structures that were previously used for various purposes. These structures feature the typical rural architecture associated with agricultural estates.
The estate includes significant agricultural production, with a focus on intensive olive groves, creating a constantly green landscape.
As an additional sustainable feature and aesthetic highlight, there is a reservoir nearby, perfect for leisure activities or cooling off during the hot summer months.
The property offers remarkable privacy, breathtaking views of the countryside, electricity, excellent accessibility, and a wide range of potential uses. It is located 20 minutes from the city of Estremoz and the A6 motorway, and less than 2 hours from Lisbon (Refrª. FG291).
Energy Rating: In progress
#ref:FG921
-
Art der Immobilie
Finca
-
Preis/Quadratfuß
$321
-
Emissionen
NI
-
Verbrauch
NI
Funktionen
Erkunden Sie die Gegend
Sousel, Portalegre, Portugal
Auf Google Maps anzeigen
Preis pro sqft
Niedrig
Hoch
Vor 7 Jahren beigetreten
Sie haben sich nach diesem Objekt erkundigt
Der Agent wird sich in Kürze mit Ihnen in Verbindung setzen
Gelistet von
157
Angebote
2019
Beigetreten
Besichtigung mit the agent buchen
Wählen Sie ein Datum und ob Sie eine virtuelle oder persönliche Besichtigung mit dem Makler wünschen.
Bevorzugtes Datum
Art der Tour
PortugalRur - Mediação Imobiliária, Lda
Proença-a-Nova e Peral, Castelo Branco, Portugal
Agenturprofil anzeigen
Zuletzt aktualisiert
Juni 18
Erstmalig gelistet
November 28, 2024
Angebotsreferenz
FG921-0521594159
Das Vertrauen der führenden Makler der Welt
Die Makler hinter den außergewöhnlichsten Immobilien der Welt inserieren bei JamesEdition.
- Angebote von Sotheby's, Christie's, BARNES und Engel & Völkers
- Jedes Angebot wird vor der Veröffentlichung geprüft
- Verbinden Sie sich direkt mit verifizierten Maklern
Indem Sie fortfahren, akzeptieren Sie unsere Nutzungsbedingungen und Datenschutzrichtlinie.