$1,567,440
Villa D'exception Et Son Domaine De 1 Ha
- 3 Schlafz.
- 1 Bäder
- 2,390 Sqft
- 2.47 Ac lot
- Aktualisiert: September 7
- 1
Über die Immobilie
Beschreibung wurde automatisch übersetzt.
Die Beschreibung wird in der Originalsprache angezeigt.
In der Nähe von Guebwiller, au coeur d’un écrin de verdure entre champs et vignes, cette maison contemporaine de 222 m², érigée en 2023 sur près d’un hectare de terrain entièrement clôturé, incarne l’alliance parfaite entre élégance architecturale, prestations haut de gamme et nature reservée. À l’écart de toute habitation, elle bénéficie d’une situation privilegégiée, calme et confidentielle, tou
Located just outside Guebwiller, in the heart of a green haven between fields and vineyards, this contemporary 222 m² house, built in 2023 on nearly one hectare of fully fenced land, perfectly combines architectural elegance, high-end features, and preserved nature. Set away from any other dwellings, it enjoys a privileged, quiet, and private location while remaining close to amenities, schools, a
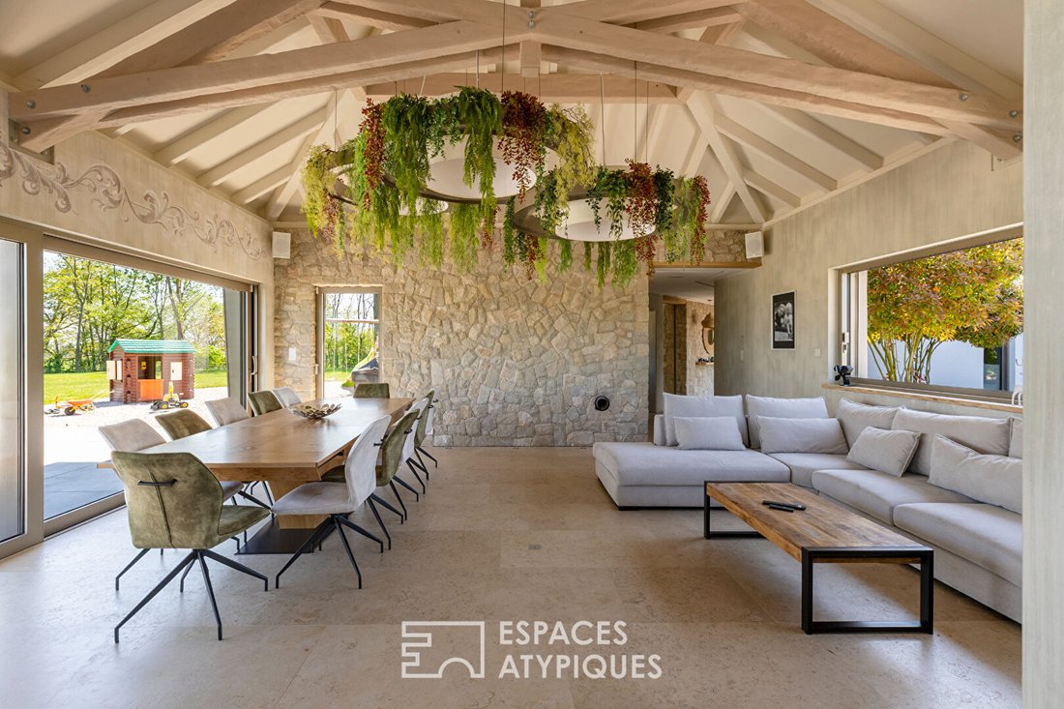
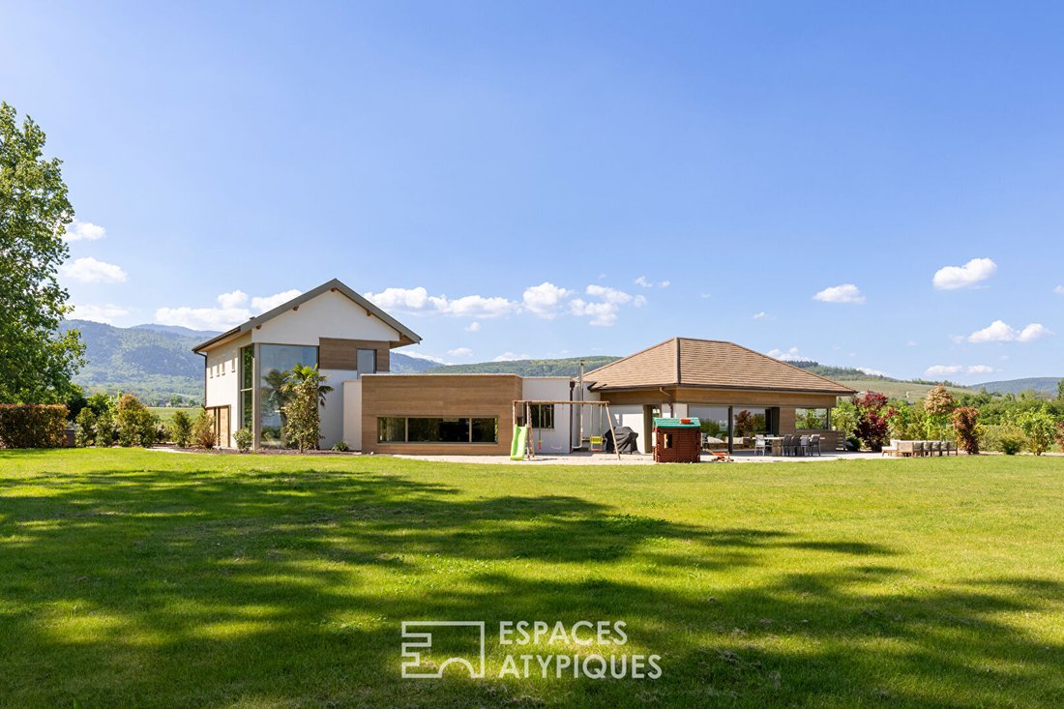
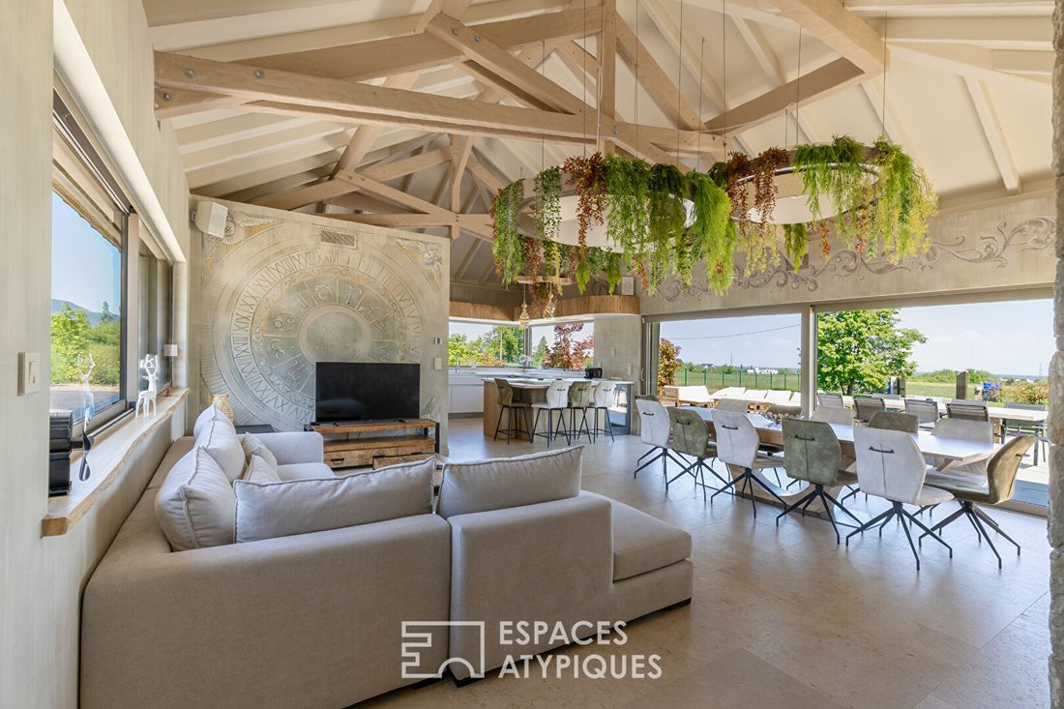
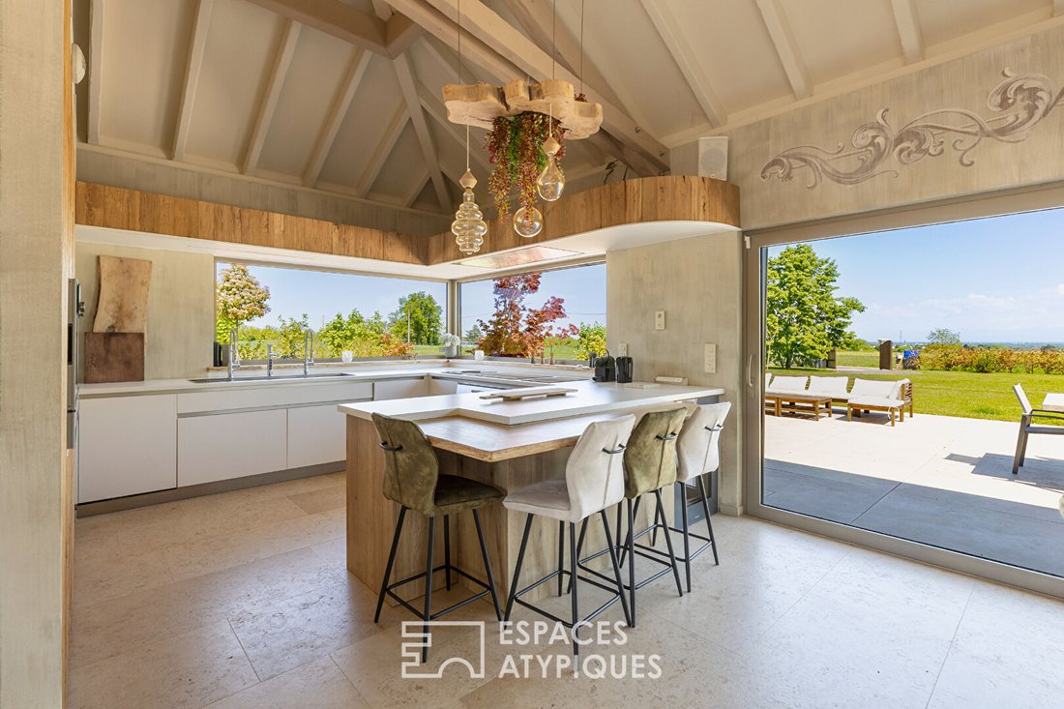
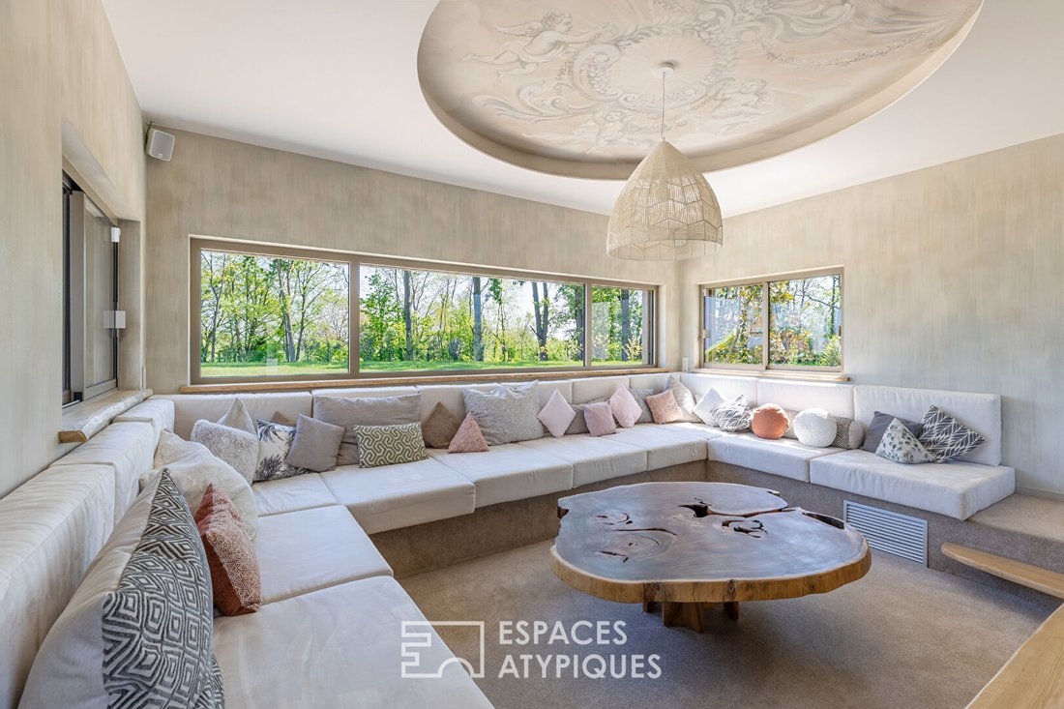
In der Nähe von Guebwiller, au coeur d’un écrin de verdure entre champs et vignes, cette maison contemporaine de 222 m², érigée en 2023 sur près d’un hectare de terrain entièrement clôturé, incarne l’alliance parfaite entre élégance architecturale, prestations haut de gamme et nature reservée. À l’écart de toute habitation, elle bénéficie d’une situation privilegégiée, calme et confidentielle, tout en restant proche des commodités, écoles et axes routiers. L’entrée du domaine s’effectue par un majestueux portail encadré de colonnes en pierre, soulignant le caractère unique de la propriété. Sa vaste terrasse, son jacuzzi, ses extérieurs aménagés à la faveur d’un travail de très grande qualité et sa concept écoresponsable en font un bien d’exception.L’intérieur, lumineux et soigneusement pensé, s’articule autour d’une pièce de vie de 75 m² baignée de lumière grâce à ses larges baies vitrérée es. La cuisine ouverte, completement équipée avec des électroménagers haute de gamme Gaggenau, propos un agencement rare: deux lave-vaisselle, trois fours, un wok intégré, une cave à vin et de nombreux rangements intégrés dans des meubles sur mesure en chêne. La salle à manger et le petit salon attenant bieten eine gesellige Atmosphäre, sublimée durch eine fresque murale réalisée par un artiste réputé, également présent dans les chambres à l’étage. Die Parentale Suite de Plain Pied verfügt über einen direkten Zugang zum Außen-Jacuzzi sowie über ein raffiniertes Badezimmer mit Doppeldusche, Badewanne, Doppelwaschbecken und festem Ankleideraum. Ein multimedialer Raum, eine Zelle und eine Waschküche vervollständigen dieses Niveau. L’accès à l’étage s’effectue par un escalier en bois traversant un espace spectaculaire aux surfaces impressionnantes, baignant les circulations de lumière naturelle. On y trouve deux chambres chaleureuses avec parquet au sol qui dispouent chacune de leur propre salle d’eau, tandis que des combles aménageables en bureau ou chambre d’amis complètent l’espace nuit. Le toit terrasse, accessible depuis ce level, a été conçu pour accueillir une piscine (permis de construire approuvé) .Les extérieurs, soigneusement arborés et entièrement clôturés, accueillent un carport, un space de jeux pour enfants et offrent une vue dégagée sur la campagne environnante. La maison est autosuffisante en eau grâce à un system de captage souterrain et de traitement, assurant une alimentation domestique en toute autonomie. Une pompe à chaleur avec chauffage au sol, un poêle à bois et un système de climatisation garantissent un comfort optimal tout au long de l’année.Singulière par son implantation en pleine nature, son access monumental, ses fresques artistiques, ses volumes baignés de lumière, ses matériaux nobles et ses équipements de Dieses hochwertige Anwesen bietet ein seltenes Lebenserlebnis zwischen architektonischer Inspiration und absoluter Ruhe. Un bien résolument atypique, pensé pour les amateurs d’art et d’space. Schulen: 15 Minuten zu Fuß, 10 Minuten mit dem Fahrrad, 5 Minuten mit dem AutoAutoroute à 20 minFlughafen Basel/Mulhouse à 40 minClasse ENERGIE: B//CLASSE CLIMAT: Amontant moyen estimé des anuelles d’énergie pour un usage standard, établi à partir des prix moyens des énérgies indexés sur les années [hidden [information] (abonnements inbegriffen): entre 1310 et 1850 Kontakt: Marc [versteckte Informationen] Marc CALOGERO (EI) Handelsvertreter - Numéro RSAC: 982590853 - Colmar.
Informationen zu den Risiken, denen diese Immobilie ausgesetzt ist, finden Sie auf der Website von Géorisques: https://www.georisques.gouv.fr/
Informationen zu den Risiken, denen diese Immobilie ausgesetzt ist, finden Sie auf der Website von Géorisques: https://www.georisques.gouv.fr/
Located just outside Guebwiller, in the heart of a green haven between fields and vineyards, this contemporary 222 m² house, built in 2023 on nearly one hectare of fully fenced land, perfectly combines architectural elegance, high-end features, and preserved nature. Set away from any other dwellings, it enjoys a privileged, quiet, and private location while remaining close to amenities, schools, and main roads. The estate is entered through a majestic gate framed by stone columns, highlighting the property’s unique character. Its large terrace, jacuzzi, meticulously landscaped outdoor areas, and eco-friendly design make it an exceptional home. The bright and thoughtfully designed interior centers around a 75 m² living area flooded with natural light through large bay windows. The open kitchen, fully equipped with high-end Gaggenau appliances, offers a rare layout: two dishwashers, three ovens, an integrated wok, a wine cellar, and plenty of storage built into custom oak cabinetry. The dining room and adjoining small lounge create a welcoming atmosphere, enhanced by a mural painted by a renowned artist, who also contributed artwork to the upstairs bedrooms. The ground-floor master suite has direct access to the outdoor jacuzzi and features a refined bathroom with a double shower, bathtub, double vanity, and a large walk-in closet. A media room, pantry, and laundry room complete this level. Access to the upper floor is via a wooden staircase passing through a spectacular space with impressive glass surfaces that flood the hallways with natural light. There are two cozy bedrooms with hardwood floors, each with its own bathroom, while the attic can be converted into an office or guest room. The rooftop terrace, accessible from this level, is designed to accommodate a swimming pool (building permit approved). The carefully landscaped and fully fenced grounds include a carport, a children’s play area, and offer unobstructed views of the surrounding countryside. The house is self-sufficient in water thanks to an underground capture and treatment system, ensuring independent domestic water supply. A heat pump with underfloor heating, a wood stove, and an air conditioning system guarantee optimal comfort year-round. Unique for its natural setting, monumental entrance, artistic murals, light-filled volumes, noble materials, and top-quality equipment, this property offers a rare living experience, blending architectural inspiration with absolute serenity. A truly distinctive home designed for art and space lovers. Schools: 15 minutes on foot, 10 minutes by bike, 5 minutes by car Highway: 20 minutes Basel/Mulhouse Airport: 40 minutes ENERGY CLASS: B / CLIMATE CLASS: A Estimated average annual energy costs for standard use, based on average energy prices indexed over recent years (including subscriptions): between €1310 and €1850 Contact: Marc [hidden information] Marc CALOGERO (EI) Commercial Agent - RSAC Number: - Colmar.
Informationen zu den Risiken, denen diese Immobilie ausgesetzt ist, finden Sie auf der Website von Géorisques: https://www.georisques.gouv.fr/
Informationen zu den Risiken, denen diese Immobilie ausgesetzt ist, finden Sie auf der Website von Géorisques: https://www.georisques.gouv.fr/
-
Art der Immobilie
Villa
-
Baujahr
2021
-
Preis/Quadratfuß
$655
Funktionen
Funktionen
Lot
Innenbereich
- Hohe Decke
- Klimaanlage
- Whirlpool
- Bar
- Waschküche
- Weinkeller
- Aufzug
- Offene Küche
- Stein Arbeitsplatten
Outdoor
Erkunden Sie die Gegend
Vor 4 Jahren beigetreten
Sie haben sich nach diesem Objekt erkundigt
Der Agent wird sich in Kürze mit Ihnen in Verbindung setzen
Gelistet von
9
Angebote
2022
Beigetreten
Besichtigung mit the agent buchen
Wählen Sie ein Datum und ob Sie eine virtuelle oder persönliche Besichtigung mit dem Makler wünschen.
Bevorzugtes Datum
Art der Tour
Zuletzt aktualisiert
September 7
Erstmalig gelistet
April 7
Angebotsreferenz
1632
Das Vertrauen der führenden Makler der Welt
Die Makler hinter den außergewöhnlichsten Immobilien der Welt inserieren bei JamesEdition.
- Angebote von Sotheby's, Christie's, BARNES und Engel & Völkers
- Jedes Angebot wird vor der Veröffentlichung geprüft
- Verbinden Sie sich direkt mit verifizierten Maklern
Indem Sie fortfahren, akzeptieren Sie unsere Nutzungsbedingungen und Datenschutzrichtlinie.