$578,734
Einzelhaus Mit 5 Schlafzimmern Und Garten, Komplettes Untergeschoss.
- 5 Schlafz.
- 2 Bäder
- 1,949 Sqft
- 7,600 Sqft lot
- Aktualisiert: Oktober 19
Über die Immobilie
Beschreibung wurde automatisch übersetzt.
Die Beschreibung wird in der Originalsprache angezeigt.
Come discover this detached 7-room house of 181m², set in the middle of its landscaped garden, in the Renaudel neighborhood.
Located just steps from the city center, schools, Émile Zola middle school, and public transport, this house will charm you with its spaciousness and quality features.
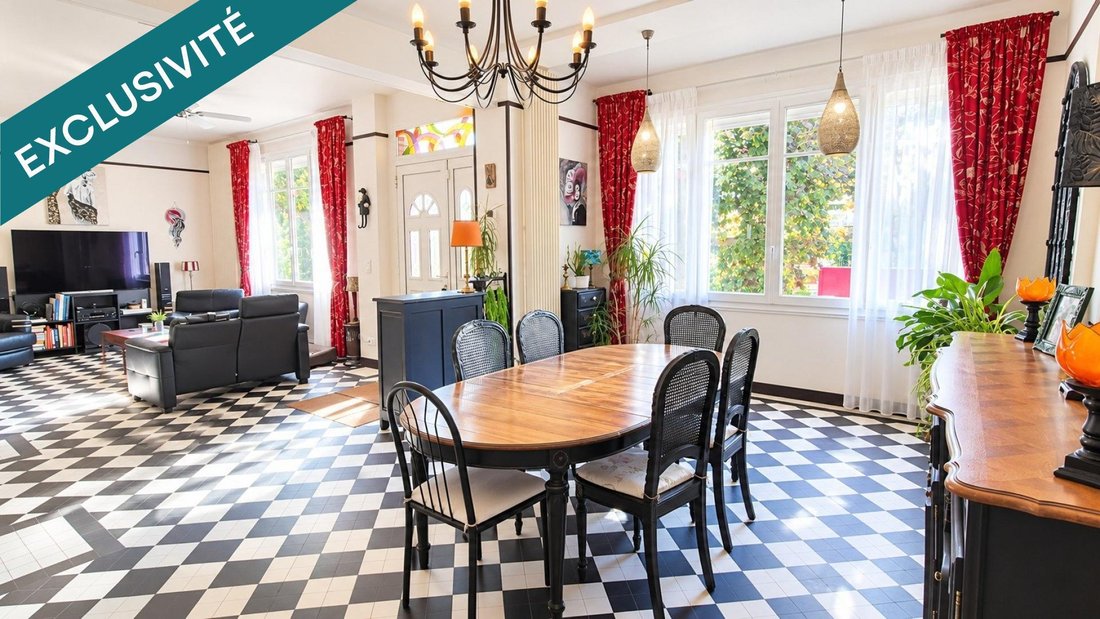
From the entrance, you will appreciate the generous living area of about 47m², featuring
Located just steps from the city center, schools, Émile Zola middle school, and public transport, this house will charm you with its spaciousness and quality features.
From the entrance, you will appreciate the generous living area of about 47m², featuring
Come discover this detached 7-room house of 181m², set in the middle of its landscaped garden, in the Renaudel neighborhood.
Located just steps from the city center, schools, Émile Zola middle school, and public transport, this house will charm you with its spaciousness and quality features.
From the entrance, you will appreciate the generous living area of about 47m², featuring a living room with a Godin insert fireplace on one side and a dining area with access to the kitchen on the other.
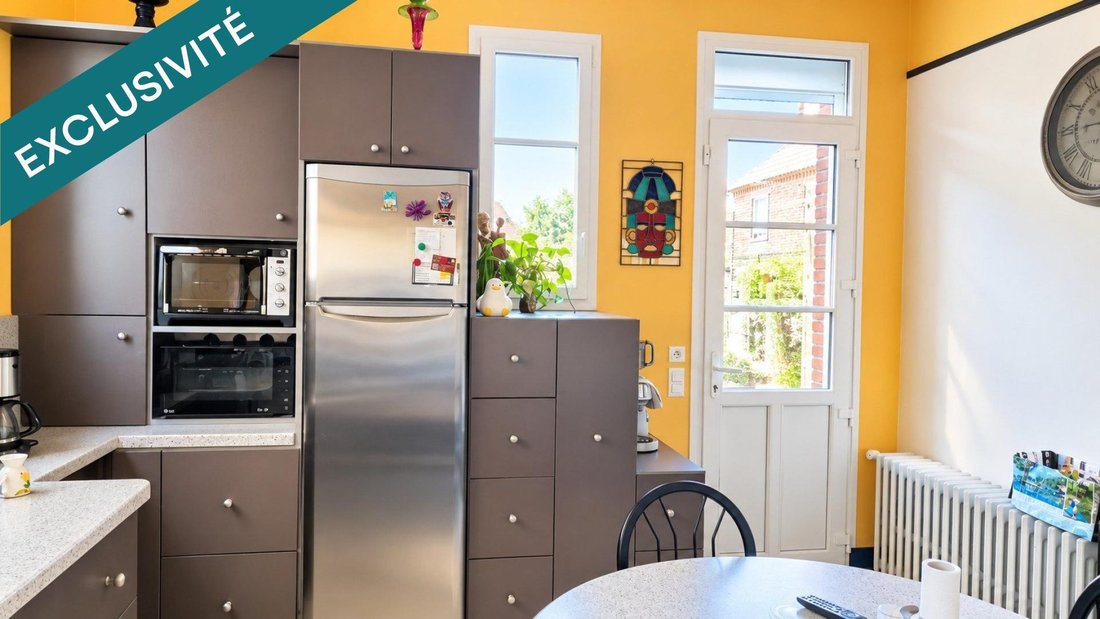
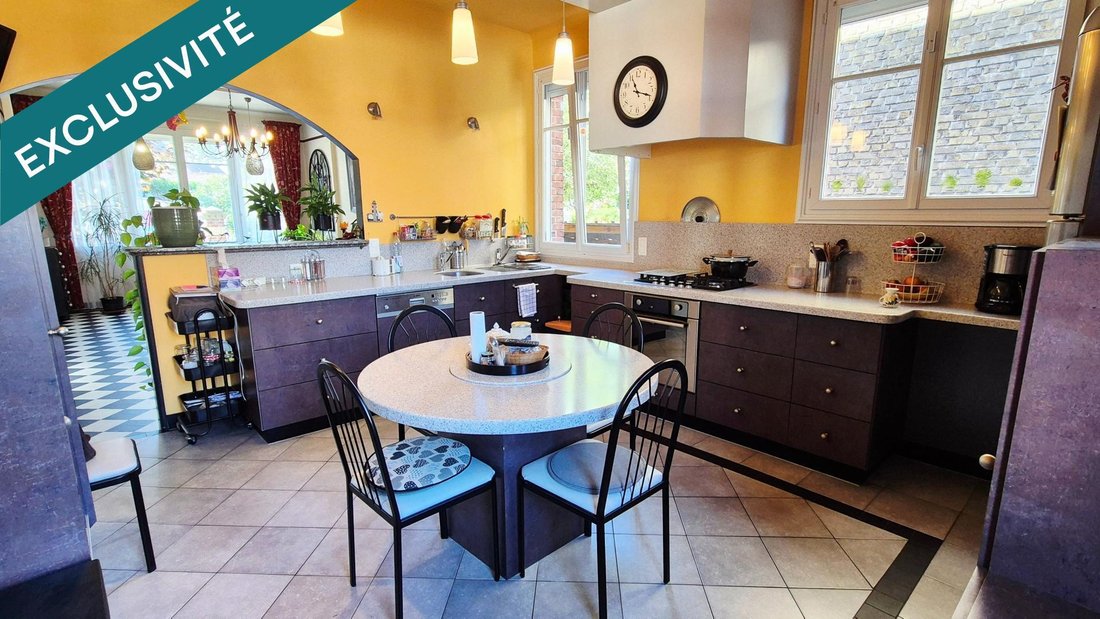
The kitchen, approximately 19m², is meticulously designed—from the table with a rotating top to the sink embedded in the Corian countertop, and numerous drawers for easy access to all your utensils and supplies. It also offers direct access to the rear terrace.
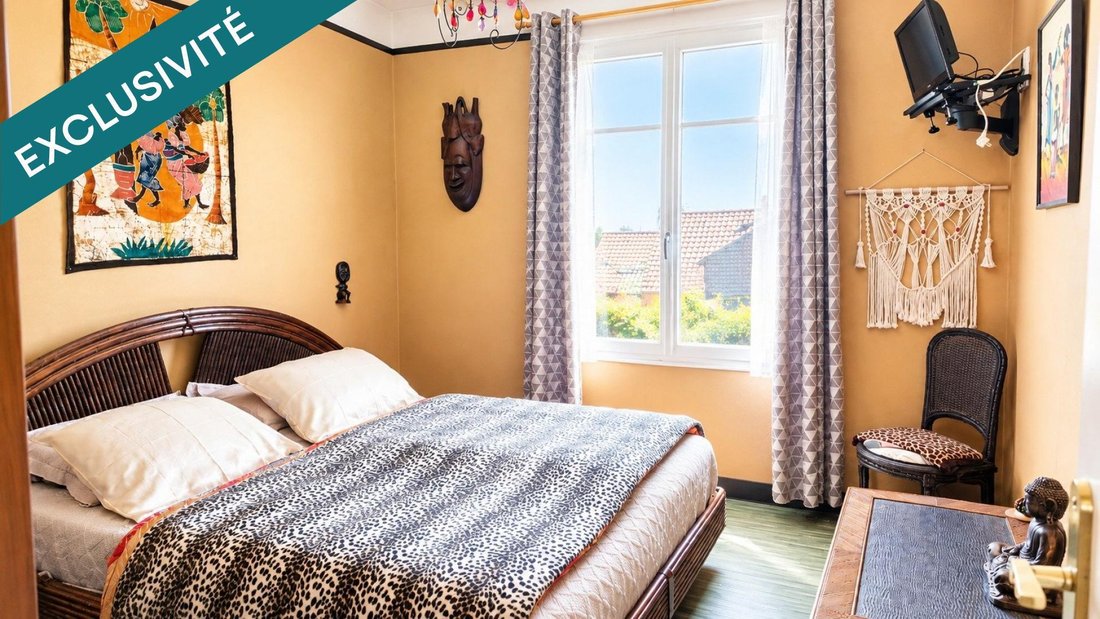
The ground floor offers single-level living with a bathroom including a suspended Geberit toilet and a first bedroom of just over 11m². All of this is organized around a hall of about 7m², featuring a beautiful wooden staircase and access to the outside and basement.
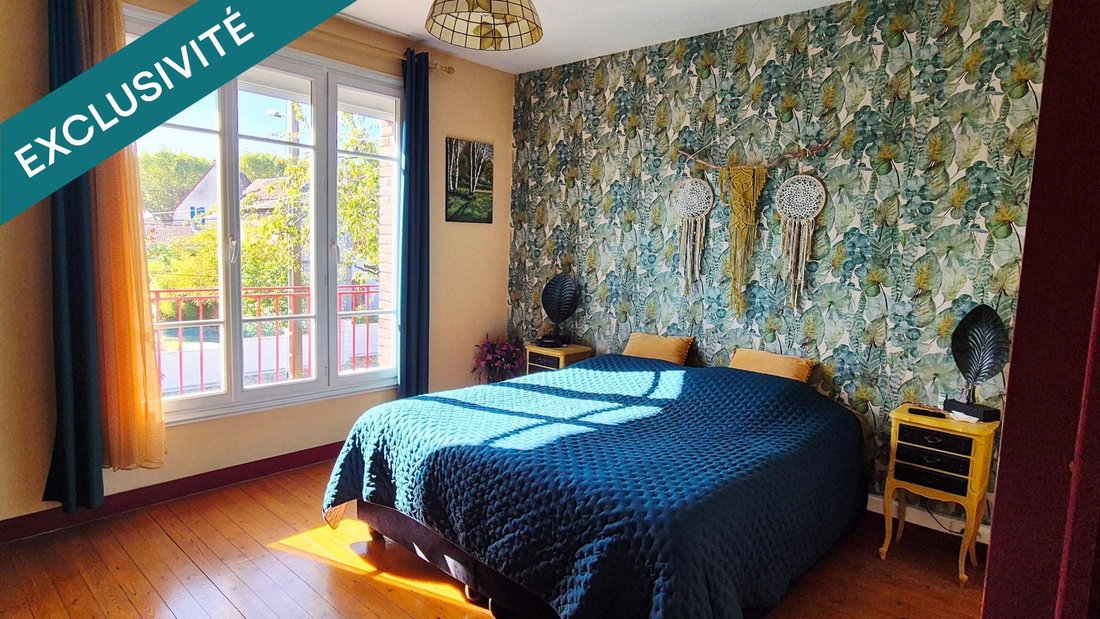
On the first floor, a landing serves three bedrooms ranging from 13 to 18m², including one with a dressing room of about 10m² and another with access to an L-shaped balcony. A family bathroom with a bathtub, shower, and double sink, plus a separate toilet (also with suspended Geberit) complete this floor.
On the second floor, a fifth bedroom of about 39m² floor area (23m² living space) offers a versatile space currently used as a playroom.
The basement, accessible from both inside and outside, includes a pantry, garage, workshop, and laundry room.
The front entrance is through a gate with an intercom or a motorized gate. The property is also accessible from a second street, with rear access via a gate or a motorized sliding gate leading to a paved terrace that can serve as parking for three cars.
The rear also provides independent access to:
- a workshop
- a shelter for about a dozen cords of wood
- an outbuilding of about 18m² with electricity and water, currently used as an artist’s studio but also suitable for living space, gym, music studio, etc.
Finally, you will be charmed by the third outbuilding, a Tétrodon—a modular home from the 1970s built on a 30-foot container base, equipped with water and electricity, ready to be renovated into a unique home or office; once again, the possibilities are numerous!
The entire property is secured by an alarm system, features double-glazed windows, and is heated by a heat pump installed in September 2026; and true to the house’s quality, it is a Viessmann brand!
Information on risks related to this property is available on the Géorisques website.
Sale price: €517,000
Seller fees apply.
Contact your SAFTI advisor: Christophe FRIXA, Tel.: [hidden information], Email: [hidden information] - EI - Commercial agent registered with the Rouen RSAC under number [hidden information].
Informationen zu den Risiken, denen diese Immobilie ausgesetzt ist, finden Sie auf der Website von Géorisques: https://www.georisques.gouv.fr/
-
Art der Immobilie
Haus
-
Baujahr
1945
-
Preis/Quadratfuß
$297
-
Emissionen
A
-
Verbrauch
C
Funktionen
Erkunden Sie die Gegend
Bertel, Sotteville-lès-Rouen, Frankreich
Auf Google Maps anzeigen
Preis pro sqft
Niedrig
Hoch
Vor 3 Jahren beigetreten
Sie haben sich nach diesem Objekt erkundigt
Der Agent wird sich in Kürze mit Ihnen in Verbindung setzen
Gelistet von
4599
Angebote
2023
Beigetreten
Besichtigung mit the agent buchen
Wählen Sie ein Datum und ob Sie eine virtuelle oder persönliche Besichtigung mit dem Makler wünschen.
Bevorzugtes Datum
Art der Tour
Zuletzt aktualisiert
Oktober 19
Erstmalig gelistet
Oktober 19
Angebotsreferenz
1715209
Das Vertrauen der führenden Makler der Welt
Die Makler hinter den außergewöhnlichsten Immobilien der Welt inserieren bei JamesEdition.
- Angebote von Sotheby's, Christie's, BARNES und Engel & Völkers
- Jedes Angebot wird vor der Veröffentlichung geprüft
- Verbinden Sie sich direkt mit verifizierten Maklern
Indem Sie fortfahren, akzeptieren Sie unsere Nutzungsbedingungen und Datenschutzrichtlinie.