$7,786,085
Neu Gebaute Villa Mit Fortschrittlicher Technologie Am Paseo Del Parque, Sotogrande.
- 5 Schlafz.
- 5 Bäder
- 15,070 Sqft
- 9
Über die Immobilie
Beschreibung wurde automatisch übersetzt.
Die Beschreibung wird in der Originalsprache angezeigt.
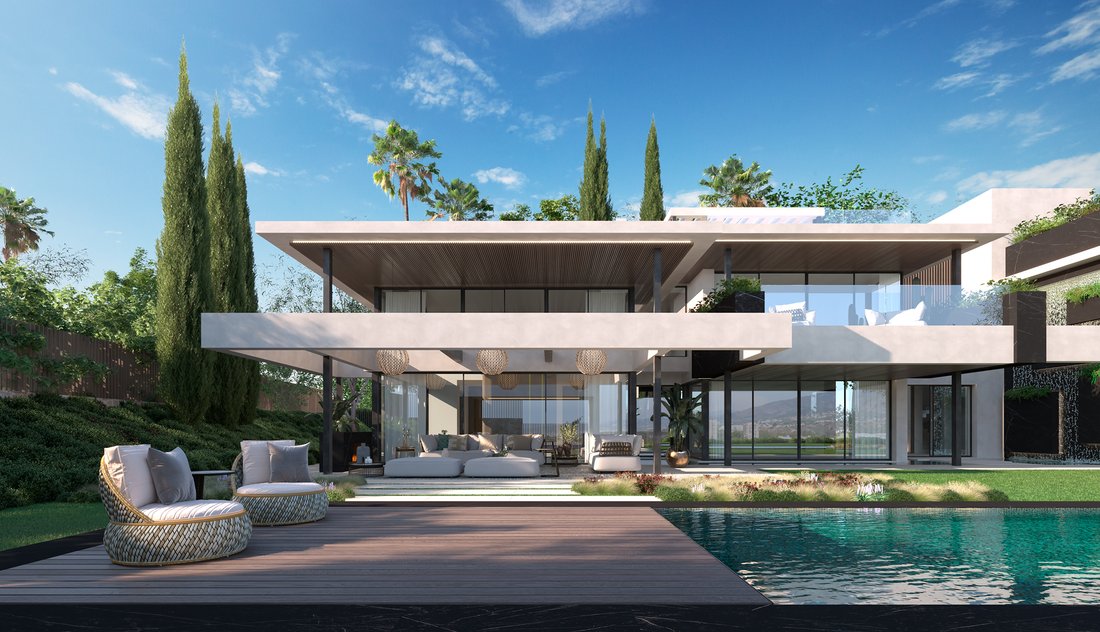
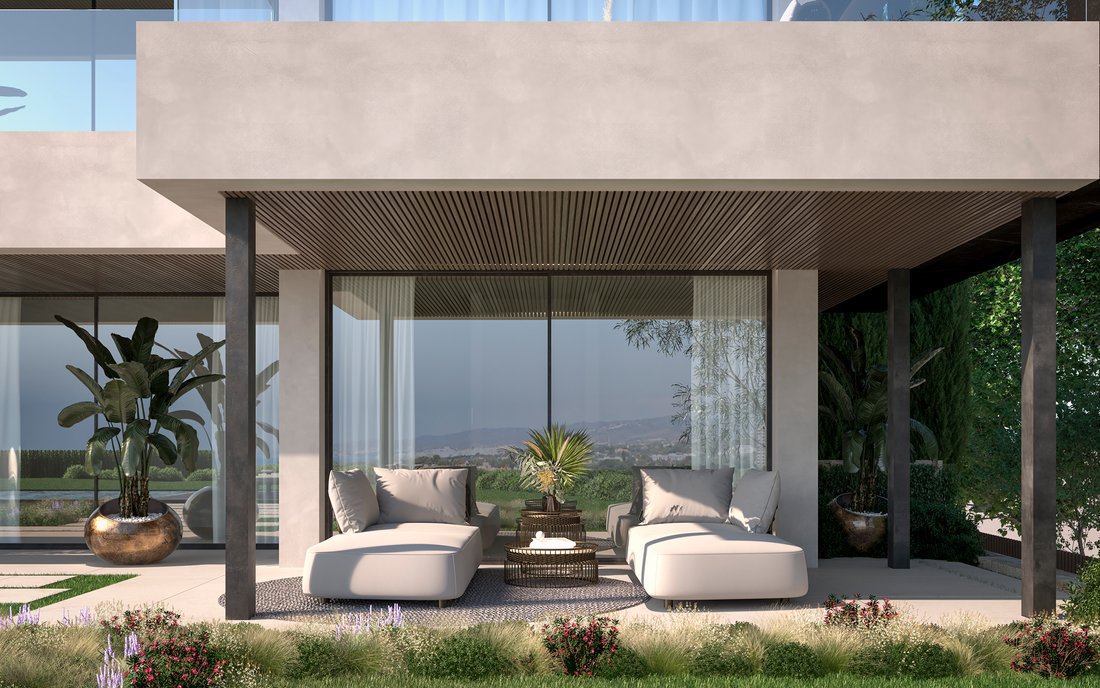
Entworfen mit einem zeitgenössischen Ansatz und mit Innenräumen des renommierten Studios STUDIO-DAVIAS, repräsentiert diese Immobilie die perfekte Fusion von Design, Technologie und hochwertigen Materialien. Jedes Detail wurde sorgfältig durchdacht, um eine harmonische und anspruchsvolle Ästhetik zu bieten.
Die Villa verfügt über ein integriertes Außenbeleuchtungssystem im Hausautomations
Die Villa verfügt über ein integriertes Außenbeleuchtungssystem im Hausautomations
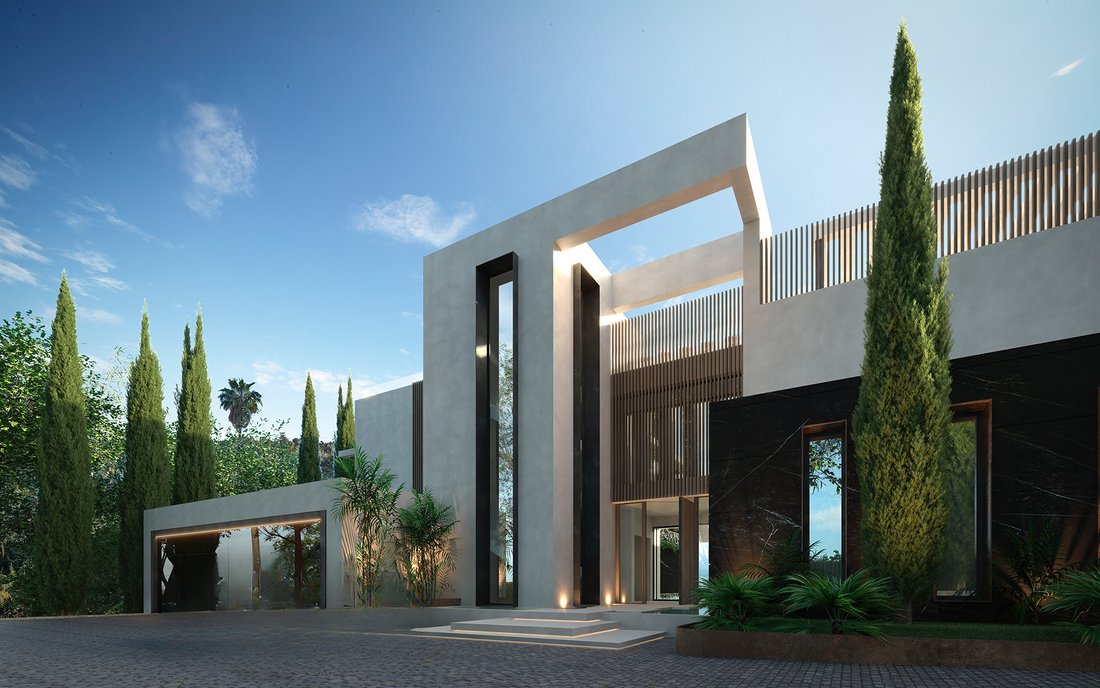
Designed with a contemporary focus and interiors by the prestigious STUDIO-DAVIAS studio, this property represents the perfect fusion of design, technology, and high-quality materials. From the facade with decorative ceramic tiles ALLURE BLACK and continuous mortar finish to the terraces with wooden lath cladding, every detail has been carefully thought out to offer a harmonious and sophisticated
Entworfen mit einem zeitgenössischen Ansatz und mit Innenräumen des renommierten Studios STUDIO-DAVIAS, repräsentiert diese Immobilie die perfekte Fusion von Design, Technologie und hochwertigen Materialien. Jedes Detail wurde sorgfältig durchdacht, um eine harmonische und anspruchsvolle Ästhetik zu bieten.
Die Villa verfügt über ein integriertes Außenbeleuchtungssystem im Hausautomationssystem und einen spektakulären Wasserfall, der den Vorgarten schmückt. Die großen bodenfliesen der Porzellanfliesen DORCIA ALMOND fließen nahtlos von innen nach außen auf den Terrassen und verschmelzen die Räume zu einem kohärenten architektonischen Erlebnis. Im Obergeschoss sorgt der warme Zweischicht-Holzboden des Modells LISBOA II in den privaten Bereichen für Komfort und Stil.
Eine Traumküche mit Bulthaup b3-Möbeln, zentraler Insel aus Naturstein Pierre Black/Energy Ker, hochwertigen Miele-Geräten und Finogold-Plados-Armaturen. Das Design zielt nicht nur auf Schönheit, sondern auch auf Funktionalität und Langlebigkeit bei jeder Verwendung ab. Die von UECKO entworfenen Schränke und begehbare Kleiderschränke sind mit Details aus Vintage-Eichenholz, LED-Beleuchtung und Oberflächen aus Melamin-Eiche Denver ausgestattet, um ein perfektes Gleichgewicht zwischen Eleganz, Kapazität und Ordnung zu erreichen.
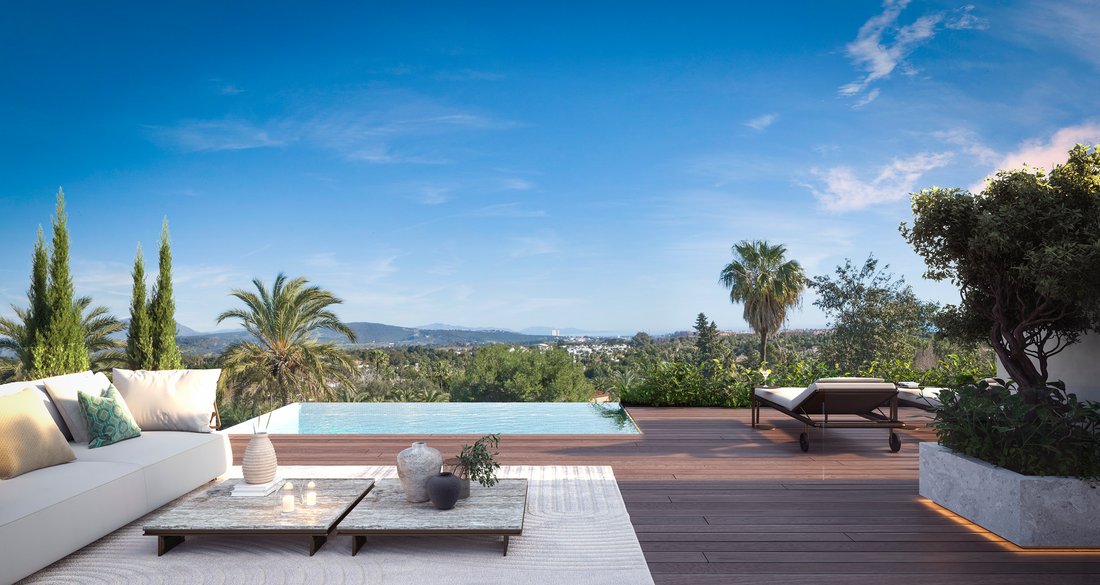
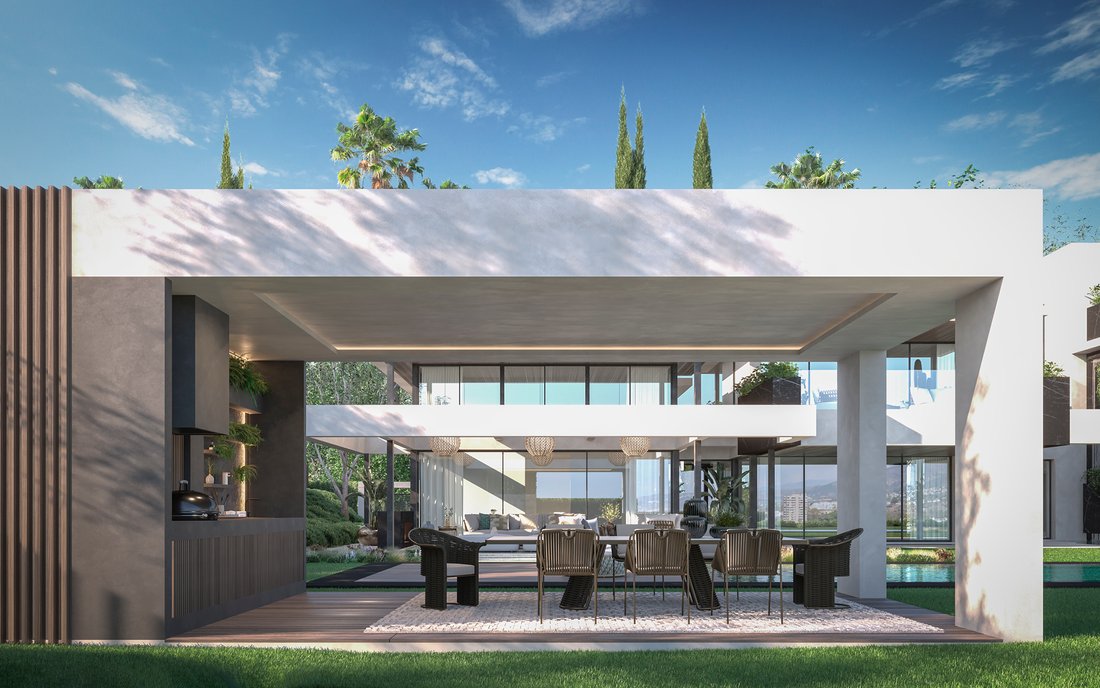
Großzügige und helle Räume mit großformatigen Porzellanfliesen, Design-Arbeitsplatten in COSMOPOLITA AMAZZONITE oder DORCIA ALMOND, Mattschwarzer Fantini-Armaturen und beleuchteten Spiegeln, die über das Hausautomationssystem gesteuert werden. Schwimmbad im Wohnbereich mit Klimatisierungssystem, Terrassen mit Disegna Bastone-Böden, Sonnendeck mit Panoramapool, Chill-out-Bereich, Pergola mit Vorinstallation für Küche/Grill und eine Poolbar für das mediterrane Klima das ganze Jahr über. Integrales LUTRON-Hausautomationssystem zur Steuerung von Heizung, Beleuchtung und Ton mit mobiler Integration und Sprachsteuerung.
Fußbodenheizung, Klimatisierung nach Zonen, mechanische Belüftung, Sicherheitssystem mit Alarm und Umfangs-CCTV, Ladepunkt für Elektrofahrzeuge und Aufzug mit Zugang zu allen Etagen. Diese wunderbare Villa ist nicht nur ein Zuhause, sondern eine Aussage von Stil und Unterscheidung, entworfen für diejenigen, die das Beste suchen, ohne auf Komfort, Privatsphäre und Innovation zu verzichten.
*Die gezeigten Bilder dienen nur als Referenz und können vom endgültigen Produkt abweichen.
Die Villa verfügt über ein integriertes Außenbeleuchtungssystem im Hausautomationssystem und einen spektakulären Wasserfall, der den Vorgarten schmückt. Die großen bodenfliesen der Porzellanfliesen DORCIA ALMOND fließen nahtlos von innen nach außen auf den Terrassen und verschmelzen die Räume zu einem kohärenten architektonischen Erlebnis. Im Obergeschoss sorgt der warme Zweischicht-Holzboden des Modells LISBOA II in den privaten Bereichen für Komfort und Stil.
Eine Traumküche mit Bulthaup b3-Möbeln, zentraler Insel aus Naturstein Pierre Black/Energy Ker, hochwertigen Miele-Geräten und Finogold-Plados-Armaturen. Das Design zielt nicht nur auf Schönheit, sondern auch auf Funktionalität und Langlebigkeit bei jeder Verwendung ab. Die von UECKO entworfenen Schränke und begehbare Kleiderschränke sind mit Details aus Vintage-Eichenholz, LED-Beleuchtung und Oberflächen aus Melamin-Eiche Denver ausgestattet, um ein perfektes Gleichgewicht zwischen Eleganz, Kapazität und Ordnung zu erreichen.
Großzügige und helle Räume mit großformatigen Porzellanfliesen, Design-Arbeitsplatten in COSMOPOLITA AMAZZONITE oder DORCIA ALMOND, Mattschwarzer Fantini-Armaturen und beleuchteten Spiegeln, die über das Hausautomationssystem gesteuert werden. Schwimmbad im Wohnbereich mit Klimatisierungssystem, Terrassen mit Disegna Bastone-Böden, Sonnendeck mit Panoramapool, Chill-out-Bereich, Pergola mit Vorinstallation für Küche/Grill und eine Poolbar für das mediterrane Klima das ganze Jahr über. Integrales LUTRON-Hausautomationssystem zur Steuerung von Heizung, Beleuchtung und Ton mit mobiler Integration und Sprachsteuerung.
Fußbodenheizung, Klimatisierung nach Zonen, mechanische Belüftung, Sicherheitssystem mit Alarm und Umfangs-CCTV, Ladepunkt für Elektrofahrzeuge und Aufzug mit Zugang zu allen Etagen. Diese wunderbare Villa ist nicht nur ein Zuhause, sondern eine Aussage von Stil und Unterscheidung, entworfen für diejenigen, die das Beste suchen, ohne auf Komfort, Privatsphäre und Innovation zu verzichten.
*Die gezeigten Bilder dienen nur als Referenz und können vom endgültigen Produkt abweichen.
Designed with a contemporary focus and interiors by the prestigious STUDIO-DAVIAS studio, this property represents the perfect fusion of design, technology, and high-quality materials. From the facade with decorative ceramic tiles ALLURE BLACK and continuous mortar finish to the terraces with wooden lath cladding, every detail has been carefully thought out to offer a harmonious and sophisticated aesthetic.
The villa features an integrated outdoor lighting system in the home automation and a spectacular waterfall adorning the front garden. The large porcelain floor tiles DORCIA ALMOND seamlessly flow from the interior to the exterior on the terraces, merging the spaces into a coherent architectural experience. Upstairs, the warm two-layer wooden floor, LISBOA II model, provides comfort and style to the private areas.
A dream kitchen with Bulthaup b3 furniture, central island of natural stone Pierre Black/Energy Ker, top of the line Miele appliances, and Finogold-Plados faucets. The design not only aims for beauty but also functionality and durability in every use. The UECKO design cabinets and dressing rooms are equipped with vintage oak wood details, LED lighting, and surfaces in oak Denver melamine, achieving a perfect balance between elegance, capacity, and order.
Spacious and bright spaces with large format porcelain tiles, designer countertops in COSMOPOLITA AMAZZONITE or DORCIA ALMOND, Fantini matte black faucets, and illuminated mirrors controlled by home automation. Pool on the living room level with climate control system, terraces with Disegna Bastone floors, solarium with panoramic pool, chill-out area, pergola with pre-installation for kitchen/barbecue, and a pool bar designed to enjoy the Mediterranean climate all year round. Comprehensive LUTRON home automation system that controls heating, lighting, and sound with mobile integration and voice control.
Underfloor heating, zone air conditioning, mechanical ventilation, security system with alarm and perimeter CCTV, electric vehicle charging point, and elevator with access to all floors. This wonderful villa is not just a home, but a statement of style and distinction, designed for those who seek the best without sacrificing comfort, privacy, and innovation.
*The images shown are for reference only and may vary from the final product.
The villa features an integrated outdoor lighting system in the home automation and a spectacular waterfall adorning the front garden. The large porcelain floor tiles DORCIA ALMOND seamlessly flow from the interior to the exterior on the terraces, merging the spaces into a coherent architectural experience. Upstairs, the warm two-layer wooden floor, LISBOA II model, provides comfort and style to the private areas.
A dream kitchen with Bulthaup b3 furniture, central island of natural stone Pierre Black/Energy Ker, top of the line Miele appliances, and Finogold-Plados faucets. The design not only aims for beauty but also functionality and durability in every use. The UECKO design cabinets and dressing rooms are equipped with vintage oak wood details, LED lighting, and surfaces in oak Denver melamine, achieving a perfect balance between elegance, capacity, and order.
Spacious and bright spaces with large format porcelain tiles, designer countertops in COSMOPOLITA AMAZZONITE or DORCIA ALMOND, Fantini matte black faucets, and illuminated mirrors controlled by home automation. Pool on the living room level with climate control system, terraces with Disegna Bastone floors, solarium with panoramic pool, chill-out area, pergola with pre-installation for kitchen/barbecue, and a pool bar designed to enjoy the Mediterranean climate all year round. Comprehensive LUTRON home automation system that controls heating, lighting, and sound with mobile integration and voice control.
Underfloor heating, zone air conditioning, mechanical ventilation, security system with alarm and perimeter CCTV, electric vehicle charging point, and elevator with access to all floors. This wonderful villa is not just a home, but a statement of style and distinction, designed for those who seek the best without sacrificing comfort, privacy, and innovation.
*The images shown are for reference only and may vary from the final product.
-
Art der Immobilie
Haus
-
Baujahr
1800
-
Preis/Quadratfuß
$516
Funktionen
- Garten
- Pool
- Terrasse
- Garage
- Dampfsauna
- Outdoor-Küche
- Whirlpool
- Modern
- Aufzug
Funktionen
Lot
- Bergblick
- Wasserblick
- Privatsphäre
- Modern
Innenbereich
- Kamin
- Klimaanlage
- Whirlpool
- Bar
- Aufzug
- Dampfsauna
- Begehbarer Kleiderschrank
- Fitnessstudio
Outdoor
- Terrasse
- Balkon
- Pool
- Garage
- Outdoor-Küche
- Wohnraum im Freien
- Pergola
- Garten
Erkunden Sie die Gegend
Paseo Del Parque, Sotogrande, 11310, Spain
Auf Google Maps anzeigen
Preis pro sqft
Niedrig
Hoch
Sotogrande is one of Europe’s most established private residential estates, occupying roughly 3,000 hectares along the Costa del Sol’s western edge in the municipality of San Roque. Developed from the 1960s onward, it has maintained a consistent identity built around low-density planning, mature pine and cork oak landscaping, and strict architectural controls. The estate is home to some of Spain’s most prestigious sporting infrastructure, including the Real Club de Golf Sotogrande, one of the oldest and most respected courses on the Iberian Peninsula.
Daily life within Sotogrande centres on the marina, which offers waterfront dining at restaurants including El Copo and La Taberna del Puerto, provisioning at the local market, and direct access to berths for sailing. The Sotogrande International School is located within the estate. Polo facilities at Santa Maria Polo Club are a short drive away, as are the beaches of Playa de Sotogrande.
Gibraltar International Airport is approximately 25 kilometres away, around 25 minutes by car, and offers direct connections to London, Manchester, and other European cities. Malaga Airport, with its broader international network, is roughly 100 kilometres to the northeast, approximately one hour by motorway via the AP-7. The Spanish city of Algeciras is 15 minutes by car, and Marbella is reachable in under 45 minutes. The AP-7 and A-7 coastal motorways provide direct access in both directions.
Daily life within Sotogrande centres on the marina, which offers waterfront dining at restaurants including El Copo and La Taberna del Puerto, provisioning at the local market, and direct access to berths for sailing. The Sotogrande International School is located within the estate. Polo facilities at Santa Maria Polo Club are a short drive away, as are the beaches of Playa de Sotogrande.
Gibraltar International Airport is approximately 25 kilometres away, around 25 minutes by car, and offers direct connections to London, Manchester, and other European cities. Malaga Airport, with its broader international network, is roughly 100 kilometres to the northeast, approximately one hour by motorway via the AP-7. The Spanish city of Algeciras is 15 minutes by car, and Marbella is reachable in under 45 minutes. The AP-7 and A-7 coastal motorways provide direct access in both directions.
In der Nähe anzeigen
Sehenswürdigkeiten
Schulen
Gibraltar Airport
Airport
26 Min.
Sotogrande Marina
Port / Marina
8 Min.
Real Club Valderrama
Golf & Country Clubs
12 Min.
Trocadero Sotogrande
Dining & Wine
5 Min.
Sotogrande International School
International School
9 Min.
Vor 2 Jahren beigetreten
Sie haben sich nach diesem Objekt erkundigt
Der Agent wird sich in Kürze mit Ihnen in Verbindung setzen
Gelistet von
190
Angebote
2025
Beigetreten
Besichtigung mit Blanca Herreros buchen
Wählen Sie ein Datum und ob Sie eine virtuelle oder persönliche Besichtigung mit dem Makler wünschen.
Bevorzugtes Datum
Art der Tour

Spain Sotheby's International Realty
La poveda, Av. Bulevar Príncipe Alfonso de Hohenlohe Local 1, 29602, Marbella, Málaga, Spain
Agenturprofil anzeigen
Zuletzt aktualisiert
November 27, 2025
Erstmalig gelistet
April 6, 2025
Angebotslink
Angebotsreferenz
XEKJ75
Ähnliche Immobilien in der Nähe
Neue Angebote in Sotogrande





Entdecken Sie mehr Häuser zum Verkauf
Sotogrande, San Roque, Andalusien Städte
Sotogrande, San Roque, Andalusien Immobilienarten
- Villen zum Verkauf in Sotogrande, San Roque, Andalusien
- Wohnungen zum Verkauf in Sotogrande, San Roque, Andalusien
- Häuser zum Verkauf in Sotogrande, San Roque, Andalusien
- Land zum Verkauf in Sotogrande, San Roque, Andalusien
- Penthouses zum Verkauf in Sotogrande, San Roque, Andalusien
- Chalets zum Verkauf in Sotogrande, San Roque, Andalusien
- Fincas zum Verkauf in Sotogrande, San Roque, Andalusien
- Farm Ranches zum Verkauf in Sotogrande, San Roque, Andalusien
Sotogrande, San Roque, Andalusien beliebte Suchanfragen
- Immobilien mit Meerblick in Sotogrande, San Roque, Andalusien
- Immobilien mit Golfblick in Sotogrande, San Roque, Andalusien
- Gesicherte Wohnanlage Immobilien in Sotogrande, San Roque, Andalusien
- Immobilien auf Hügeln in Sotogrande, San Roque, Andalusien
- Moderne Immobilien in Sotogrande, San Roque, Andalusien
- Pferdesport Immobilien in Sotogrande, San Roque, Andalusien
- am Ozean Immobilien in Sotogrande, San Roque, Andalusien
- Immobilien mit Tennisplatz in Sotogrande, San Roque, Andalusien
- Immobilien mit Hubschrauberlandeplatz in Sotogrande, San Roque, Andalusien
- Immobilien mit Weinberg in Sotogrande, San Roque, Andalusien
- Luxusvilla Immobilien in Sotogrande, San Roque, Andalusien
- Immobilien mit Privatstrand in Sotogrande, San Roque, Andalusien
- Renoviert Immobilien in Sotogrande, San Roque, Andalusien
- am Fluss Immobilien in Sotogrande, San Roque, Andalusien
- am Strand Immobilien in Sotogrande, San Roque, Andalusien
- Immobilien mit Wasserblick in Sotogrande, San Roque, Andalusien
Sotogrande, San Roque, Andalusien nachbarschaften
Verwandte Leitfäden & Geschichten
Das Vertrauen der führenden Makler der Welt
Die Makler hinter den außergewöhnlichsten Immobilien der Welt inserieren bei JamesEdition.
- Angebote von Sotheby's, Christie's, BARNES und Engel & Völkers
- Jedes Angebot wird vor der Veröffentlichung geprüft
- Verbinden Sie sich direkt mit verifizierten Maklern
Indem Sie fortfahren, akzeptieren Sie unsere Nutzungsbedingungen und Datenschutzrichtlinie.