$1,493,670
Neues Wohnprojekt Mit Eleganten Häusern Und Erstklassigen Annehmlichkeiten
- 4 Schlafz.
- 5 Bäder
- 3,348 Sqft
- 2,907 Sqft lot
Über die Immobilie
Beschreibung wurde automatisch übersetzt.
Die Beschreibung wird in der Originalsprache angezeigt.
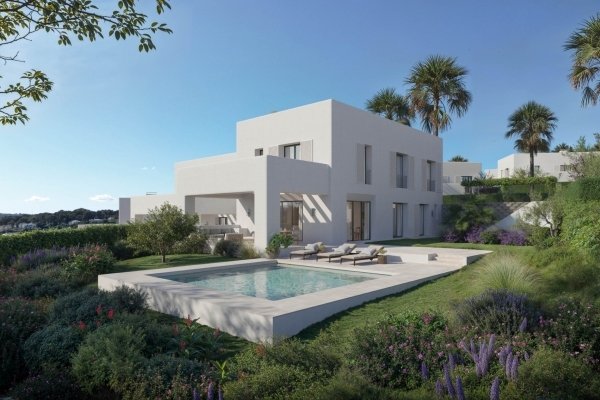
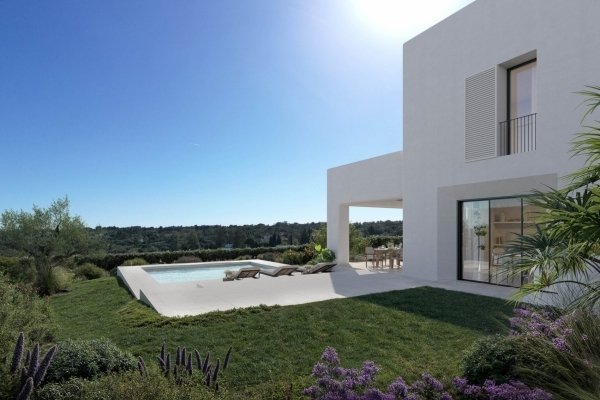
A complex of 3 and 4-bedroom single-family homes with a garden and private pool.
This elegant residential complex of 49 villas designed by the architectural firm Torras & Sierra, with a traditional style, in the La Reserva urbanization.
What defines this development, in which the environment is the protagonist, is the vegetation and the outdoor spaces that articulate and give
This elegant residential complex of 49 villas designed by the architectural firm Torras & Sierra, with a traditional style, in the La Reserva urbanization.
What defines this development, in which the environment is the protagonist, is the vegetation and the outdoor spaces that articulate and give
A complex of 3 and 4-bedroom single-family homes with a garden and private pool.
This elegant residential complex of 49 villas designed by the architectural firm Torras & Sierra, with a traditional style, in the La Reserva urbanization.
What defines this development, in which the environment is the protagonist, is the vegetation and the outdoor spaces that articulate and give meaning to the entire architecture of the project. The motto of the proposal is “a garden with houses.” The exclusivity, sustainability and design of its villas in a natural and closed environment. The urbanization will have a paddle tennis court.
With easy access to the A-7 (Exit 1094) it allows, in just a few minutes, to access the Sotogrande Marina, which is just 7 km away and enjoy its wide range of leisure activities.
The homes are fundamentally organized into 3 typologies:
Patio Houses: set of 19 townhouses in the northernmost part of the plot. They constitute the “village area of the project”, composed of contemporary architecture, with flat roofs. In each of these homes, the spaces are articulated around a private patio, which has a garden, swimming pool and pergola area. These homes have 3 en-suite bedrooms on the first floor, while the main living-dining room and kitchen spaces are located on the ground floor, in continuity with the outdoor spaces belonging to the patio. In addition, they have a small basement for laundry. Basement floor of facilities and laundry room.
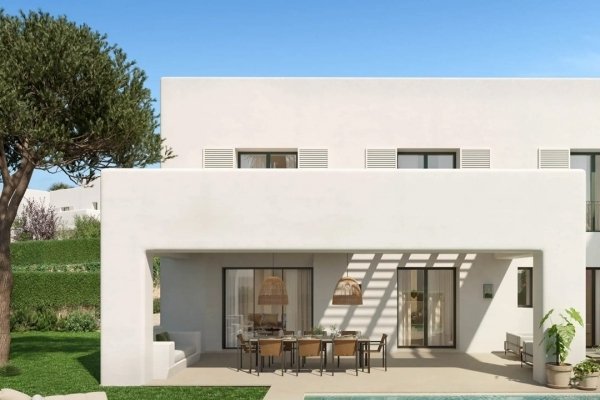
Garden houses: they are configured with a more timeless architecture, with volumes that combine with each other on the different gardens and platforms, adapting to the topography of the land. The 24 semi-detached houses of this typology each consist of a plot with an independent garden and swimming pool, as well as a large pergola that will allow the interior space to be extended to the outside, to be able to enjoy the climate of Sotogrande. Most of them have a plot area of more than 300 m2. Basement floor of facilities and laundry room.
Exempt / Individual Houses: there are six units of this typology. They have the same characteristics as the Couplets. These villas are located in the southern area of the plot, where the slope of the land is more pronounced, the plots are larger in area, some of them exceeding 1000 m2. Basement floor of facilities and laundry room. These homes have 4 bedrooms, 4 bathrooms and a toilet.
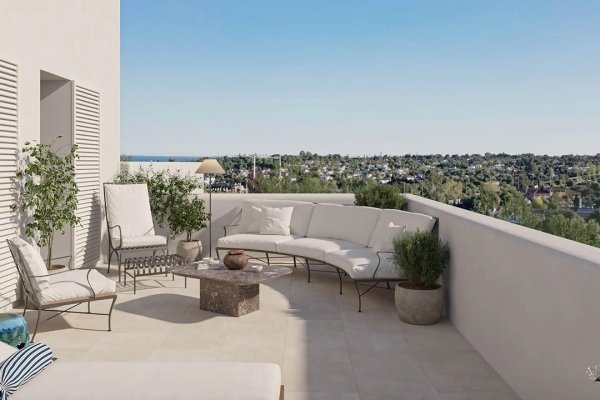
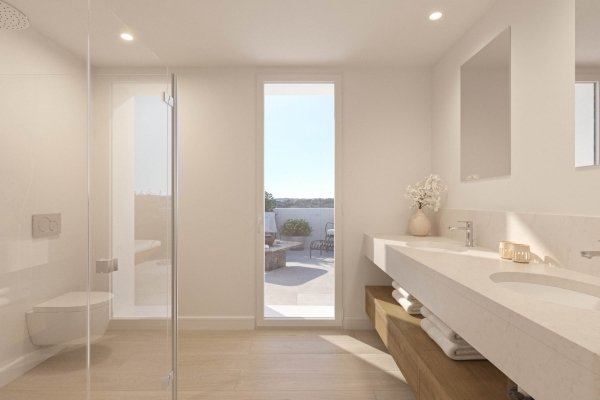
The design of the homes responds to the highest demands of comfort and quality, from the air conditioning and underfloor heating by aerothermal, to the furnished and equipped kitchens, through a careful choice of finishes, everything responds to a first-class product and its environment. to the latest trends.
This elegant residential complex of 49 villas designed by the architectural firm Torras & Sierra, with a traditional style, in the La Reserva urbanization.
What defines this development, in which the environment is the protagonist, is the vegetation and the outdoor spaces that articulate and give meaning to the entire architecture of the project. The motto of the proposal is “a garden with houses.” The exclusivity, sustainability and design of its villas in a natural and closed environment. The urbanization will have a paddle tennis court.
With easy access to the A-7 (Exit 1094) it allows, in just a few minutes, to access the Sotogrande Marina, which is just 7 km away and enjoy its wide range of leisure activities.
The homes are fundamentally organized into 3 typologies:
Patio Houses: set of 19 townhouses in the northernmost part of the plot. They constitute the “village area of the project”, composed of contemporary architecture, with flat roofs. In each of these homes, the spaces are articulated around a private patio, which has a garden, swimming pool and pergola area. These homes have 3 en-suite bedrooms on the first floor, while the main living-dining room and kitchen spaces are located on the ground floor, in continuity with the outdoor spaces belonging to the patio. In addition, they have a small basement for laundry. Basement floor of facilities and laundry room.
Garden houses: they are configured with a more timeless architecture, with volumes that combine with each other on the different gardens and platforms, adapting to the topography of the land. The 24 semi-detached houses of this typology each consist of a plot with an independent garden and swimming pool, as well as a large pergola that will allow the interior space to be extended to the outside, to be able to enjoy the climate of Sotogrande. Most of them have a plot area of more than 300 m2. Basement floor of facilities and laundry room.
Exempt / Individual Houses: there are six units of this typology. They have the same characteristics as the Couplets. These villas are located in the southern area of the plot, where the slope of the land is more pronounced, the plots are larger in area, some of them exceeding 1000 m2. Basement floor of facilities and laundry room. These homes have 4 bedrooms, 4 bathrooms and a toilet.
The design of the homes responds to the highest demands of comfort and quality, from the air conditioning and underfloor heating by aerothermal, to the furnished and equipped kitchens, through a careful choice of finishes, everything responds to a first-class product and its environment. to the latest trends.
-
Art der Immobilie
Stadthaus
-
Etagen
2
-
Baujahr
2025
-
Preis/Quadratfuß
$446
Funktionen
- Garten
- Pool
- Terrasse
- Kamin
- Offene Küche
- Begehbarer Kleiderschrank
- Neubauten
- Wohnraum im Freien
- Kücheninsel
Funktionen
Lot
- Neubauten
Innenbereich
- Kamin
- Klimaanlage
- Kücheninsel
- Offene Küche
- Begehbarer Kleiderschrank
Outdoor
- Terrasse
- Parkplatz
- Pool
- Wohnraum im Freien
- Garten
Erkunden Sie die Gegend
La Reserva, Sotogrande, 11310, Spain
Auf Google Maps anzeigen
Preis pro sqft
Niedrig
Hoch
Located in the prestigious enclave of Sotogrande, this property offers a privileged lifestyle with proximity to high-end amenities. Just 8 minutes from the Sotogrande Marina for yachting enthusiasts and 22 minutes to Gibraltar Airport for international travel. Enjoy access to world-class golf at Valderrama Golf Club within 10 minutes. Nearby, the International School at 5 minutes drive, ensures top-tier education for families. Luxury dining and boutique shopping are also easily accessible.
In der Nähe anzeigen
Sehenswürdigkeiten
Schulen
Gibraltar International Airport
Airport
22 Min.
Sotogrande Marina
Port / Marina
8 Min.
Real Club Valderrama
Golf & Country Clubs
10 Min.
La Reserva Club Sotogrande
Golf & Country Clubs
12 Min.
Trocadero Sotogrande
Dining & Wine
8 Min.
Sotogrande International School
International School
5 Min.
Vor 7 Jahren beigetreten
Sie haben sich nach diesem Objekt erkundigt
Der Agent wird sich in Kürze mit Ihnen in Verbindung setzen
Gelistet von
52
Angebote
2020
Beigetreten
Besichtigung mit the agent buchen
Wählen Sie ein Datum und ob Sie eine virtuelle oder persönliche Besichtigung mit dem Makler wünschen.
Bevorzugtes Datum
Art der Tour
Erstmalig gelistet
Juli 30, 2025
Angebotsreferenz
2195
Ähnliche Immobilien in der Nähe
Neue Angebote in Sotogrande



Entdecken Sie mehr Häuser zum Verkauf
Sotogrande, San Roque, Andalusien Städte
Sotogrande, San Roque, Andalusien Immobilienarten
- Villen zum Verkauf in Sotogrande, San Roque, Andalusien
- Wohnungen zum Verkauf in Sotogrande, San Roque, Andalusien
- Häuser zum Verkauf in Sotogrande, San Roque, Andalusien
- Land zum Verkauf in Sotogrande, San Roque, Andalusien
- Penthouses zum Verkauf in Sotogrande, San Roque, Andalusien
- Chalets zum Verkauf in Sotogrande, San Roque, Andalusien
- Fincas zum Verkauf in Sotogrande, San Roque, Andalusien
- Farm Ranches zum Verkauf in Sotogrande, San Roque, Andalusien
Sotogrande, San Roque, Andalusien beliebte Suchanfragen
- Immobilien mit Meerblick in Sotogrande, San Roque, Andalusien
- Immobilien mit Golfblick in Sotogrande, San Roque, Andalusien
- Gesicherte Wohnanlage Immobilien in Sotogrande, San Roque, Andalusien
- Immobilien auf Hügeln in Sotogrande, San Roque, Andalusien
- Moderne Immobilien in Sotogrande, San Roque, Andalusien
- Pferdesport Immobilien in Sotogrande, San Roque, Andalusien
- am Ozean Immobilien in Sotogrande, San Roque, Andalusien
- Immobilien mit Tennisplatz in Sotogrande, San Roque, Andalusien
- Immobilien mit Hubschrauberlandeplatz in Sotogrande, San Roque, Andalusien
- Immobilien mit Weinberg in Sotogrande, San Roque, Andalusien
- Luxusvilla Immobilien in Sotogrande, San Roque, Andalusien
- Immobilien mit Privatstrand in Sotogrande, San Roque, Andalusien
- Renoviert Immobilien in Sotogrande, San Roque, Andalusien
- am Fluss Immobilien in Sotogrande, San Roque, Andalusien
- am Strand Immobilien in Sotogrande, San Roque, Andalusien
- Immobilien mit Wasserblick in Sotogrande, San Roque, Andalusien
Sotogrande, San Roque, Andalusien nachbarschaften
Verwandte Leitfäden & Geschichten
Das Vertrauen der führenden Makler der Welt
Die Makler hinter den außergewöhnlichsten Immobilien der Welt inserieren bei JamesEdition.
- Angebote von Sotheby's, Christie's, BARNES und Engel & Völkers
- Jedes Angebot wird vor der Veröffentlichung geprüft
- Verbinden Sie sich direkt mit verifizierten Maklern
Indem Sie fortfahren, akzeptieren Sie unsere Nutzungsbedingungen und Datenschutzrichtlinie.