Historische Villa Mit Privatem Park Am Stadtrand Von Lugano
- 6 Schlafz.
- 4 Bäder
- 5,490 Sqft
- 2
Über die Immobilie
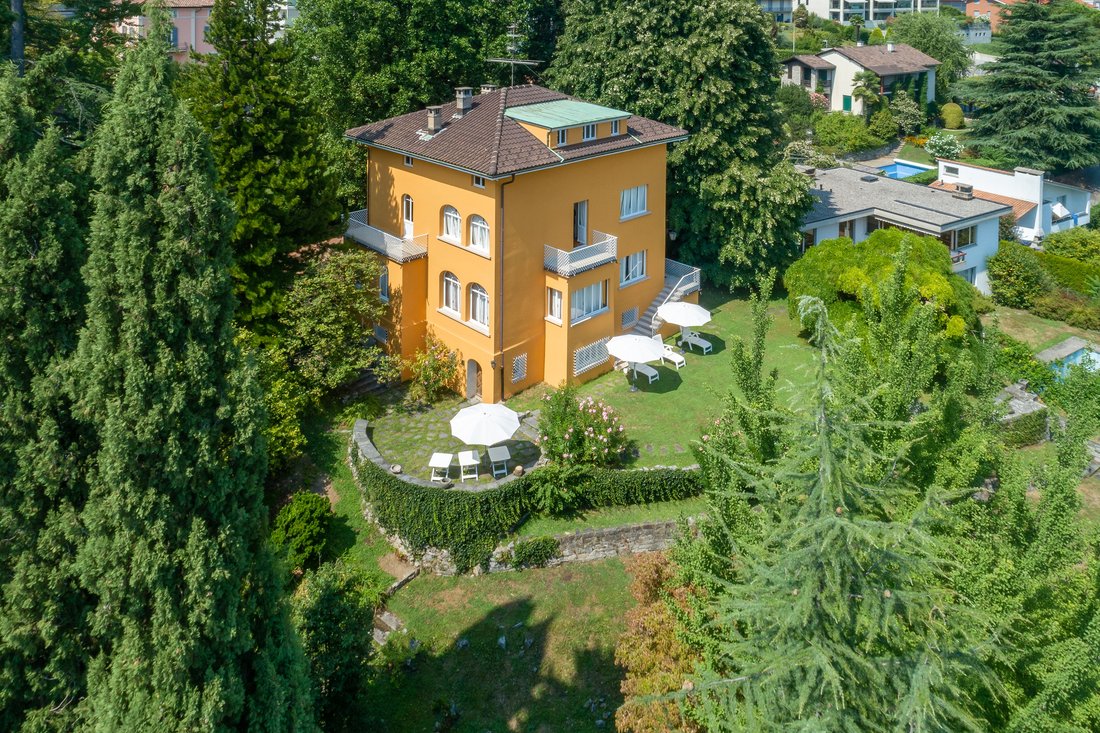
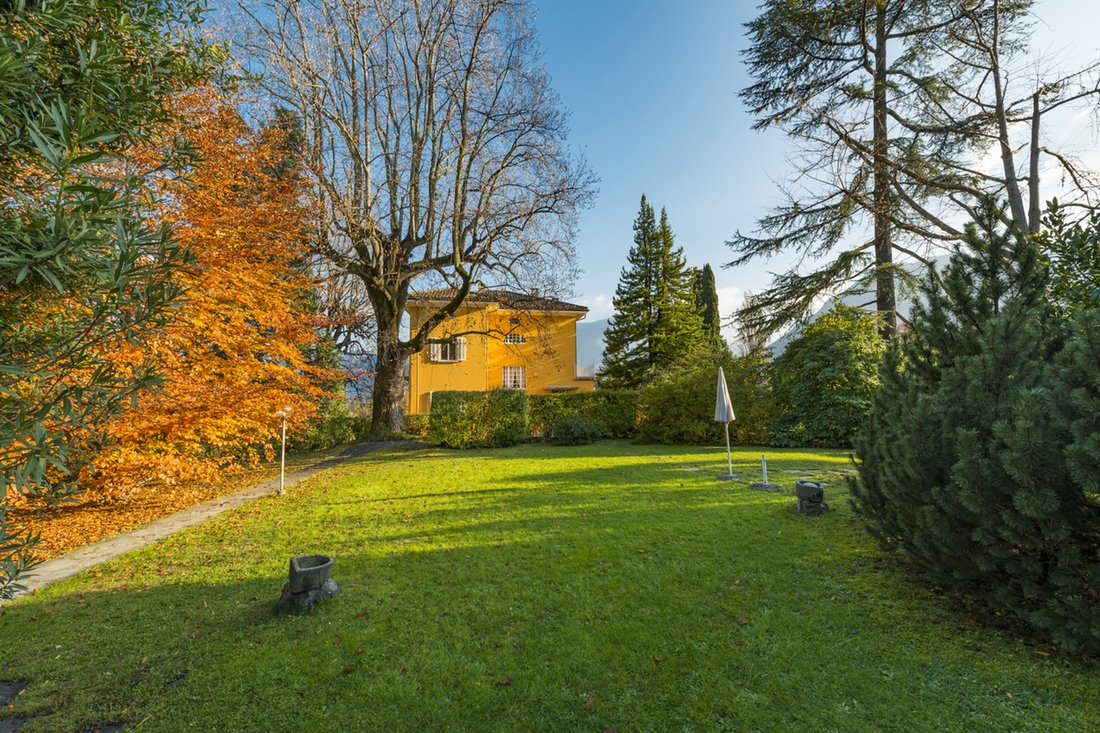
Vor den Toren des Zentrums von Lugano, in ruhiger Wohnlage von Sorengo, befindet sich diese Villa aus dem frühen 20. Jahrhundert in einem privaten Park von rund 2’469 m². Der alte Baumbestand, die offenen Grünflächen und der Blick auf den See schaffen ein ausgesprochen geschütztes Umfeld, unweit der Stadt, der Franklin University Switzerland und der TASIS.
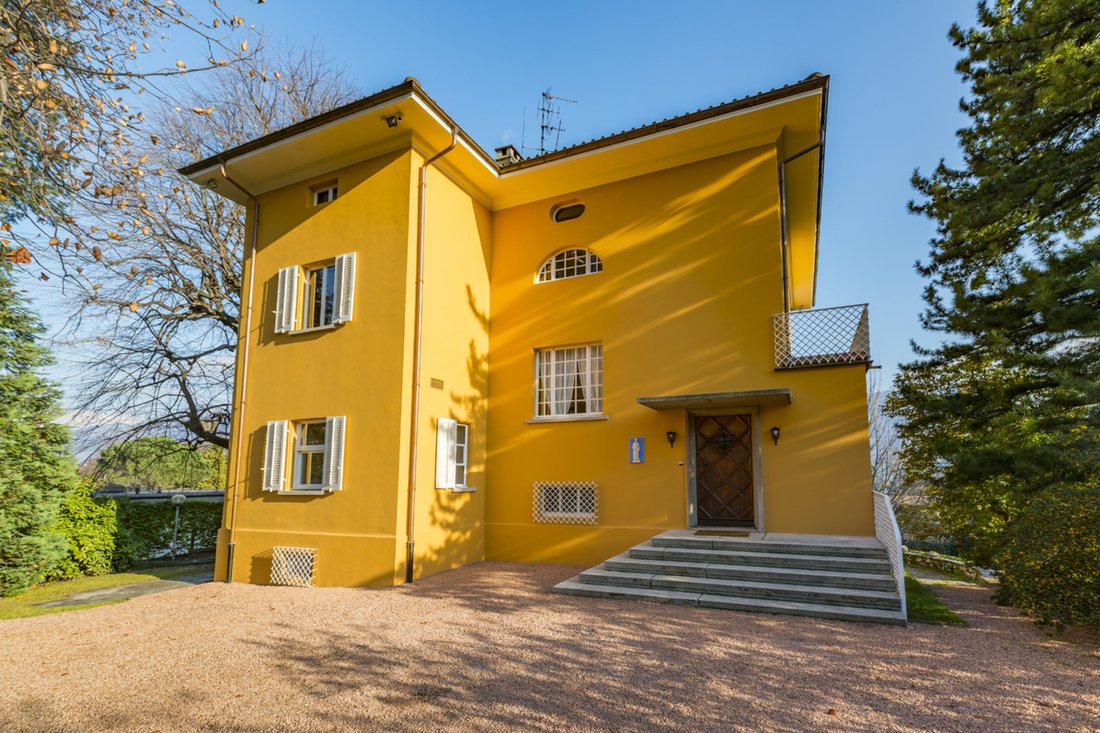
Die 1910 erbaute Villa
ust outside central Lugano, in the residential setting of Sorengo, this early twentieth-century villa occupies a secluded position within approximately 2,469 m² of private grounds. Mature planting, open lawns and views towards the lake create a notably private environment within easy reach of the city, Franklin University Switzerland and TASIS.
Built in 1910, the villa extends a
Vor den Toren des Zentrums von Lugano, in ruhiger Wohnlage von Sorengo, befindet sich diese Villa aus dem frühen 20. Jahrhundert in einem privaten Park von rund 2’469 m². Der alte Baumbestand, die offenen Grünflächen und der Blick auf den See schaffen ein ausgesprochen geschütztes Umfeld, unweit der Stadt, der Franklin University Switzerland und der TASIS.
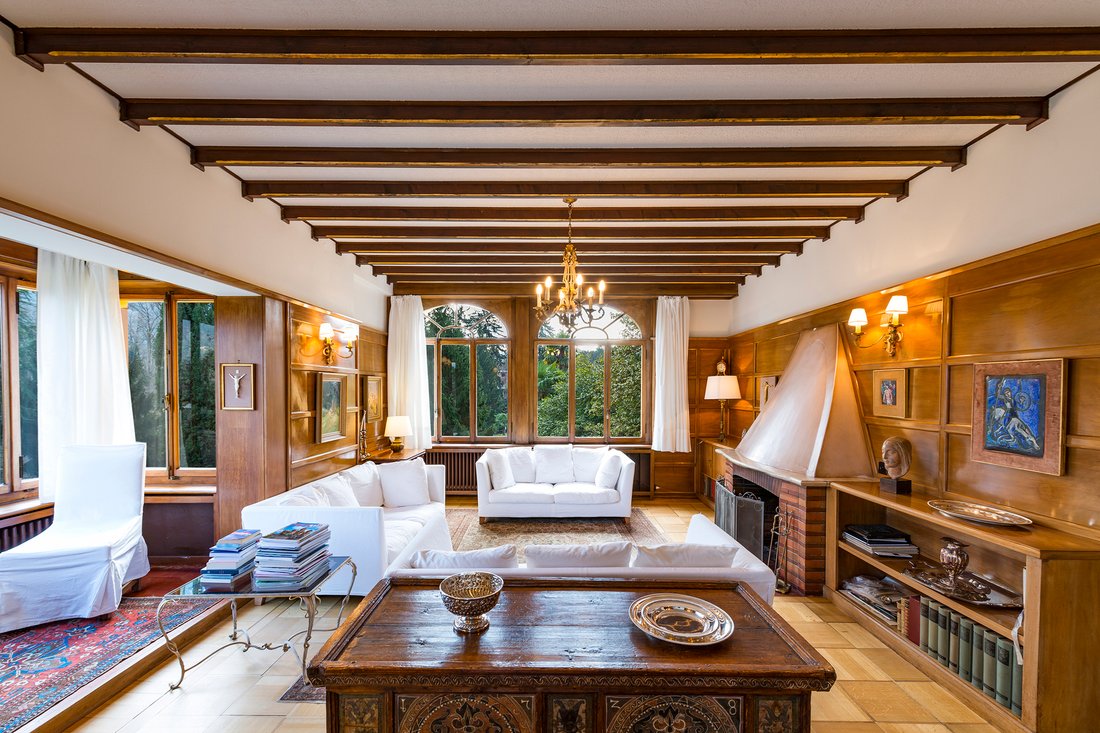
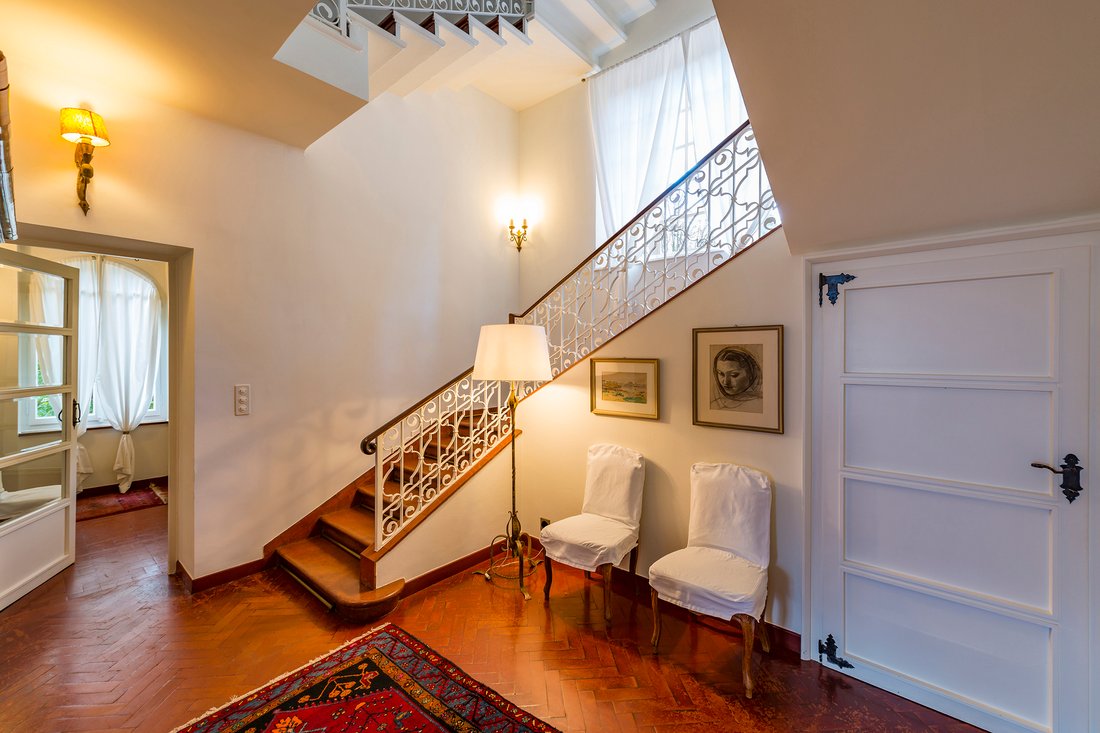
Die 1910 erbaute Villa erstreckt sich über vier Ebenen und bietet eine Wohnfläche von rund 510 m². Die ursprüngliche architektonische Prägung ist im Entrée, im zentralen Treppenhaus, in den Rundbogenfenstern sowie im holzgetäfelten Salon mit Cheminée bis heute ablesbar.
Das Hauptgeschoss umfasst die repräsentativen Räume: einen grosszügigen Wohnbereich, das Esszimmer, den Salon mit Holzvertäfelung und Cheminée, eine separate Wohnküche sowie ein Gäste-WC. Im Obergeschoss befinden sich die Master-Suite mit eigenem Bad und privater Terrasse, zwei weitere Schlafzimmer und ein zusätzliches Badezimmer.
Das Dachgeschoss bietet weitere Zimmer und einen flexibel nutzbaren Raum. Im Untergeschoss befinden sich Freizeit- und Nebenräume sowie die Möglichkeit, eine separate Wohneinheit einzurichten. Ein freistehendes Nebengebäude mit Dépendance und Doppelgarage ergänzt das Anwesen.
Zwischen 2015 und 2019 wurden verschiedene Erneuerungsarbeiten an der Liegenschaft ausgeführt.
Aus planungsrechtlicher Sicht liegt die Parzelle Nr. 140 in der Wohnzone. Artikel 28 der Ausführungsbestimmungen zum Zonenplan sieht für diese Zone eine maximale Gebäudehöhe von 10 Metern und eine maximale Ausnützungsziffer von 0,6 vor. Mindestens 40 % der anrechenbaren Grundstücksfläche müssen von Bauten freigehalten werden; in der Regel ist mindestens die Hälfte dieses Anteils als Grünfläche zu gestalten.
Auf die gesamte Grundstücksfläche angewandt, ergibt die Ausnützungsziffer eine theoretisch maximal anrechenbare Geschossfläche von rund 1’481 m². Das tatsächlich verbleibende Ausbau- und Entwicklungspotenzial ist im Rahmen einer technischen Prüfung zu bestimmen. Dabei sind die bereits beanspruchte Geschossfläche, die erforderlichen Abstände, die Erschliessung sowie allfällige weitere Einschränkungen zu berücksichtigen.
Die Grösse des Grundstücks eröffnet damit unterschiedliche Entwicklungsmöglichkeiten, vom Erhalt und der zeitgemässen Weiterentwicklung der bestehenden Villa bis hin zu einem umfassenderen architektonischen Projekt, jeweils vorbehaltlich der erforderlichen Prüfungen und Bewilligungen.
Als Zweitwohnsitz nutzbar.
ust outside central Lugano, in the residential setting of Sorengo, this early twentieth-century villa occupies a secluded position within approximately 2,469 m² of private grounds. Mature planting, open lawns and views towards the lake create a notably private environment within easy reach of the city, Franklin University Switzerland and TASIS.
Built in 1910, the villa extends across four levels and offers approximately 510 m² of living space. Its original architectural character remains visible in the entrance hall, central staircase, arched windows and wood-panelled salon with fireplace.
The main floor accommodates the reception rooms: a generous living room, dining room, wood-panelled salon with fireplace, separate kitchen and guest bathroom. The upper floor comprises the principal suite with en-suite bathroom and private terrace, two further bedrooms and an additional bathroom.
The attic level provides further bedrooms and a versatile room, while the lower floor contains leisure and service areas, with the potential to create a self-contained unit. A separate building used as an annex and a garage for two cars complete the property.
The estate underwent several improvement works between 2015 and 2019.
From a planning perspective, plot no. 140 lies within a residential zone. Article 28 of the implementing regulations provides for a maximum building height of 10 metres and a maximum floor area ratio of 0.6. At least 40% of the developable plot area must remain free of buildings and, as a rule, at least half of this portion must be landscaped as green space.
Applied to the entire plot, the floor area ratio results in a theoretical maximum gross floor area of approximately 1,481 m². The effective remaining development capacity must be established through a dedicated technical assessment, taking into account the floor area already utilised, the required setbacks, access arrangements and any further applicable restrictions.
The scale of the land therefore allows for different architectural directions, ranging from the preservation and contemporary reinterpretation of the existing villa to a broader development project, subject in each case to the necessary technical reviews and approvals.
Available for use as a second home.
-
Art der Immobilie
Haus
-
Baujahr
1910
Funktionen
- Garten
- Terrasse
- Garage
- Kamin
- Modern
- Privatsphäre
- Hohe Decke
Erkunden Sie die Gegend
Der Agent wird sich in Kürze mit Ihnen in Verbindung setzen
Gelistet von
Besichtigung mit Gianluca Righetti buchen
Wählen Sie ein Datum und ob Sie eine virtuelle oder persönliche Besichtigung mit dem Makler wünschen.

excellence in the Ticino real estat
excellence in the Ticino real estate market, offering exclusive access to
prestigious properties in one of Switzerland’s most captivating regions. With
nearly a century of experience, we are recognized for our professionalism,
discretion, and in-depth knowledge of the local market. As a partner of
Sotheby’s International Realty, we are part of a global network with over 1000
offices in 84 countries, ensuring international visibility and sophisticated
marketing strategies designed to attract a select, cosmopolitan clientele. Our
dedicated team provides personalized services, supporting both private and
institutional clients in property search, leasing, and transactions, as well as
the promotion of exclusive projects. Additionally, we offer expert advice in
tax, legal, and financial matters, providing a comprehensive approach to real
estate needs. Fontana Sotheby’s International Realty is the ideal partner to
explore the best of Ticino, with discretion, competence, and passion.
Ähnliche Immobilien in der Nähe
Neue Angebote in Sorengo







Entdecken Sie mehr Häuser zum Verkauf
Sorengo, Tessin, Schweiz Immobilienarten
Sorengo, Tessin, Schweiz beliebte Suchanfragen
- Immobilien mit Spielzimmer in Sorengo, Tessin, Schweiz
- Duplex Immobilien in Sorengo, Tessin, Schweiz
- Anlageimmobilie Immobilien in Sorengo, Tessin, Schweiz
- Moderne Immobilien in Sorengo, Tessin, Schweiz
- Neubauten Immobilien in Sorengo, Tessin, Schweiz
- Immobilien mit Bibliothek in Sorengo, Tessin, Schweiz
- Immobilien mit Klimaanlage in Sorengo, Tessin, Schweiz
- Immobilien mit Weinkeller in Sorengo, Tessin, Schweiz
- Immobilien mit Offene Küche in Sorengo, Tessin, Schweiz
- Renoviert Immobilien in Sorengo, Tessin, Schweiz
- am See Immobilien in Sorengo, Tessin, Schweiz
Verwandte Leitfäden & Geschichten
Das Vertrauen der führenden Makler der Welt
Die Makler hinter den außergewöhnlichsten Immobilien der Welt inserieren bei JamesEdition.
- Angebote von Sotheby's, Christie's, BARNES und Engel & Völkers
- Jedes Angebot wird vor der Veröffentlichung geprüft
- Verbinden Sie sich direkt mit verifizierten Maklern
Indem Sie fortfahren, akzeptieren Sie unsere Nutzungsbedingungen und Datenschutzrichtlinie.