$727,139
Sorede Villa 2 Wohneinheiten (T5 + T3) Auf Ca. 2000m²
- 6 Schlafz.
- 2,285 Sqft
- 21,528 Sqft lot
- Aktualisiert: Oktober 20
Über die Immobilie
Beschreibung wurde automatisch übersetzt.
Die Beschreibung wird in der Originalsprache angezeigt.
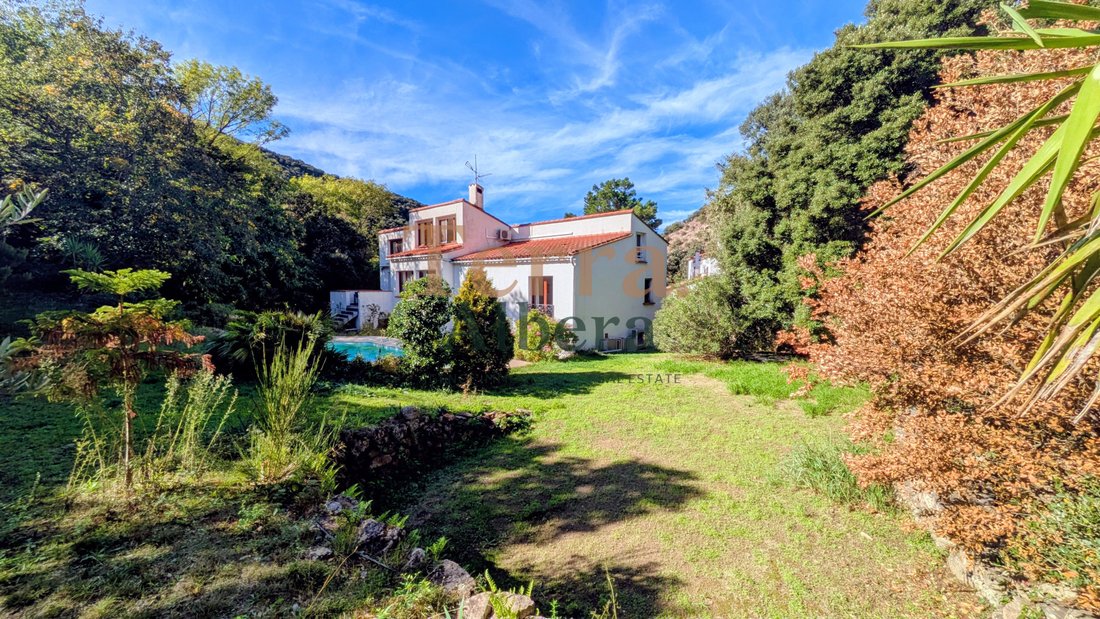
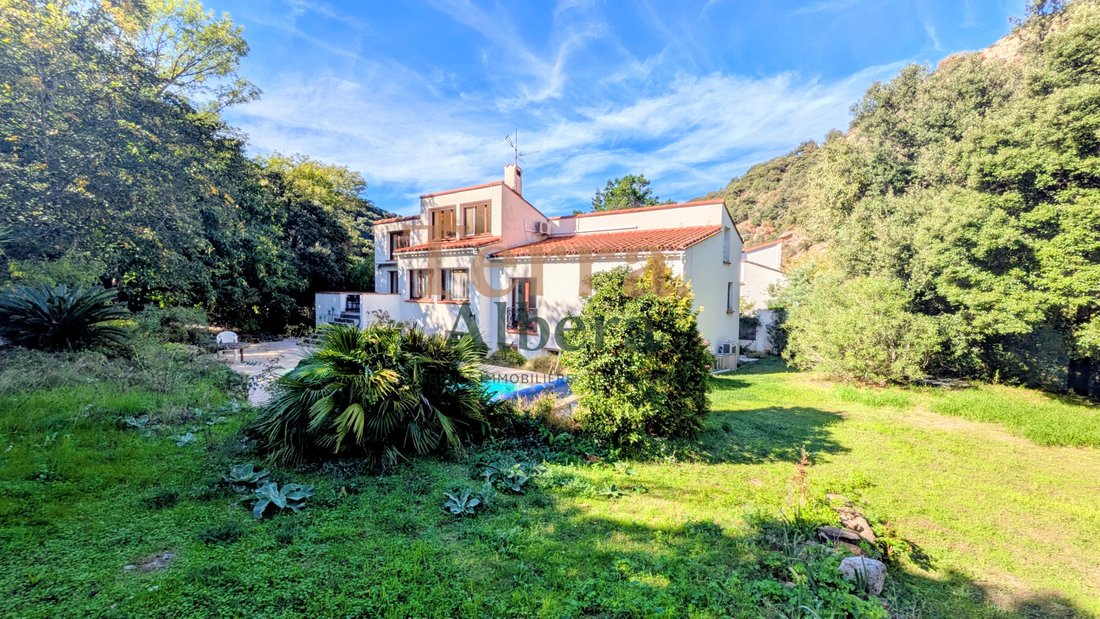
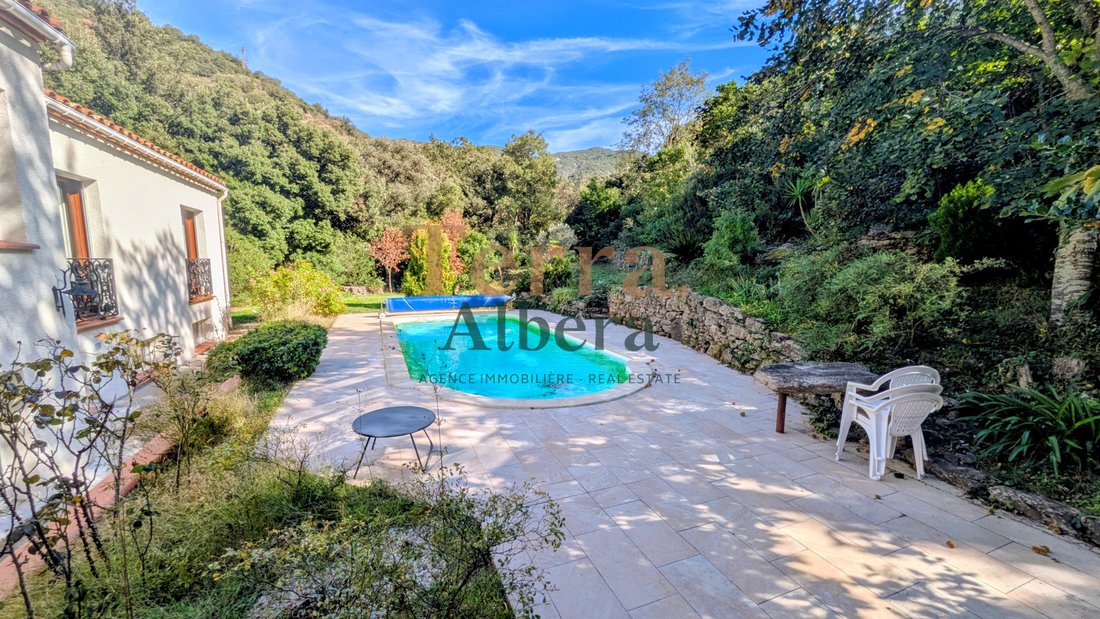
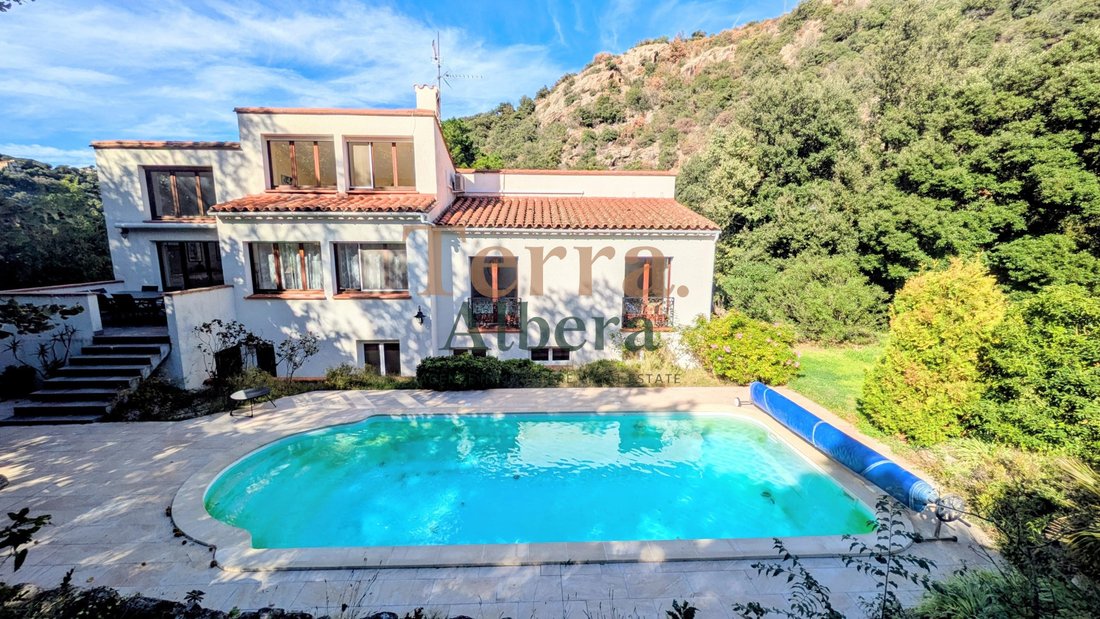
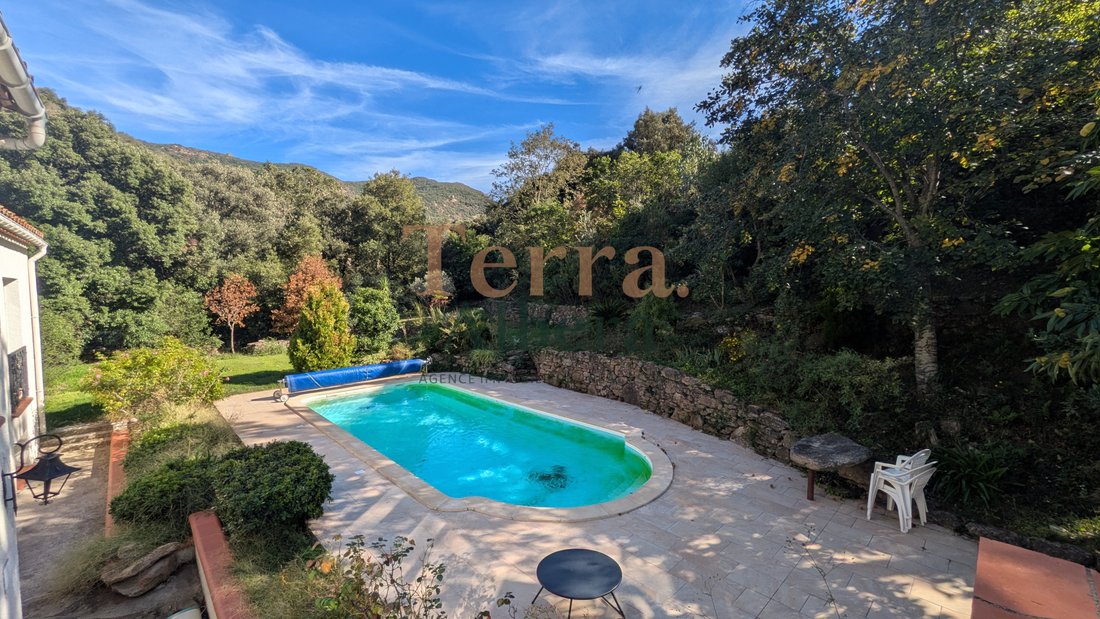
For nature lovers, in a green setting with no overlooking neighbors, a large detached villa with a pool, situated on a plot that follows the mountain, combining mostly flat areas and terraced gardens.
The characterful building, thanks to the charm of the stone and varied roof slopes, is divided into two separate living units. The ground floor unit includes:
- Two bedrooms
- A 30 m
The characterful building, thanks to the charm of the stone and varied roof slopes, is divided into two separate living units. The ground floor unit includes:
- Two bedrooms
- A 30 m
For nature lovers, in a green setting with no overlooking neighbors, a large detached villa with a pool, situated on a plot that follows the mountain, combining mostly flat areas and terraced gardens.
The characterful building, thanks to the charm of the stone and varied roof slopes, is divided into two separate living units. The ground floor unit includes:
- Two bedrooms
- A 30 m² open-plan living room and kitchen connected to the garden
- A large bathroom with Italian shower and toilet
- An additional separate toilet
- An attached garage of 24 m²
Upstairs is the main residence featuring:
- A spacious living room and kitchen over 50 m², part of which has a cathedral ceiling, making it bright
- South-facing exposure leading to a pleasant terrace that connects to the pool
- A mezzanine room offering a breathtaking view of nature
- One bedroom
- A toilet with a hand basin
On the main floor, there are also two large bedrooms, a shower room, and a separate toilet.
The entire property covers approximately 212 m² of living space, with underfloor heating powered by a heat pump that also provides cooling in summer. The top level benefits from split-system air conditioning. A fireplace is also available for wood fire enthusiasts.
To explore this property in detail, a virtual tour is available on our website, allowing you to discover every corner of this home without leaving your place.
For information on potential risks related to this property, please consult the Géorisques website: [hidden information]
Energy performance diagnosis date: 07/09/2026
Primary energy consumption: 78 kWh/m²/year
Final energy consumption: 49 kWh/m²/year
Estimated annual energy costs for standard use: between €1302 and €1762 for the year 2023.
Price: €649,000
Price excluding fees: €630,000
Fees including tax: €19,000
Fees payable by the buyer.
Feel free to contact Daniel Pumarole, Sales Agent at Terra Albera (RSAC no. [hidden information] Perpignan), to arrange a visit or obtain further details.
Informationen zu den Risiken, denen diese Immobilie ausgesetzt ist, finden Sie auf der Website von Géorisques: https://www.georisques.gouv.fr/
-
Art der Immobilie
Haus
-
Baujahr
1990
-
Preis/Quadratfuß
$318
Funktionen
- Garten
- Pool
- Terrasse
- Garage
- Pferdesport
- Fitnessstudio
- Bergblick
- Kamin
- Tor
Funktionen
Lot
- Bergblick
- Privatsphäre
- Pferdesport
Innenbereich
- Hohe Decke
- Kamin
- Klimaanlage
- Gasherd
- Stein Arbeitsplatten
- Fitnessstudio
Outdoor
- Terrasse
- Pool
- Garage
- Tor
- Garten
Erkunden Sie die Gegend
Sorède, Okzitanien, Frankreich
Auf Google Maps anzeigen
Preis pro sqft
Niedrig
Hoch
Vor 4 Monaten beigetreten
Sie haben sich nach diesem Objekt erkundigt
Der Agent wird sich in Kürze mit Ihnen in Verbindung setzen
Gelistet von
57
Angebote
2026
Beigetreten
Besichtigung mit the agent buchen
Wählen Sie ein Datum und ob Sie eine virtuelle oder persönliche Besichtigung mit dem Makler wünschen.
Bevorzugtes Datum
Art der Tour
Zuletzt aktualisiert
Oktober 20
Erstmalig gelistet
Oktober 20
Angebotsreferenz
D2278
Das Vertrauen der führenden Makler der Welt
Die Makler hinter den außergewöhnlichsten Immobilien der Welt inserieren bei JamesEdition.
- Angebote von Sotheby's, Christie's, BARNES und Engel & Völkers
- Jedes Angebot wird vor der Veröffentlichung geprüft
- Verbinden Sie sich direkt mit verifizierten Maklern
Indem Sie fortfahren, akzeptieren Sie unsere Nutzungsbedingungen und Datenschutzrichtlinie.