$2,078,355
Villa Soorts Hossegor 177 M2, Park, Pool, Garage Auf Einem Grundstück Von 5100 M²
- 3 Schlafz.
- 1 Bäder
- 1,906 Sqft
- 1.27 Ac lot
- Aktualisiert: Heute
Über die Immobilie
Beschreibung wurde automatisch übersetzt.
Die Beschreibung wird in der Originalsprache angezeigt.
CONTEMPORARY VILLA WITH PARK, POOL, AND BUILDING POTENTIAL? SOORTS-HOSSEGOR
In Soorts-Hossegor, in the heart of the Soorts village and about 7 km from the beaches, this property enjoys a privileged location, combining proximity to amenities, tranquility, and the Landes lifestyle. Its lush surroundings provide genuine privacy, creating an atmosphere deeply connected to nature and the coast
In Soorts-Hossegor, in the heart of the Soorts village and about 7 km from the beaches, this property enjoys a privileged location, combining proximity to amenities, tranquility, and the Landes lifestyle. Its lush surroundings provide genuine privacy, creating an atmosphere deeply connected to nature and the coast
CONTEMPORARY VILLA WITH PARK, POOL, AND BUILDING POTENTIAL? SOORTS-HOSSEGOR
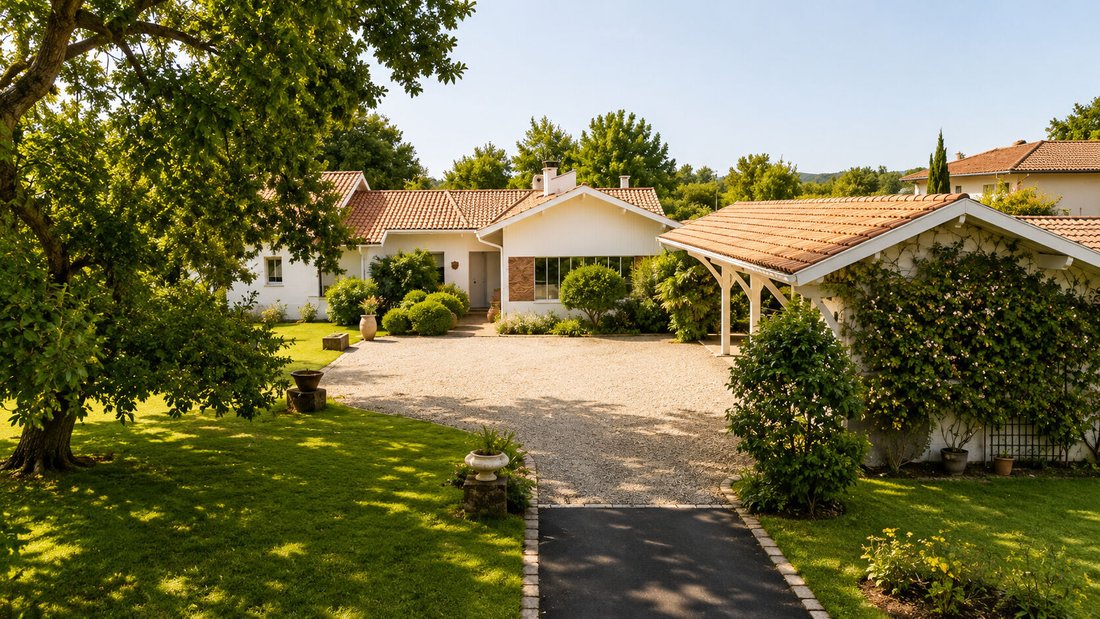
In Soorts-Hossegor, in the heart of the Soorts village and about 7 km from the beaches, this property enjoys a privileged location, combining proximity to amenities, tranquility, and the Landes lifestyle. Its lush surroundings provide genuine privacy, creating an atmosphere deeply connected to nature and the coastal spirit.
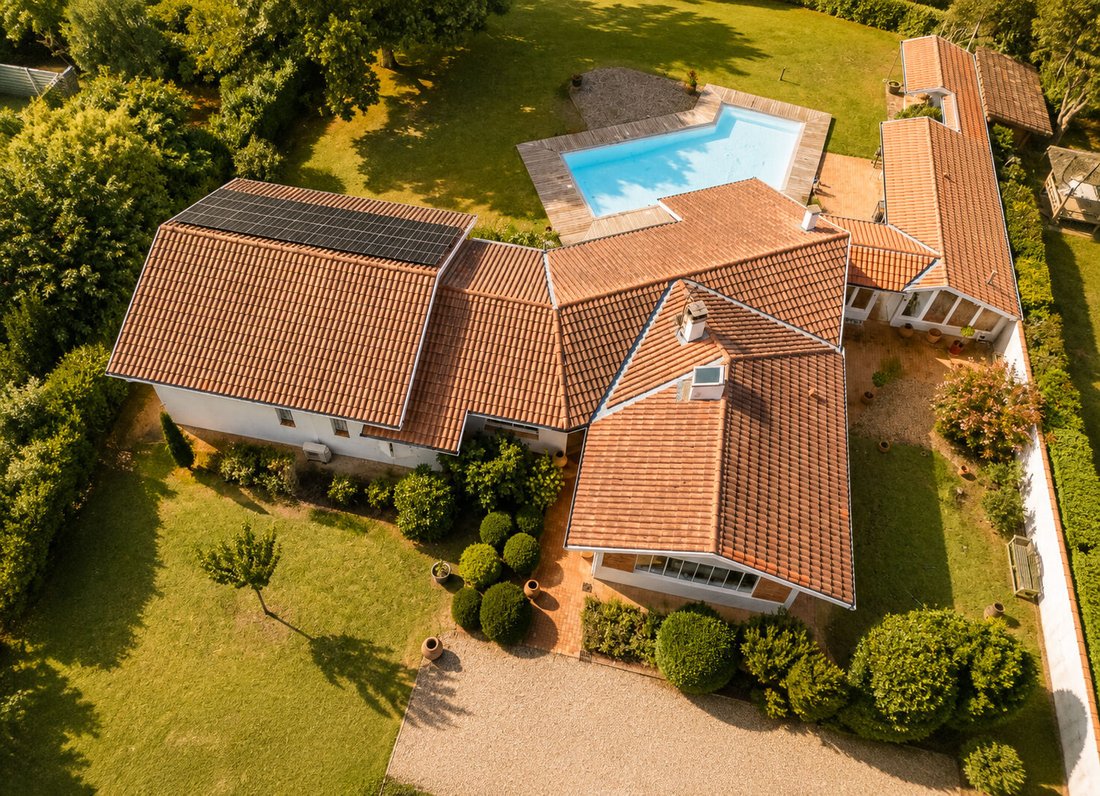
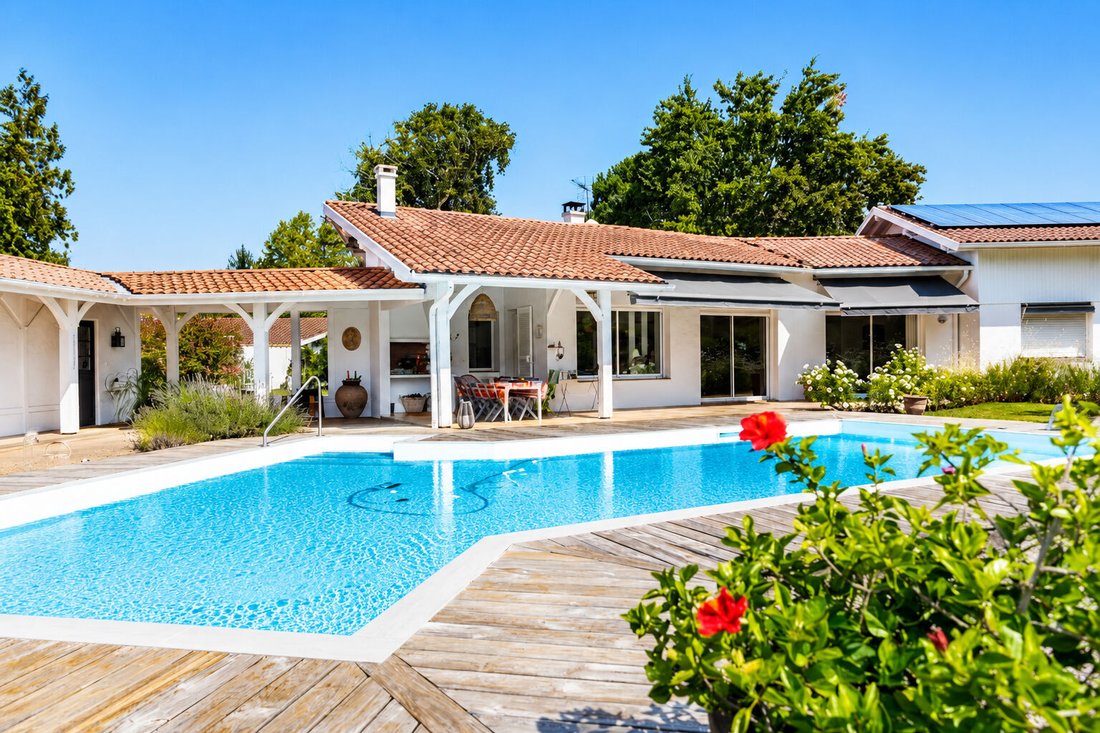
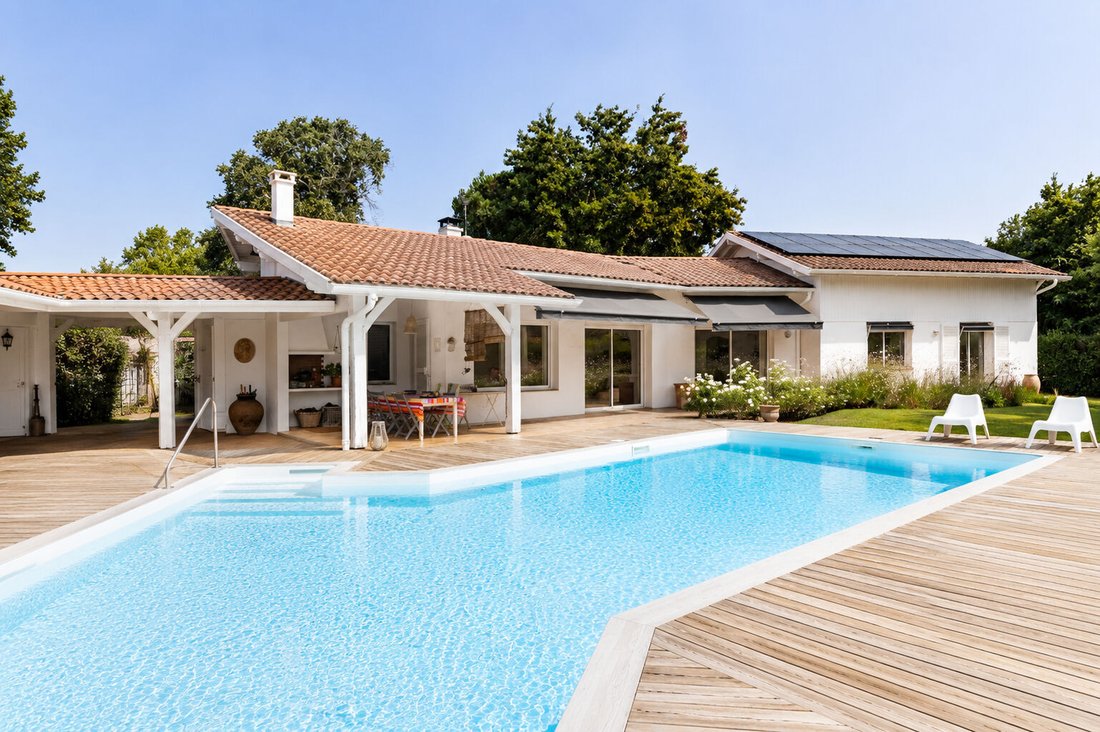
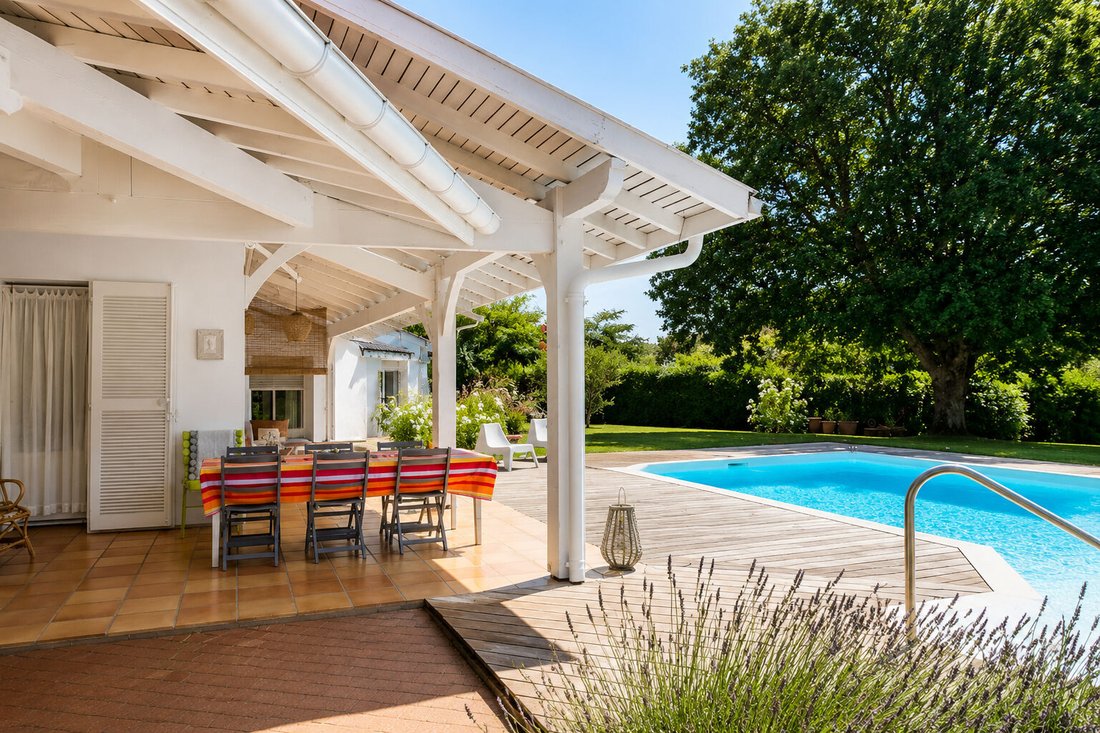
Set on a plot of approximately 5,100 m², heavily wooded and shielded from view, the house opens onto the pool and its pool house. The land allows parking for about ten vehicles and also offers additional building potential of around 1,000 m², subject to current urban planning rules and authorizations.
With about 177 m² of living space, the house features modern lines and amenities suited for comfortable year-round living. The 50 m² living room, bright and widely open to the park and pool, forms the heart of the property. The sleeping area includes three bedrooms, two shower rooms, and one bathroom. The house is partially air-conditioned and equipped with solar panels, combining modern comfort with energy efficiency.
Key information:
- Approximately 177 m² of living space
- Wooded plot of about 5,100 m²
- Pool and pool house
- Living room of about 50 m² open to the park
- 3 bedrooms, 2 shower rooms, 1 bathroom
- Partial air conditioning and solar panels
- Parking for about ten vehicles
- Additional building potential of about 1,000 m² subject to authorizations
Energy Performance Certificate (DPE) C, Greenhouse Gas Emissions (GES) C
Estimated annual energy costs for standard use between €2,200 and €3,050, indexed to 2021, 2022, and 2023
Price including agency fees: €1,785,000 - Net seller price: €1,700,000 - Buyer’s fees: €85,000
To visit and assist you with your project, contact Christel MILCAN at [hidden information] or by email at [hidden information].
According to article [hidden information].5 of the Monetary and Financial Code, an identity document will be required to organize the visit.
This announcement was written under the editorial responsibility of Christel MILCAN, acting as a commercial agent registered with the Bordeaux RSAC [hidden information] for PAUL PARKER PROPERTIES, located at 10 rue du Colisée 75008 PARIS, a brand of PROPRIETES PRIVEES, a simplified joint-stock company with capital of €44,920 registered with the Nantes Trade and Companies Register under number [hidden information], headquartered at 44 allée des Cinq Continents - Zac Le Chêne Ferré - 44120 VERTOU, holding the professional real estate transaction and management card (T and G) number CPI [hidden information] issued by the Nantes-Saint Nazaire Chamber of Commerce; guaranteed by GALIAN-SMABTP, 89 rue La Boétie, 75008 Paris, holder of escrow account number [hidden information] at Banque Populaire Atlantique in Saint Sébastien sur Loire (44230), and insured for professional civil liability by GALIAN-SMABTP under policy number RCP_01_28137J.
Mandate reference: 462669 - The professional guarantees and secures your real estate project. (5.00% agency fees including tax payable by the buyer.) Christel MILCAN (EI) Commercial Agent - RSAC number: Bordeaux [hidden information].
Informationen zu den Risiken, denen diese Immobilie ausgesetzt ist, finden Sie auf der Website von Géorisques: https://www.georisques.gouv.fr/
In Soorts-Hossegor, in the heart of the Soorts village and about 7 km from the beaches, this property enjoys a privileged location, combining proximity to amenities, tranquility, and the Landes lifestyle. Its lush surroundings provide genuine privacy, creating an atmosphere deeply connected to nature and the coastal spirit.
Set on a plot of approximately 5,100 m², heavily wooded and shielded from view, the house opens onto the pool and its pool house. The land allows parking for about ten vehicles and also offers additional building potential of around 1,000 m², subject to current urban planning rules and authorizations.
With about 177 m² of living space, the house features modern lines and amenities suited for comfortable year-round living. The 50 m² living room, bright and widely open to the park and pool, forms the heart of the property. The sleeping area includes three bedrooms, two shower rooms, and one bathroom. The house is partially air-conditioned and equipped with solar panels, combining modern comfort with energy efficiency.
Key information:
- Approximately 177 m² of living space
- Wooded plot of about 5,100 m²
- Pool and pool house
- Living room of about 50 m² open to the park
- 3 bedrooms, 2 shower rooms, 1 bathroom
- Partial air conditioning and solar panels
- Parking for about ten vehicles
- Additional building potential of about 1,000 m² subject to authorizations
Energy Performance Certificate (DPE) C, Greenhouse Gas Emissions (GES) C
Estimated annual energy costs for standard use between €2,200 and €3,050, indexed to 2021, 2022, and 2023
Price including agency fees: €1,785,000 - Net seller price: €1,700,000 - Buyer’s fees: €85,000
To visit and assist you with your project, contact Christel MILCAN at [hidden information] or by email at [hidden information].
According to article [hidden information].5 of the Monetary and Financial Code, an identity document will be required to organize the visit.
This announcement was written under the editorial responsibility of Christel MILCAN, acting as a commercial agent registered with the Bordeaux RSAC [hidden information] for PAUL PARKER PROPERTIES, located at 10 rue du Colisée 75008 PARIS, a brand of PROPRIETES PRIVEES, a simplified joint-stock company with capital of €44,920 registered with the Nantes Trade and Companies Register under number [hidden information], headquartered at 44 allée des Cinq Continents - Zac Le Chêne Ferré - 44120 VERTOU, holding the professional real estate transaction and management card (T and G) number CPI [hidden information] issued by the Nantes-Saint Nazaire Chamber of Commerce; guaranteed by GALIAN-SMABTP, 89 rue La Boétie, 75008 Paris, holder of escrow account number [hidden information] at Banque Populaire Atlantique in Saint Sébastien sur Loire (44230), and insured for professional civil liability by GALIAN-SMABTP under policy number RCP_01_28137J.
Mandate reference: 462669 - The professional guarantees and secures your real estate project. (5.00% agency fees including tax payable by the buyer.) Christel MILCAN (EI) Commercial Agent - RSAC number: Bordeaux [hidden information].
Informationen zu den Risiken, denen diese Immobilie ausgesetzt ist, finden Sie auf der Website von Géorisques: https://www.georisques.gouv.fr/
-
Art der Immobilie
Villa
-
Baujahr
1995
-
Preis/Quadratfuß
$1,090
Funktionen
- Garten
- Pool
- Garage
- Modern
- Privatsphäre
- Klimaanlage
- Parkplatz
Erkunden Sie die Gegend
Soorts-Hossegor, Neu-Aquitanien, Frankreich
Auf Google Maps anzeigen
Preis pro sqft
Niedrig
Hoch
Vor 4 Monaten beigetreten
Sie haben sich nach diesem Objekt erkundigt
Der Agent wird sich in Kürze mit Ihnen in Verbindung setzen
Gelistet von
6
Angebote
2026
Beigetreten
Besichtigung mit the agent buchen
Wählen Sie ein Datum und ob Sie eine virtuelle oder persönliche Besichtigung mit dem Makler wünschen.
Bevorzugtes Datum
Art der Tour
Zuletzt aktualisiert
Heute
Erstmalig gelistet
Aug 27
Angebotsreferenz
4626693PCMIL
Ähnliche Immobilien in der Nähe
Neue Angebote in Soorts-Hossegor

Entdecken Sie mehr Häuser zum Verkauf
Soorts-Hossegor, Neu-Aquitanien, Frankreich Immobilienarten
Soorts-Hossegor, Neu-Aquitanien, Frankreich beliebte Suchanfragen
- Immobilien mit Flussblick in Soorts-Hossegor, Neu-Aquitanien, Frankreich
- Blick auf die Stadt Immobilien in Soorts-Hossegor, Neu-Aquitanien, Frankreich
- Immobilien mit Golfblick in Soorts-Hossegor, Neu-Aquitanien, Frankreich
- Immobilien in hohen Höhen in Soorts-Hossegor, Neu-Aquitanien, Frankreich
- am Wasser Immobilien in Soorts-Hossegor, Neu-Aquitanien, Frankreich
- Immobilien auf Hügeln in Soorts-Hossegor, Neu-Aquitanien, Frankreich
- Moderne Immobilien in Soorts-Hossegor, Neu-Aquitanien, Frankreich
- am Ozean Immobilien in Soorts-Hossegor, Neu-Aquitanien, Frankreich
- Immobilien mit Tennisplatz in Soorts-Hossegor, Neu-Aquitanien, Frankreich
- Immobilien mit Hubschrauberlandeplatz in Soorts-Hossegor, Neu-Aquitanien, Frankreich
- am See Immobilien in Soorts-Hossegor, Neu-Aquitanien, Frankreich
- am Strand Immobilien in Soorts-Hossegor, Neu-Aquitanien, Frankreich
Verwandte Leitfäden & Geschichten
Das Vertrauen der führenden Makler der Welt
Die Makler hinter den außergewöhnlichsten Immobilien der Welt inserieren bei JamesEdition.
- Angebote von Sotheby's, Christie's, BARNES und Engel & Völkers
- Jedes Angebot wird vor der Veröffentlichung geprüft
- Verbinden Sie sich direkt mit verifizierten Maklern
Indem Sie fortfahren, akzeptieren Sie unsere Nutzungsbedingungen und Datenschutzrichtlinie.