


$1,180,000
17503 Johnson Avenue
- 5 Schlafz.
- 3 Bäder
- 2,456 Sqft
- 9,976 Sqft lot
- MLS#326068178
Über die Immobilie
Beschreibung wurde automatisch übersetzt.
Die Beschreibung wird in der Originalsprache angezeigt.
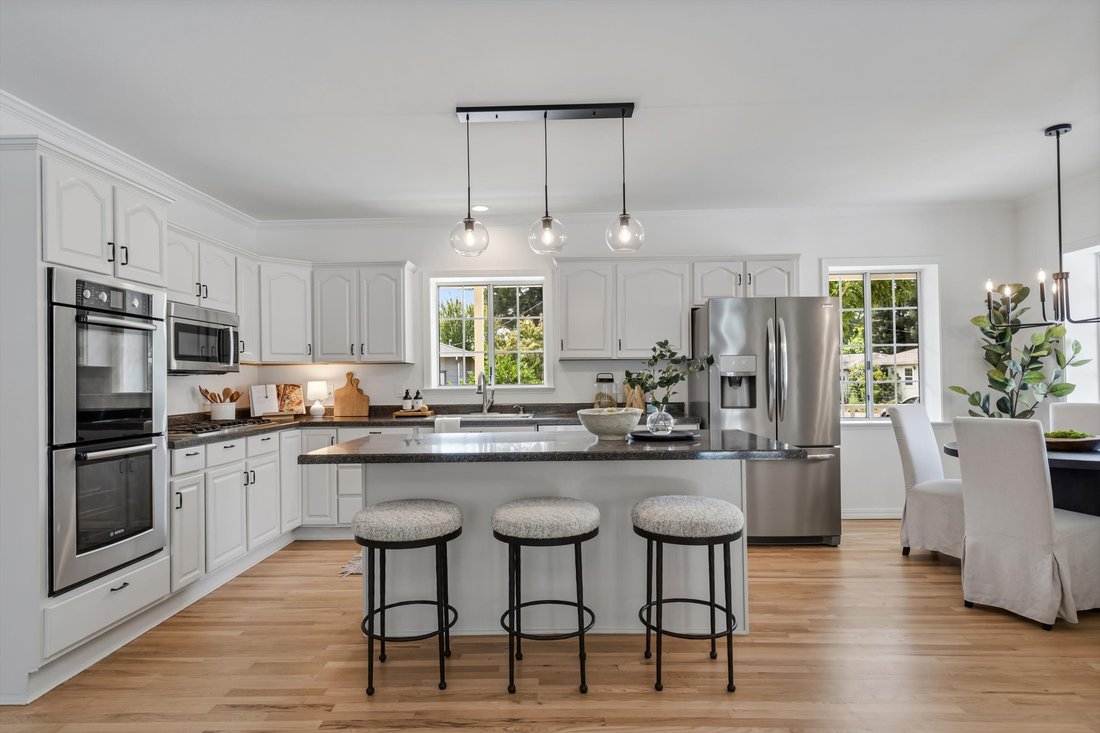
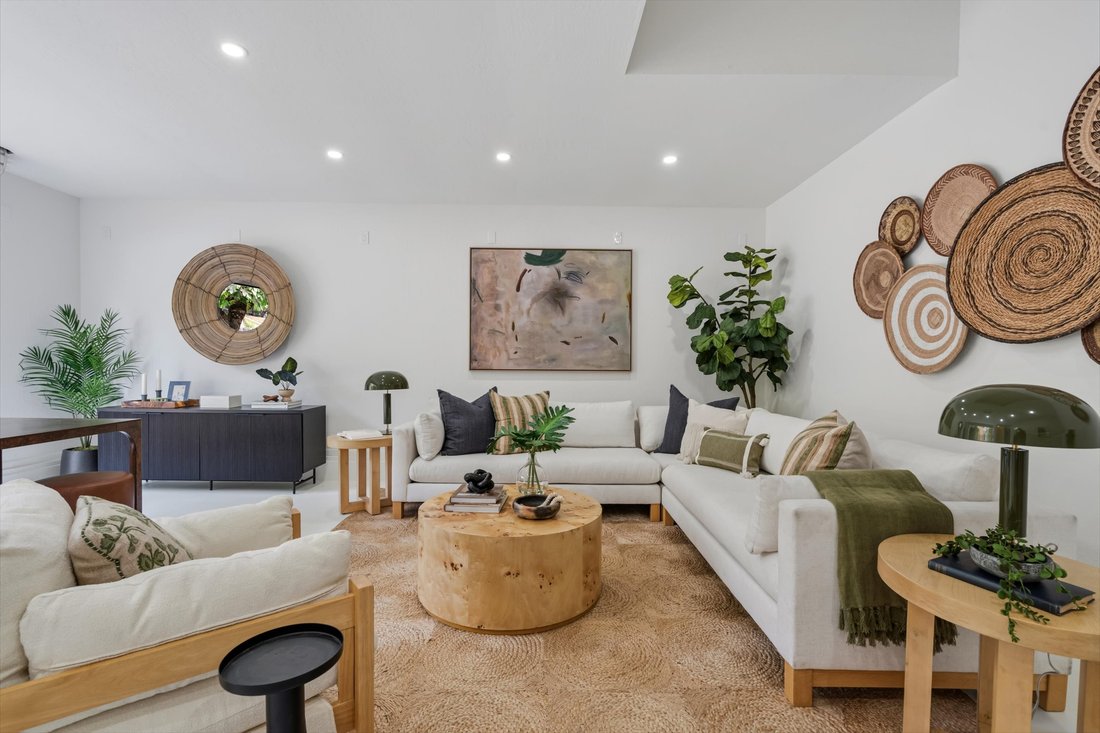
Welcome to this spacious Sonoma home tucked at the end of a no-through-traffic road, offering five bedrooms, including a main-level bedroom/full bath, three full baths total, a basement, exceptional garage capacity, and a backyard designed for relaxed Wine Country living. A welcoming covered front porch opens to bright, spacious interiors with hardwood floors and an easy flow between the main livi
Welcome to this spacious Sonoma home tucked at the end of a no-through-traffic road, offering five bedrooms, including a main-level bedroom/full bath, three full baths total, a basement, exceptional garage capacity, and a backyard designed for relaxed Wine Country living. A welcoming covered front porch opens to bright, spacious interiors with hardwood floors and an easy flow between the main living spaces. The kitchen features abundant cabinetry, stainless-steel appliances, a large center island with seating, and an adjoining dining area, while the family room opens directly to the backyard for effortless indoor-outdoor living. Upstairs, the bedrooms are notably spacious, including an expansive primary suite with room for a sitting area, office, or private retreat. Four additional bedrooms offer flexibility for guests, work-from-home needs, or creative use. The basement often stays naturally cool and temperate, offering potential for wine storage. The backyard is a lifestyle centerpiece, with a swimming pool, hot tub, gas fire pit, mature landscaping, a fig tree, and areas for dining, lounging, and gathering, creating an inviting setting for entertaining or enjoying Sonoma living. A distinctive feature is the extraordinary garage and bonus-space configuration. In addition to the attached one-car garage, a large detached garage offers capacity for approximately five to seven vehicles, depending on vehicle size, making it ideal for car enthusiasts, collectors, hobbyists, makers, creatives, or anyone needing ample storage or workspace. A portion of the detached structure is finished with drywall and currently used as a game and pool room, complete with a quarter bath. This space could function as a gym, studio, office, hobby, or creative workspace. Buyers may wish to explore future ADU possibilities, subject to independent investigation and County approval. Additional highlights include newer HVAC, a dedicated laundry room, abundant storage, whole-house generator, and a floor plan offering flexibility. With five bedrooms, which includes a main-level bedroom and full bath, multiple living areas, a basement, an exceptional garage and bonus space, and a resort-like backyard, this is a home with room for the way you live, whether that means entertaining, working from home, pursuing hobbies, collecting cars, creating a studio or gym, hosting guests, or simply enjoying more space. Rarely does one property offer this much flexibility and Sonoma lifestyle appeal.
-
Art der Immobilie
Haus
-
Baujahr
1946
-
Preis/Quadratfuß
$480
Funktionen
- Kamin
- Pool
- Garage
- Whirlpool
- Spielzimmer
- Weinkeller
- Feuergrube
- Begehbarer Kleiderschrank
- Terrasse
Funktionen
Innenbereich
- Kamin
- Klimaanlage
- Kücheninsel
- Gasherd
- Whirlpool
- Waschtrockner
- Bar
- Waschküche
- Spielzimmer
- Weinkeller
- Keller
- Stein Arbeitsplatten
- Begehbarer Kleiderschrank
Outdoor
- Terrasse
- Feuergrube
- Pool
- Garage
- Wohnraum im Freien
Erkunden Sie die Gegend
17503 Johnson Avenue, Sonoma, CA 95476, Sonoma County, Kalifornien, Vereinigte Staaten
Auf Google Maps anzeigen
Preis pro sqft
Niedrig
Hoch
Vor 2 Monaten beigetreten
Sie haben sich nach diesem Objekt erkundigt
Der Agent wird sich in Kürze mit Ihnen in Verbindung setzen
Gelistet von
1
Angebote
2026
Beigetreten
Besichtigung mit Erin George buchen
Wählen Sie ein Datum und ob Sie eine virtuelle oder persönliche Besichtigung mit dem Makler wünschen.
Bevorzugtes Datum
Art der Tour

Sotheby’s International Realty - St. Helena Brokerage
1229 Adams Street, 94574, St. Helena, California, United States
Agenturprofil anzeigen
Zuletzt aktualisiert
September 4
Erstmalig gelistet
September 4
Angebotslink
Angebotsreferenz
9Y7ZMP
Vertragsstatus
Vertrag ausstehend
Ähnliche Immobilien in der Nähe
Neue Angebote in Sonoma County



Entdecken Sie mehr Häuser zum Verkauf
Sonoma County, CA, Vereinigte Staaten Immobilienarten
- Häuser zum Verkauf in Sonoma County, CA, Vereinigte Staaten
- Land zum Verkauf in Sonoma County, CA, Vereinigte Staaten
- Eigentumswohnungen zum Verkauf in Sonoma County, CA, Vereinigte Staaten
- Farm Ranches zum Verkauf in Sonoma County, CA, Vereinigte Staaten
- Stadthäuser zum Verkauf in Sonoma County, CA, Vereinigte Staaten
Sonoma County, CA, Vereinigte Staaten beliebte Suchanfragen
- Immobilien mit Pool in Sonoma County, CA, Vereinigte Staaten
- Immobilien mit Weinberg in Sonoma County, CA, Vereinigte Staaten
- Immobilien mit Balkon in Sonoma County, CA, Vereinigte Staaten
- Anlageimmobilie Immobilien in Sonoma County, CA, Vereinigte Staaten
- Blick auf die Stadt Immobilien in Sonoma County, CA, Vereinigte Staaten
- Pferdesport Immobilien in Sonoma County, CA, Vereinigte Staaten
- Gesicherte Wohnanlage Immobilien in Sonoma County, CA, Vereinigte Staaten
- Immobilien mit Seeblick in Sonoma County, CA, Vereinigte Staaten
- Immobilien mit Dampfsauna in Sonoma County, CA, Vereinigte Staaten
Verwandte Leitfäden & Geschichten
Das Vertrauen der führenden Makler der Welt
Die Makler hinter den außergewöhnlichsten Immobilien der Welt inserieren bei JamesEdition.
- Angebote von Sotheby's, Christie's, BARNES und Engel & Völkers
- Jedes Angebot wird vor der Veröffentlichung geprüft
- Verbinden Sie sich direkt mit verifizierten Maklern
Indem Sie fortfahren, akzeptieren Sie unsere Nutzungsbedingungen und Datenschutzrichtlinie.
brokerages we
partnered with
partnered with