$1,669,306
Immobilie Mit 5 Schlafzimmern Zum Verkauf Kennylands Road, Sonning Common, Reading
- 5 Schlafz.
- 3 Bäder
- 1 Sqft lot
- Aktualisiert: Gestern
Über die Immobilie
Beschreibung wurde automatisch übersetzt.
Die Beschreibung wird in der Originalsprache angezeigt.
Offered for sale with no onward chain - this spacious 5-bedroom Edwardian detached house offers generous accommodation over three floors and occupies a 0.72acre plot including a 930ft rear garden which backs onto open countryside. Modern open-plan kitchen/dining/family room. Utility laundry room. Separate sitting room. Study. 5 double bedrooms on 2 floors, and 3 bathrooms. Lifestyle features inclu
Offered for sale with no onward chain - this spacious 5-bedroom Edwardian detached house offers generous accommodation over three floors and occupies a 0.72acre plot including a 930ft rear garden which backs onto open countryside. Modern open-plan kitchen/dining/family room. Utility laundry room. Separate sitting room. Study. 5 double bedrooms on 2 floors, and 3 bathrooms. Lifestyle features including sauna, jacuzzi, garden room/gym, multiple storage sheds. Single garage. Off-road parking for 4 cars.
ACCOMMODATIONThis imposing 3-storey detached Edwardian home has an attractive double-fronted brick and painted exterior, and provides generous accommodation. Sitting back from the road behind a hedge, the private gravel driveway has off-road parking for several cars.
A new double part-glazed composite front door enters into a useful entrance lobby with space for shoes and coats, and then through a part-glazed wooden front door into the entrance hall. The hallway is a bright space, with high ceilings, oak flooring and an attractive oak staircase.
A study could also serve as a further reception room or snug. It has a double-glazed box bay window to the front, a further window to the side and wooden floors.
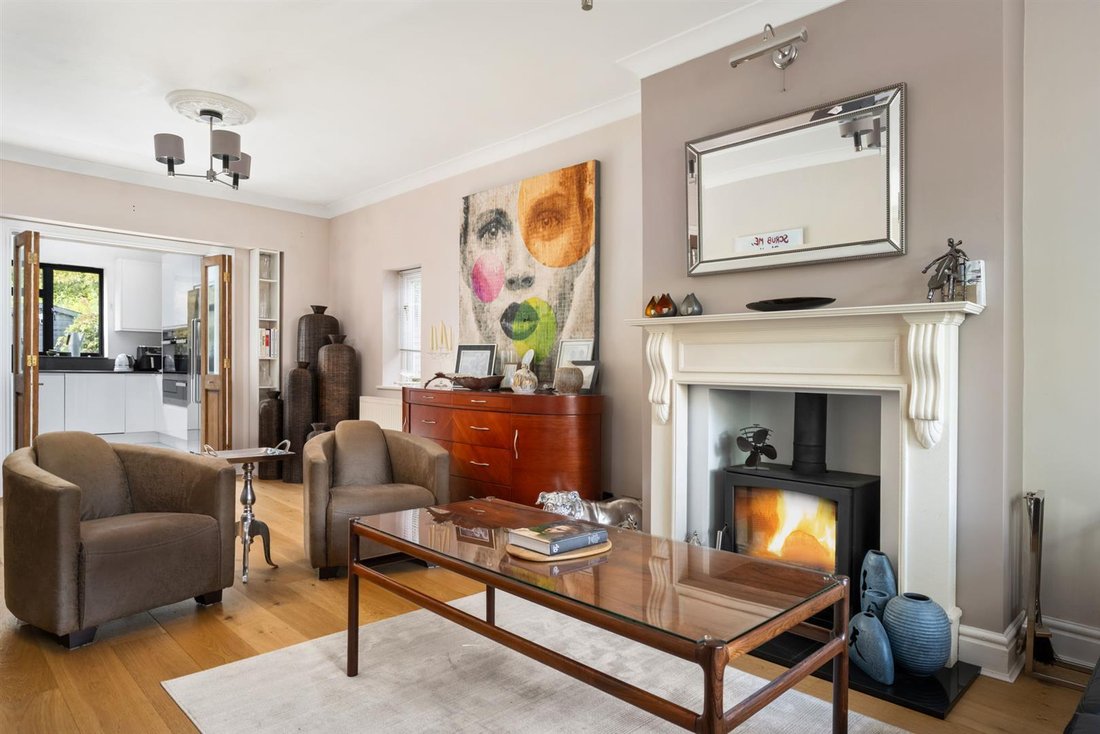
The sitting room is a bright and generous space which has a box-bay window to the front and a smaller window to the side, wooden floors, a fireplace with a stone mantlepiece and a wood-burning stove. To the rear, folding wooden doors open into the open-plan kitchen/dining/family room extension which has a large roof lantern above the kitchen space, and under-floor heating.
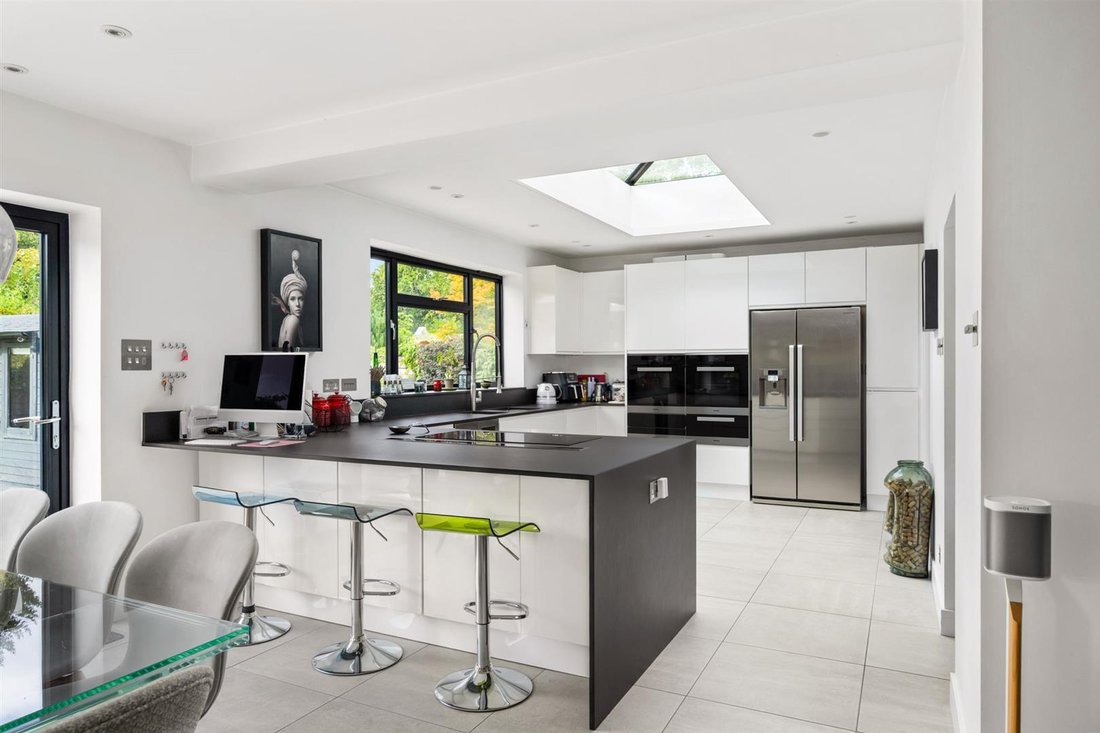
The state-of-the-art kitchen features white gloss wall and base units and a black Corian worktop, with a peninsula and breakfast bar. This kitchen has been designed by ’foodies’ and the integrated appliances reflect that love of cooking. A Miele induction hob is built into the peninsula, with a pop-up extractor. Further features include an integrated bin unit and a ’magic corner’ cupboard, a 2-bowl stainless steel sink beneath a window that overlooks the rear garden, and an integrated wine fridge. The Miele fan oven features a built-in meat thermometer, and a second oven provides sous-vide capability, with plastic-wrapping available as part of the unit. The ovens are complete with a warming/slow-cooking drawer. There is space for an American-style fridge freezer.
The dining area is beside the peninsula and has space for an 8-10 seater rectangular table, in front of bi-fold doors to the patio and garden. From here, a cosy family-room area has a wood-burning stove, an alcove for recessing a television on a retractable pivot arm, and space for large L-shaped sofas. The utility laundry room has tiled floors, space for a washing machine and tumble dryer, a Belfast sink, a wood-effect worktop and storage cupboards. A single part-glazed door leads out to the garden. Beyond this, a downstairs toilet has a w.c. and wash hand basin, with a window to the side.
In the entrance hall there is cupboard space under the stairs. Up the wooden stairs with a stair runner, to the first floor landing. A window has views over the garden.
The principal bedroom suite is a generous carpeted double bedroom with a large window to the rear garden, and deep fitted wardrobes which extend into the eaves. A luxurious en suite bathroom is revealed behind a sliding mirrored door, which features a free-standing elliptical bath set in a tiled alcove, with a separate Hansgrohe shower, heated towel rail, mirrored cabinets, a wash hand basin on a drawer unit, a w.c. a window with obscured glass, and a generous eaves storage area with free-standing cabinets.
Bedroom 2 is a double room which has a window to the front with a fitted blind, a wood-effect floor, and an en suite bathroom, tiled, with a shower, a wash hand basin on a cabinet and a w.c..
Bedroom 3 is a double room which has a pair of windows to the front, painted floorboards, and space for a desk.
The fully-tiled family bathroom has a panel-enclosed bath, a heated towel rail, a wash hand basin, a w.c. and a Hansgrohe corner shower. A window to the rear garden has obscured glass.
Up the wooden stairs to the second floor and a small landing with a window to the rear.
Bedroom 4 is a double room with vaulted ceiling and dormer window to the rear, with wooden floorboards, eaves storage, fitted shelving and a ceiling fan.
Bedroom 5 is a double room with vaulted ceiling, painted floorboards, a window to the side and a dormer window to the rear, and a wall-mounted electric radiator. From this room, a small door leads into a large area of storage in the roof-space above the principal bedroom.
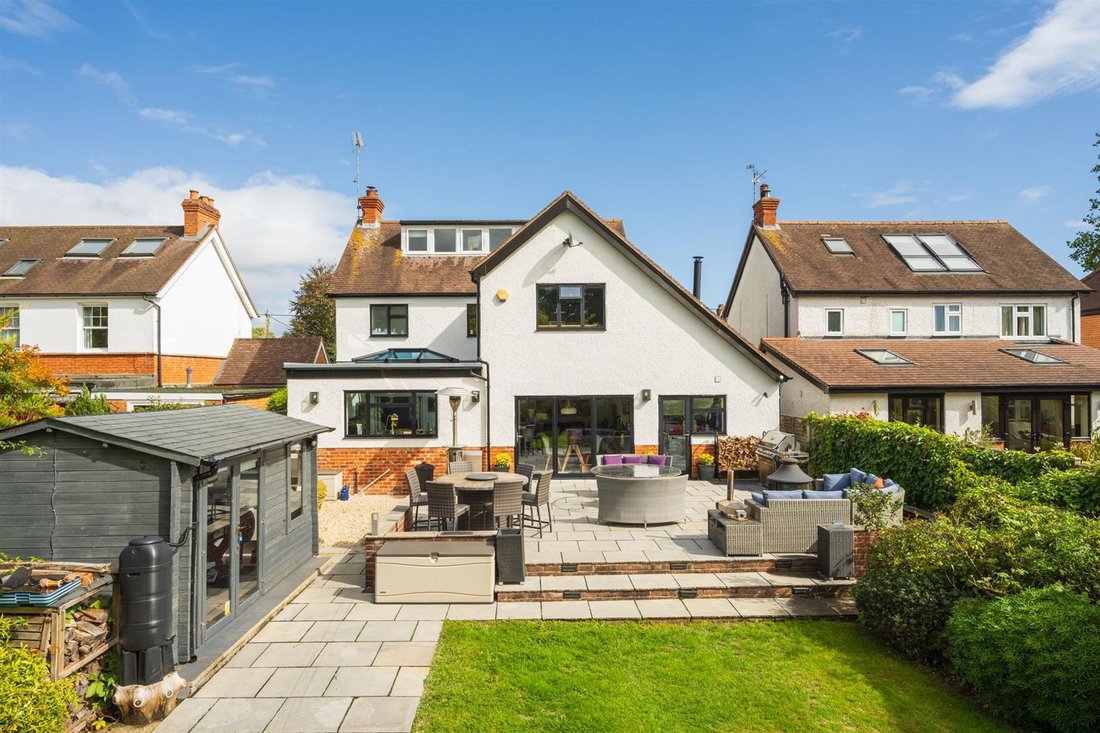
OUTSIDETHE splendid south-west facing rear garden can be accessed from the front, or from doors in the dining room or utility room. In total, the enclosed plot measures approximately 0.72 acres, which is larger than one might expect.
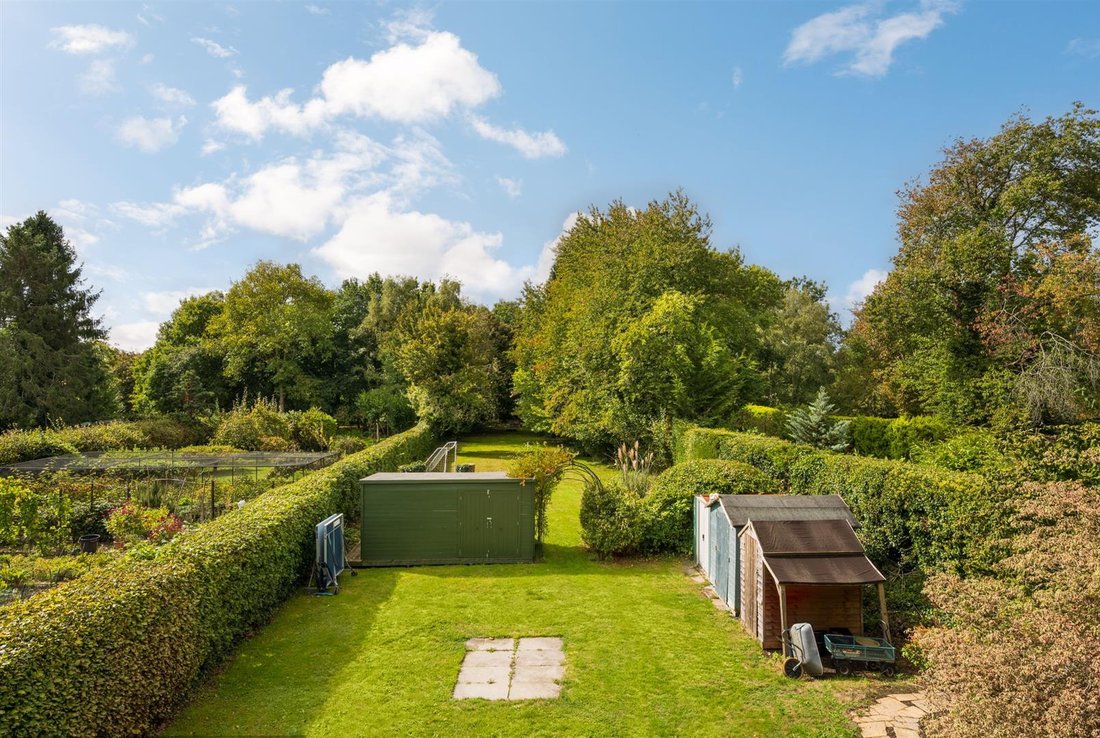
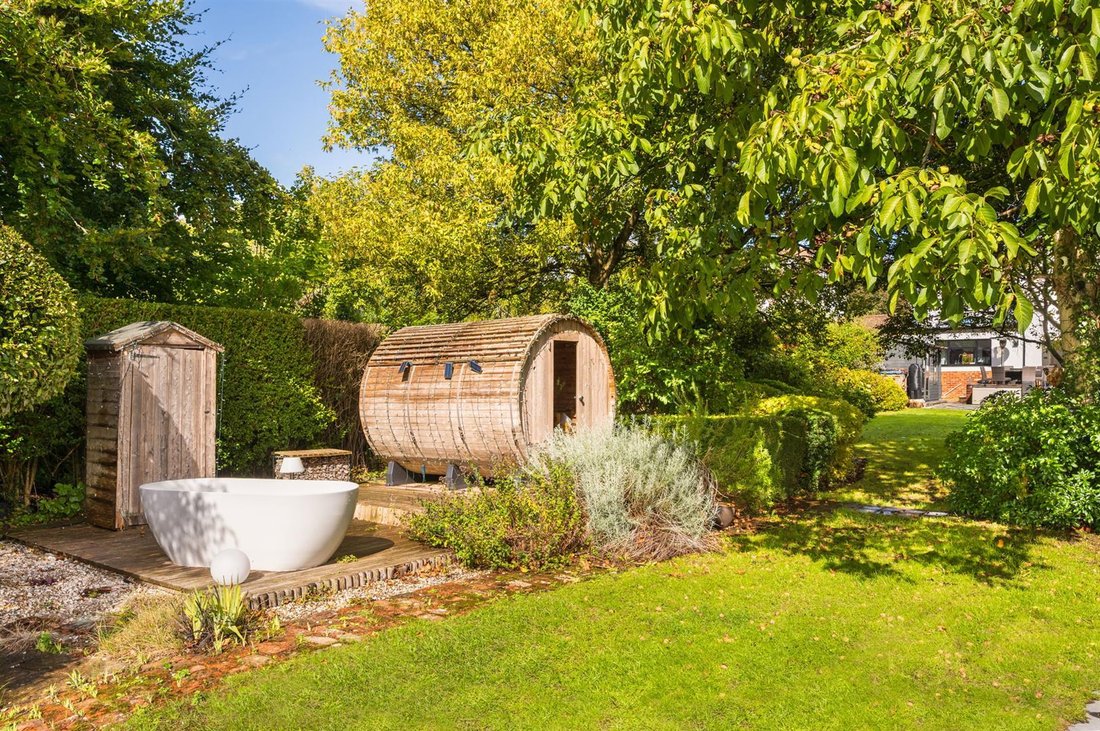
A large paved patio space spans the rear of the house and can host multiple seating areas, with power and lighting on the corners, which demarcate the entertainment space. Wall-mounted lamps on the rear extension provide further character to the patio, and around the side of the house. Down steps to the garden, which has been primarily laid to lawn, with mature trees, shrubs and herbaceous borders. This is very much a ’lifestyle’ garden, with a garden room beside the patio that is in use as a gym. Further down this generous garden, the middle area has been scoped out as a ’lifestyle’ area, complete with a wooden sauna, an outdoor shower and bath, a jacuzzi and a ’party shed’ with power. Beyond this area, multiple sheds provide useful storage for garden tools and furniture. Towards the rear, the garden opens into a wider, peaceful wooded glade, which could potentially fit a tennis court (subject to permissions).
To the front, the gravel driveway leads to the integral single garage, with an up-and-over door, concrete flooring and power and light. There is space for a modern car in this garage.
Agent’s Note: In the last 2 years, the property has had all new soffits, fascias and drainage installed.
ACCOMMODATIONThis imposing 3-storey detached Edwardian home has an attractive double-fronted brick and painted exterior, and provides generous accommodation. Sitting back from the road behind a hedge, the private gravel driveway has off-road parking for several cars.
A new double part-glazed composite front door enters into a useful entrance lobby with space for shoes and coats, and then through a part-glazed wooden front door into the entrance hall. The hallway is a bright space, with high ceilings, oak flooring and an attractive oak staircase.
A study could also serve as a further reception room or snug. It has a double-glazed box bay window to the front, a further window to the side and wooden floors.
The sitting room is a bright and generous space which has a box-bay window to the front and a smaller window to the side, wooden floors, a fireplace with a stone mantlepiece and a wood-burning stove. To the rear, folding wooden doors open into the open-plan kitchen/dining/family room extension which has a large roof lantern above the kitchen space, and under-floor heating.
The state-of-the-art kitchen features white gloss wall and base units and a black Corian worktop, with a peninsula and breakfast bar. This kitchen has been designed by ’foodies’ and the integrated appliances reflect that love of cooking. A Miele induction hob is built into the peninsula, with a pop-up extractor. Further features include an integrated bin unit and a ’magic corner’ cupboard, a 2-bowl stainless steel sink beneath a window that overlooks the rear garden, and an integrated wine fridge. The Miele fan oven features a built-in meat thermometer, and a second oven provides sous-vide capability, with plastic-wrapping available as part of the unit. The ovens are complete with a warming/slow-cooking drawer. There is space for an American-style fridge freezer.
The dining area is beside the peninsula and has space for an 8-10 seater rectangular table, in front of bi-fold doors to the patio and garden. From here, a cosy family-room area has a wood-burning stove, an alcove for recessing a television on a retractable pivot arm, and space for large L-shaped sofas. The utility laundry room has tiled floors, space for a washing machine and tumble dryer, a Belfast sink, a wood-effect worktop and storage cupboards. A single part-glazed door leads out to the garden. Beyond this, a downstairs toilet has a w.c. and wash hand basin, with a window to the side.
In the entrance hall there is cupboard space under the stairs. Up the wooden stairs with a stair runner, to the first floor landing. A window has views over the garden.
The principal bedroom suite is a generous carpeted double bedroom with a large window to the rear garden, and deep fitted wardrobes which extend into the eaves. A luxurious en suite bathroom is revealed behind a sliding mirrored door, which features a free-standing elliptical bath set in a tiled alcove, with a separate Hansgrohe shower, heated towel rail, mirrored cabinets, a wash hand basin on a drawer unit, a w.c. a window with obscured glass, and a generous eaves storage area with free-standing cabinets.
Bedroom 2 is a double room which has a window to the front with a fitted blind, a wood-effect floor, and an en suite bathroom, tiled, with a shower, a wash hand basin on a cabinet and a w.c..
Bedroom 3 is a double room which has a pair of windows to the front, painted floorboards, and space for a desk.
The fully-tiled family bathroom has a panel-enclosed bath, a heated towel rail, a wash hand basin, a w.c. and a Hansgrohe corner shower. A window to the rear garden has obscured glass.
Up the wooden stairs to the second floor and a small landing with a window to the rear.
Bedroom 4 is a double room with vaulted ceiling and dormer window to the rear, with wooden floorboards, eaves storage, fitted shelving and a ceiling fan.
Bedroom 5 is a double room with vaulted ceiling, painted floorboards, a window to the side and a dormer window to the rear, and a wall-mounted electric radiator. From this room, a small door leads into a large area of storage in the roof-space above the principal bedroom.
OUTSIDETHE splendid south-west facing rear garden can be accessed from the front, or from doors in the dining room or utility room. In total, the enclosed plot measures approximately 0.72 acres, which is larger than one might expect.
A large paved patio space spans the rear of the house and can host multiple seating areas, with power and lighting on the corners, which demarcate the entertainment space. Wall-mounted lamps on the rear extension provide further character to the patio, and around the side of the house. Down steps to the garden, which has been primarily laid to lawn, with mature trees, shrubs and herbaceous borders. This is very much a ’lifestyle’ garden, with a garden room beside the patio that is in use as a gym. Further down this generous garden, the middle area has been scoped out as a ’lifestyle’ area, complete with a wooden sauna, an outdoor shower and bath, a jacuzzi and a ’party shed’ with power. Beyond this area, multiple sheds provide useful storage for garden tools and furniture. Towards the rear, the garden opens into a wider, peaceful wooded glade, which could potentially fit a tennis court (subject to permissions).
To the front, the gravel driveway leads to the integral single garage, with an up-and-over door, concrete flooring and power and light. There is space for a modern car in this garage.
Agent’s Note: In the last 2 years, the property has had all new soffits, fascias and drainage installed.
-
Art der Immobilie
Haus
Funktionen
- Garten
- Terrasse
- Garage
- Kamin
- Sauna
- Whirlpool
- Offene Küche
- Fitnessstudio
- Feuergrube
Funktionen
Innenbereich
- Hohe Decke
- Office
- Kamin
- Gasherd
- Whirlpool
- Waschtrockner
- Bar
- Waschküche
- Sauna
- Offene Küche
- Fitnessstudio
Outdoor
Erkunden Sie die Gegend
Kennylands Road, Sonning Common, England
Auf Google Maps anzeigen
Preis pro sqft
Niedrig
Hoch
Vor 1 Monat beigetreten
Sie haben sich nach diesem Objekt erkundigt
Der Agent wird sich in Kürze mit Ihnen in Verbindung setzen
Gelistet von
17
Angebote
2026
Beigetreten
Besichtigung mit the agent buchen
Wählen Sie ein Datum und ob Sie eine virtuelle oder persönliche Besichtigung mit dem Makler wünschen.
Bevorzugtes Datum
Art der Tour
Zuletzt aktualisiert
Gestern
Erstmalig gelistet
November 10
Angebotsreferenz
19378990
Das Vertrauen der führenden Makler der Welt
Die Makler hinter den außergewöhnlichsten Immobilien der Welt inserieren bei JamesEdition.
- Angebote von Sotheby's, Christie's, BARNES und Engel & Völkers
- Jedes Angebot wird vor der Veröffentlichung geprüft
- Verbinden Sie sich direkt mit verifizierten Maklern
Indem Sie fortfahren, akzeptieren Sie unsere Nutzungsbedingungen und Datenschutzrichtlinie.