$9,192,363
Son Vida: Prestige Villa Mit Freiem Meerblick
- 6 Schlafz.
- 6 Bäder
- 6,696 Sqft
- 21,733 Sqft lot
- Aktualisiert: Heute
Über die Immobilie
Beschreibung wurde automatisch übersetzt.
Die Beschreibung wird in der Originalsprache angezeigt.
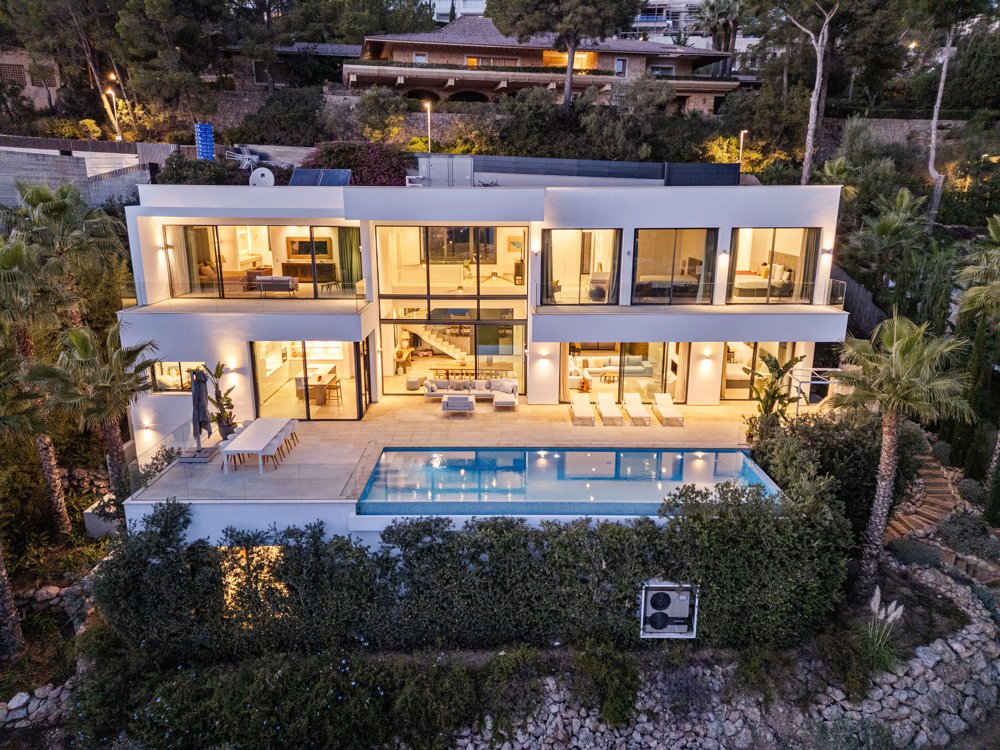
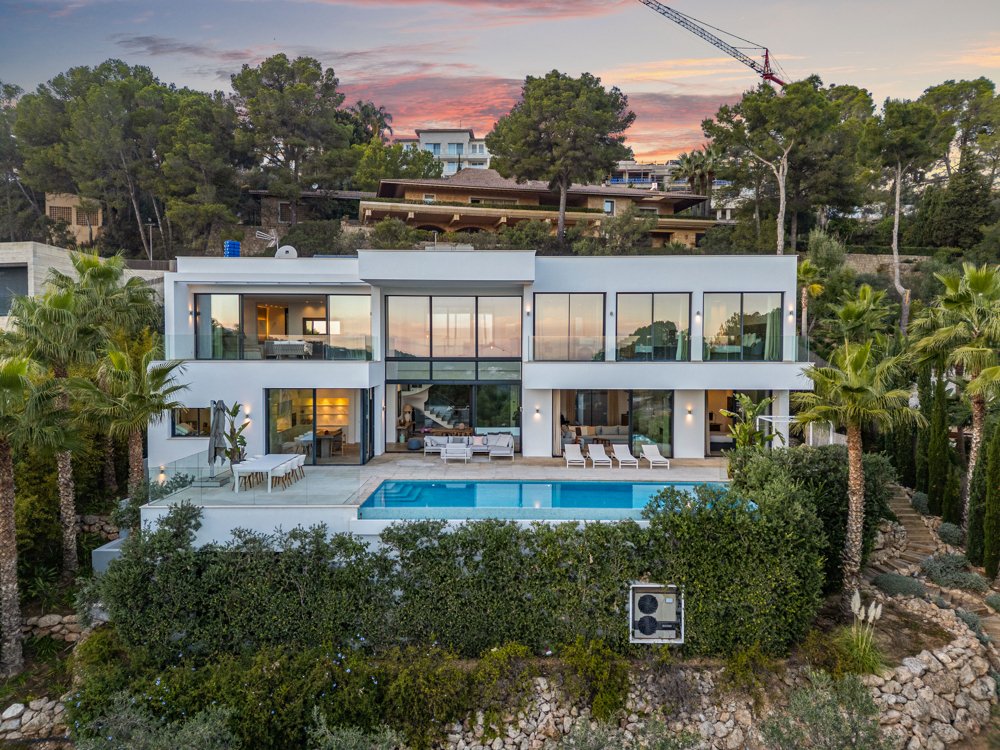
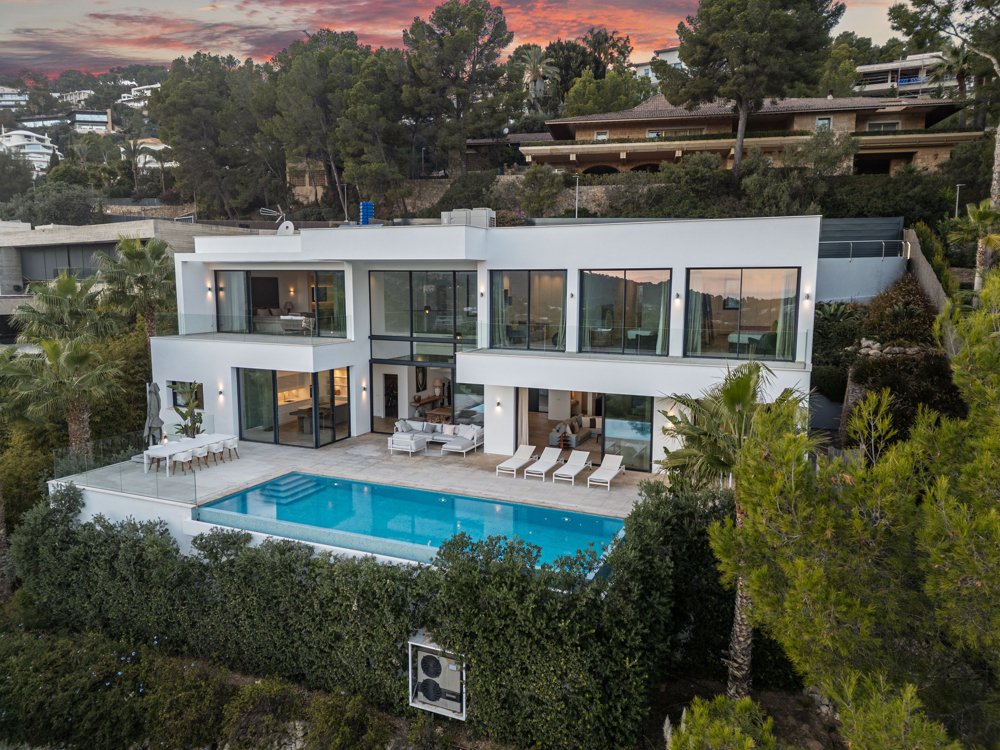
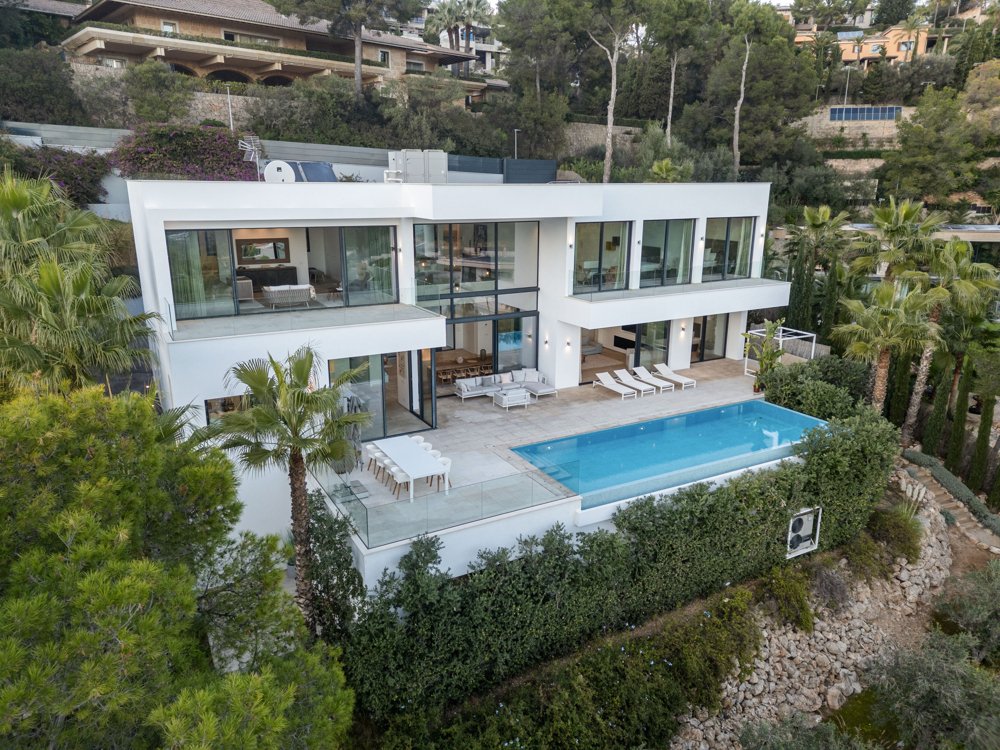
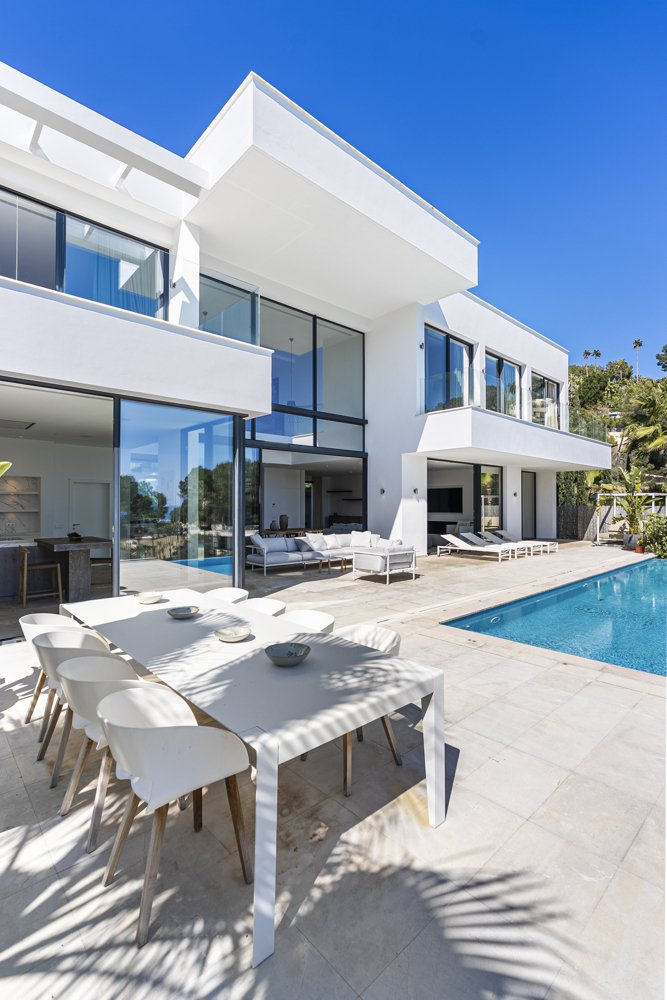
This exclusive prestige villa, built in 2018, is situated in an elevated position in the hills of Son Vida and combines generous architecture, high quality interiors and an open living concept with impressive panoramic views of the Mediterranean Sea and Bellver Castle.
Set on a plot of approximately 2,029 m², the property offers around 622 m² of constructed area and a total of eight rooms
Set on a plot of approximately 2,029 m², the property offers around 622 m² of constructed area and a total of eight rooms
This exclusive prestige villa, built in 2018, is situated in an elevated position in the hills of Son Vida and combines generous architecture, high quality interiors and an open living concept with impressive panoramic views of the Mediterranean Sea and Bellver Castle.
Set on a plot of approximately 2,029 m², the property offers around 622 m² of constructed area and a total of eight rooms. The villa features six spacious double bedrooms, each with its own en suite bathroom, as well as a separate guest WC.
Thanks to its elevated position and southeast orientation, the property enjoys extensive and unobstructed sea views from two residential levels.
The architectural concept focuses on space, natural light and seamless transitions between indoor and outdoor areas. Large sliding glass doors open the main living spaces onto the generous terraces, creating a direct connection with the garden, swimming pool and panoramic surroundings.
At the heart of the villa is the spacious open living, dining and kitchen area. The high quality Birgit Müller kitchen and interior design by D’Oliver underline the sophisticated character of the property. Natural stone floors, a bioethanol fireplace, bespoke fitted wardrobes and modern home automation complete the exclusive interior concept.
Year round comfort is ensured by a modern heat pump, underfloor heating and air conditioning.
The landscaped outdoor area includes a private swimming pool, generous terraces and a beautifully maintained garden. A double garage provides parking for two vehicles.
LAYOUT
Ground Floor
A generous entrance area leads into the dining room and spacious living room with an open concept.
This level also includes an office, one double bedroom with en suite bathroom and a fully equipped kitchen.
Large sliding windows connect the interior directly with the terrace, garden and swimming pool.
The double garage for two vehicles is also located on this level.
Upper Floor
The upper floor accommodates three additional double bedrooms, each with its own en suite bathroom.
This level is completed by the spacious master suite with a private bathroom and walk in wardrobe.
The bedrooms have access to private terraces and enjoy attractive views of the surroundings and the sea.
Basement
The basement features the sixth bedroom with its own en suite bathroom, making it ideal as a private guest area or staff accommodation.
Additional utility and storage areas complete this level.
GOIBE468739/2024
LOCATION
The villa is located in Son Vida, one of Palma’s most exclusive and internationally renowned residential areas.
Its elevated setting is characterised by substantial plots, prestigious villas, abundant greenery and a high degree of privacy. At the same time, the location offers impressive views across Palma, the Mediterranean Sea and Bellver Castle.
Son Vida is particularly known for its prestigious golf courses, exclusive hotels and proximity to Palma. The city centre, international schools, marinas, restaurants and shopping facilities can all be reached comfortably.
The combination of its elevated southeast position, unobstructed sea views, generous plot and high quality architecture makes this villa an exceptional property within Son Vida.
FEATURES
• Built in 2018
• Approximately 622 m² constructed area
• Approximately 2,029 m² plot
• Southeast orientation
• Unobstructed sea views
• Views of Bellver Castle
• Six double bedrooms
• Six en suite bathrooms
• Separate guest WC
• Birgit Müller kitchen
• Interior design by D’Oliver
• Open living, dining and kitchen area
• Large sliding glass doors
• Three generous terraces
• Private terraces connected to the bedrooms
• Private swimming pool
• Landscaped garden
• Underfloor heating
• Heat pump
• Air conditioning
• Bioethanol fireplace
• Natural stone flooring
• Bespoke fitted wardrobes
• Home automation system
• Alarm system
• Basement
• Double garage for two vehicles
Set on a plot of approximately 2,029 m², the property offers around 622 m² of constructed area and a total of eight rooms. The villa features six spacious double bedrooms, each with its own en suite bathroom, as well as a separate guest WC.
Thanks to its elevated position and southeast orientation, the property enjoys extensive and unobstructed sea views from two residential levels.
The architectural concept focuses on space, natural light and seamless transitions between indoor and outdoor areas. Large sliding glass doors open the main living spaces onto the generous terraces, creating a direct connection with the garden, swimming pool and panoramic surroundings.
At the heart of the villa is the spacious open living, dining and kitchen area. The high quality Birgit Müller kitchen and interior design by D’Oliver underline the sophisticated character of the property. Natural stone floors, a bioethanol fireplace, bespoke fitted wardrobes and modern home automation complete the exclusive interior concept.
Year round comfort is ensured by a modern heat pump, underfloor heating and air conditioning.
The landscaped outdoor area includes a private swimming pool, generous terraces and a beautifully maintained garden. A double garage provides parking for two vehicles.
LAYOUT
Ground Floor
A generous entrance area leads into the dining room and spacious living room with an open concept.
This level also includes an office, one double bedroom with en suite bathroom and a fully equipped kitchen.
Large sliding windows connect the interior directly with the terrace, garden and swimming pool.
The double garage for two vehicles is also located on this level.
Upper Floor
The upper floor accommodates three additional double bedrooms, each with its own en suite bathroom.
This level is completed by the spacious master suite with a private bathroom and walk in wardrobe.
The bedrooms have access to private terraces and enjoy attractive views of the surroundings and the sea.
Basement
The basement features the sixth bedroom with its own en suite bathroom, making it ideal as a private guest area or staff accommodation.
Additional utility and storage areas complete this level.
GOIBE468739/2024
LOCATION
The villa is located in Son Vida, one of Palma’s most exclusive and internationally renowned residential areas.
Its elevated setting is characterised by substantial plots, prestigious villas, abundant greenery and a high degree of privacy. At the same time, the location offers impressive views across Palma, the Mediterranean Sea and Bellver Castle.
Son Vida is particularly known for its prestigious golf courses, exclusive hotels and proximity to Palma. The city centre, international schools, marinas, restaurants and shopping facilities can all be reached comfortably.
The combination of its elevated southeast position, unobstructed sea views, generous plot and high quality architecture makes this villa an exceptional property within Son Vida.
FEATURES
• Built in 2018
• Approximately 622 m² constructed area
• Approximately 2,029 m² plot
• Southeast orientation
• Unobstructed sea views
• Views of Bellver Castle
• Six double bedrooms
• Six en suite bathrooms
• Separate guest WC
• Birgit Müller kitchen
• Interior design by D’Oliver
• Open living, dining and kitchen area
• Large sliding glass doors
• Three generous terraces
• Private terraces connected to the bedrooms
• Private swimming pool
• Landscaped garden
• Underfloor heating
• Heat pump
• Air conditioning
• Bioethanol fireplace
• Natural stone flooring
• Bespoke fitted wardrobes
• Home automation system
• Alarm system
• Basement
• Double garage for two vehicles
-
Art der Immobilie
Villa
-
Etagen
3
-
Baujahr
2018
-
Preis/Quadratfuß
$1,372
Funktionen
- Garten
- Pool
- Terrasse
- Garage
- Meerblick
- Wasserblick
- Kamin
- Keller
- Panorama
Funktionen
Lot
- Panorama
- Meerblick
- Wasserblick
- Privatsphäre
Innenbereich
- Office
- Kamin
- Klimaanlage
- Keller
Outdoor
- Terrasse
- Parkplatz
- Pool
- Garage
- Garten
Erkunden Sie die Gegend
Son Vida, Palma, 07013, Spain
Auf Google Maps anzeigen
Preis pro sqft
Niedrig
Hoch
Vor 4 Jahren beigetreten
Sie haben sich nach diesem Objekt erkundigt
Der Agent wird sich in Kürze mit Ihnen in Verbindung setzen
Gelistet von
202
Angebote
2022
Beigetreten
Besichtigung mit the agent buchen
Wählen Sie ein Datum und ob Sie eine virtuelle oder persönliche Besichtigung mit dem Makler wünschen.
Bevorzugtes Datum
Art der Tour
Zuletzt aktualisiert
Heute
Erstmalig gelistet
Sep 9
Angebotsreferenz
SAE 2088
Ähnliche Immobilien in der Nähe
Neue Angebote in Son Vida






Entdecken Sie mehr Häuser zum Verkauf
Son Vida, Palma, Balearische Inseln Immobilienarten
- Villen zum Verkauf in Son Vida, Palma, Balearische Inseln
- Land zum Verkauf in Son Vida, Palma, Balearische Inseln
- Wohnungen zum Verkauf in Son Vida, Palma, Balearische Inseln
- Häuser zum Verkauf in Son Vida, Palma, Balearische Inseln
- Eigentumswohnungen zum Verkauf in Son Vida, Palma, Balearische Inseln
- Penthouses zum Verkauf in Son Vida, Palma, Balearische Inseln
- Landhaus zum Verkauf in Son Vida, Palma, Balearische Inseln
- Anwesen zum Verkauf in Son Vida, Palma, Balearische Inseln
Son Vida, Palma, Balearische Inseln beliebte Suchanfragen
- Immobilien mit Seeblick in Son Vida, Palma, Balearische Inseln
- Gesicherte Wohnanlage Immobilien in Son Vida, Palma, Balearische Inseln
- am Wasser Immobilien in Son Vida, Palma, Balearische Inseln
- Immobilien mit Garage in Son Vida, Palma, Balearische Inseln
- Immobilien mit Tennisplatz in Son Vida, Palma, Balearische Inseln
- Immobilien mit Hubschrauberlandeplatz in Son Vida, Palma, Balearische Inseln
- am Meer Immobilien in Son Vida, Palma, Balearische Inseln
- Immobilien mit Weinberg in Son Vida, Palma, Balearische Inseln
Verwandte Leitfäden & Geschichten
Das Vertrauen der führenden Makler der Welt
Die Makler hinter den außergewöhnlichsten Immobilien der Welt inserieren bei JamesEdition.
- Angebote von Sotheby's, Christie's, BARNES und Engel & Völkers
- Jedes Angebot wird vor der Veröffentlichung geprüft
- Verbinden Sie sich direkt mit verifizierten Maklern
Indem Sie fortfahren, akzeptieren Sie unsere Nutzungsbedingungen und Datenschutzrichtlinie.