$976,270
Son Servera Land
- 4 Schlafz.
- 4 Bäder
- 3,531 Sqft
- 4.39 Ac lot
- Aktualisiert: März 27
Über die Immobilie
Beschreibung wurde automatisch übersetzt.
Die Beschreibung wird in der Originalsprache angezeigt.
Beeindruckendes Grundstück mit genehmigtem Projekt in Toplage bei Costa de los Pinos – mit Meerblick, Spa und 35 m² Pool
Dieses wunderschöne Grundstück mit genehmigtem Projekt für eine exklusive Neubau-Finca befindet sich in einer der besten, idyllischsten Lagen bei Costa de los Pinos und bietet einen traumhaften Landschaftsblick bis hin zum Meer.
Das ca. 17.750 m² große Grundstü
Dieses wunderschöne Grundstück mit genehmigtem Projekt für eine exklusive Neubau-Finca befindet sich in einer der besten, idyllischsten Lagen bei Costa de los Pinos und bietet einen traumhaften Landschaftsblick bis hin zum Meer.
Das ca. 17.750 m² große Grundstü
Impressive plot with approved project in top location near Costa de los Pinos - with sea views, spa and 35 m² pool
This beautiful plot with an approved project for an exclusive new-build finca is located in one of the best, most idyllic locations near Costa de los Pinos and offers fantastic countryside views as far as the sea.
The approx. 17,750 m² plot is completely enclosed by
This beautiful plot with an approved project for an exclusive new-build finca is located in one of the best, most idyllic locations near Costa de los Pinos and offers fantastic countryside views as far as the sea.
The approx. 17,750 m² plot is completely enclosed by
Beeindruckendes Grundstück mit genehmigtem Projekt in Toplage bei Costa de los Pinos – mit Meerblick, Spa und 35 m² Pool
Dieses wunderschöne Grundstück mit genehmigtem Projekt für eine exklusive Neubau-Finca befindet sich in einer der besten, idyllischsten Lagen bei Costa de los Pinos und bietet einen traumhaften Landschaftsblick bis hin zum Meer.
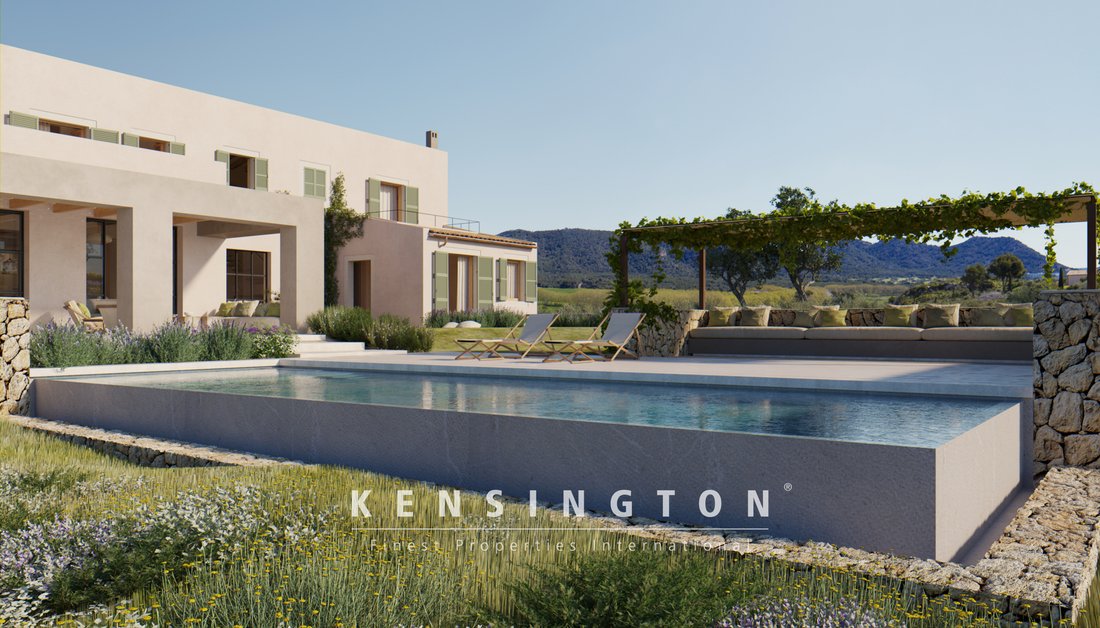
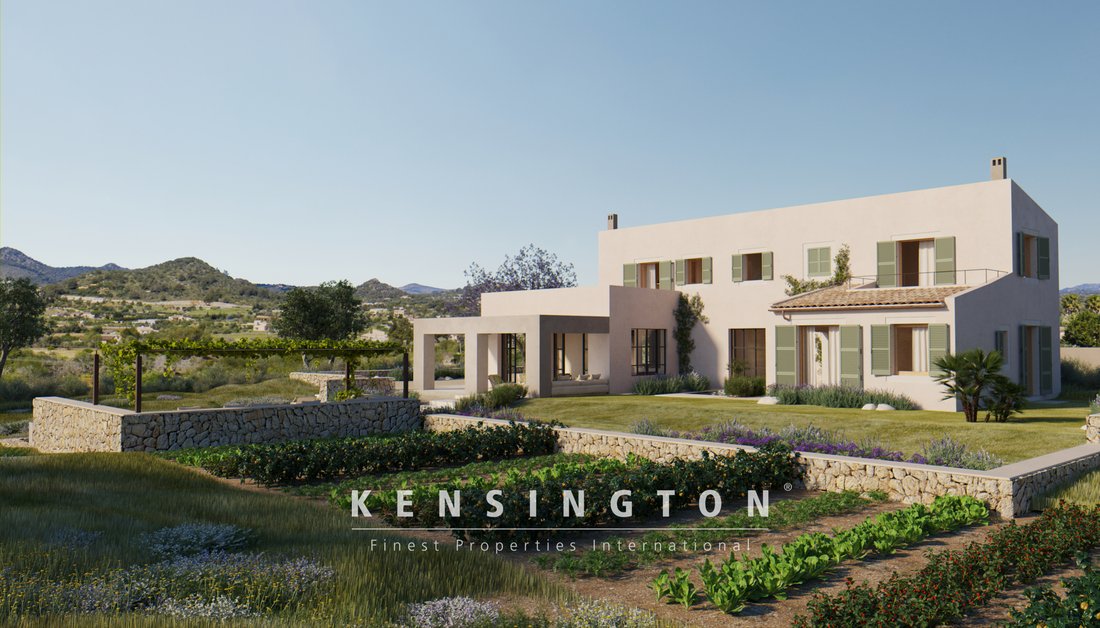
Das ca. 17.750 m² große Grundstück ist vollständig von einer traditionellen Steinmauer eingefasst und begeistert mit mediterraner Vegetation sowie altem mallorquinischem Baumbestand. Der Außenbereich wird durch verschiedene, teils überdachte Terrassen und einen 35 m² großen Pool ergänzt – der perfekte Ort zum Entspannen und Genießen.
Das geplante Bauvorhaben umfasst eine gesamt bebaute Fläche von ca. 734,58 m², inklusive Wohn- und Nutzflächen:
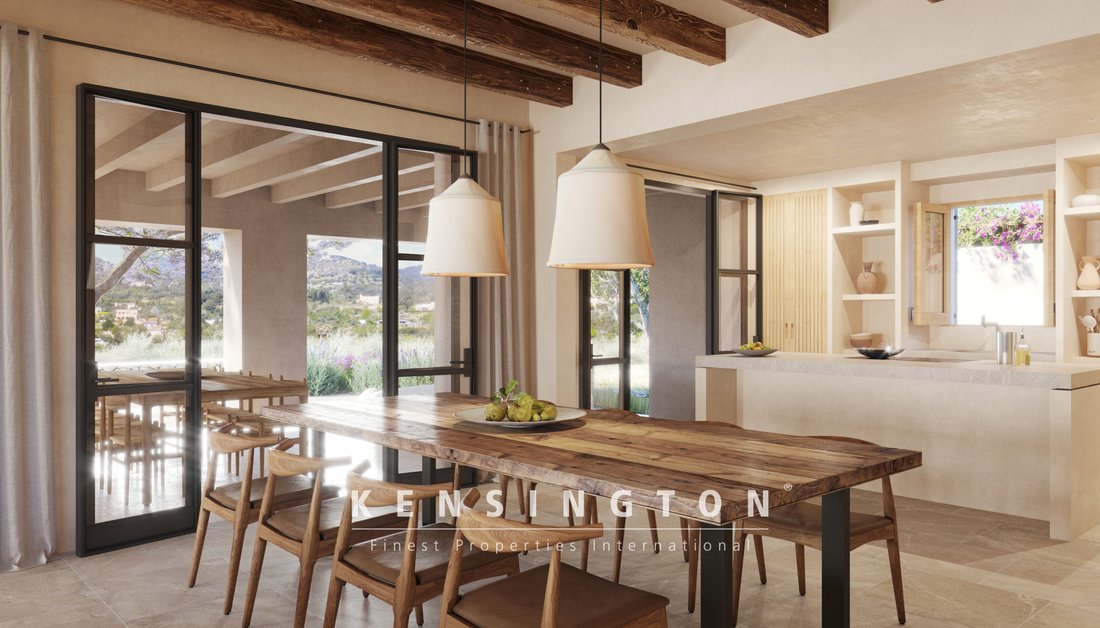
Erdgeschoss (ca. 485,94 m² inkl. Außenflächen): großzügiger, offener Wohn- und Essbereich mit Kochinsel, Hauswirtschaftsraum, zwei Schlafzimmer mit Bädern en suite sowie ein Gästebad.
Obergeschoss (ca. 103,79 m²): zwei weitere Schlafzimmer mit Bädern en suite und Zugang zu einer Sonnenterrasse.
Untergeschoss (ca. 144,85 m²): Spa-Bereich mit Sauna, ein Technikraum, Lagerflächen und ein Badezimmer – in der aktuellen Post-Lizenz-Version optimiert mit Fitnessbereich und Wohlfühl-Zone.
Die reine Innenwohnfläche beträgt ca. 328,14 m², ergänzt durch eine Garage von 61,18 m² und weitläufige Außenbereiche.
Das Projekt ist vollständig genehmigt. Eine Brunnengenehmigung wurde bereits beantragt. Zusätzlich besteht laut Bebauungsrichtlinien noch ein Nutzungsspielraum von rund 110 m², was Raum für individuelle Erweiterungen bietet.
Der Kaufpreis beinhaltet das Grundstück inklusive aller Projektpläne. Gerne empfehlen wir Ihnen unsere erfahrenen und renommierten Architekten und Bauunternehmen, die Planung und Umsetzung professionell begleiten. Selbstverständlich unterstützen wir Sie während der gesamten Bauphase und darüber hinaus.
Diese Immobilie verbindet exklusives, modernes Wohnen mit mallorquinischem Lebensgefühl inmitten ruhiger Natur – eine seltene Gelegenheit für alle, die eine hochwertige Neubaufinca an einem privilegierten Standort realisieren möchten.
📞 Für weitere Informationen oder einen Besichtigungstermin kontaktieren Sie uns bitte unter
+34 670 275 663 oder arta@kensington-international.com
Dieses wunderschöne Grundstück mit genehmigtem Projekt für eine exklusive Neubau-Finca befindet sich in einer der besten, idyllischsten Lagen bei Costa de los Pinos und bietet einen traumhaften Landschaftsblick bis hin zum Meer.
Das ca. 17.750 m² große Grundstück ist vollständig von einer traditionellen Steinmauer eingefasst und begeistert mit mediterraner Vegetation sowie altem mallorquinischem Baumbestand. Der Außenbereich wird durch verschiedene, teils überdachte Terrassen und einen 35 m² großen Pool ergänzt – der perfekte Ort zum Entspannen und Genießen.
Das geplante Bauvorhaben umfasst eine gesamt bebaute Fläche von ca. 734,58 m², inklusive Wohn- und Nutzflächen:
Erdgeschoss (ca. 485,94 m² inkl. Außenflächen): großzügiger, offener Wohn- und Essbereich mit Kochinsel, Hauswirtschaftsraum, zwei Schlafzimmer mit Bädern en suite sowie ein Gästebad.
Obergeschoss (ca. 103,79 m²): zwei weitere Schlafzimmer mit Bädern en suite und Zugang zu einer Sonnenterrasse.
Untergeschoss (ca. 144,85 m²): Spa-Bereich mit Sauna, ein Technikraum, Lagerflächen und ein Badezimmer – in der aktuellen Post-Lizenz-Version optimiert mit Fitnessbereich und Wohlfühl-Zone.
Die reine Innenwohnfläche beträgt ca. 328,14 m², ergänzt durch eine Garage von 61,18 m² und weitläufige Außenbereiche.
Das Projekt ist vollständig genehmigt. Eine Brunnengenehmigung wurde bereits beantragt. Zusätzlich besteht laut Bebauungsrichtlinien noch ein Nutzungsspielraum von rund 110 m², was Raum für individuelle Erweiterungen bietet.
Der Kaufpreis beinhaltet das Grundstück inklusive aller Projektpläne. Gerne empfehlen wir Ihnen unsere erfahrenen und renommierten Architekten und Bauunternehmen, die Planung und Umsetzung professionell begleiten. Selbstverständlich unterstützen wir Sie während der gesamten Bauphase und darüber hinaus.
Diese Immobilie verbindet exklusives, modernes Wohnen mit mallorquinischem Lebensgefühl inmitten ruhiger Natur – eine seltene Gelegenheit für alle, die eine hochwertige Neubaufinca an einem privilegierten Standort realisieren möchten.
📞 Für weitere Informationen oder einen Besichtigungstermin kontaktieren Sie uns bitte unter
+34 670 275 663 oder arta@kensington-international.com
Impressive plot with approved project in top location near Costa de los Pinos - with sea views, spa and 35 m² pool
This beautiful plot with an approved project for an exclusive new-build finca is located in one of the best, most idyllic locations near Costa de los Pinos and offers fantastic countryside views as far as the sea.
The approx. 17,750 m² plot is completely enclosed by a traditional stone wall and boasts Mediterranean vegetation and old Mallorcan trees. The outdoor area is complemented by various, partly covered terraces and a 35 m² pool - the perfect place to relax and enjoy.
The planned construction project comprises a total constructed area of approx. 734.58 m², including living and utility areas:
First floor (approx. 485.94 m² including outdoor areas): spacious, open-plan living and dining area with cooking island, utility room, two bedrooms with en suite bathrooms and a guest bathroom.
Second floor (approx. 103.79 m²): two further bedrooms with en suite bathrooms and access to a sun terrace.
Basement (approx. 144.85 m²): Spa area with sauna, a technical room, storage areas and a bathroom - optimized in the current post-license version with fitness area and wellness zone.
The pure interior living space is approx. 328.14 m², supplemented by a garage of 61.18 m² and extensive outdoor areas.
The project is fully approved. A well permit has already been applied for. In addition, according to the development guidelines, there is still room for use of around 110 m², which offers space for individual extensions.
The purchase price includes the plot and all project plans. We are happy to recommend our experienced and renowned architects and construction companies, who will provide professional planning and implementation support. It goes without saying that we will support you throughout the construction phase and beyond.
This property combines exclusive, modern living with a Mallorcan lifestyle in the midst of tranquil nature - a rare opportunity for anyone wishing to realize a high-quality new-build finca in a privileged location.
📞 For further information or to arrange a viewing, please contact us on
[hidden information] or [hidden information]
This beautiful plot with an approved project for an exclusive new-build finca is located in one of the best, most idyllic locations near Costa de los Pinos and offers fantastic countryside views as far as the sea.
The approx. 17,750 m² plot is completely enclosed by a traditional stone wall and boasts Mediterranean vegetation and old Mallorcan trees. The outdoor area is complemented by various, partly covered terraces and a 35 m² pool - the perfect place to relax and enjoy.
The planned construction project comprises a total constructed area of approx. 734.58 m², including living and utility areas:
First floor (approx. 485.94 m² including outdoor areas): spacious, open-plan living and dining area with cooking island, utility room, two bedrooms with en suite bathrooms and a guest bathroom.
Second floor (approx. 103.79 m²): two further bedrooms with en suite bathrooms and access to a sun terrace.
Basement (approx. 144.85 m²): Spa area with sauna, a technical room, storage areas and a bathroom - optimized in the current post-license version with fitness area and wellness zone.
The pure interior living space is approx. 328.14 m², supplemented by a garage of 61.18 m² and extensive outdoor areas.
The project is fully approved. A well permit has already been applied for. In addition, according to the development guidelines, there is still room for use of around 110 m², which offers space for individual extensions.
The purchase price includes the plot and all project plans. We are happy to recommend our experienced and renowned architects and construction companies, who will provide professional planning and implementation support. It goes without saying that we will support you throughout the construction phase and beyond.
This property combines exclusive, modern living with a Mallorcan lifestyle in the midst of tranquil nature - a rare opportunity for anyone wishing to realize a high-quality new-build finca in a privileged location.
📞 For further information or to arrange a viewing, please contact us on
[hidden information] or [hidden information]
-
Art der Immobilie
Land
-
Preis/Quadratfuß
$276
-
Verbrauch
A
Funktionen
- Garten
- Pool
- Terrasse
- Garage
- Sauna
- Meerblick
- Fitnessstudio
- Bergblick
- Wasserblick
Erkunden Sie die Gegend
Costa de los Pinos, Son Servera, 07550, Spain
Auf Google Maps anzeigen
Preis pro sqft
Niedrig
Hoch
Located in the charming town of Son Servera, this property offers a blend of tranquility and accessibility. Within a short drive, you can access the beautiful beaches of Cala Millor, enjoy a round at nearby golf courses, and savor local cuisine at fine dining restaurants. The area is well connected to Palma de Mallorca via the MA-15 highway, providing easy access to the island’s capital and Palma de Mallorca Airport, making it convenient for international travel.
In der Nähe anzeigen
Sehenswürdigkeiten
Schulen
Palma de Mallorca Airport
Airport
60 Min.
Pula Golf Resort
Golf & Country Clubs
8 Min.
Cala Millor Beach
Outdoor & Nature
10 Min.
Torre de Canyamel
Culture & Heritage
15 Min.
Rafa Nadal International School
International School
25 Min.
Vor 2 Jahren beigetreten
Sie haben sich nach diesem Objekt erkundigt
Der Agent wird sich in Kürze mit Ihnen in Verbindung setzen
Gelistet von
102
Angebote
2024
Beigetreten
Besichtigung mit the agent buchen
Wählen Sie ein Datum und ob Sie eine virtuelle oder persönliche Besichtigung mit dem Makler wünschen.
Bevorzugtes Datum
Art der Tour
Zuletzt aktualisiert
März 27
Erstmalig gelistet
Sep 16, 2025
Angebotsreferenz
KPNO948
Ähnliche Immobilien in der Nähe
Neue Angebote in Son Servera



Entdecken Sie mehr Häuser zum Verkauf
Son Servera, Balearische Inseln, Spanien Immobilienarten
Son Servera, Balearische Inseln, Spanien beliebte Suchanfragen
Son Servera, Balearische Inseln, Spanien nachbarschaften
Verwandte Leitfäden & Geschichten
Das Vertrauen der führenden Makler der Welt
Die Makler hinter den außergewöhnlichsten Immobilien der Welt inserieren bei JamesEdition.
- Angebote von Sotheby's, Christie's, BARNES und Engel & Völkers
- Jedes Angebot wird vor der Veröffentlichung geprüft
- Verbinden Sie sich direkt mit verifizierten Maklern
Indem Sie fortfahren, akzeptieren Sie unsere Nutzungsbedingungen und Datenschutzrichtlinie.