$906,125
Son Servera Landhaus
- 3 Schlafz.
- 2 Bäder
- 1,884 Sqft
- 2.17 Ac lot
- Aktualisiert: März 29
Über die Immobilie
Beschreibung wurde automatisch übersetzt.
Die Beschreibung wird in der Originalsprache angezeigt.
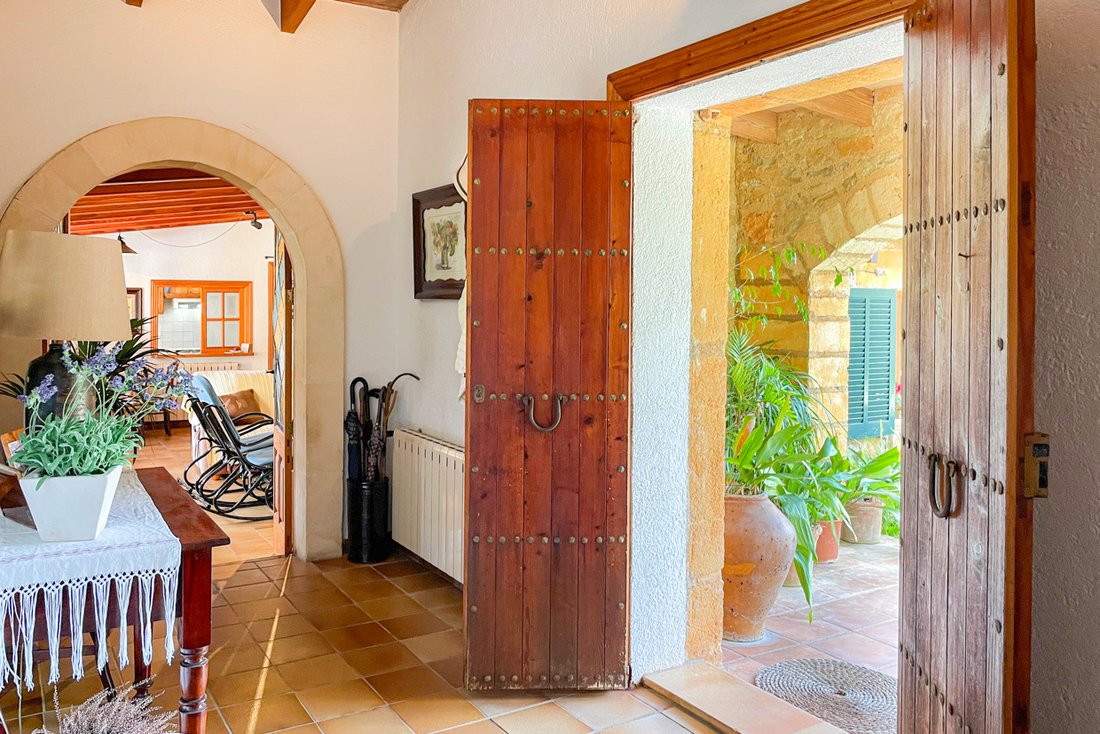
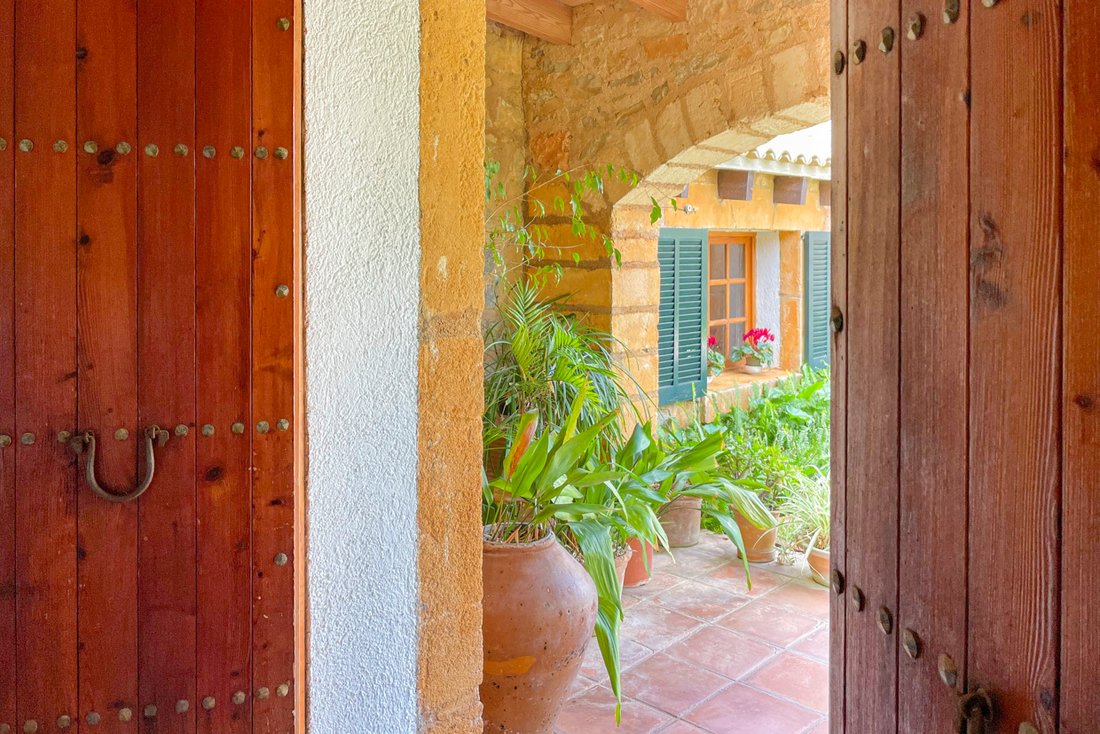
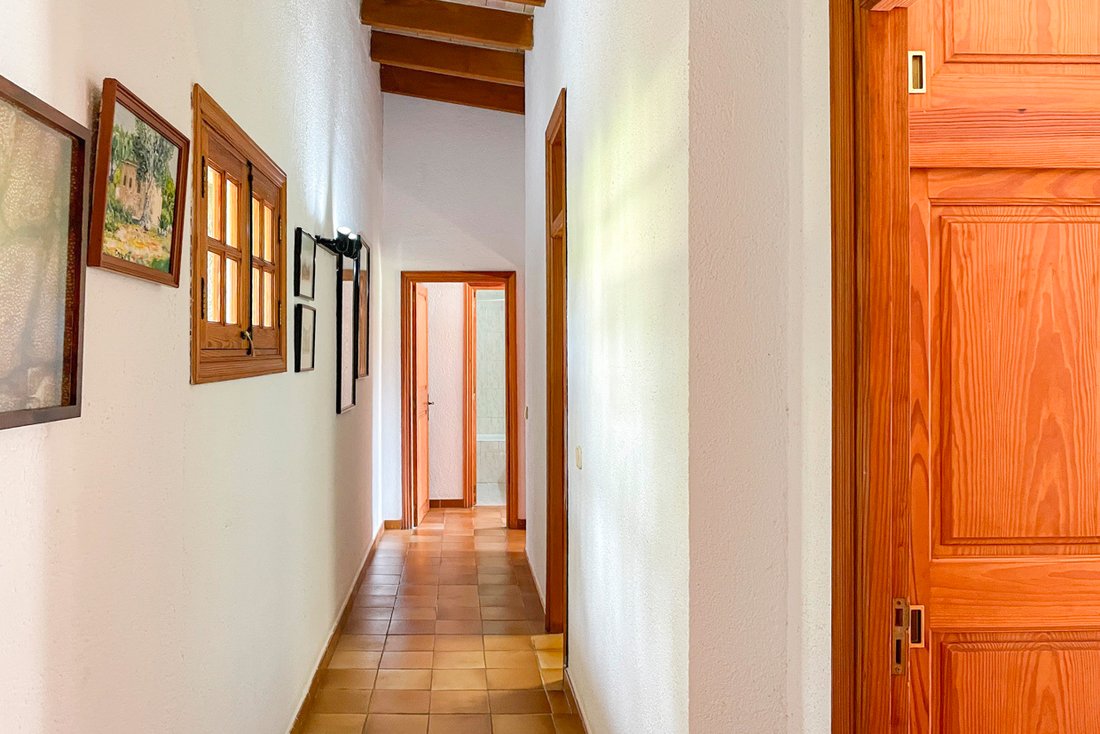
Die Finca in Port Nou erstreckt sich über eine Wohnfläche von ca. 175 m² auf einer Ebene und bietet eine durchdachte Raumaufteilung. Der zentrale Eingangsbereich bildet den Mittelpunkt des Hauses, von dem aus sich die Finca harmonisch in zwei Flügel aufteilt.
Im linken Flügel befinden sich drei geräumige Schlafzimmer sowie zwei Bäder, darunter ein en suite Badezimmer, ausgestattet mit Bad
Im linken Flügel befinden sich drei geräumige Schlafzimmer sowie zwei Bäder, darunter ein en suite Badezimmer, ausgestattet mit Bad
The finca in Port Nou extends over a living area of approx. 175 m² on one level and offers a well thought-out room layout. The central entrance area forms the focal point of the house, from which the finca is harmoniously divided into two wings.
In the left wing there are three spacious bedrooms and two bathrooms, including an en suite bathroom equipped with a bathtub. The right wing comp
In the left wing there are three spacious bedrooms and two bathrooms, including an en suite bathroom equipped with a bathtub. The right wing comp
Die Finca in Port Nou erstreckt sich über eine Wohnfläche von ca. 175 m² auf einer Ebene und bietet eine durchdachte Raumaufteilung. Der zentrale Eingangsbereich bildet den Mittelpunkt des Hauses, von dem aus sich die Finca harmonisch in zwei Flügel aufteilt.
Im linken Flügel befinden sich drei geräumige Schlafzimmer sowie zwei Bäder, darunter ein en suite Badezimmer, ausgestattet mit Badewanne. Der rechte Flügel umfasst ein gemütliches Wohnzimmer, das mit einem Kamin ausgestattet ist. Dieser ist clever mit den Radiatoren der Schlafzimmer Zimmer verbunden und sorgt somit für eine effiziente Beheizung des gesamten Wohnbereichs.
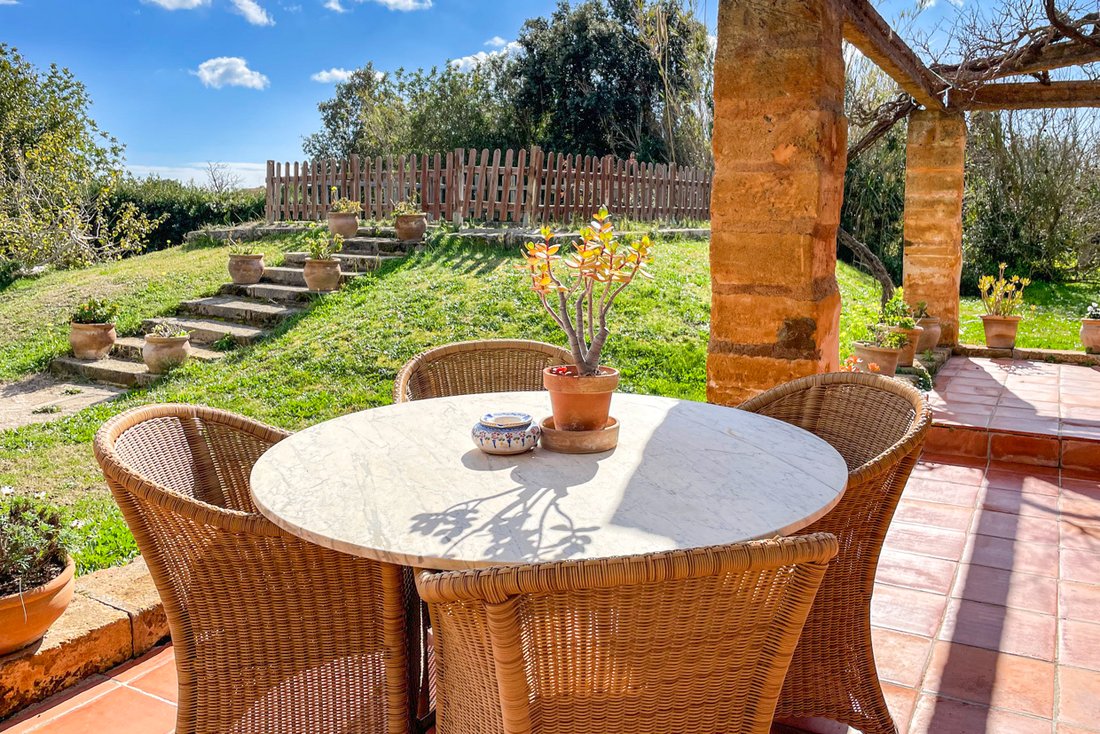
An das Wohnzimmer schließt sich eine charmante, typisch mallorquinische Einbauküche an. Ein separates Esszimmer vervollständigt den Wohnbereich und lädt zu geselligen Abenden ein. Von hier aus gelangt man auf eine idyllische Terrasse, die einen herrlichen Ort zur Entspannung und zum Genuss des mediterranen Klimas bietet.
Das weitläufige Grundstück ist mit ca. 40 Orangenbäumen bepflanzt und verfügt über einen eigenen Frischwasserbrunnen. Eine geräumige Garage bietet zusätzlichen Stauraum oder Platz für ein Fahrzeug.
Im linken Flügel befinden sich drei geräumige Schlafzimmer sowie zwei Bäder, darunter ein en suite Badezimmer, ausgestattet mit Badewanne. Der rechte Flügel umfasst ein gemütliches Wohnzimmer, das mit einem Kamin ausgestattet ist. Dieser ist clever mit den Radiatoren der Schlafzimmer Zimmer verbunden und sorgt somit für eine effiziente Beheizung des gesamten Wohnbereichs.
An das Wohnzimmer schließt sich eine charmante, typisch mallorquinische Einbauküche an. Ein separates Esszimmer vervollständigt den Wohnbereich und lädt zu geselligen Abenden ein. Von hier aus gelangt man auf eine idyllische Terrasse, die einen herrlichen Ort zur Entspannung und zum Genuss des mediterranen Klimas bietet.
Das weitläufige Grundstück ist mit ca. 40 Orangenbäumen bepflanzt und verfügt über einen eigenen Frischwasserbrunnen. Eine geräumige Garage bietet zusätzlichen Stauraum oder Platz für ein Fahrzeug.
The finca in Port Nou extends over a living area of approx. 175 m² on one level and offers a well thought-out room layout. The central entrance area forms the focal point of the house, from which the finca is harmoniously divided into two wings.
In the left wing there are three spacious bedrooms and two bathrooms, including an en suite bathroom equipped with a bathtub. The right wing comprises a cozy living room with a fireplace. This is cleverly connected to the radiators in the bedrooms and thus ensures efficient heating of the entire living area.
Adjacent to the living room is a charming, typically Mallorcan fitted kitchen. A separate dining room completes the living area and invites you to enjoy convivial evenings. From here you can access an idyllic terrace, which offers a wonderful place to relax and enjoy the Mediterranean climate.
The extensive plot is planted with around 40 orange trees and has its own fresh water well. A spacious garage offers additional storage space or room for a vehicle.
In the left wing there are three spacious bedrooms and two bathrooms, including an en suite bathroom equipped with a bathtub. The right wing comprises a cozy living room with a fireplace. This is cleverly connected to the radiators in the bedrooms and thus ensures efficient heating of the entire living area.
Adjacent to the living room is a charming, typically Mallorcan fitted kitchen. A separate dining room completes the living area and invites you to enjoy convivial evenings. From here you can access an idyllic terrace, which offers a wonderful place to relax and enjoy the Mediterranean climate.
The extensive plot is planted with around 40 orange trees and has its own fresh water well. A spacious garage offers additional storage space or room for a vehicle.
-
Art der Immobilie
Landhaus
-
Preis/Quadratfuß
$481
-
Verbrauch
D
Funktionen
- Garten
- Terrasse
- Garage
- Kamin
- Gasherd
- Balkon
Erkunden Sie die Gegend
Mallorca, Son Servera, Balearische Inseln, Spanien
Auf Google Maps anzeigen
Preis pro sqft
Niedrig
Hoch
Nestled in the charming town of Son Servera on Mallorca’s east coast, this location offers easy access to serene beaches and lush golf courses. A short drive connects you to the vibrant local dining scene and chic boutiques. With proximity to cultural sites and picturesque countryside, the area is ideal for a relaxed Mediterranean lifestyle. Additionally, Palma de Mallorca Airport, a major international hub, is conveniently reachable for seamless travel connections.
In der Nähe anzeigen
Sehenswürdigkeiten
Schulen
Palma de Mallorca Airport
Airport
55 Min.
Manacor Train Station
Train Station
25 Min.
Capdepera Golf
Golf & Country Clubs
15 Min.
Coves del Drach
Cultural & Heritage
20 Min.
Cala Millor Beach
Outdoor & Nature
10 Min.
Rafa Nadal International School
International School
22 Min.
Vor 5 Jahren beigetreten
Sie haben sich nach diesem Objekt erkundigt
Der Agent wird sich in Kürze mit Ihnen in Verbindung setzen
Gelistet von
58
Angebote
2022
Beigetreten
Besichtigung mit the agent buchen
Wählen Sie ein Datum und ob Sie eine virtuelle oder persönliche Besichtigung mit dem Makler wünschen.
Bevorzugtes Datum
Art der Tour
Zuletzt aktualisiert
März 29
Erstmalig gelistet
Feb 18, 2025
Angebotsreferenz
B-0128
Ähnliche Immobilien in der Nähe
Neue Angebote in Son Servera



Entdecken Sie mehr Häuser zum Verkauf
Son Servera, Balearische Inseln, Spanien Immobilienarten
Son Servera, Balearische Inseln, Spanien beliebte Suchanfragen
Son Servera, Balearische Inseln, Spanien nachbarschaften
Verwandte Leitfäden & Geschichten
Das Vertrauen der führenden Makler der Welt
Die Makler hinter den außergewöhnlichsten Immobilien der Welt inserieren bei JamesEdition.
- Angebote von Sotheby's, Christie's, BARNES und Engel & Völkers
- Jedes Angebot wird vor der Veröffentlichung geprüft
- Verbinden Sie sich direkt mit verifizierten Maklern
Indem Sie fortfahren, akzeptieren Sie unsere Nutzungsbedingungen und Datenschutzrichtlinie.