$1,291,655
Villa D'architecte Baignée De Lumière & Couloir De Nage 15 M²
- 6 Schlafz.
- 2 Bäder
- 2,218 Sqft
- 8,773 Sqft lot
- Aktualisiert: Heute
Über die Immobilie
Beschreibung wurde automatisch übersetzt.
Die Beschreibung wird in der Originalsprache angezeigt.
Nestled on the heights of the medieval town of Sommières, this contemporary 2019 villa embodies elegance and a gentle lifestyle in a rare and sought-after setting.
From the entrance, you will be captivated by a spectacular living area of approximately 75 m², flooded with light thanks to its full-height glass doors opening onto a beautiful exotic wood terrace, with views of tall pine trees
From the entrance, you will be captivated by a spectacular living area of approximately 75 m², flooded with light thanks to its full-height glass doors opening onto a beautiful exotic wood terrace, with views of tall pine trees
Nestled on the heights of the medieval town of Sommières, this contemporary 2019 villa embodies elegance and a gentle lifestyle in a rare and sought-after setting.
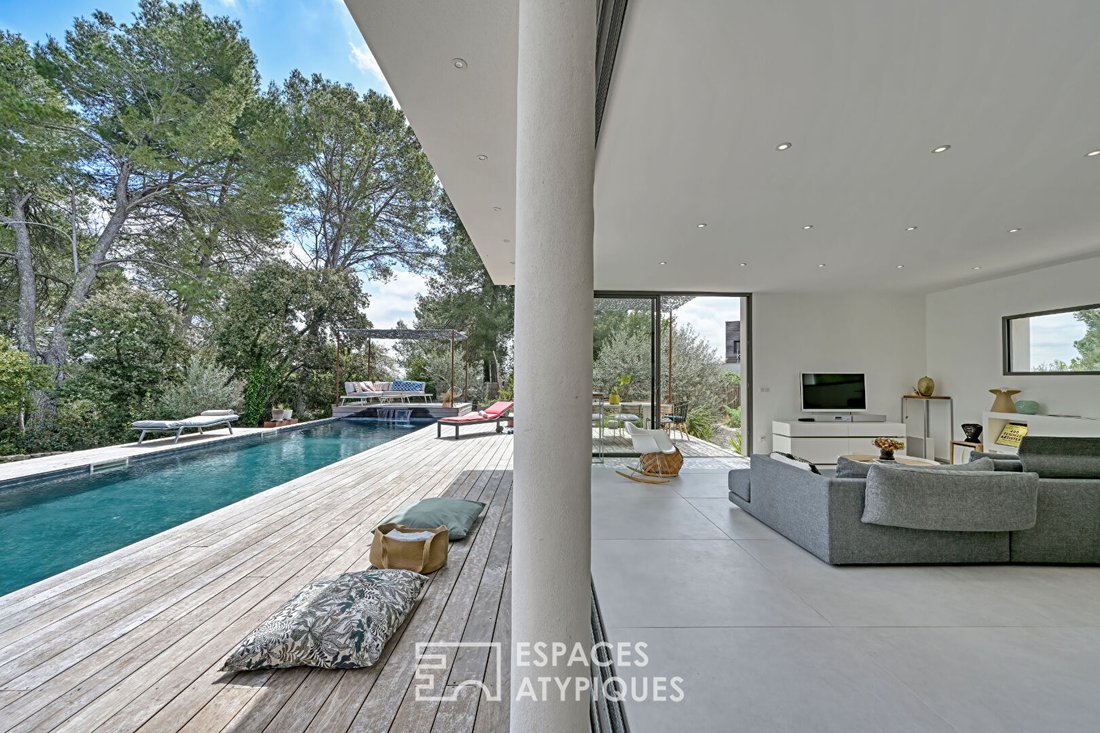
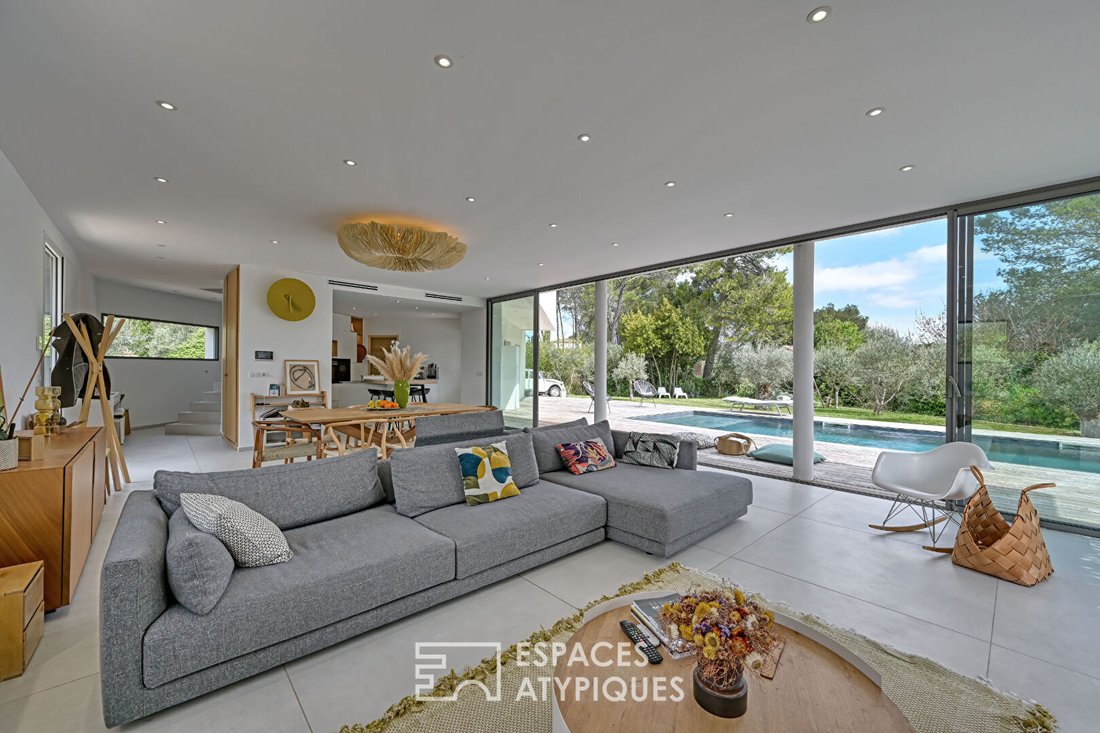
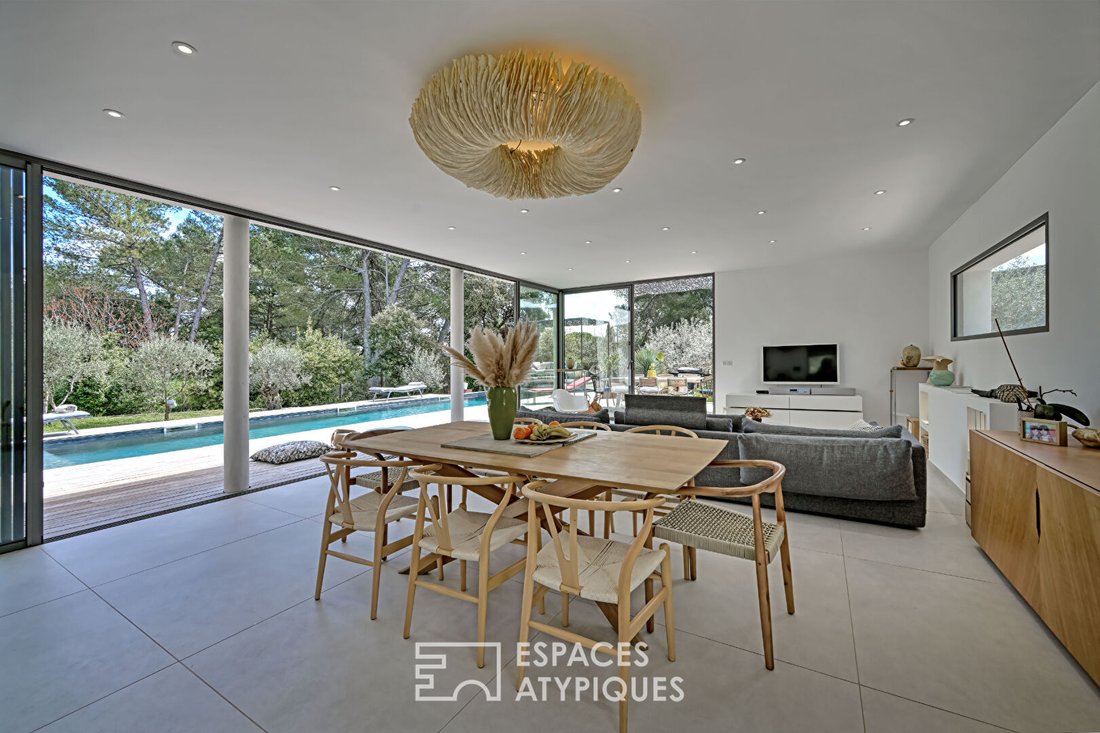
From the entrance, you will be captivated by a spectacular living area of approximately 75 m², flooded with light thanks to its full-height glass doors opening onto a beautiful exotic wood terrace, with views of tall pine trees, the garden, and the pool.
This space includes a cozy living room, a welcoming dining area, and a stunning contemporary kitchen with a central island, custom-designed by an interior architect. Functional and elegant, it combines noble materials and clean lines, designed as a true gathering place at the heart of the home.
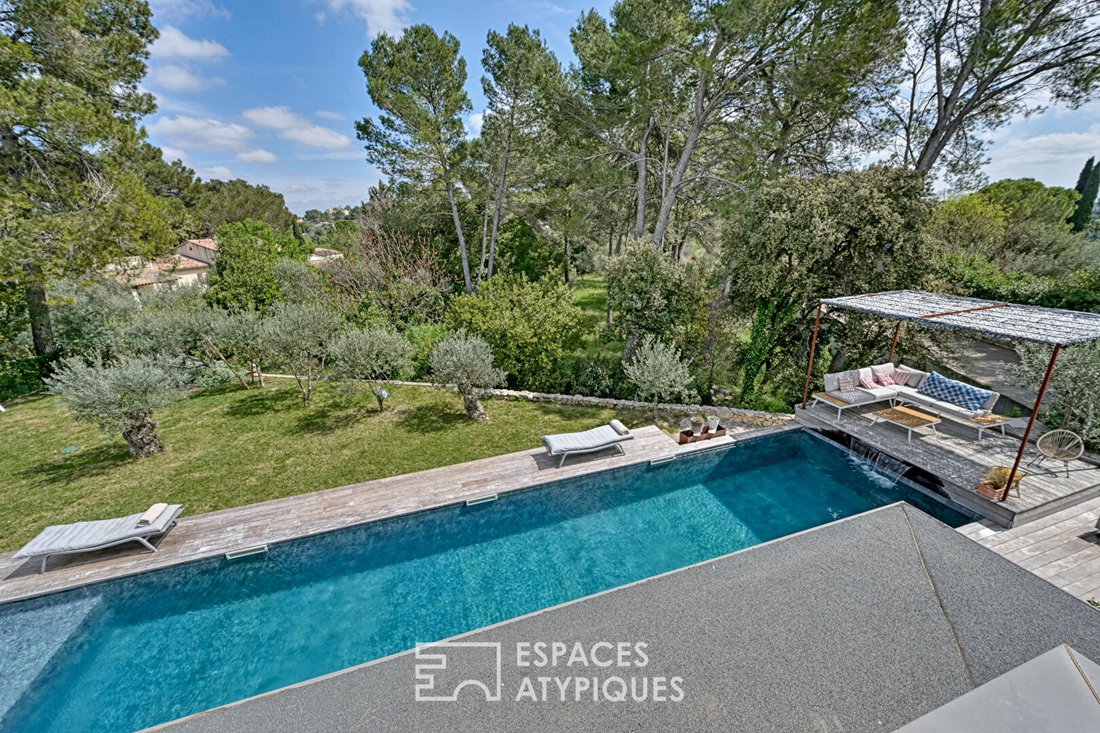
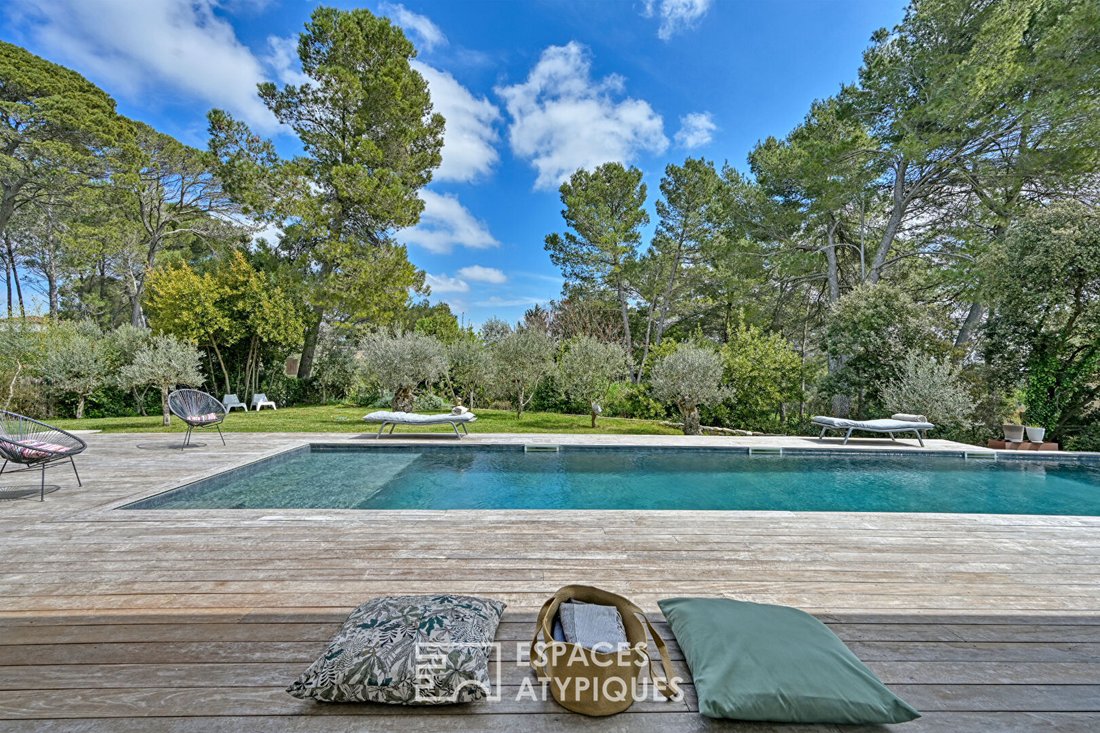
The outdoor area is enhanced by a 15-meter swimming pool with a solarium, creating perfect harmony between indoor and outdoor living for an exceptionally pleasant daily lifestyle.
The villa spreads over two levels designed for comfort and privacy.
On the ground floor, two inviting bedrooms each have their own bathroom, offering an independent and practical sleeping area.
Upstairs, the superb 36 m² master suite impresses with its spaciousness, brightness, and refinement. It features a large bathroom, a custom dressing room, and a private terrace with breathtaking views of the surrounding hills, the village of Sommières, and even Pic Saint-Loup.
Three additional bedrooms complete this floor, one of which also has its own bathroom, while a separate bathroom completes the layout.
High-performance equipment complements the house:
- Heating and air conditioning via heat pumps
- Solar panels for optimal energy efficiency
A rare, bright, and elegant villa—a true gem to discover as soon as possible.
ENERGY CLASS: A / CLIMATE CLASS: A
Estimated average annual energy costs for standard use, based on 2025 energy prices: between €710 and €1020.
Information on risks to which this property is exposed is available on the Géorisques website: www. [hidden information]
Contact: Claudine at [hidden information] Claudine WALTER (EI) Commercial Agent - RSAC Number: - Nîmes.
Informationen zu den Risiken, denen diese Immobilie ausgesetzt ist, finden Sie auf der Website von Géorisques: https://www.georisques.gouv.fr/
From the entrance, you will be captivated by a spectacular living area of approximately 75 m², flooded with light thanks to its full-height glass doors opening onto a beautiful exotic wood terrace, with views of tall pine trees, the garden, and the pool.
This space includes a cozy living room, a welcoming dining area, and a stunning contemporary kitchen with a central island, custom-designed by an interior architect. Functional and elegant, it combines noble materials and clean lines, designed as a true gathering place at the heart of the home.
The outdoor area is enhanced by a 15-meter swimming pool with a solarium, creating perfect harmony between indoor and outdoor living for an exceptionally pleasant daily lifestyle.
The villa spreads over two levels designed for comfort and privacy.
On the ground floor, two inviting bedrooms each have their own bathroom, offering an independent and practical sleeping area.
Upstairs, the superb 36 m² master suite impresses with its spaciousness, brightness, and refinement. It features a large bathroom, a custom dressing room, and a private terrace with breathtaking views of the surrounding hills, the village of Sommières, and even Pic Saint-Loup.
Three additional bedrooms complete this floor, one of which also has its own bathroom, while a separate bathroom completes the layout.
High-performance equipment complements the house:
- Heating and air conditioning via heat pumps
- Solar panels for optimal energy efficiency
A rare, bright, and elegant villa—a true gem to discover as soon as possible.
ENERGY CLASS: A / CLIMATE CLASS: A
Estimated average annual energy costs for standard use, based on 2025 energy prices: between €710 and €1020.
Information on risks to which this property is exposed is available on the Géorisques website: www. [hidden information]
Contact: Claudine at [hidden information] Claudine WALTER (EI) Commercial Agent - RSAC Number: - Nîmes.
Informationen zu den Risiken, denen diese Immobilie ausgesetzt ist, finden Sie auf der Website von Géorisques: https://www.georisques.gouv.fr/
-
Art der Immobilie
Villa
-
Baujahr
2019
-
Preis/Quadratfuß
$582
Erkunden Sie die Gegend
Sommieres, Okzitanien, Frankreich
Auf Google Maps anzeigen
Preis pro sqft
Niedrig
Hoch
Vor 4 Jahren beigetreten
Sie haben sich nach diesem Objekt erkundigt
Der Agent wird sich in Kürze mit Ihnen in Verbindung setzen
Gelistet von
82
Angebote
2022
Beigetreten
Besichtigung mit the agent buchen
Wählen Sie ein Datum und ob Sie eine virtuelle oder persönliche Besichtigung mit dem Makler wünschen.
Bevorzugtes Datum
Art der Tour

Zuletzt aktualisiert
Heute
Erstmalig gelistet
Oktober 7
Angebotsreferenz
18111-1
Das Vertrauen der führenden Makler der Welt
Die Makler hinter den außergewöhnlichsten Immobilien der Welt inserieren bei JamesEdition.
- Angebote von Sotheby's, Christie's, BARNES und Engel & Völkers
- Jedes Angebot wird vor der Veröffentlichung geprüft
- Verbinden Sie sich direkt mit verifizierten Maklern
Indem Sie fortfahren, akzeptieren Sie unsere Nutzungsbedingungen und Datenschutzrichtlinie.