


$975,715
Hausverkauf 8 Stück (E)
- 4 Schlafz.
- 1 Bäder
- 3,488 Sqft
- 19,376 Sqft lot
- Aktualisiert: Juni 17
Über die Immobilie
Beschreibung wurde automatisch übersetzt.
Die Beschreibung wird in der Originalsprache angezeigt.
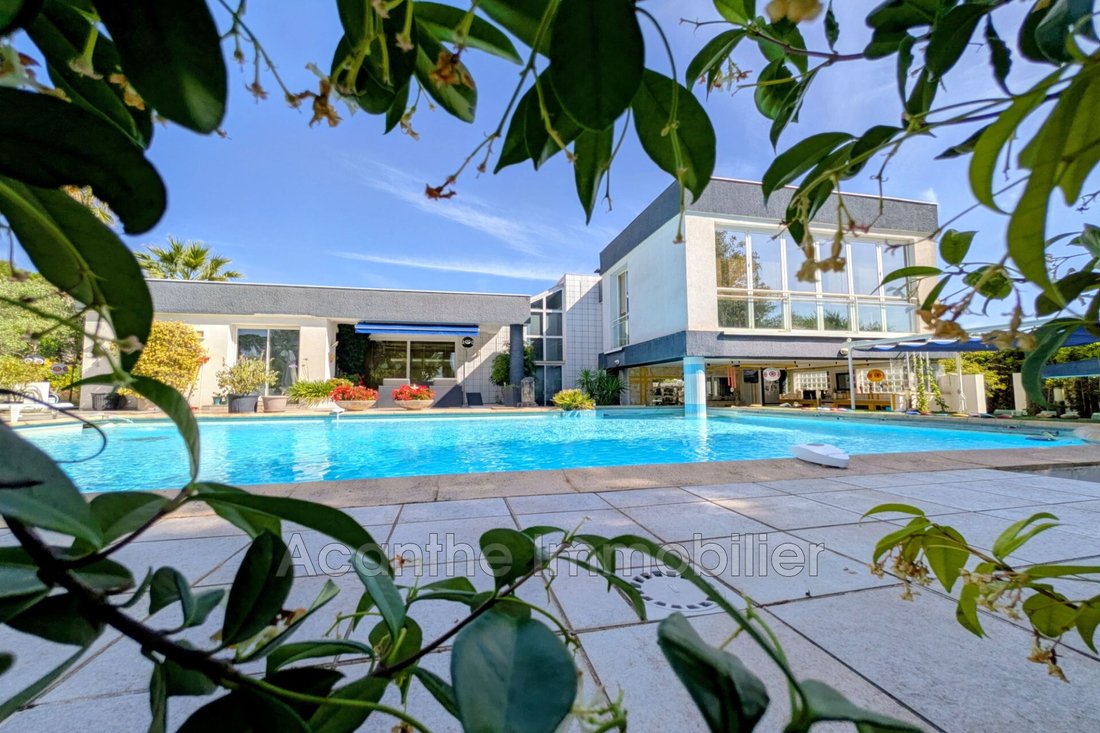
Architect-designed house with large landscaped park, swimming pool, and outbuildings. Located at the end of a private dead-end street, hidden from view, this remarkable architect-designed house offers a privileged and discreet living environment, halfway between Montpellier and Nîmes, less than five minutes from the A9 motorway (Sommières exit). Built on a superb 1800 m² landscaped plot, the prope
Architect-designed house with large landscaped park, swimming pool, and outbuildings. Located at the end of a private dead-end street, hidden from view, this remarkable architect-designed house offers a privileged and discreet living environment, halfway between Montpellier and Nîmes, less than five minutes from the A9 motorway (Sommières exit). Built on a superb 1800 m² landscaped plot, the property impresses with its 1990s architecture, generous volumes, and an intriguing multi-level layout centered around a large glass roof. Numerous bay windows create a bright atmosphere and allow full enjoyment of the garden from every living space. With approximately 285 m² of living space, the main house opens onto a vast, open reception area featuring a sunken living room, a dining room with a wood stove, and several distinct ambiance zones. The ground floor also includes a fitted kitchen with adjoining laundry and boiler rooms, as well as a first suite with a shower room. Upstairs, an elegant walkway leads to two suites, including a master suite of about 60 m² with a private lounge, dressing room, and a balneotherapy bathtub. An additional room overlooking the pool completes this area. The property also benefits from numerous outbuildings offering a wide range of uses: - Independent studio - Office with shower room - Workshop - Greenhouses - Gym - Large closed garage accommodating three vehicles These spaces can easily be adapted for professional projects, family use, or guest accommodation. Outside, the park is carefully designed and features multiple Mediterranean plant species. A generous 13 × 8 meter swimming pool and a covered, fully equipped summer kitchen complete this rare living space. Reversible air conditioning, underfloor heating, remarkable volumes, and a preserved environment enhance the features of this unique property, ideal as a main residence or a holiday home.
Informationen zu den Risiken, denen diese Immobilie ausgesetzt ist, finden Sie auf der Website von Géorisques: https://www.georisques.gouv.fr/
Informationen zu den Risiken, denen diese Immobilie ausgesetzt ist, finden Sie auf der Website von Géorisques: https://www.georisques.gouv.fr/
-
Art der Immobilie
Villa
-
Baujahr
1991
-
Preis/Quadratfuß
$279
Funktionen
- Garten
- Pool
- Garage
- Kamin
- Outdoor-Küche
- Whirlpool
- Fitnessstudio
- Wohnraum im Freien
- Office
Funktionen
Lot
Innenbereich
- Hohe Decke
- Office
- Kamin
- Klimaanlage
- Whirlpool
- Waschküche
- Fitnessstudio
Outdoor
- Balkon
- Pool
- Garage
- Outdoor-Küche
- Wohnraum im Freien
- Garten
Erkunden Sie die Gegend
Sommieres, Okzitanien, Frankreich
Auf Google Maps anzeigen
Preis pro sqft
Niedrig
Hoch
Vor 4 Jahren beigetreten
Sie haben sich nach diesem Objekt erkundigt
Der Agent wird sich in Kürze mit Ihnen in Verbindung setzen
Gelistet von
51
Angebote
2023
Beigetreten
Besichtigung mit the agent buchen
Wählen Sie ein Datum und ob Sie eine virtuelle oder persönliche Besichtigung mit dem Makler wünschen.
Bevorzugtes Datum
Art der Tour
Zuletzt aktualisiert
Juni 17
Erstmalig gelistet
Jun 17
Angebotsreferenz
255V5740M
Das Vertrauen der führenden Makler der Welt
Die Makler hinter den außergewöhnlichsten Immobilien der Welt inserieren bei JamesEdition.
- Angebote von Sotheby's, Christie's, BARNES und Engel & Völkers
- Jedes Angebot wird vor der Veröffentlichung geprüft
- Verbinden Sie sich direkt mit verifizierten Maklern
Indem Sie fortfahren, akzeptieren Sie unsere Nutzungsbedingungen und Datenschutzrichtlinie.