$1,144,746
Detail | Pierres Blanches Immobilien
- 6 Schlafz.
- 3,014 Sqft
- 3.24 Ac lot
- Aktualisiert: November 8
- 2
Über die Immobilie
Beschreibung wurde automatisch übersetzt.
Die Beschreibung wird in der Originalsprache angezeigt.
Sommières — Selection PBI COLLECTION®
In the heart of Vaunage, in the Gard, between Camargue and Cévennes, at the crossroads of Nîmes and Montpellier, a medieval town has established itself. Guarded by its Roman bridge and castle, Sommières retains a classified heritage of remarkable beauty from this long past.
It is from this breathtaking panorama, which recounts the history of the town t
In the heart of Vaunage, in the Gard, between Camargue and Cévennes, at the crossroads of Nîmes and Montpellier, a medieval town has established itself. Guarded by its Roman bridge and castle, Sommières retains a classified heritage of remarkable beauty from this long past.
It is from this breathtaking panorama, which recounts the history of the town t
Sommières — Selection PBI COLLECTION®
In the heart of Vaunage, in the Gard, between Camargue and Cévennes, at the crossroads of Nîmes and Montpellier, a medieval town has established itself. Guarded by its Roman bridge and castle, Sommières retains a classified heritage of remarkable beauty from this long past.
It is from this breathtaking panorama, which recounts the history of the town through its emblematic buildings, that PIERRES-BLANCHES® presents ”Blanc Méridien®”. THE ANCHOR
At the turn of the alleys, the square lined with arcades houses the market. Cafés overflow, one encounters many people, and one strolls. Easy, beneficial. May we always see luxury in the simplicity of the moving.
On more than 13,000 m², the park unfolds around Mediterranean species, in this Languedoc landscape that nothing has come to undo. The vegetation orders a timeless perspective.
This architect’s work, inspired by Mediterranean design, follows a compositional approach.
Its writing favors horizontality and permeability between the built environment and the surroundings, so that architecture and landscape become surfaces of inscription, traversed by light patterns that blend plant motifs with constructed lines.
THE MEASURE OF THE LANDSCAPE
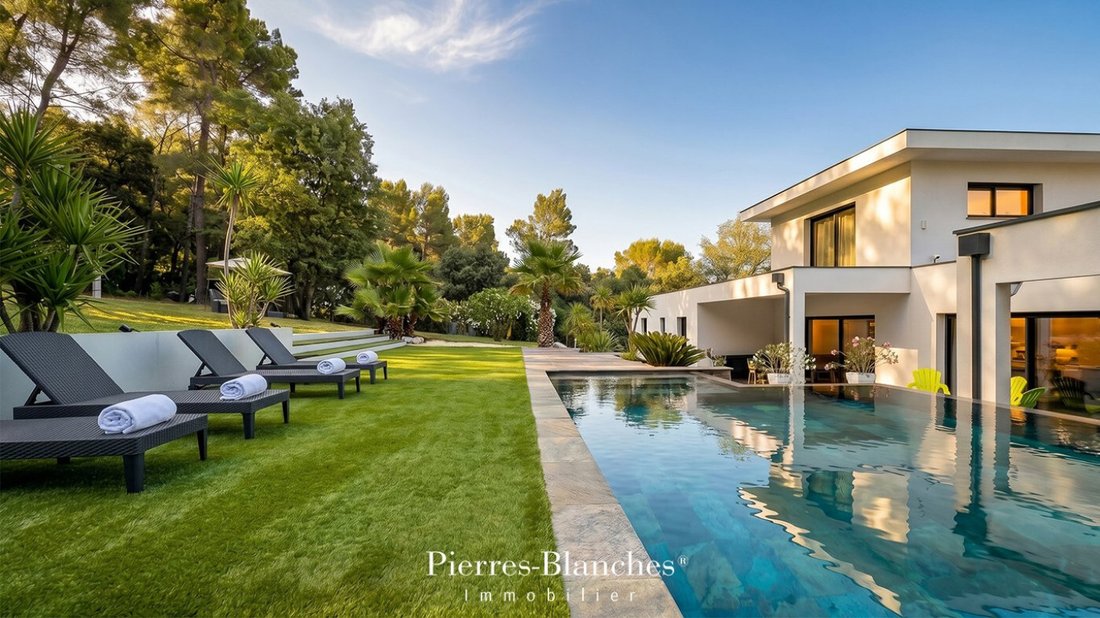
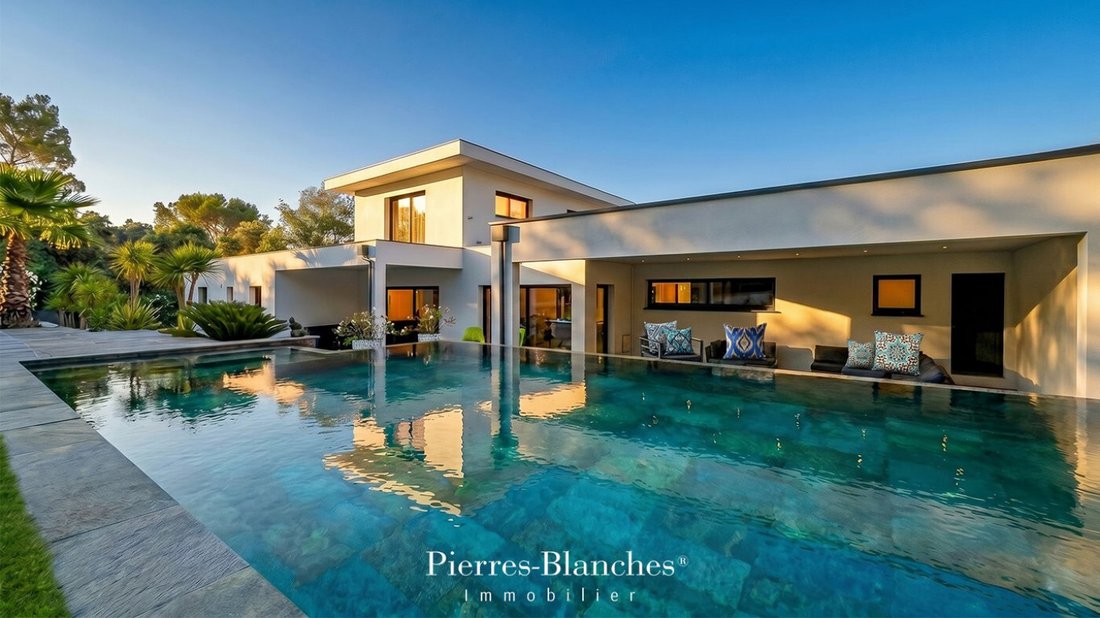
The composition relies on the juxtaposition and interlocking of orthogonal volumes with sharp edges. A main body, raised over two levels, acts as a visual pivot and breaks the linearity of the whole. The modern language dominates, the terrace roofs, bordered by parapets, cut the volumes with a clean line against the azure sky.
GEOMETRY OF VOLUMES
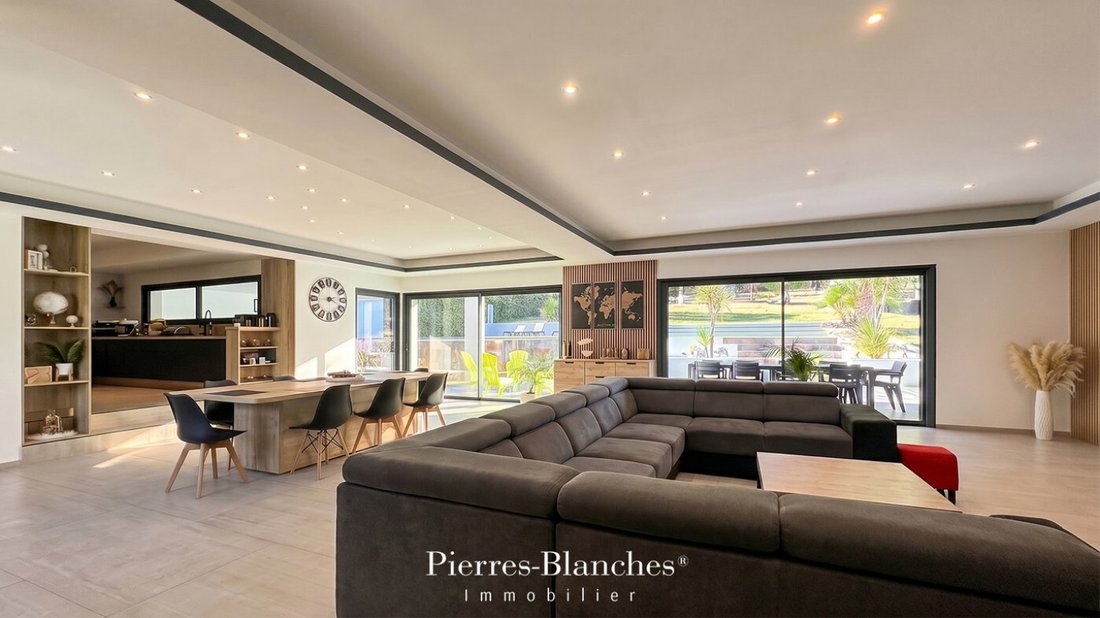
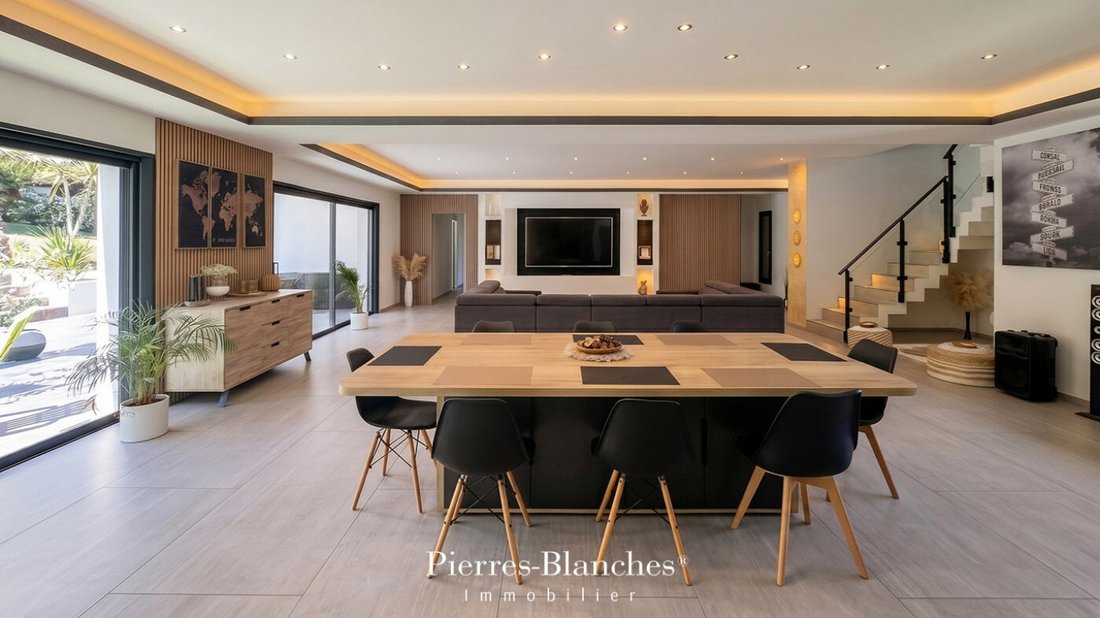
From the threshold, this 280 m² property stretches the lines of escape towards the horizon, dictated by a transparency that dissolves the boundary between the habitat and the panorama. The reception area of 100 m² flows like a phrase that nothing punctuates. It unfolds as a single entity, with the living room, dining room, and kitchen gathered under a ceiling framed by a graphic band. An immaterial boundary that outlines the space with a stroke of jet black.
Light serves as the raw material, crossing the erased bays, abolishing the threshold, and the architecture encloses the landscape like a jewel. The garden, set in the very heart of the room, displays its palette of materials.
THE ART OF HOSPITALITY
The private spaces welcome two generously sized master suites of 44 m² and 21 m² respectively, each with private bathrooms and dressing rooms. Three junior bedrooms and a bathroom complete the ensemble.
In the extension reserved for the largest suite, the terrace reveals a panorama of the surrounding nature, a true invitation to contemplation and escape.
THE BARK OF DREAMS
The upper floor returns to the master suite, 42 m² extended by a dressing room.
The hammam, designed with high-end finishes, constitutes a centerpiece of the wellness area, ensuring optimal comfort and relaxation.
THE MERIDIANS OF THE PLACE
The exteriors organize the transition between the property and the park in successive planes that segment the uses.
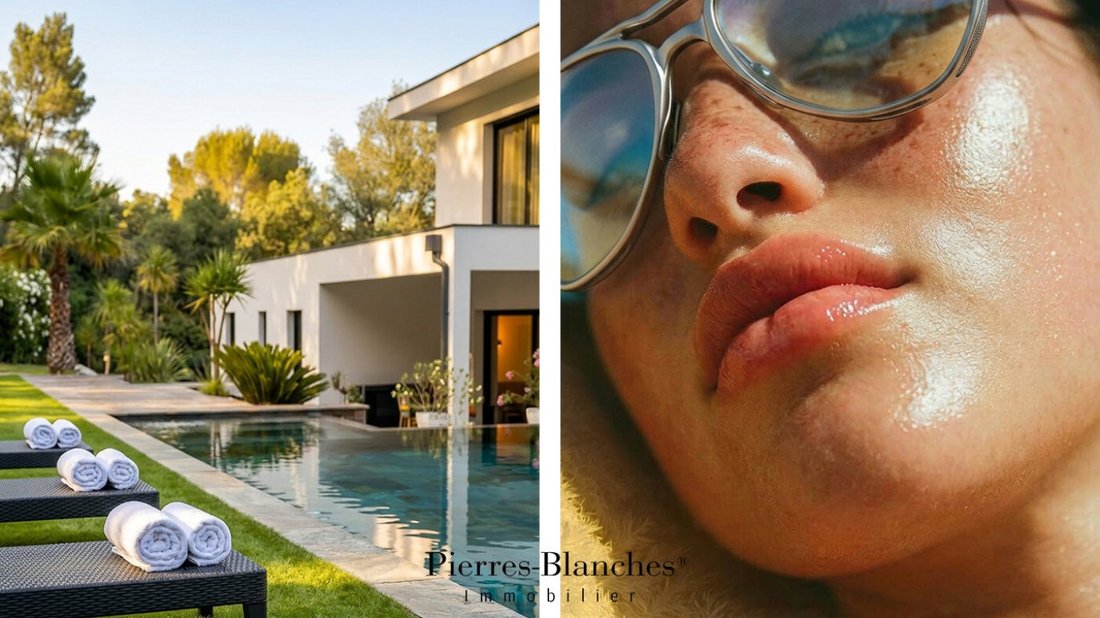
Beyond, the Mediterranean vegetation borders the perspective and weaves an organic link with the built environment, filtering daylight. The infinity pool, 9 meters long, serves as a spatial structuring element. The line of escape merges into the distance, and the reflective plane duplicates the architecture by invoking the sky. VECTORS OF COMFORT
Sommières — A 75 m² garage accommodates several vehicles, and a second ground-level access facilitates daily life. The historic town center is three kilometers away. The place opens a parenthesis, between the calm of vast horizons, the cultural and sporting activities of the surroundings, and the local dining options.
Just volumes, controlled light, a constant dialogue with the landscape and the material.
From the freehand sketch to the last stone laid, the same demand for rigor and measure.
PIERRES-BLANCHES®
Private presentation by appointment
[hidden information]
Julie Pauille [hidden information]
Consultant Commercial Agent, RSAC Nîmes [hidden information]
© PIERRES-BLANCHES®, 2026. All rights reserved.
Informationen zu den Risiken, denen diese Immobilie ausgesetzt ist, finden Sie auf der Website von Géorisques: https://www.georisques.gouv.fr/
In the heart of Vaunage, in the Gard, between Camargue and Cévennes, at the crossroads of Nîmes and Montpellier, a medieval town has established itself. Guarded by its Roman bridge and castle, Sommières retains a classified heritage of remarkable beauty from this long past.
It is from this breathtaking panorama, which recounts the history of the town through its emblematic buildings, that PIERRES-BLANCHES® presents ”Blanc Méridien®”. THE ANCHOR
At the turn of the alleys, the square lined with arcades houses the market. Cafés overflow, one encounters many people, and one strolls. Easy, beneficial. May we always see luxury in the simplicity of the moving.
On more than 13,000 m², the park unfolds around Mediterranean species, in this Languedoc landscape that nothing has come to undo. The vegetation orders a timeless perspective.
This architect’s work, inspired by Mediterranean design, follows a compositional approach.
Its writing favors horizontality and permeability between the built environment and the surroundings, so that architecture and landscape become surfaces of inscription, traversed by light patterns that blend plant motifs with constructed lines.
THE MEASURE OF THE LANDSCAPE
The composition relies on the juxtaposition and interlocking of orthogonal volumes with sharp edges. A main body, raised over two levels, acts as a visual pivot and breaks the linearity of the whole. The modern language dominates, the terrace roofs, bordered by parapets, cut the volumes with a clean line against the azure sky.
GEOMETRY OF VOLUMES
From the threshold, this 280 m² property stretches the lines of escape towards the horizon, dictated by a transparency that dissolves the boundary between the habitat and the panorama. The reception area of 100 m² flows like a phrase that nothing punctuates. It unfolds as a single entity, with the living room, dining room, and kitchen gathered under a ceiling framed by a graphic band. An immaterial boundary that outlines the space with a stroke of jet black.
Light serves as the raw material, crossing the erased bays, abolishing the threshold, and the architecture encloses the landscape like a jewel. The garden, set in the very heart of the room, displays its palette of materials.
THE ART OF HOSPITALITY
The private spaces welcome two generously sized master suites of 44 m² and 21 m² respectively, each with private bathrooms and dressing rooms. Three junior bedrooms and a bathroom complete the ensemble.
In the extension reserved for the largest suite, the terrace reveals a panorama of the surrounding nature, a true invitation to contemplation and escape.
THE BARK OF DREAMS
The upper floor returns to the master suite, 42 m² extended by a dressing room.
The hammam, designed with high-end finishes, constitutes a centerpiece of the wellness area, ensuring optimal comfort and relaxation.
THE MERIDIANS OF THE PLACE
The exteriors organize the transition between the property and the park in successive planes that segment the uses.
Beyond, the Mediterranean vegetation borders the perspective and weaves an organic link with the built environment, filtering daylight. The infinity pool, 9 meters long, serves as a spatial structuring element. The line of escape merges into the distance, and the reflective plane duplicates the architecture by invoking the sky. VECTORS OF COMFORT
Sommières — A 75 m² garage accommodates several vehicles, and a second ground-level access facilitates daily life. The historic town center is three kilometers away. The place opens a parenthesis, between the calm of vast horizons, the cultural and sporting activities of the surroundings, and the local dining options.
Just volumes, controlled light, a constant dialogue with the landscape and the material.
From the freehand sketch to the last stone laid, the same demand for rigor and measure.
PIERRES-BLANCHES®
Private presentation by appointment
[hidden information]
Julie Pauille [hidden information]
Consultant Commercial Agent, RSAC Nîmes [hidden information]
© PIERRES-BLANCHES®, 2026. All rights reserved.
Informationen zu den Risiken, denen diese Immobilie ausgesetzt ist, finden Sie auf der Website von Géorisques: https://www.georisques.gouv.fr/
-
Art der Immobilie
Haus
-
Preis/Quadratfuß
$379
Funktionen
- Garten
- Terrasse
- Pool
- Garage
- Dampfsauna
- Modern
- Begehbarer Kleiderschrank
- Waschtrockner
- Panorama
Erkunden Sie die Gegend
Sommieres, Okzitanien, Frankreich
Auf Google Maps anzeigen
Preis pro sqft
Niedrig
Hoch
Vor 1 Jahr beigetreten
Sie haben sich nach diesem Objekt erkundigt
Der Agent wird sich in Kürze mit Ihnen in Verbindung setzen
Gelistet von
104
Angebote
2025
Beigetreten
Besichtigung mit the agent buchen
Wählen Sie ein Datum und ob Sie eine virtuelle oder persönliche Besichtigung mit dem Makler wünschen.
Bevorzugtes Datum
Art der Tour
Zuletzt aktualisiert
November 8
Erstmalig gelistet
Juni 26
Angebotsreferenz
345051935
Alle Immobilieninformationen basieren auf den genauesten Daten, die uns zum Zeitpunkt der Veröffentlichung vorliegen. Einzelheiten darüber, wie wir diese Daten sammeln und überprüfen, finden Sie in Abschnitt 5 unserer Allgemeinen Geschäftsbedingungen.
Ähnliche Immobilien in der Nähe
Neue Angebote in Sommieres

Entdecken Sie mehr Häuser zum Verkauf
Sommieres, Okzitanien, Frankreich Immobilienarten
Sommieres, Okzitanien, Frankreich beliebte Suchanfragen
- Immobilien mit Aufzug in Sommieres, Okzitanien, Frankreich
- Immobilien mit Outdoor-Küche in Sommieres, Okzitanien, Frankreich
- Privatsphäre Immobilien in Sommieres, Okzitanien, Frankreich
- Anlageimmobilie Immobilien in Sommieres, Okzitanien, Frankreich
- Moderne Immobilien in Sommieres, Okzitanien, Frankreich
- Pferdesport Immobilien in Sommieres, Okzitanien, Frankreich
- Neubauten Immobilien in Sommieres, Okzitanien, Frankreich
- Immobilien mit Dampfsauna in Sommieres, Okzitanien, Frankreich
- Immobilien mit Kino in Sommieres, Okzitanien, Frankreich
Verwandte Leitfäden & Geschichten
Das Vertrauen der führenden Makler der Welt
Die Makler hinter den außergewöhnlichsten Immobilien der Welt inserieren bei JamesEdition.
- Angebote von Sotheby's, Christie's, BARNES und Engel & Völkers
- Jedes Angebot wird vor der Veröffentlichung geprüft
- Verbinden Sie sich direkt mit verifizierten Maklern
Indem Sie fortfahren, akzeptieren Sie unsere Nutzungsbedingungen und Datenschutzrichtlinie.