Eine Villa Vor Den Toren Von Wien Und Der Nähe Zum Neusiedlersee
- 3 Bäder
- 3,316 Sqft
- 25,683 Sqft lot
- Aktualisiert: Oktober 30
Über die Immobilie
Spacious living at the Leithagebirge in Sommerein!
Sommerein is just a stone’s throw from the beautiful Lake Neusiedl (only 18 km away). With Neusiedl am See and Baden near Vienna, this beautiful villa is located in this wonderful wine region. Accordingly, a wine cellar was built on the property, inspired by local
Spacious living at the Leithagebirge in Sommerein!
Sommerein is just a stone’s throw from the beautiful Lake Neusiedl (only 18 km away). With Neusiedl am See and Baden near Vienna, this beautiful villa is located in this wonderful wine region. Accordingly, a wine cellar was built on the property, inspired by local traditions and wine lovers.
A Character That Lasts
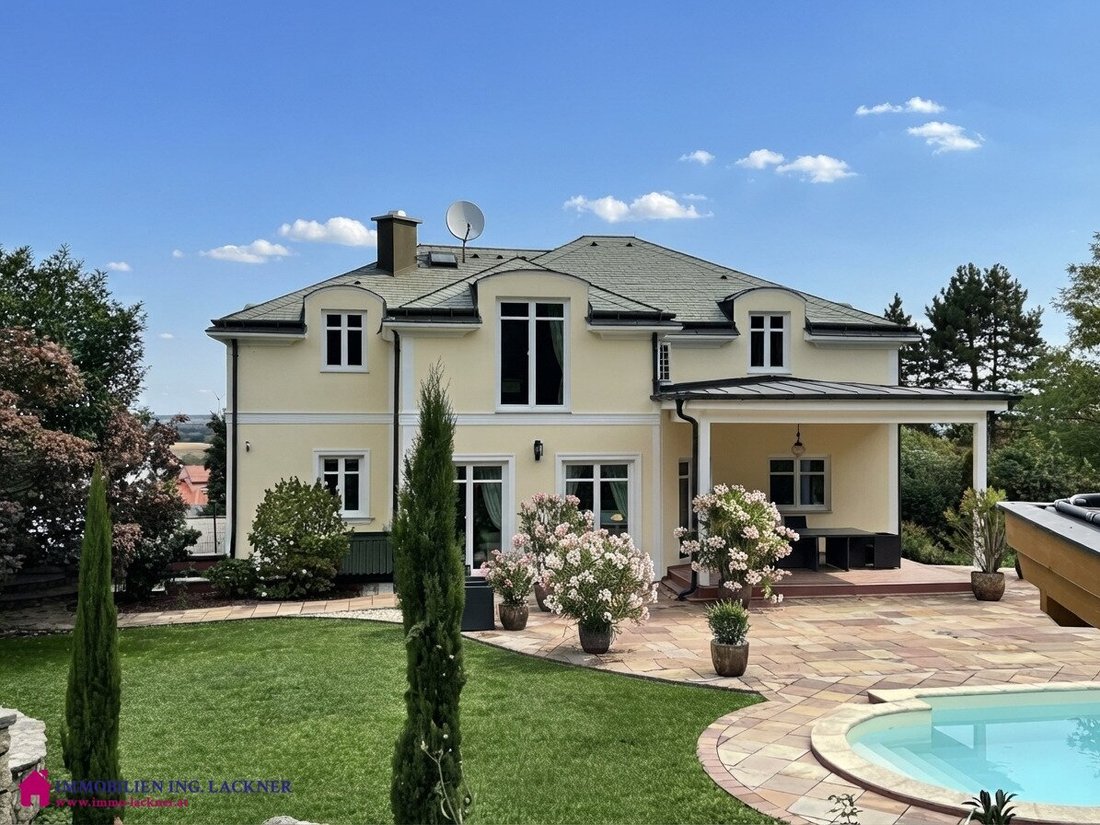
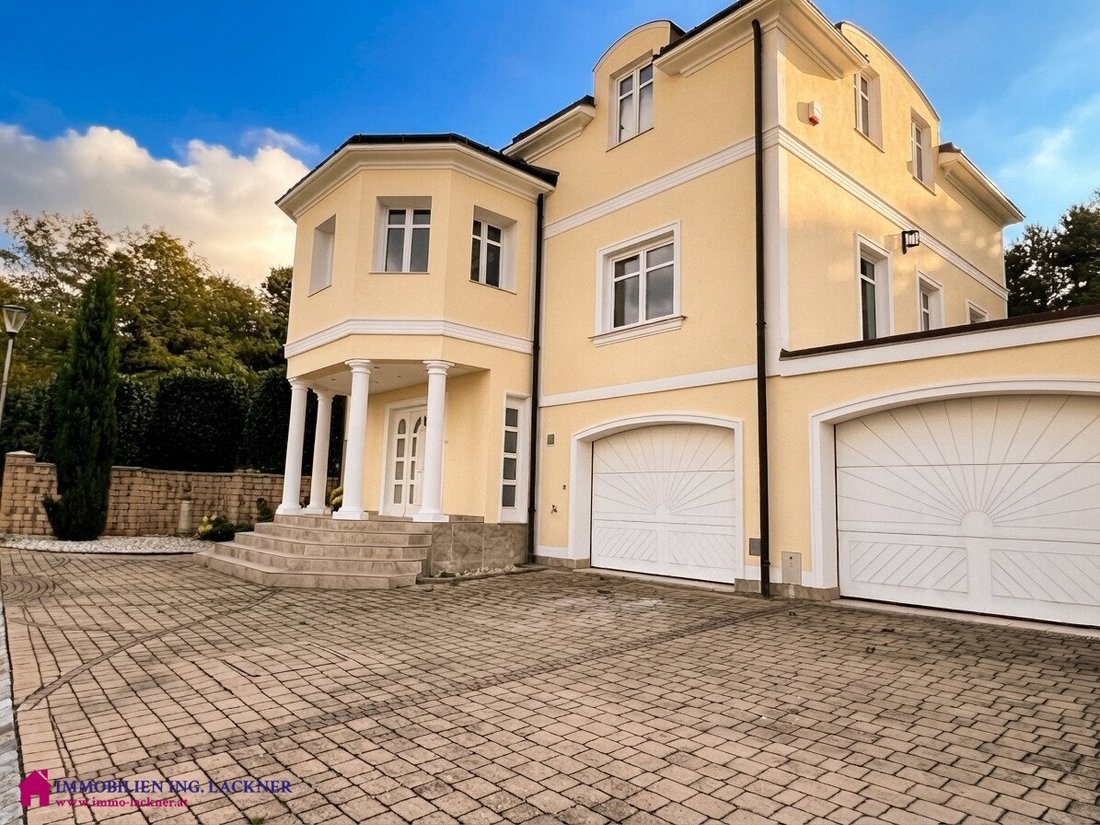
The villa combines a distinctive, Italian-inspired architecture with an elevated position above Sommerein. Columns at the entrance, structured facades, and spacious terraces give the house a representative presence. The view opens over the town and the Vienna Basin.
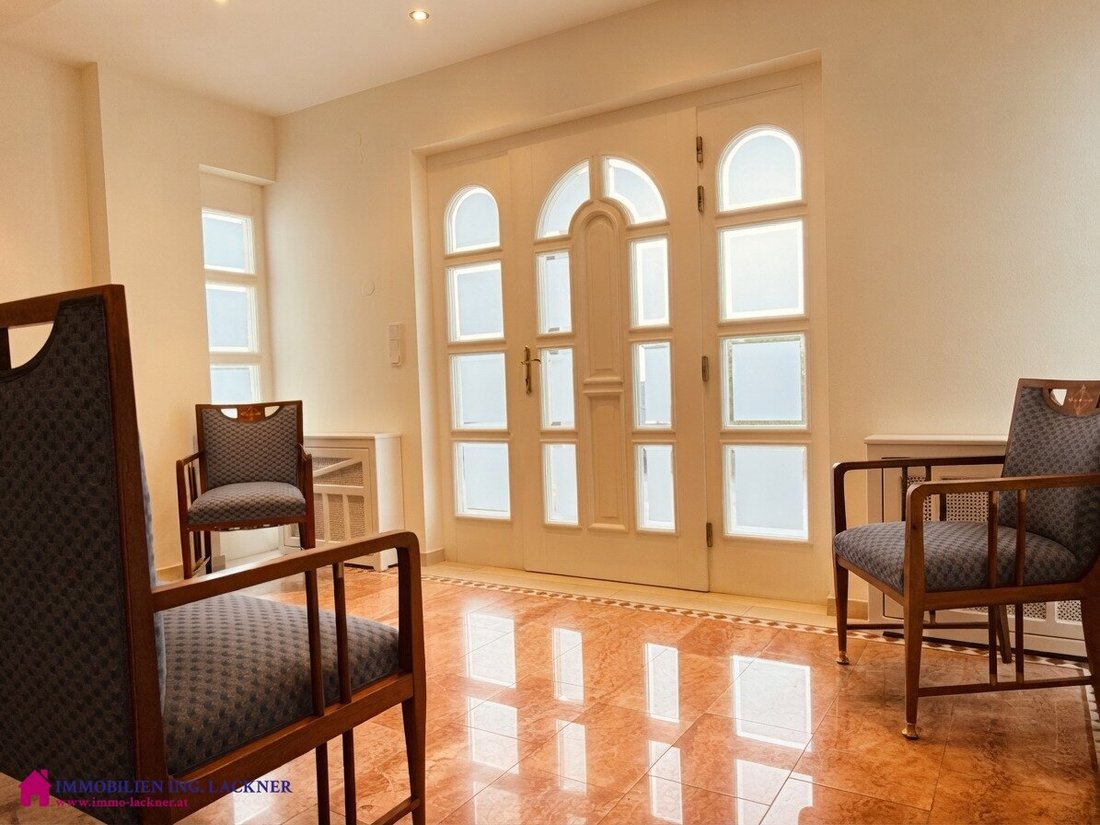
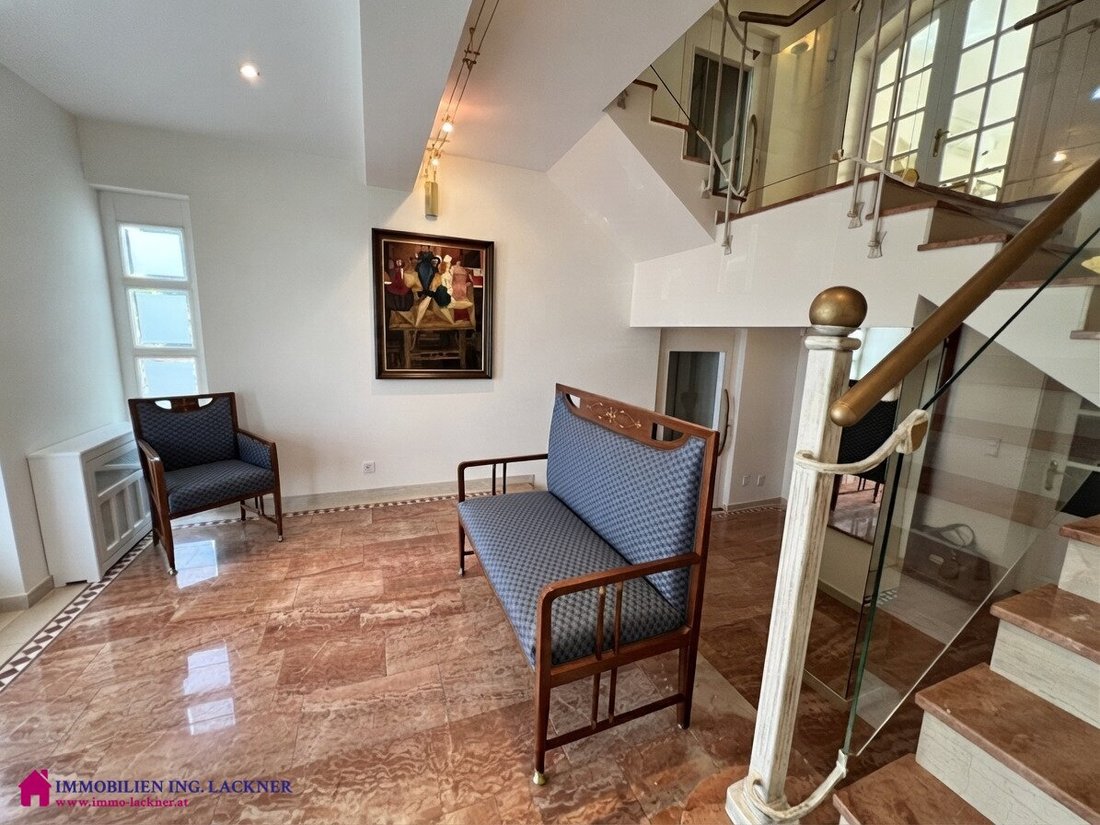
Materials with Personality The existing documents show Sölker, Greek, and Indian marble, silkwood doors, stucco elements, and a fireplace. The fully clad roof with slate covering complements the architectural ambition. The renovations in 2025/2026 will bring this house into a new phase of use: with modernized surfaces, new bathrooms, and a comfortable connection between floors.
New Quality in Everyday Life
The reported renovation and remodeling works address essential areas of living comfort and outdoor facilities. Particularly notable is the elevator connecting the basement, ground floor, and attic.
Windows and Facade
New windows; facade repaired and freshly painted.Comfort Across All Levels
Elevator from basement to attic.Floors and Room Layout
Mostly new floors and changes to the room layout.Bathrooms and Toilets
New bathrooms and toilets.Kitchen
Completely new kitchen including high-quality appliances.Separate Apartment
A fully developed apartment with shower and toilet is located in the villa’s basement.- Pool and Garden
Pool renovation with new liner; stream restored according to original plans and garden restored accordingly.
Original character combined with contemporary living comfort.
Outdoor Space Right at Your Doorstep
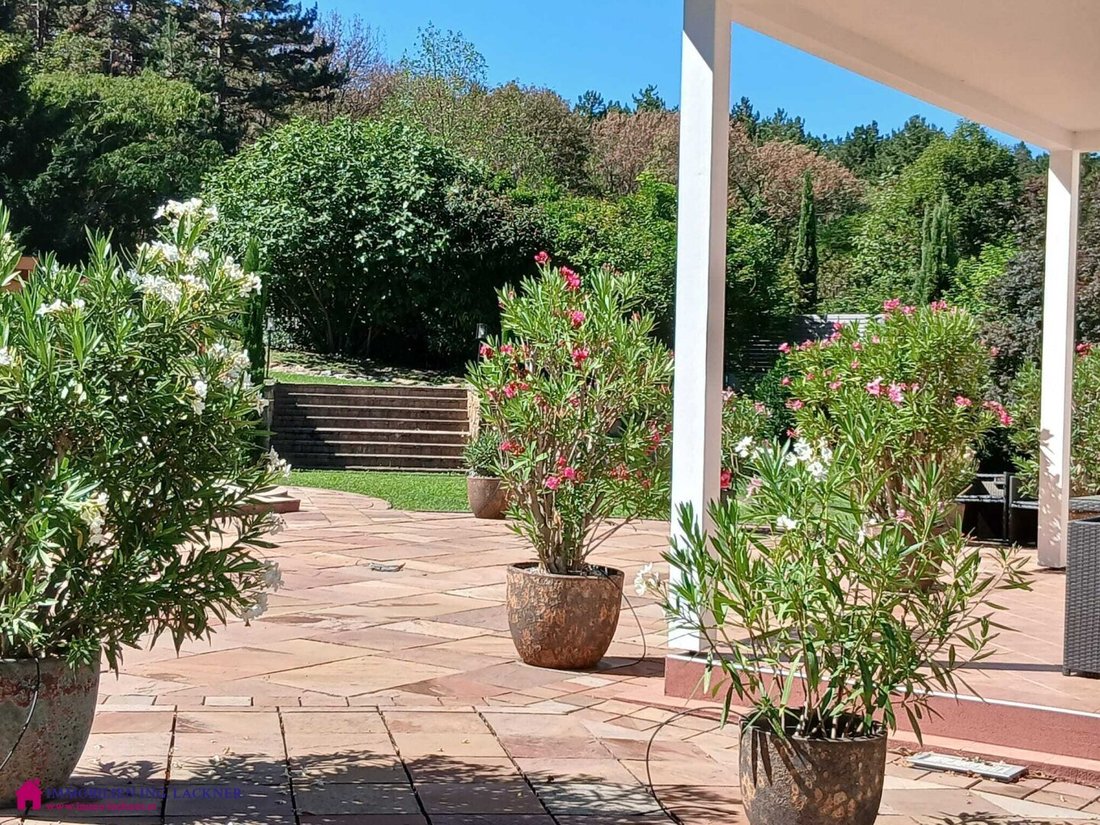
On a 2,386 m² plot, a generous setting for living in nature is created. Terrace, pool, garden pavilion, and stream form different places for peace, socializing, and relaxation. A garden with a unique touch. The garden was landscape-architecturally designed. According to the owner’s information, the stream was renewed and the garden was restored in 2025/2026 according to the original plan.
Pool and Special Retreats
The pool, measuring 4 by 12 meters, received a new liner during the renovation. A covered pool terrace with ample space for loungers and seating, additionally equipped with solar heating for cool evenings, perfectly complements the outdoor area. The villa with pool and garden pond is nestled in a wonderful landscaped garden lovingly designed by gardeners, creating a wellness oasis.
Retreat at the Leithagebirge
The villa is situated elevated at the end of a cul-de-sac. Access is via a quiet access road. The low building density and the open view characterize this location.
A location set apart from everyday life. Elevated position - view over the Vienna Basin - last property in the cul-de-sac · spacious garden
Nature and Leisure
The Leithagebirge landscape offers space for walks and hikes. In the surroundings, living in nature combines with the leisure and enjoyment offerings of the region. The municipality of Sommerein lies amidst and directly adjacent to several significant nature reserves.
Everyday Life and Family
Kindergarten and primary school are located in Sommerein. Local supply and other services are reachable on foot or by car.
Connection to the Vienna Region
Access to the main road network via B10, B15, and A4. Also accessible by a combination of car/bus and train. Thus, the Vienna region remains reachable as a work, cultural, and economic area.
Facts:
- Plot size 2,386 m²
- Living area 308 m², usable area 473 m²
- Double garage 61 m²
- 6 parking spaces
- Underfloor heating / fireplace
- Marble and tiled floors
- Alarm system
- Partial air conditioning
- Central vacuum system
- 3 bathrooms and 3 toilets new
- Passenger elevator from basement to attic new
- Pool renovated
- 2 terraces
- Windows new triple glazing
- Stream restored according to original plans
- Energy performance: HWB: 82 kWh/m² a, fGEE: 1.75
A magnificent property you should not miss!
The agent acts as a dual agent.
To process your interest as quickly as possible, please send inquiries exclusively via the form on the respective real estate platform. This ensures that our colleague can contact you to arrange an appointment.
Due to our obligation to provide proof to the owners, we ask that inquiries include your full name, address, and telephone details.
We look forward to your inquiry and the viewing with you!
-
Art der Immobilie
Haus
-
Baujahr
2002
-
Preis/Quadratfuß
$671
Erkunden Sie die Gegend
Der Agent wird sich in Kürze mit Ihnen in Verbindung setzen
Gelistet von
Besichtigung mit the agent buchen
Wählen Sie ein Datum und ob Sie eine virtuelle oder persönliche Besichtigung mit dem Makler wünschen.
Das Vertrauen der führenden Makler der Welt
Die Makler hinter den außergewöhnlichsten Immobilien der Welt inserieren bei JamesEdition.
- Angebote von Sotheby's, Christie's, BARNES und Engel & Völkers
- Jedes Angebot wird vor der Veröffentlichung geprüft
- Verbinden Sie sich direkt mit verifizierten Maklern
Indem Sie fortfahren, akzeptieren Sie unsere Nutzungsbedingungen und Datenschutzrichtlinie.