$854,346
Ein inspiriertes, modernes Zuhause in einer ruhigen Dorfumgebung, das ein außergewöhnliches, offenes Wohnen bietet
- 5 Schlafz.
- 2 Bäder
- Aktualisiert: Heute
- 1
Über die Immobilie
Beschreibung wurde automatisch übersetzt.
Die Beschreibung wird in der Originalsprache angezeigt.
Occupying a peaceful elevated position on the edge of the sought-after village of Compton Dundon, Byrelea represents refined architectural design and relaxed country living. This five-bedroom detached home has been thoughtfully reimagined from top to bottom, combining the warmth of traditional materials with fresh, contemporary sensibility. The result is a light-filled, flexible home tha
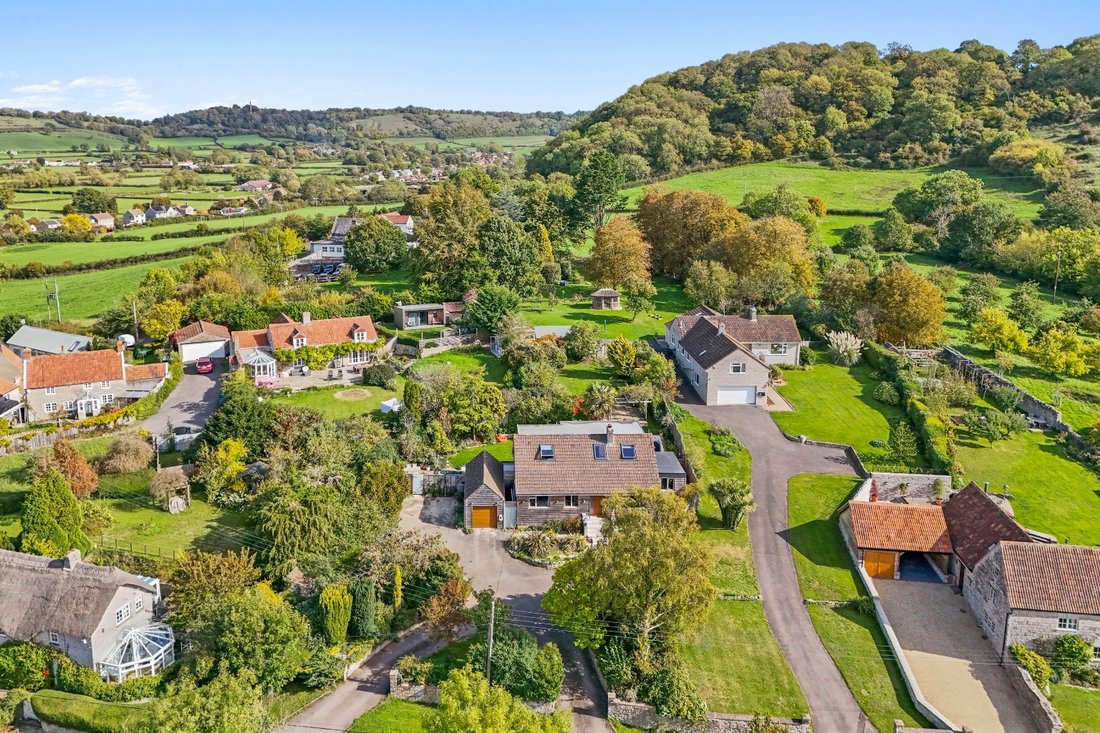
Occupying a peaceful elevated position on the edge of the sought-after village of Compton Dundon, Byrelea represents refined architectural design and relaxed country living. This five-bedroom detached home has been thoughtfully reimagined from top to bottom, combining the warmth of traditional materials with fresh, contemporary sensibility. The result is a light-filled, flexible home that connects beautifully to its surroundings.
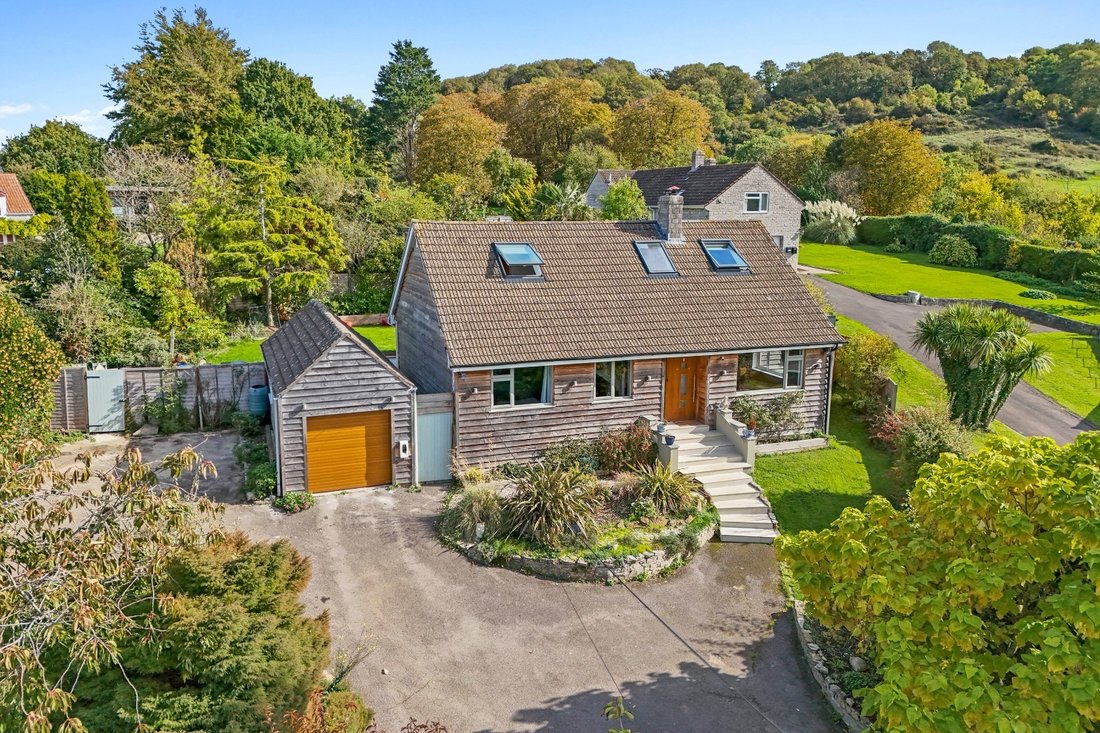
Approached via a sweeping horseshoe driveway, Byrelea immediately impresses with its handsome cedar-clad façade and welcoming entrance. Stepping inside, the reception hall is a statement in itself - underfloor heating and natural stone tiles lead the way to a striking solid oak staircase, crafted with glass balustrades and softly illuminated treads, setting the tone for the home’s stylish interior.
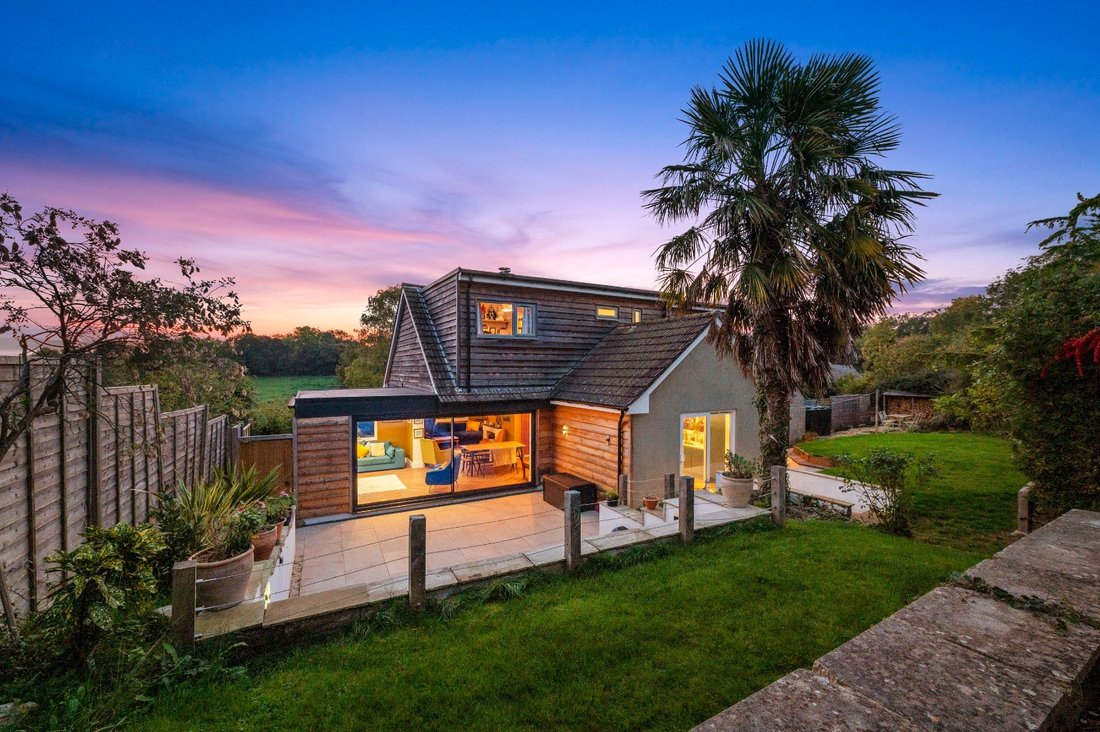
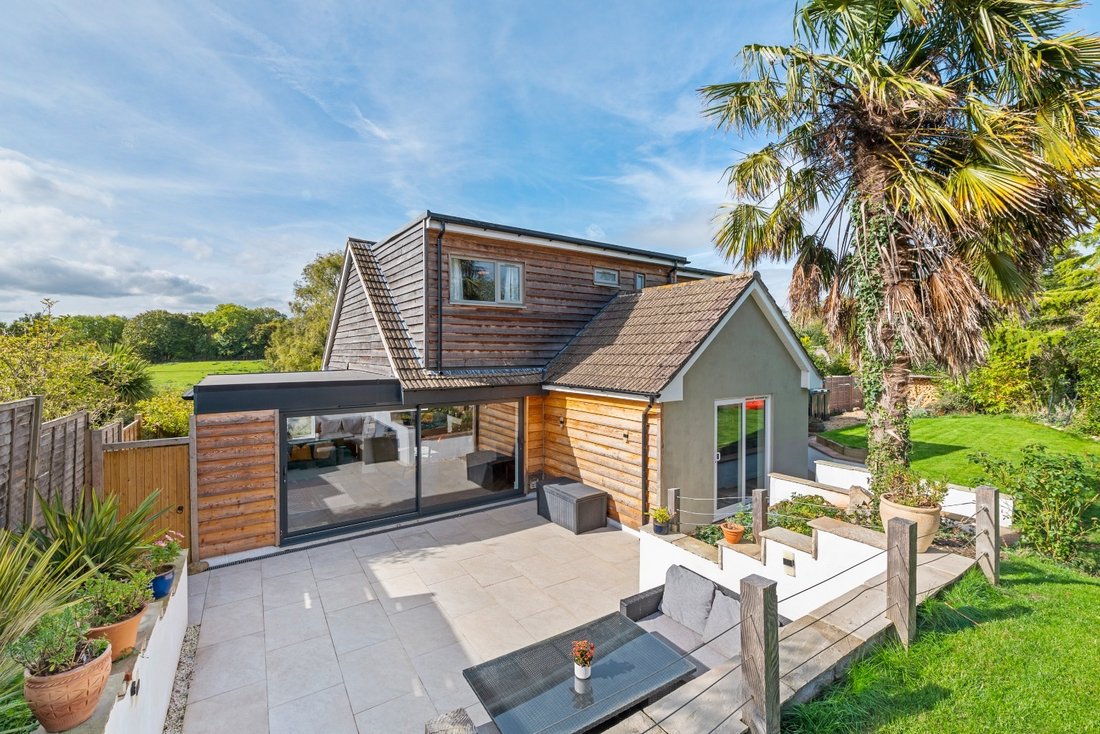
At the heart of the home lies a superb open-plan kitchen, dining and family space - the perfect setting for both relaxed living and entertaining. Expansive sliding glass doors flood the room with natural light and open directly onto a large sun terrace, creating a seamless transition between inside and out. The bespoke kitchen combines contemporary cabinetry with high-quality integrated appliances, while thoughtful touches and abundant storage ensure elegance and practicality. A separate utility room and WC are positioned off the entrance hall.
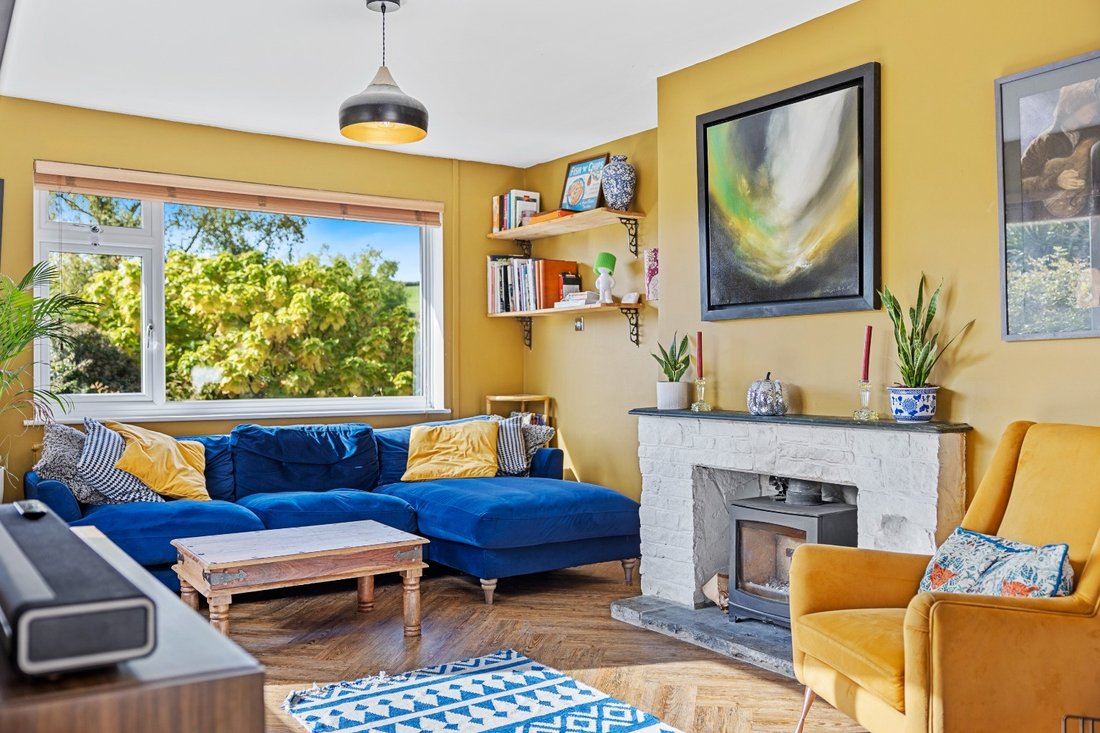
To the front, a separate living room offers a cosier retreat, complete with feature fireplace - ideal for quiet evenings or family gatherings. Two ground-floor bedrooms offer excellent flexibility, easily adaptable as guest rooms, a study, or creative space.
Upstairs, the principal suite enjoys a calm, elevated outlook across the gardens and surrounding countryside. This serene space includes a smart en suite shower room and ample storage. Two further bedrooms and a beautifully appointed family bathroom complete the first-floor accommodation, creating a balanced layout that works perfectly for both family life and entertaining guests.
The gardens at Byrelea have been landscaped with both form and function in mind. To the rear, generous lawns are framed by mature trees and planting, offering privacy and year-round colour. Two large terraces provide wonderful spots for alfresco dining and relaxation - one shaded by a timber pergola and the other perfect for evening entertaining as the sun sets over the fields beyond.
To the front, the horseshoe driveway provides ample parking, while a detached garage offers further space with potential to extend to a double garage, subject to the necessary consents.
Byrelea enjoys an enviable position in the village of Compton Dundon - a charming Somerset community known for its unspoilt countryside, friendly atmosphere and access to excellent local amenities. The village inn, The Castlebrook, is within easy reach, while nearby Street (approximately three miles to the north) offers an exceptional range of facilities, including Millfield Senior School, Clarks Village, and an array of leisure and dining options.
The historic town of Somerton lies just over three miles south, and for those needing to travel further afield, the M5 motorway (Junction 23) provides swift connections to Bristol, Bath and the wider South West.
What 3 Words Location - ///[hidden information]
***WE EXPECT THIS PROPERTY TO SELL TO A BUYER LOOKING IN THE £650,000 - £700,000 PRICE RANGE. BEST OFFERS ARE INVITED***
By Design Homes Wells & Chew Valley is part of the wider By Design Homes network – a collective of experienced, premium estate agents delivering bespoke one-to-one service across the UK and internationally. Based here in the heart of The Mendips, I combine local knowledge and personal attention with the strength and reach of a national brand. For discreet, expert advice, please feel free to contact me (Mark Manning) directly.
Important Notice: By Design Wells & Chew Valley, for themselves and for the vendors of this property, give notice that:
Particulars: These details are provided as a general outline for intending purchasers and do not constitute, nor form part of, any offer or contract.
Descriptions: All descriptions, dimensions, references to condition, necessary permissions, and other details are given in good faith and believed to be correct. Purchasers must not rely on them as statements of fact and should verify accuracy by inspection or otherwise.
Warranty: No person employed by By Design Wells & Chew Valley has authority to make or give any representation or warranty in relation to this property.
Measurements: All measurements are approximate. Floor plans are for illustrative identification only and may not be to scale.
Photography: Photographs are provided for general information only and should not be assumed to include any items shown. Images are not materially altered but may be enhanced for marketing purposes (e.g. skies, twilight effects, digital staging).
Services: Services, systems, and appliances have not been tested and no guarantee of condition or functionality is given. Purchasers should satisfy themselves as to suitability and working order.
Due Diligence: Buyers are responsible for verifying matters such as flood risk, private drainage compliance, planning consents, covenants, and all other property-related details before viewing or incurring expense.
Availability: Properties may be withdrawn or sold at any time. Buyers should confirm availability and up-to-date information prior to viewing.
Money Laundering Regulations: In compliance with the Money Laundering, Terrorist Financing and Transfer of Funds (Information on the Payer) Regulations 2017 (as amended), all purchasers must provide proof of identity, address, source, and proof of funds before any sale can be agreed. By Design Wells & Chew Valley use Hipla, a Law Society licensed provider, to complete these checks. A fee of £50 excluding VAT (£60 including VAT) per buyer applies. A secure link will be issued. The property status cannot be changed to Sold Subject to Contract or a Memorandum of Sale produced until all checks are satisfactorily completed.
Register for new listings before the portal launch: [hidden information]/heads-up-alerts/register
Approached via a sweeping horseshoe driveway, Byrelea immediately impresses with its handsome cedar-clad façade and welcoming entrance. Stepping inside, the reception hall is a statement in itself - underfloor heating and natural stone tiles lead the way to a striking solid oak staircase, crafted with glass balustrades and softly illuminated treads, setting the tone for the home’s stylish interior.
At the heart of the home lies a superb open-plan kitchen, dining and family space - the perfect setting for both relaxed living and entertaining. Expansive sliding glass doors flood the room with natural light and open directly onto a large sun terrace, creating a seamless transition between inside and out. The bespoke kitchen combines contemporary cabinetry with high-quality integrated appliances, while thoughtful touches and abundant storage ensure elegance and practicality. A separate utility room and WC are positioned off the entrance hall.
To the front, a separate living room offers a cosier retreat, complete with feature fireplace - ideal for quiet evenings or family gatherings. Two ground-floor bedrooms offer excellent flexibility, easily adaptable as guest rooms, a study, or creative space.
Upstairs, the principal suite enjoys a calm, elevated outlook across the gardens and surrounding countryside. This serene space includes a smart en suite shower room and ample storage. Two further bedrooms and a beautifully appointed family bathroom complete the first-floor accommodation, creating a balanced layout that works perfectly for both family life and entertaining guests.
The gardens at Byrelea have been landscaped with both form and function in mind. To the rear, generous lawns are framed by mature trees and planting, offering privacy and year-round colour. Two large terraces provide wonderful spots for alfresco dining and relaxation - one shaded by a timber pergola and the other perfect for evening entertaining as the sun sets over the fields beyond.
To the front, the horseshoe driveway provides ample parking, while a detached garage offers further space with potential to extend to a double garage, subject to the necessary consents.
Byrelea enjoys an enviable position in the village of Compton Dundon - a charming Somerset community known for its unspoilt countryside, friendly atmosphere and access to excellent local amenities. The village inn, The Castlebrook, is within easy reach, while nearby Street (approximately three miles to the north) offers an exceptional range of facilities, including Millfield Senior School, Clarks Village, and an array of leisure and dining options.
The historic town of Somerton lies just over three miles south, and for those needing to travel further afield, the M5 motorway (Junction 23) provides swift connections to Bristol, Bath and the wider South West.
What 3 Words Location - ///[hidden information]
***WE EXPECT THIS PROPERTY TO SELL TO A BUYER LOOKING IN THE £650,000 - £700,000 PRICE RANGE. BEST OFFERS ARE INVITED***
By Design Homes Wells & Chew Valley is part of the wider By Design Homes network – a collective of experienced, premium estate agents delivering bespoke one-to-one service across the UK and internationally. Based here in the heart of The Mendips, I combine local knowledge and personal attention with the strength and reach of a national brand. For discreet, expert advice, please feel free to contact me (Mark Manning) directly.
Important Notice: By Design Wells & Chew Valley, for themselves and for the vendors of this property, give notice that:
Particulars: These details are provided as a general outline for intending purchasers and do not constitute, nor form part of, any offer or contract.
Descriptions: All descriptions, dimensions, references to condition, necessary permissions, and other details are given in good faith and believed to be correct. Purchasers must not rely on them as statements of fact and should verify accuracy by inspection or otherwise.
Warranty: No person employed by By Design Wells & Chew Valley has authority to make or give any representation or warranty in relation to this property.
Measurements: All measurements are approximate. Floor plans are for illustrative identification only and may not be to scale.
Photography: Photographs are provided for general information only and should not be assumed to include any items shown. Images are not materially altered but may be enhanced for marketing purposes (e.g. skies, twilight effects, digital staging).
Services: Services, systems, and appliances have not been tested and no guarantee of condition or functionality is given. Purchasers should satisfy themselves as to suitability and working order.
Due Diligence: Buyers are responsible for verifying matters such as flood risk, private drainage compliance, planning consents, covenants, and all other property-related details before viewing or incurring expense.
Availability: Properties may be withdrawn or sold at any time. Buyers should confirm availability and up-to-date information prior to viewing.
Money Laundering Regulations: In compliance with the Money Laundering, Terrorist Financing and Transfer of Funds (Information on the Payer) Regulations 2017 (as amended), all purchasers must provide proof of identity, address, source, and proof of funds before any sale can be agreed. By Design Wells & Chew Valley use Hipla, a Law Society licensed provider, to complete these checks. A fee of £50 excluding VAT (£60 including VAT) per buyer applies. A secure link will be issued. The property status cannot be changed to Sold Subject to Contract or a Memorandum of Sale produced until all checks are satisfactorily completed.
Register for new listings before the portal launch: [hidden information]/heads-up-alerts/register
-
Art der Immobilie
Haus
Funktionen
Erkunden Sie die Gegend
Peak Lane, Compton Dundon, Close to Millfield, England
Auf Google Maps anzeigen
Preis pro sqft
Niedrig
Hoch
Vor 1 Monat beigetreten
Sie haben sich nach diesem Objekt erkundigt
Der Agent wird sich in Kürze mit Ihnen in Verbindung setzen
Gelistet von
166
Angebote
2026
Beigetreten
Besichtigung mit the agent buchen
Wählen Sie ein Datum und ob Sie eine virtuelle oder persönliche Besichtigung mit dem Makler wünschen.
Bevorzugtes Datum
Art der Tour
At By Design, we provide an estate agency service as unique as your home.
We are the UK’s fastest growing prem
We are the UK’s fastest growing prem
At By Design, we provide an estate agency service as unique as your home.
We are the UK’s fastest growing premium estate agency, and for good reason. We combine the individual service and creative flair from some of the best agents in the country, with national and international exposure at scale, showcasing the beautiful homes we are trusted to market and sell.
We are the UK’s fastest growing premium estate agency, and for good reason. We combine the individual service and creative flair from some of the best agents in the country, with national and international exposure at scale, showcasing the beautiful homes we are trusted to market and sell.
Zuletzt aktualisiert
Heute
Erstmalig gelistet
November 16
Angebotsreferenz
1062_450174
Das Vertrauen der führenden Makler der Welt
Die Makler hinter den außergewöhnlichsten Immobilien der Welt inserieren bei JamesEdition.
- Angebote von Sotheby's, Christie's, BARNES und Engel & Völkers
- Jedes Angebot wird vor der Veröffentlichung geprüft
- Verbinden Sie sich direkt mit verifizierten Maklern
Indem Sie fortfahren, akzeptieren Sie unsere Nutzungsbedingungen und Datenschutzrichtlinie.