$1,663,551
Aussergewöhnliches Mehrfamilienhaus In Morningside
- 8 Schlafz.
- 8 Bäder
- 7,535 Sqft
- 27,298 Sqft lot
- Aktualisiert: August 6
- 31
Über die Immobilie
Beschreibung wurde automatisch übersetzt.
Die Beschreibung wird in der Originalsprache angezeigt.
Exklusives Alleinmandat
Dieses außergewöhnliche Anwesen befindet sich in einer privilegierten, nach Norden ausgerichteten Lage im beliebten Morningside, nur wenige Minuten vom Erinvale Golf Estate entfernt. Es bietet eine außergewöhnliche Gelegenheit für luxuriöses Wohnen über mehrere Generationen oder ein exklusives Gastgewerbe.
Wunderschöne Ausblicke erstrecken sich über den be
Dieses außergewöhnliche Anwesen befindet sich in einer privilegierten, nach Norden ausgerichteten Lage im beliebten Morningside, nur wenige Minuten vom Erinvale Golf Estate entfernt. Es bietet eine außergewöhnliche Gelegenheit für luxuriöses Wohnen über mehrere Generationen oder ein exklusives Gastgewerbe.
Wunderschöne Ausblicke erstrecken sich über den be
Exclusive Sole Mandate
Occupying a privileged north-facing position in sought-after Morningside, moments from Erinvale Golf Estate, this exceptional property presents an extraordinary opportunity for luxurious multi-generational living or an exclusive hospitality venture.
Beautiful views extend across the neighbouring golf course towards the Hottentots Holland and Helderberg moun
Occupying a privileged north-facing position in sought-after Morningside, moments from Erinvale Golf Estate, this exceptional property presents an extraordinary opportunity for luxurious multi-generational living or an exclusive hospitality venture.
Beautiful views extend across the neighbouring golf course towards the Hottentots Holland and Helderberg moun
Exklusives Alleinmandat
Dieses außergewöhnliche Anwesen befindet sich in einer privilegierten, nach Norden ausgerichteten Lage im beliebten Morningside, nur wenige Minuten vom Erinvale Golf Estate entfernt. Es bietet eine außergewöhnliche Gelegenheit für luxuriöses Wohnen über mehrere Generationen oder ein exklusives Gastgewerbe.
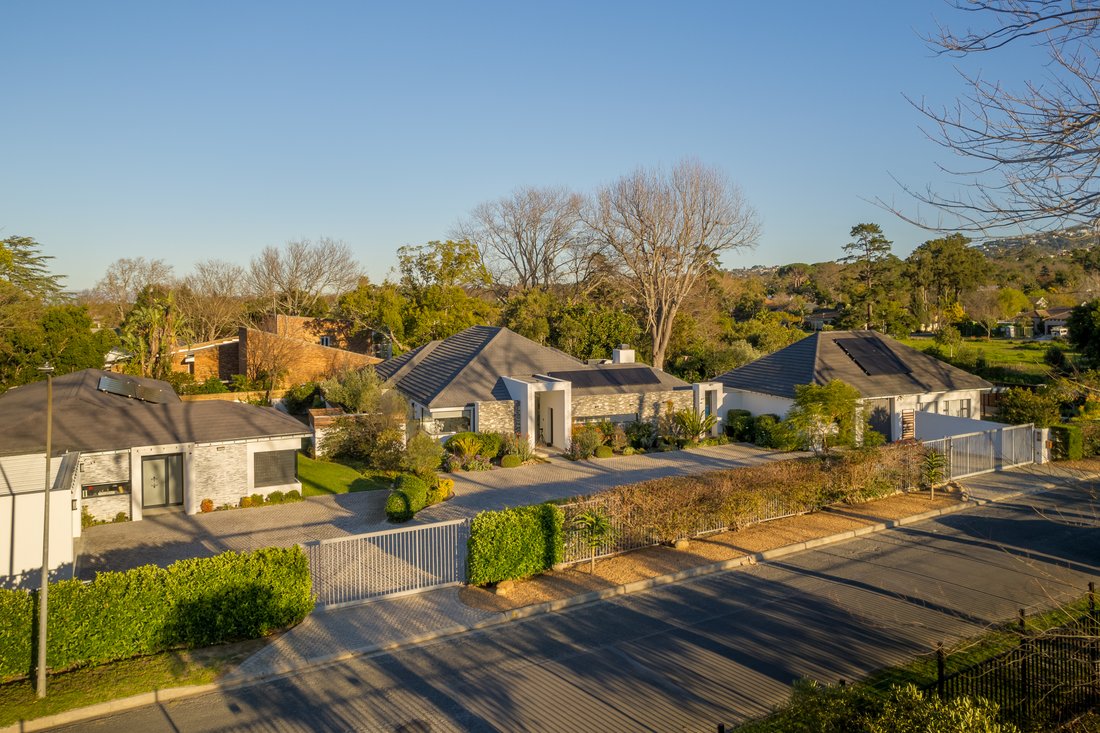
Wunderschöne Ausblicke erstrecken sich über den benachbarten Golfplatz auf die Gebirgsketten Hottentots Holland und Helderberg. Die Lage ist ruhig und sicher und bietet bequemen Zugang zu den führenden Schulen, renommierten Weingütern und Lifestyle-Reisezielen von Somerset West.
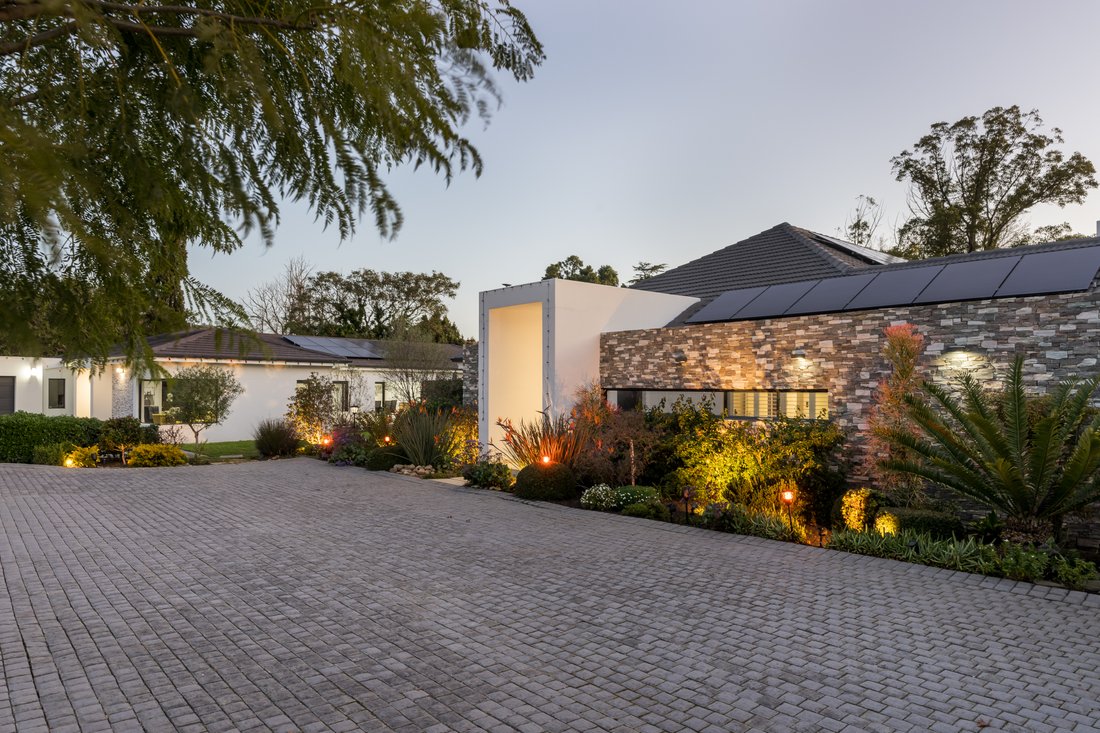
Drei unabhängig gestaltete Residenzen sind auf dem gesamten Grundstück angeordnet, die jeweils nach einem anspruchsvollen Standard mit hochwertigen Oberflächen, modernem Interieur und viel Liebe zum Detail fertiggestellt wurden. Sonnenkollektoren und Wechselrichtersysteme verleihen allen drei Einheiten wertvolle Energieeffizienz und Komfort.
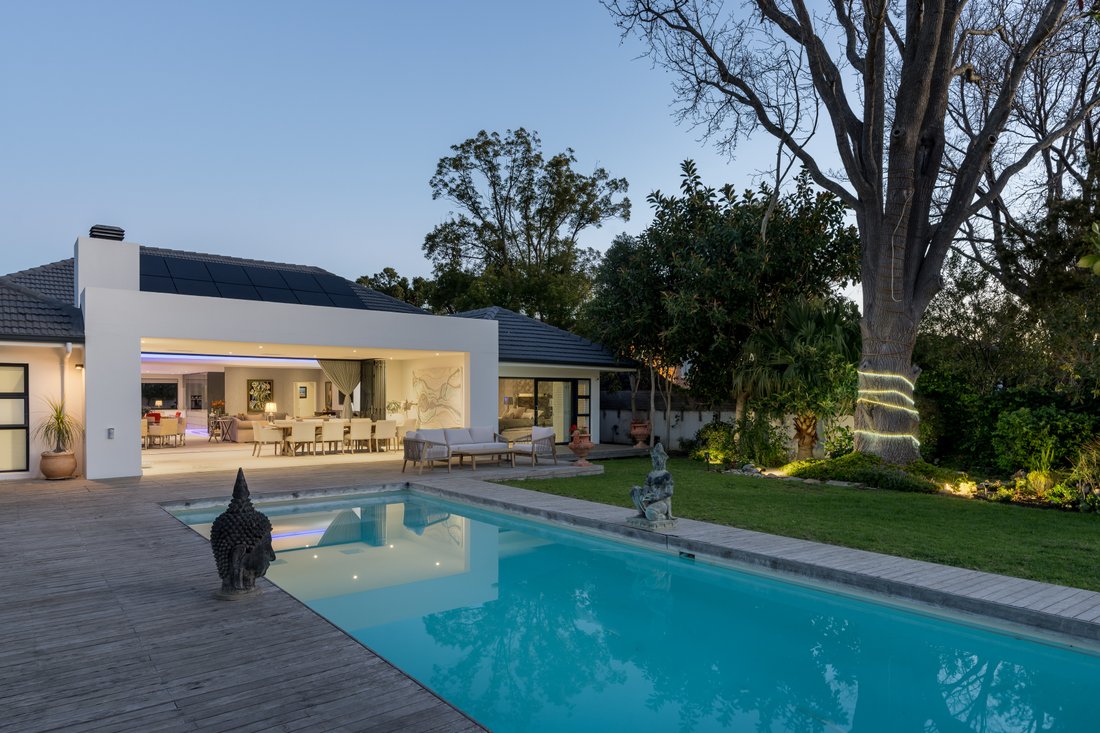
Der angelegte Garten bildet ein ruhiges Herzstück und wird durch einen großzügig dimensionierten Swimmingpool und eine elegante Holzterrasse ergänzt.
DER HAUPTWOHNSITZ
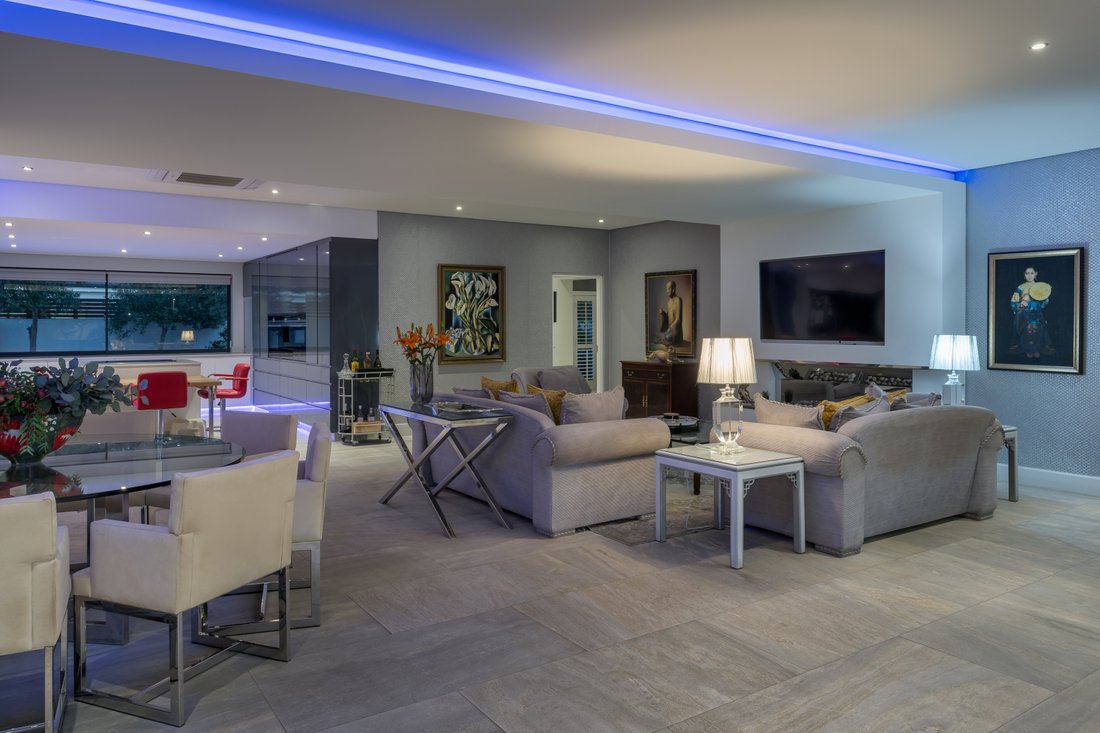
Die Hauptwohnung wurde für ein anspruchsvolles und dennoch entspanntes Wohnen konzipiert und verfügt über eine Fußbodenheizung im gesamten Gebäude, weitläufige offene Empfangsbereiche mit hochwertigen Fliesenböden und eine nahtlose Verbindung zu den Unterhaltungsräumen im Freien.
Die Unterkunft beinhaltet:
* Geräumiges Wohnzimmer mit Gaskamin
* Offener Essbereich
* Große Stapeltüren führen auf die überdachte Veranda
* Wunderschön eingerichtete Küche mit einer zentralen Kochinsel, einem Induktionsherd, hochwertigen Geräten, einem Weinkühlschrank und Platz für einen doppelten Kühlschrank mit Gefrierfach
* Schränke mit Absenkautomatik in der gesamten Küche
* Separate Spülküche mit großzügigem Stauraum, Geräteanschlüssen und direktem Zugang zum Innenhof
* Überdachte Veranda mit eingebautem Holzgrill
* Gästetoilette
Alle drei Schlafzimmer sind mit Teppichboden ausgelegt und bieten die Privatsphäre der gefliesten Badezimmer.
Die luxuriöse Hauptsuite bietet außergewöhnliche Proportionen und verfügt über ein elegantes eigenes Bad, einen privaten Ankleideraum und einen abgeschiedenen Innenhof mit Garten. Das zweite und dritte Schlafzimmer sind ebenso geräumig und verfügen über ausreichend Einbauschränke und wunderschön eingerichtete Badezimmer.
Eine Doppelgarage mit zusätzlichem Stauraum und großzügigen Parkplätzen abseits der Straße vervollständigen den Hauptwohnsitz.
DER ZWEITE WOHNSITZ
Das zweite Zuhause bietet das gleiche durchdachte Design und die raffinierten Oberflächen und bietet ein völlig unabhängiges Wohnumfeld.
Zu den Funktionen gehören:
* Wohn-, Esszimmer und Küche mit offenem Schnitt
* Gaskamin im Essbereich
* Stapeltüren, die auf eine überdachte Veranda führen
* Moderne Küche mit Induktionskochfeld, Weinkühlschrank und Schränken mit Absenkautomatik
* Separate Spülküche mit direktem Zugang zum Innenhof
* Überdachte Veranda mit eingebautem Kamin
* Großzügig geschnittenes Hauptschlafzimmer mit Teppichboden, privatem Ankleideraum und gefliestem Bad
* Zwei weitere Schlafzimmer mit Teppichböden, jeweils mit großen Schränken und gefliesten Bädern
* Doppelgarage
DIE PRIVATE WOHNUNG
Das separate Apartment mit zwei Schlafzimmern bietet einen idealen Rückzugsort für Großfamilien, Gäste oder unabhängige Unterkünfte.
Es umfasst:
* Offener Wohn-, Essbereich und Küche
* Integrierter Weinkühlschrank
* Zwei geräumige Schlafzimmer, jedes mit eigenem Bad
* Separater privater Eingang
* Exklusiver Gartenbereich
* Eigener überdachter Parkplatz
Dieses herausragende Anwesen in Morningside bietet eine seltene Kombination aus Größe, Privatsphäre und Vielseitigkeit. Mit drei wunderschön eingerichteten Residenzen, raffinierten Außenbereichen und einer außergewöhnlichen Lage in der Nähe von Erinvale bietet es eine überzeugende Lifestyle-Gelegenheit in einer der begehrtesten Gegenden von Somerset West.
Um diese außergewöhnliche Immobilie persönlich zu erleben, wenden Sie sich an den Makler, um eine private Besichtigung zu vereinbaren.
Dieses außergewöhnliche Anwesen befindet sich in einer privilegierten, nach Norden ausgerichteten Lage im beliebten Morningside, nur wenige Minuten vom Erinvale Golf Estate entfernt. Es bietet eine außergewöhnliche Gelegenheit für luxuriöses Wohnen über mehrere Generationen oder ein exklusives Gastgewerbe.
Wunderschöne Ausblicke erstrecken sich über den benachbarten Golfplatz auf die Gebirgsketten Hottentots Holland und Helderberg. Die Lage ist ruhig und sicher und bietet bequemen Zugang zu den führenden Schulen, renommierten Weingütern und Lifestyle-Reisezielen von Somerset West.
Drei unabhängig gestaltete Residenzen sind auf dem gesamten Grundstück angeordnet, die jeweils nach einem anspruchsvollen Standard mit hochwertigen Oberflächen, modernem Interieur und viel Liebe zum Detail fertiggestellt wurden. Sonnenkollektoren und Wechselrichtersysteme verleihen allen drei Einheiten wertvolle Energieeffizienz und Komfort.
Der angelegte Garten bildet ein ruhiges Herzstück und wird durch einen großzügig dimensionierten Swimmingpool und eine elegante Holzterrasse ergänzt.
DER HAUPTWOHNSITZ
Die Hauptwohnung wurde für ein anspruchsvolles und dennoch entspanntes Wohnen konzipiert und verfügt über eine Fußbodenheizung im gesamten Gebäude, weitläufige offene Empfangsbereiche mit hochwertigen Fliesenböden und eine nahtlose Verbindung zu den Unterhaltungsräumen im Freien.
Die Unterkunft beinhaltet:
* Geräumiges Wohnzimmer mit Gaskamin
* Offener Essbereich
* Große Stapeltüren führen auf die überdachte Veranda
* Wunderschön eingerichtete Küche mit einer zentralen Kochinsel, einem Induktionsherd, hochwertigen Geräten, einem Weinkühlschrank und Platz für einen doppelten Kühlschrank mit Gefrierfach
* Schränke mit Absenkautomatik in der gesamten Küche
* Separate Spülküche mit großzügigem Stauraum, Geräteanschlüssen und direktem Zugang zum Innenhof
* Überdachte Veranda mit eingebautem Holzgrill
* Gästetoilette
Alle drei Schlafzimmer sind mit Teppichboden ausgelegt und bieten die Privatsphäre der gefliesten Badezimmer.
Die luxuriöse Hauptsuite bietet außergewöhnliche Proportionen und verfügt über ein elegantes eigenes Bad, einen privaten Ankleideraum und einen abgeschiedenen Innenhof mit Garten. Das zweite und dritte Schlafzimmer sind ebenso geräumig und verfügen über ausreichend Einbauschränke und wunderschön eingerichtete Badezimmer.
Eine Doppelgarage mit zusätzlichem Stauraum und großzügigen Parkplätzen abseits der Straße vervollständigen den Hauptwohnsitz.
DER ZWEITE WOHNSITZ
Das zweite Zuhause bietet das gleiche durchdachte Design und die raffinierten Oberflächen und bietet ein völlig unabhängiges Wohnumfeld.
Zu den Funktionen gehören:
* Wohn-, Esszimmer und Küche mit offenem Schnitt
* Gaskamin im Essbereich
* Stapeltüren, die auf eine überdachte Veranda führen
* Moderne Küche mit Induktionskochfeld, Weinkühlschrank und Schränken mit Absenkautomatik
* Separate Spülküche mit direktem Zugang zum Innenhof
* Überdachte Veranda mit eingebautem Kamin
* Großzügig geschnittenes Hauptschlafzimmer mit Teppichboden, privatem Ankleideraum und gefliestem Bad
* Zwei weitere Schlafzimmer mit Teppichböden, jeweils mit großen Schränken und gefliesten Bädern
* Doppelgarage
DIE PRIVATE WOHNUNG
Das separate Apartment mit zwei Schlafzimmern bietet einen idealen Rückzugsort für Großfamilien, Gäste oder unabhängige Unterkünfte.
Es umfasst:
* Offener Wohn-, Essbereich und Küche
* Integrierter Weinkühlschrank
* Zwei geräumige Schlafzimmer, jedes mit eigenem Bad
* Separater privater Eingang
* Exklusiver Gartenbereich
* Eigener überdachter Parkplatz
Dieses herausragende Anwesen in Morningside bietet eine seltene Kombination aus Größe, Privatsphäre und Vielseitigkeit. Mit drei wunderschön eingerichteten Residenzen, raffinierten Außenbereichen und einer außergewöhnlichen Lage in der Nähe von Erinvale bietet es eine überzeugende Lifestyle-Gelegenheit in einer der begehrtesten Gegenden von Somerset West.
Um diese außergewöhnliche Immobilie persönlich zu erleben, wenden Sie sich an den Makler, um eine private Besichtigung zu vereinbaren.
Exclusive Sole Mandate
Occupying a privileged north-facing position in sought-after Morningside, moments from Erinvale Golf Estate, this exceptional property presents an extraordinary opportunity for luxurious multi-generational living or an exclusive hospitality venture.
Beautiful views extend across the neighbouring golf course towards the Hottentots Holland and Helderberg mountain ranges. The setting is peaceful and secure, with convenient access to Somerset West’s leading schools, renowned wine estates and lifestyle destinations.
Three independently designed residences are arranged across the property, each completed to an exacting standard with premium finishes, contemporary interiors, and meticulous attention to detail. Solar panels and inverter systems add valuable energy efficiency and convenience to all three units.
The landscaped garden forms a tranquil centrepiece, complemented by a generously proportioned swimming pool and elegant wooden decking.
THE MAIN RESIDENCE
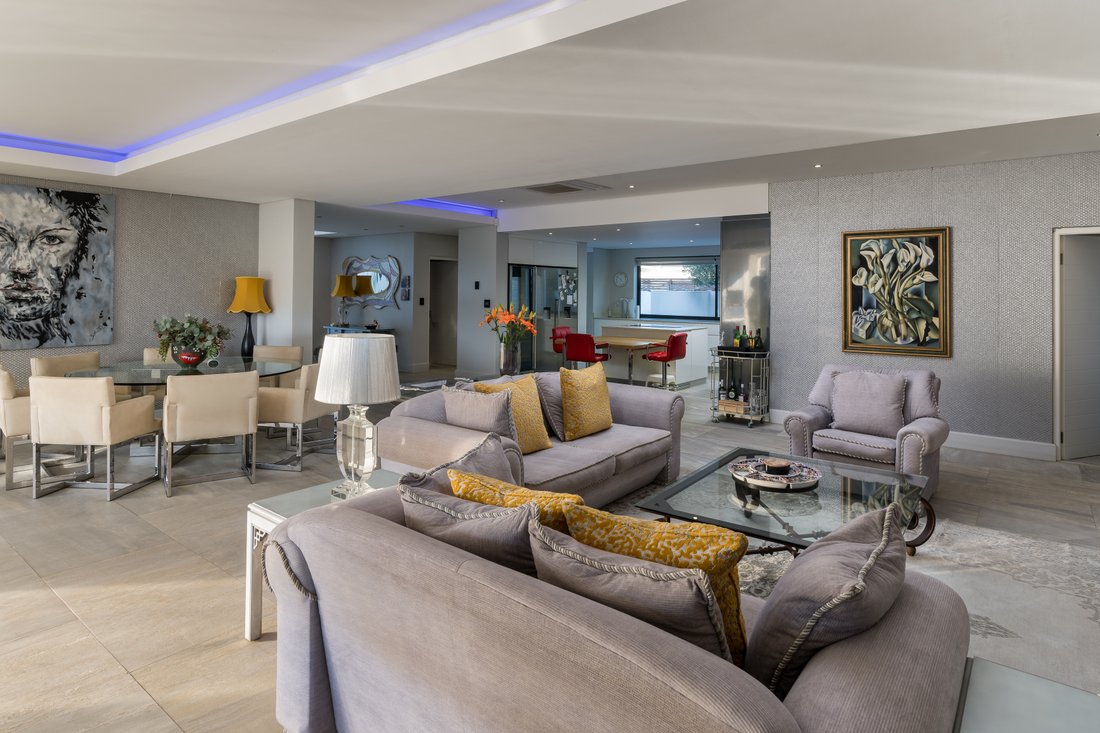
Designed for sophisticated yet relaxed living, the main residence features underfloor heating throughout, expansive open-plan reception areas with high-quality tiled flooring, and a seamless connection to the outdoor entertainment spaces.
The accommodation includes:
* Spacious lounge with a gas fireplace
* Open-plan dining area
* Large stacking doors opening onto the covered veranda
* Beautifully appointed kitchen with a central island, induction hob, premium appliances, wine refrigerator and space for a double fridge-freezer
* Soft-close cabinetry throughout the kitchen
* Separate scullery with generous storage, appliance connections and direct courtyard access
* Covered veranda with a built-in wood-burning braai
* Guest cloakroom
All three bedrooms are carpeted and enjoy the privacy of tiled en-suite bathrooms.
The luxurious principal suite offers exceptional proportions and includes an elegant en-suite bathroom, private dressing room and a secluded garden courtyard. The second and third bedrooms are equally spacious, with ample built-in cupboards and beautifully finished en-suite bathrooms.
A double garage with additional storage space and generous off-street parking complete the main residence.
THE SECOND RESIDENCE
The second home offers the same considered design and refined finishes, providing a fully independent living environment.
Features include:
* Open-plan lounge, dining room and kitchen
* Gas fireplace in the dining area
* Stacking doors opening onto a covered veranda
* Contemporary kitchen with an induction hob, wine refrigerator and soft-close cabinetry
* Separate scullery with direct courtyard access
* Covered veranda with a built-in fireplace
* Generously proportioned principal carpeted bedroom with a private dressing room and tiled en-suite bathroom
* Two additional carpeted bedrooms, each with ample cupboards and tiled en-suite bathrooms
* Double garage
THE PRIVATE APARTMENT
The separate two-bedroom apartment provides an ideal retreat for extended family, guests or independent accommodation.
It comprises:
* Open-plan lounge, dining area and kitchen
* Integrated wine refrigerator
* Two spacious bedrooms, each with an en-suite bathroom
* Separate private entrance
* Exclusive garden area
* Dedicated covered parking
This distinguished Morningside estate represents a rare combination of scale, privacy and versatility. With three beautifully appointed residences, refined outdoor spaces and an exceptional position near Erinvale, it offers a compelling lifestyle opportunity in one of Somerset West’s most desirable settings.
To experience this exceptional property in person, contact the listing agent to arrange a private viewing.
Occupying a privileged north-facing position in sought-after Morningside, moments from Erinvale Golf Estate, this exceptional property presents an extraordinary opportunity for luxurious multi-generational living or an exclusive hospitality venture.
Beautiful views extend across the neighbouring golf course towards the Hottentots Holland and Helderberg mountain ranges. The setting is peaceful and secure, with convenient access to Somerset West’s leading schools, renowned wine estates and lifestyle destinations.
Three independently designed residences are arranged across the property, each completed to an exacting standard with premium finishes, contemporary interiors, and meticulous attention to detail. Solar panels and inverter systems add valuable energy efficiency and convenience to all three units.
The landscaped garden forms a tranquil centrepiece, complemented by a generously proportioned swimming pool and elegant wooden decking.
THE MAIN RESIDENCE
Designed for sophisticated yet relaxed living, the main residence features underfloor heating throughout, expansive open-plan reception areas with high-quality tiled flooring, and a seamless connection to the outdoor entertainment spaces.
The accommodation includes:
* Spacious lounge with a gas fireplace
* Open-plan dining area
* Large stacking doors opening onto the covered veranda
* Beautifully appointed kitchen with a central island, induction hob, premium appliances, wine refrigerator and space for a double fridge-freezer
* Soft-close cabinetry throughout the kitchen
* Separate scullery with generous storage, appliance connections and direct courtyard access
* Covered veranda with a built-in wood-burning braai
* Guest cloakroom
All three bedrooms are carpeted and enjoy the privacy of tiled en-suite bathrooms.
The luxurious principal suite offers exceptional proportions and includes an elegant en-suite bathroom, private dressing room and a secluded garden courtyard. The second and third bedrooms are equally spacious, with ample built-in cupboards and beautifully finished en-suite bathrooms.
A double garage with additional storage space and generous off-street parking complete the main residence.
THE SECOND RESIDENCE
The second home offers the same considered design and refined finishes, providing a fully independent living environment.
Features include:
* Open-plan lounge, dining room and kitchen
* Gas fireplace in the dining area
* Stacking doors opening onto a covered veranda
* Contemporary kitchen with an induction hob, wine refrigerator and soft-close cabinetry
* Separate scullery with direct courtyard access
* Covered veranda with a built-in fireplace
* Generously proportioned principal carpeted bedroom with a private dressing room and tiled en-suite bathroom
* Two additional carpeted bedrooms, each with ample cupboards and tiled en-suite bathrooms
* Double garage
THE PRIVATE APARTMENT
The separate two-bedroom apartment provides an ideal retreat for extended family, guests or independent accommodation.
It comprises:
* Open-plan lounge, dining area and kitchen
* Integrated wine refrigerator
* Two spacious bedrooms, each with an en-suite bathroom
* Separate private entrance
* Exclusive garden area
* Dedicated covered parking
This distinguished Morningside estate represents a rare combination of scale, privacy and versatility. With three beautifully appointed residences, refined outdoor spaces and an exceptional position near Erinvale, it offers a compelling lifestyle opportunity in one of Somerset West’s most desirable settings.
To experience this exceptional property in person, contact the listing agent to arrange a private viewing.
-
Art der Immobilie
Haus
-
Preis/Quadratfuß
$220
Funktionen
Erkunden Sie die Gegend
Morningside, Somerset West, Helderberg, Kapstadt
Auf Google Maps anzeigen
Preis pro sqft
Niedrig
Hoch

Vor 3 Jahren beigetreten
Sie haben sich nach diesem Objekt erkundigt
Der Agent wird sich in Kürze mit Ihnen in Verbindung setzen
Gelistet von
1
Angebote
2024
Beigetreten
Besichtigung mit Andre Nel buchen
Wählen Sie ein Datum und ob Sie eine virtuelle oder persönliche Besichtigung mit dem Makler wünschen.
Bevorzugtes Datum
Art der Tour

Helderberg
Cnr Main Road & Coronation Road, Somerset West, 7130, South Africa
Agenturprofil anzeigen
Zuletzt aktualisiert
August 6
Erstmalig gelistet
August 3
Angebotsreferenz
RL26758
Ähnliche Immobilien in der Nähe
Neue Angebote in Somerset West






Entdecken Sie mehr Häuser zum Verkauf
Somerset West, Helderberg, Kapstadt Immobilienarten
Somerset West, Helderberg, Kapstadt beliebte Suchanfragen
- Panorama Immobilien in Somerset West, Helderberg, Kapstadt
- Immobilien mit Meerblick in Somerset West, Helderberg, Kapstadt
- Immobilien mit Terrasse in Somerset West, Helderberg, Kapstadt
- Immobilien mit Bar in Somerset West, Helderberg, Kapstadt
- Immobilien mit Spielzimmer in Somerset West, Helderberg, Kapstadt
- Immobilien mit Aufzug in Somerset West, Helderberg, Kapstadt
- Blick auf die Stadt Immobilien in Somerset West, Helderberg, Kapstadt
- Immobilien mit Bergblick in Somerset West, Helderberg, Kapstadt
- Immobilien mit Garten in Somerset West, Helderberg, Kapstadt
- Immobilien mit Outdoor-Küche in Somerset West, Helderberg, Kapstadt
- Küste Immobilien in Somerset West, Helderberg, Kapstadt
- Gesicherte Wohnanlage Immobilien in Somerset West, Helderberg, Kapstadt
- Privatsphäre Immobilien in Somerset West, Helderberg, Kapstadt
- Immobilien in hohen Höhen in Somerset West, Helderberg, Kapstadt
- am Wasser Immobilien in Somerset West, Helderberg, Kapstadt
- Immobilien auf Hügeln in Somerset West, Helderberg, Kapstadt
- Anlageimmobilie Immobilien in Somerset West, Helderberg, Kapstadt
- Moderne Immobilien in Somerset West, Helderberg, Kapstadt
- Neubauten Immobilien in Somerset West, Helderberg, Kapstadt
- Immobilien mit Sauna in Somerset West, Helderberg, Kapstadt
- Immobilien mit Bibliothek in Somerset West, Helderberg, Kapstadt
- Immobilien mit Klimaanlage in Somerset West, Helderberg, Kapstadt
- Immobilien mit Weinkeller in Somerset West, Helderberg, Kapstadt
- Immobilien mit Whirlpool in Somerset West, Helderberg, Kapstadt
- Immobilien mit Kamin in Somerset West, Helderberg, Kapstadt
- Immobilien mit Balkon in Somerset West, Helderberg, Kapstadt
- Immobilien mit Tennisplatz in Somerset West, Helderberg, Kapstadt
- Immobilien mit Weinberg in Somerset West, Helderberg, Kapstadt
- Immobilien mit Offene Küche in Somerset West, Helderberg, Kapstadt
- Renoviert Immobilien in Somerset West, Helderberg, Kapstadt
- Immobilien mit Kino in Somerset West, Helderberg, Kapstadt
- am Fluss Immobilien in Somerset West, Helderberg, Kapstadt
- Immobilien mit Hallenbad in Somerset West, Helderberg, Kapstadt
- Immobilien mit Wasserblick in Somerset West, Helderberg, Kapstadt
- Immobilien mit Ozeanblick in Somerset West, Helderberg, Kapstadt
Verwandte Leitfäden & Geschichten
Das Vertrauen der führenden Makler der Welt
Die Makler hinter den außergewöhnlichsten Immobilien der Welt inserieren bei JamesEdition.
- Angebote von Sotheby's, Christie's, BARNES und Engel & Völkers
- Jedes Angebot wird vor der Veröffentlichung geprüft
- Verbinden Sie sich direkt mit verifizierten Maklern
Indem Sie fortfahren, akzeptieren Sie unsere Nutzungsbedingungen und Datenschutzrichtlinie.