Chioreana Bank Von Somcuta Mare
- 25 Schlafz.
- 5 Bäder
- 12,917 Sqft
- 21
Über die Immobilie
The town of Şomcuta Mare is located in the south-western part of Maramureș County, connected to the European road E58, Baia Mare - Cluj Napoca, at a distance of 25 km from Baia Mare. The popular tradition says that the name of Șomcuta Mare springs from the cornel shrubs that were found in abundance in these places, that once gave the name of the forest near Văleni village – ”Corneasa”. Regardin
Aus den ersten Geschichtsaufzeichnungen geht hervor, dass Șomcuta Mare eine überwiegend rumänische Bevölkerung hatte. Dies wird durch alle Beweise belegt, die diesbezüglich über die Domäne Chioar erhalten wurden, zu der Șomcuta Mare gehörte.
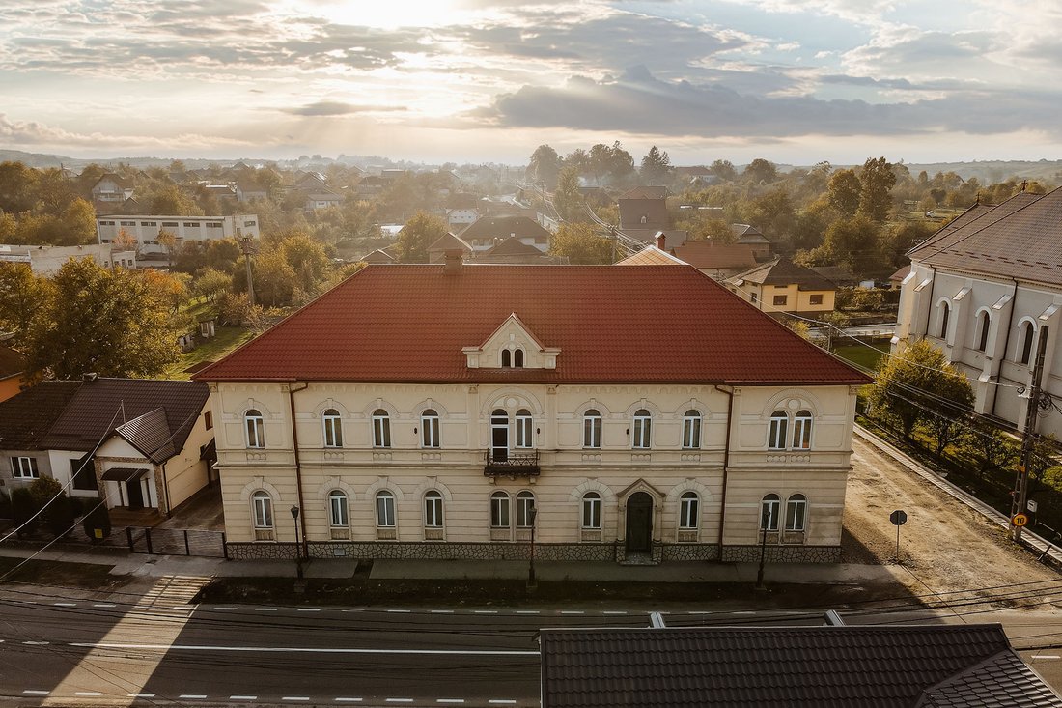
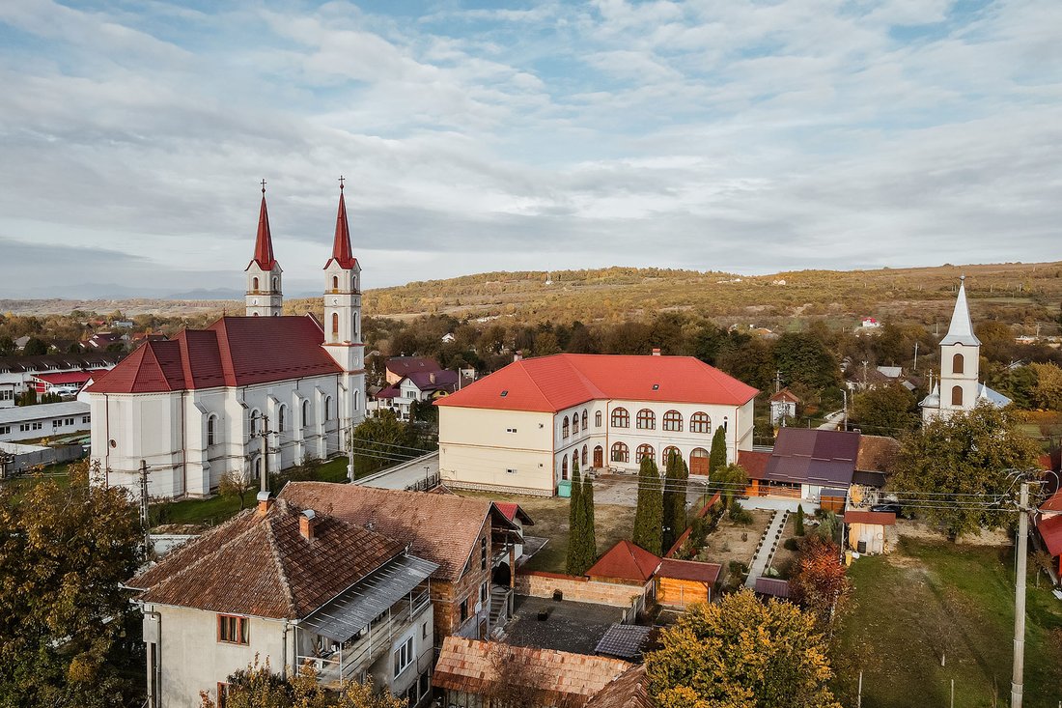
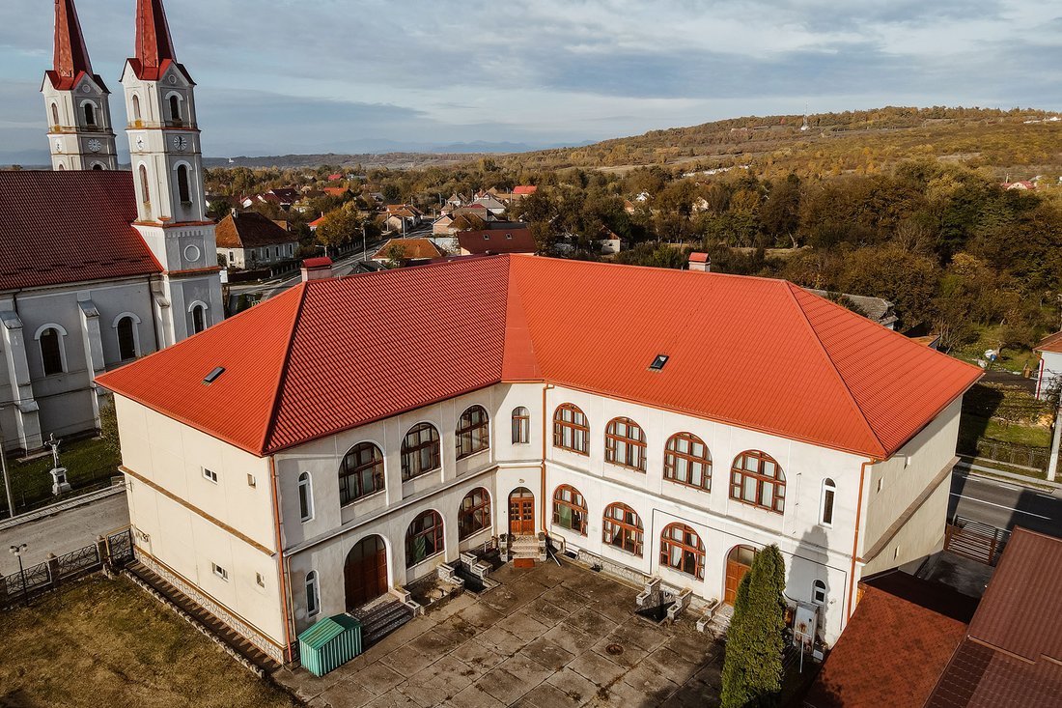
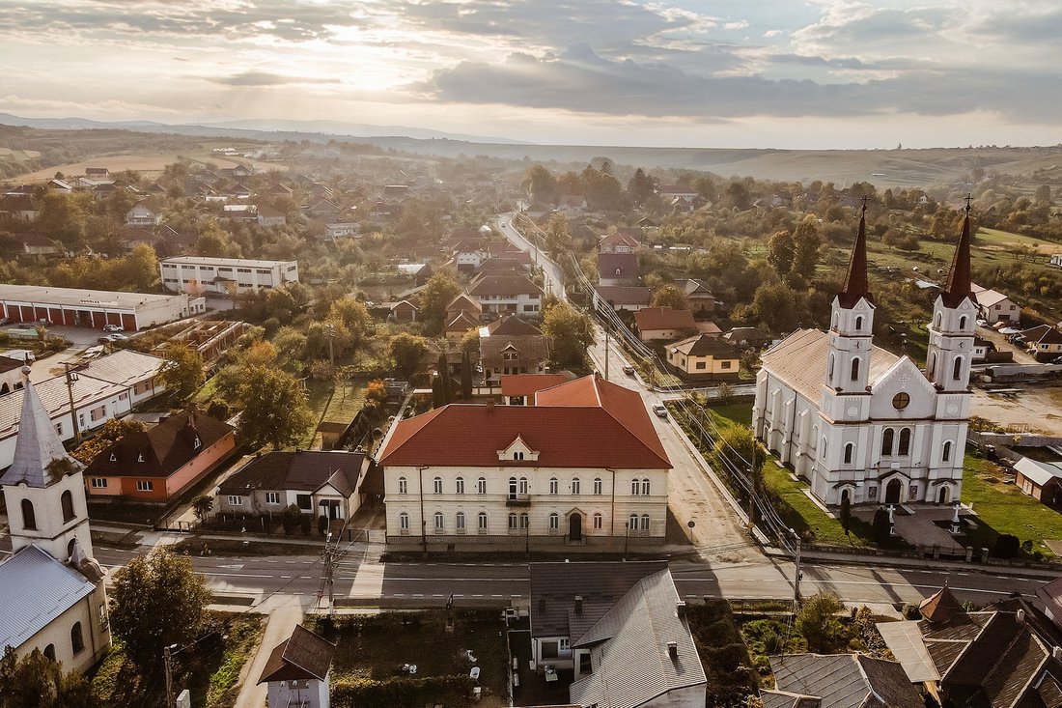
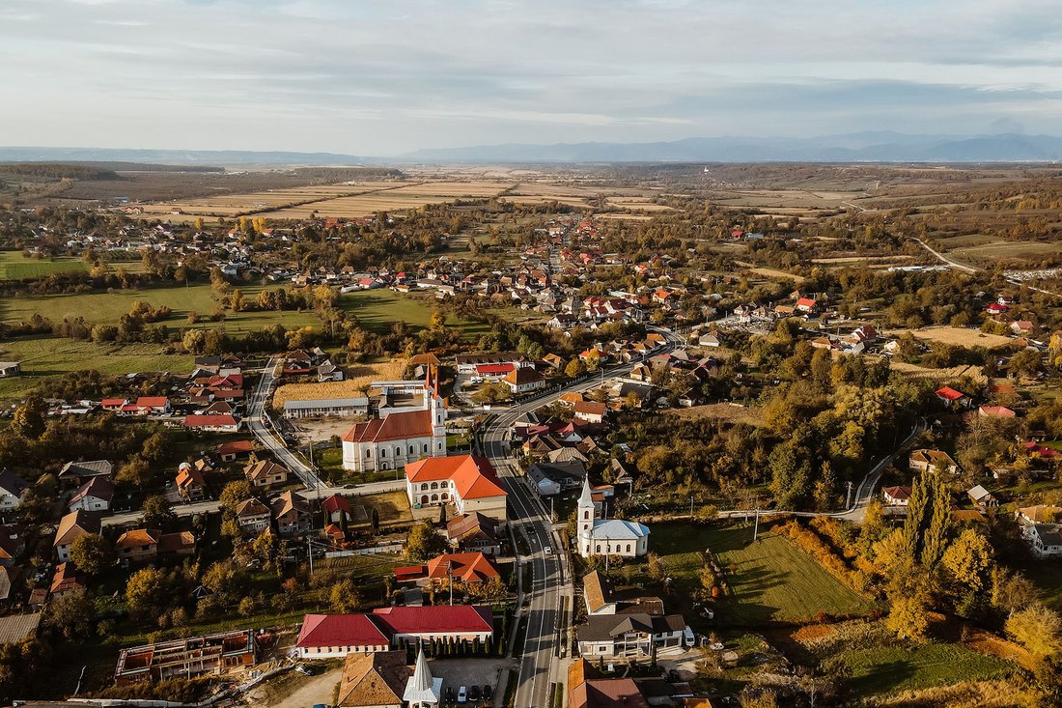
Dieses imposante Gebäude, eines der historischen Monumente in Șomcuta Mare, wurde vom österreichisch-ungarischen Staat zwischen 1880 und 1890 erbaut, um als Chiorean Commercial Bank, die erste Bank in der Region, zu fungieren.
Derzeit ist das Gebäude an alle Versorgungsunternehmen und Dienstleistungen angeschlossen: Gas, Strom, Wasserversorgung und Entwässerung. Vor einigen Jahren, genauer gesagt im Jahr 2003, wurden Dach und Fenster des Gebäudes ausgetauscht, wodurch ein wichtiger Renovierungsprozess durchgeführt wurde.
Dieses Gebäude ist auf dem folgenden Stockwerk angeordnet: Untergeschoss + Erdgeschoss + Obergeschoss + Dachboden und bietet die Investition, nach der Sie schon immer gesucht haben: Die Positionierung und das Layout stellen Potenzial für verschiedene Entwicklungen dar. Es kann viele weitere aufregende Möglichkeiten bieten, angefangen von der industriellen bis zur kommerziellen Produktion. Das Gebäude kann effizient als Hotel, Restaurant, Kindergarten, Schule oder Pflegeheim funktionieren. Es beherbergt 37 Zimmer und 5 Badezimmer mit einer pragmatischen Planung.
Foto: Florin Pepene
The town of Şomcuta Mare is located in the south-western part of Maramureș County, connected to the European road E58, Baia Mare - Cluj Napoca, at a distance of 25 km from Baia Mare. The popular tradition says that the name of Șomcuta Mare springs from the cornel shrubs that were found in abundance in these places, that once gave the name of the forest near Văleni village – ”Corneasa”. Regarding this forest, it is said that it stretched over the borders of Şomcuta Mare and that, in the middle of it, there used to be a fountain, around which the community developed.
From the first history records, it is shown that Șomcuta Mare had a predominantly Romanian population. This is proven by all the evidence that has been preserved in this regard about the Chioar Domain – where Șomcuta Mare was a part of.
One of the historical monuments in Șomcuta Mare, this imposing building was built by the Austro-Hungarian State, between 1880 and 1890, to function as the Chiorean Commercial Bank, the first bank in the area.
Currently, the building is connected to all utilities and services: gas, electricity, water supply and drainage. A few years ago, more precisely in 2003, the building had its roof and windows replaced, thus carrying out an important renovation process.
Arranged on the following floor system: lower ground + ground floor + first floor + attic, this building provides that investment that you have always been looking for: its positioning and layout represent potential for various developments. It can bring many further exciting opportunities, starting from the industrial production ones to commercial ones. The building can function efficiently as a hotel, restaurant, kindergarten, school or nursing home. It accommodates 37 rooms and 5 bathrooms, with a pragmatic planning.
Photo: Florin Pepene
-
Art der Immobilie
Andere
-
Baujahr
1880
-
Preis/Quadratfuß
$38
Funktionen
- Garten
- Terrasse
- Garage
- Kamin
- Bergblick
- Anlageimmobilie
- Keller
- Privatsphäre
Erkunden Sie die Gegend
Der Agent wird sich in Kürze mit Ihnen in Verbindung setzen
Gelistet von
Besichtigung mit Daniel Lengyel buchen
Wählen Sie ein Datum und ob Sie eine virtuelle oder persönliche Besichtigung mit dem Makler wünschen.

Das Vertrauen der führenden Makler der Welt
Die Makler hinter den außergewöhnlichsten Immobilien der Welt inserieren bei JamesEdition.
- Angebote von Sotheby's, Christie's, BARNES und Engel & Völkers
- Jedes Angebot wird vor der Veröffentlichung geprüft
- Verbinden Sie sich direkt mit verifizierten Maklern
Indem Sie fortfahren, akzeptieren Sie unsere Nutzungsbedingungen und Datenschutzrichtlinie.