Eleganter Historischer Palast Mit Atemberaubender Oase Im Innenhof
- 6 Schlafz.
- 9 Bäder
- 10,872 Sqft
- Aktualisiert: August 22
- 29
Über die Immobilie
Ein elegantes und stilvolles Renovierungsprojekt für dieses historische Stadthaus aus dem ersten goldenen Zeitalter von Sóller. Das Reihenhaus gehörte einst einem der Kaffeebarone Mallorcas, der riesige Ländereien in Puerto Rico besaß. Die Lage ist einzigartig, direkt im histori
An elegant and stylish renovation project for this historic townhouse dating back to Sóller’s first golden age. The townhouse once belonged to one of Mallorca’s coffee barons, who owned vast estates in Puerto Rico. Its location is unique, situated right in the historic town cente
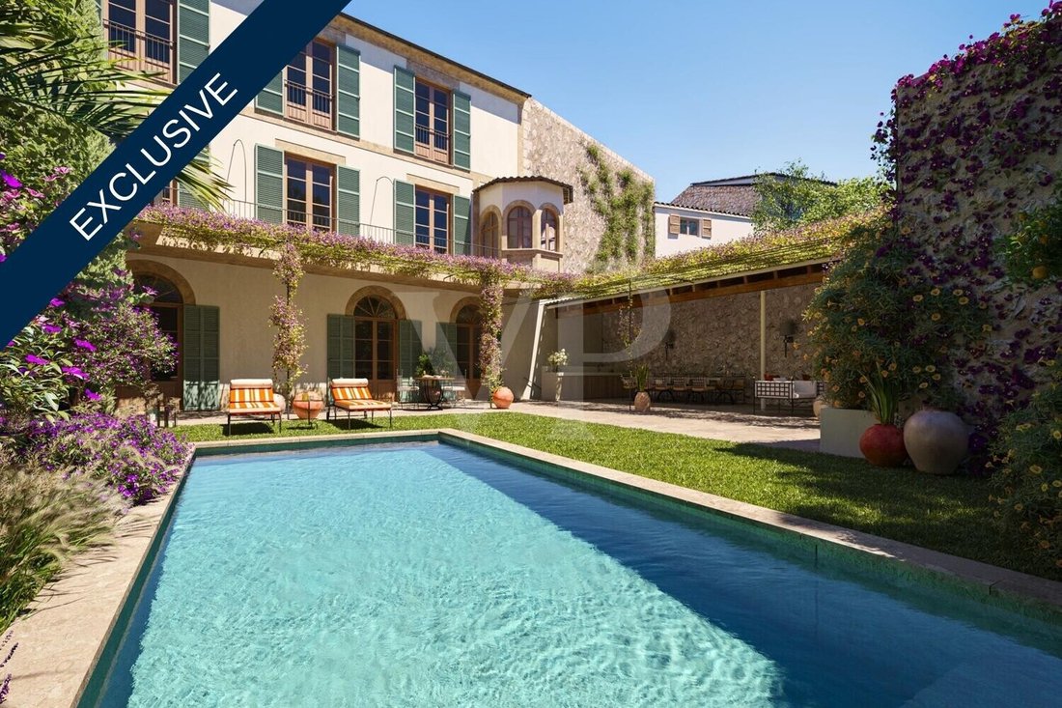
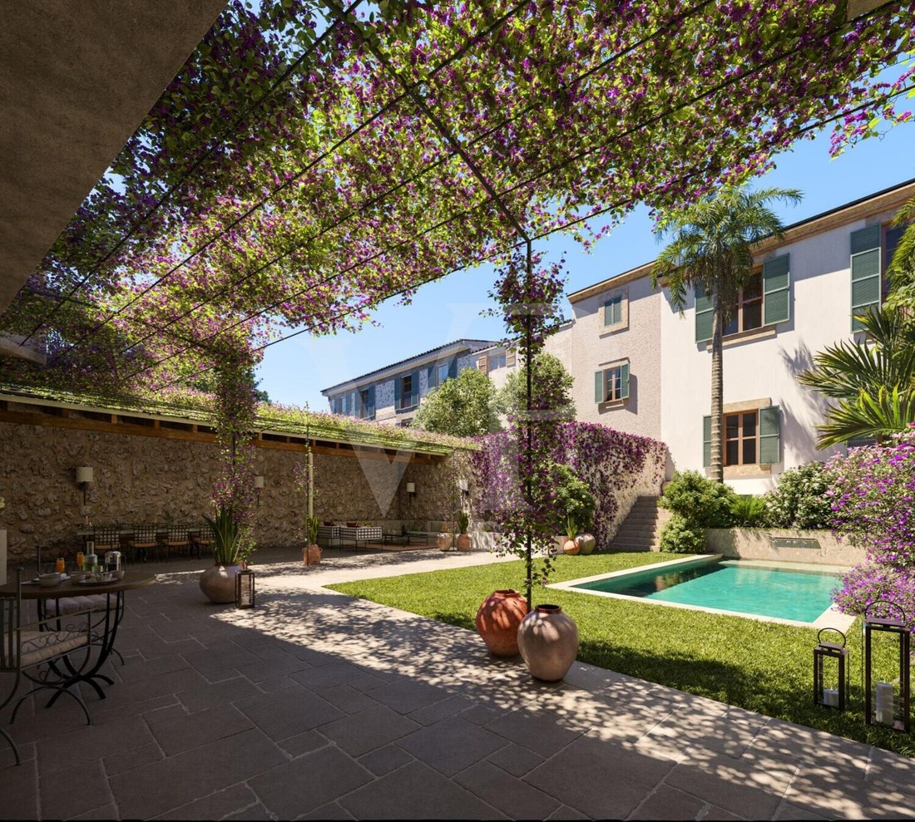
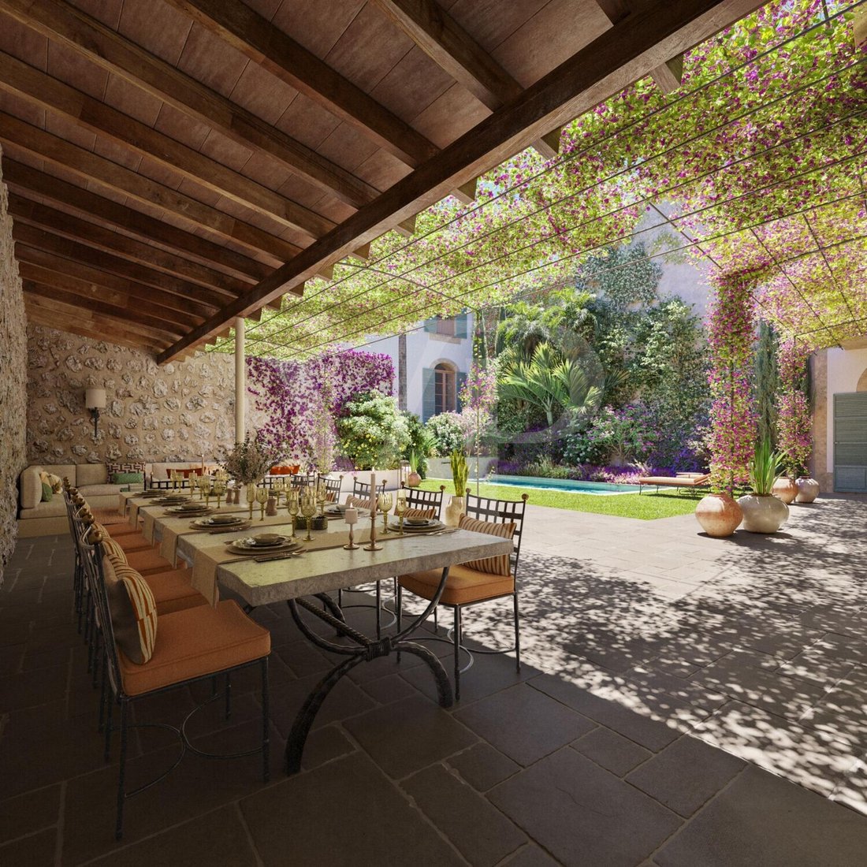
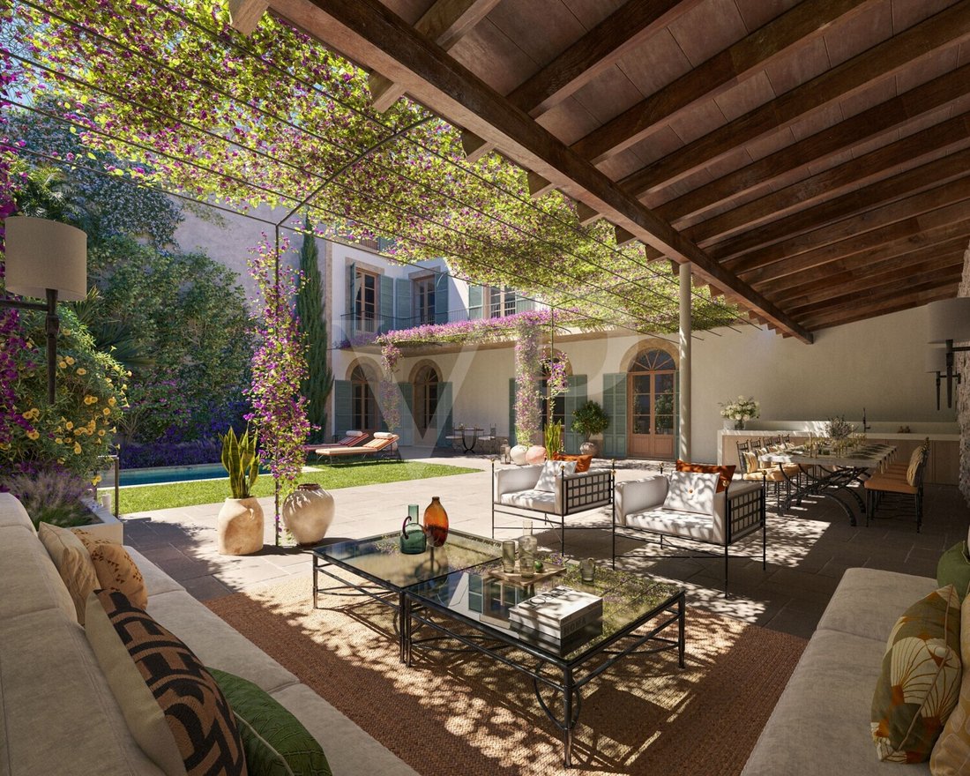
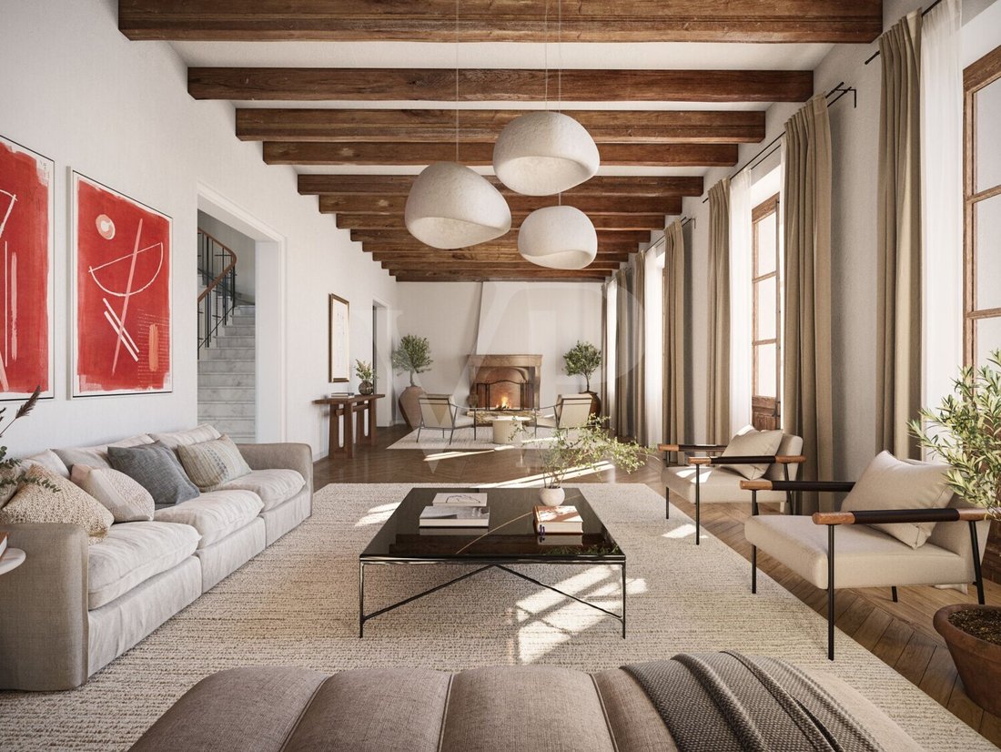
Ein elegantes und stilvolles Renovierungsprojekt für dieses historische Stadthaus aus dem ersten goldenen Zeitalter von Sóller. Das Reihenhaus gehörte einst einem der Kaffeebarone Mallorcas, der riesige Ländereien in Puerto Rico besaß. Die Lage ist einzigartig, direkt im historischen Stadtzentrum gelegen und dennoch bemerkenswert ruhig. Das Anwesen erstreckt sich zwischen zwei Straßen und umgibt einen großzügigen Innenhof. Im Herzen dieses schönen Innenhofs wird ein herrlicher, neu gebauter Swimmingpool stehen. Auf der Südseite der Terrasse wird sich eine großzügige Veranda über den gesamten Innenhof erstrecken und Platz für eine Sommerküche, einen Essbereich im Freien und eine wunderbare Ruhezone bieten. Vom Garten und vom Haus selbst aus hat man einen atemberaubenden Blick auf das einzigartige Bergpanorama, das Sóller umgibt und es so besonders macht. Dank seiner Südausrichtung genießt das Haus den ganzen Tag über Sonnenschein, bis in den frühen Abend hinein, wenn die umliegenden Berge in goldenes Licht getaucht werden. Das Reihenhaus selbst erstreckt sich über drei Ebenen, die durch eine Treppe und einen Aufzug miteinander verbunden sind. Vom Eingang aus betritt man einen großen Empfangsbereich, der zur stattlichen Marmortreppe mit ihren schönen Geländern führt, auf denen ein antikes Drachendekor aus Holz zu sehen ist. Links vom Eingang befindet sich die riesige Küche mit einer beeindruckenden Insel, die wie ein Altar in der Mitte des Raums steht. Von hier aus hat man Zugang zum Essbereich im Innen- und Außenbereich und zur Sommerküche sowie zum Weinkeller und zur Bodega mit Verkostungsraum im Untergeschoss des Haupthauses. Im ersten Stock werden ein großes Wohnzimmer mit freiliegenden Holzbalken und Kamin, zwei geräumige Suiten und ein Gästezimmer untergebracht.
Auf der zweiten Etage befindet sich die geräumige Mastersuite, die sich über die gesamte Etage erstreckt und einen Blick auf den Innenhof und das Bergpanorama bietet. Die Mastersuite umfasst ein großes Badezimmer, einen begehbaren Kleiderschrank, ein separates Wohnzimmer, eine Bibliothek und einen Fitnessraum. Für das Erdgeschoss und das Untergeschoss sind große mallorquinische Natursteinfliesen geplant, in den oberen Stockwerken wird hochwertiges Eichenparkett verlegt.
Der Stadtpalast wird durch eine Luft/Wasser-Wärmepumpe mit Zentral- und Fußbodenheizung beheizt und von einer zentralen Klimaanlage gekühlt. Auf der anderen Seite des Innenhofs befindet sich das große Gästehaus mit einer geräumigen Garage für zwei Autos, einem riesigen Keller mit direktem Zugang zum Innenhof über eine englische Terrasse und einem luxuriösen Spa mit einer Sauna, einem türkischen Bad, einem Eisbecken zur schnellen Entspannung und einem 3 x 2 m großen Innenpool. Der Technik- und Mechanikraum befindet sich ebenfalls hier. In den beiden oberen Stockwerken befindet sich ein großes, unabhängiges Gästeapartment mit einem Wohnzimmer und zwei weiteren Gästesuiten.
Eine seltene Gelegenheit, ein einzigartiges Ensemble aus einem historischen Stadtpalast mit einem atemberaubenden Renovierungsprojekt zu erwerben, das Ihnen die Möglichkeit bietet, Ihre ganz persönliche Note zu verleihen und es zu Ihrem Zuhause zu machen. Die vollständigen architektonischen Pläne für die Renovierung, einschließlich des Pools und der Erweiterung des Gästehauses, werden in Kürze dem Rathaus vorgelegt. Der angegebene Preis bezieht sich auf das Stadtpalais in seinem aktuellen Zustand, ohne das Renovierungsprojekt. Gern vereinbaren wir einen Besichtigungstermin und beantworten Ihre Fragen.
An elegant and stylish renovation project for this historic townhouse dating back to Sóller’s first golden age. The townhouse once belonged to one of Mallorca’s coffee barons, who owned vast estates in Puerto Rico. Its location is unique, situated right in the historic town center yet remarkably quiet. The property stretches between two streets and surrounds a spacious courtyard. At the heart of this beautiful courtyard will be a magnificent, newly built swimming pool. On the south side of the patio, a generous veranda will extend across the entire courtyard, providing space for a summer kitchen, an al fresco dining area, and a wonderful chill-out zone. From the garden and the house itself, there are breathtaking views of the unique mountain panorama that surrounds Sóller and makes it so special. Thanks to its southern exposure, the house enjoys sunshine throughout the day, right up until early evening when the surrounding mountains are bathed in golden light. The townhouse itself spans three levels, connected by a staircase and an elevator. From the entrance, one enters a grand reception area leading to the stately marble staircase with its beautiful banisters featuring an antique wooden dragon detail. To the left of the entrance is the enormous kitchen, boasting an impressive island that stands like an altar in the center of the room. From here, one can access the indoor/outdoor dining area and the summer kitchen, as well as the wine cellar and bodega with a tasting room in the basement of the main house. The first floor will house a large living room with exposed wooden beams and a fireplace, two spacious suites, and a guest room.
On the second floor is the spacious master suite, which spans the entire floor and offers views of the courtyard and the mountain panorama. The master suite includes a large bathroom, a walk-in closet, a separate living room, a library, and a gym. Large Mallorcan natural stone tiles are planned for the ground floor and basement, while high-quality oak parquet flooring will be installed on the upper floors.
The city palace is heated by an air-to-water heat pump with central and underfloor heating and cooled by a central air conditioning system. Across the courtyard is the large guesthouse with a spacious garage for two cars, a huge basement with direct access to the courtyard via an English patio, and a luxurious spa including a sauna, Turkish bath, ice tub for quick relaxation, and a three by two meter indoor pool. The technical and mechanical room is also located here. The two upper floors contain a large, independent guest apartment with a living room and two further guest suites.
A rare opportunity to acquire a unique ensemble comprising a historic town palace with a stunning renovation project, offering the chance to add your own personal touches and make it your home. The complete architectural plans for the renovation, including the pool and guesthouse extension, will be submitted to the town hall shortly. The price listed is for the town palace in its current condition, excluding the renovation project. We are happy to arrange a viewing and answer any questions you may have.
-
Art der Immobilie
Haus
-
Baujahr
1900
-
Preis/Quadratfuß
$360
Funktionen
Erkunden Sie die Gegend
Daily life centres on Plaça de la Constitució, where the tram to Port de Sóller departs and the market runs on Saturdays. Ca’n Pintxo and Béns d’Avall are the most respected restaurants in the area. The port, a 15-minute tram ride away, offers additional dining and direct beach access. Palma’s main food market, Mercat de l’Olivar, is roughly 30 kilometres south.
Sóller connects to Palma via the historic Ferrocarril de Sóller railway, a narrow-gauge line with a journey time of approximately one hour, departing from Plaça d’Espanya. By car, the drive through the Coll de Sóller tunnel takes around 25 to 30 minutes. Palma de Mallorca Airport is approximately 45 minutes by car and operates year-round international routes to major European cities, with significantly expanded connections from spring through autumn.
Der Agent wird sich in Kürze mit Ihnen in Verbindung setzen
Gelistet von
Besichtigung mit VON POLL IMMOBILIEN GmbH buchen
Wählen Sie ein Datum und ob Sie eine virtuelle oder persönliche Besichtigung mit dem Makler wünschen.

With 400 offices and more than 1,500 employees, von Poll Immobilien GmbH is one of the largest real estate agent
With 400 offices and more than 1,500 employees, von Poll Immobilien GmbH is one of the largest real estate agents in Europe. We are currently represented in Germany, Austria and Spain. The focus of our company is on brokering properties in privileged residential and commercial locations - true to our motto: In the best locations for you.
Traditional values ??such as reliability and responsibility are the basis of our work. Our employees are characterized by their shared passion for premium real estate. The satisfaction of our exclusive customers is always at the forefront of the passionate work of our real estate consultants. The headquarters of our internationally established brokerage house is in Frankfurt am Main, a financial location that has always been known for its cosmopolitanism and cultural diversity. Both are integral parts of our corporate culture. Responsibility and respect for our customers, whom we always treat as equals, as well as the personal discipline and motivation of each of our employees ensure that we offer brokerage services of consistent quality.
Das Vertrauen der führenden Makler der Welt
Die Makler hinter den außergewöhnlichsten Immobilien der Welt inserieren bei JamesEdition.
- Angebote von Sotheby's, Christie's, BARNES und Engel & Völkers
- Jedes Angebot wird vor der Veröffentlichung geprüft
- Verbinden Sie sich direkt mit verifizierten Maklern
Indem Sie fortfahren, akzeptieren Sie unsere Nutzungsbedingungen und Datenschutzrichtlinie.