$548,996
Verkauf Demeure 7 Stück
- 6 Schlafz.
- 3 Bäder
- 2,358 Sqft
- 16,749 Sqft lot
- Aktualisiert: Oktober 20
Über die Immobilie
Beschreibung wurde automatisch übersetzt.
Die Beschreibung wird in der Originalsprache angezeigt.
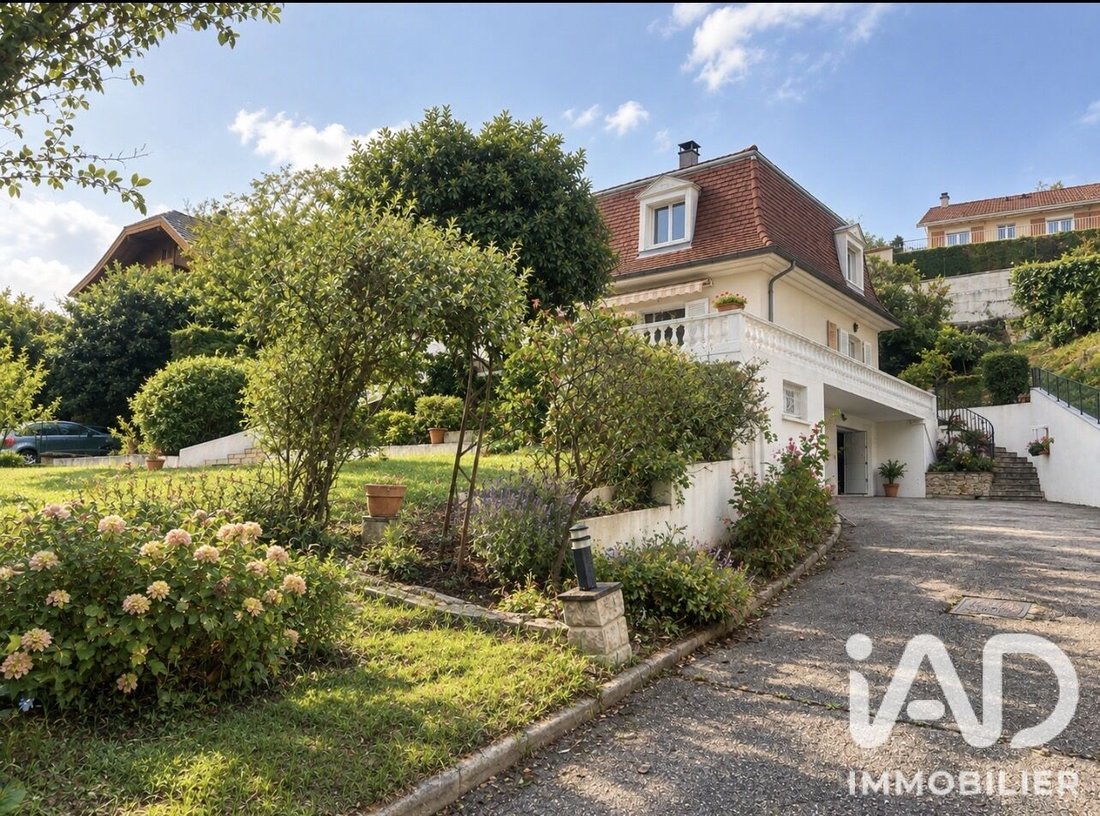
iad France - Stéphanie Gamba offers you: A FAMILY HOME IN SOLAIZE OF 212 M² WITH 6 BEDROOMS, AN 80 M² LIVING ROOM, A 130 M² BASEMENT, AND UNOBSTRUCTED VIEWS
A house with generous space, a privileged environment, and rare potential to bring your projects to life.
Located in Solaize, in a sought-after residential neighborhood, this spacious family home of 212 m² invites you to discover
A house with generous space, a privileged environment, and rare potential to bring your projects to life.
Located in Solaize, in a sought-after residential neighborhood, this spacious family home of 212 m² invites you to discover
iad France - Stéphanie Gamba offers you: A FAMILY HOME IN SOLAIZE OF 212 M² WITH 6 BEDROOMS, AN 80 M² LIVING ROOM, A 130 M² BASEMENT, AND UNOBSTRUCTED VIEWS
A house with generous space, a privileged environment, and rare potential to bring your projects to life.
Located in Solaize, in a sought-after residential neighborhood, this spacious family home of 212 m² invites you to discover a living environment combining space, privacy, and functionality. Built in 1982 with high-quality construction, this property stands out for its remarkable volumes, lack of overlooking neighbors, and clear views. It is perfect for families seeking space, tranquility, and a home to shape according to their desires.
AN 80 M² LIVING ROOM: A SPACE TO MATCH YOUR WISHES
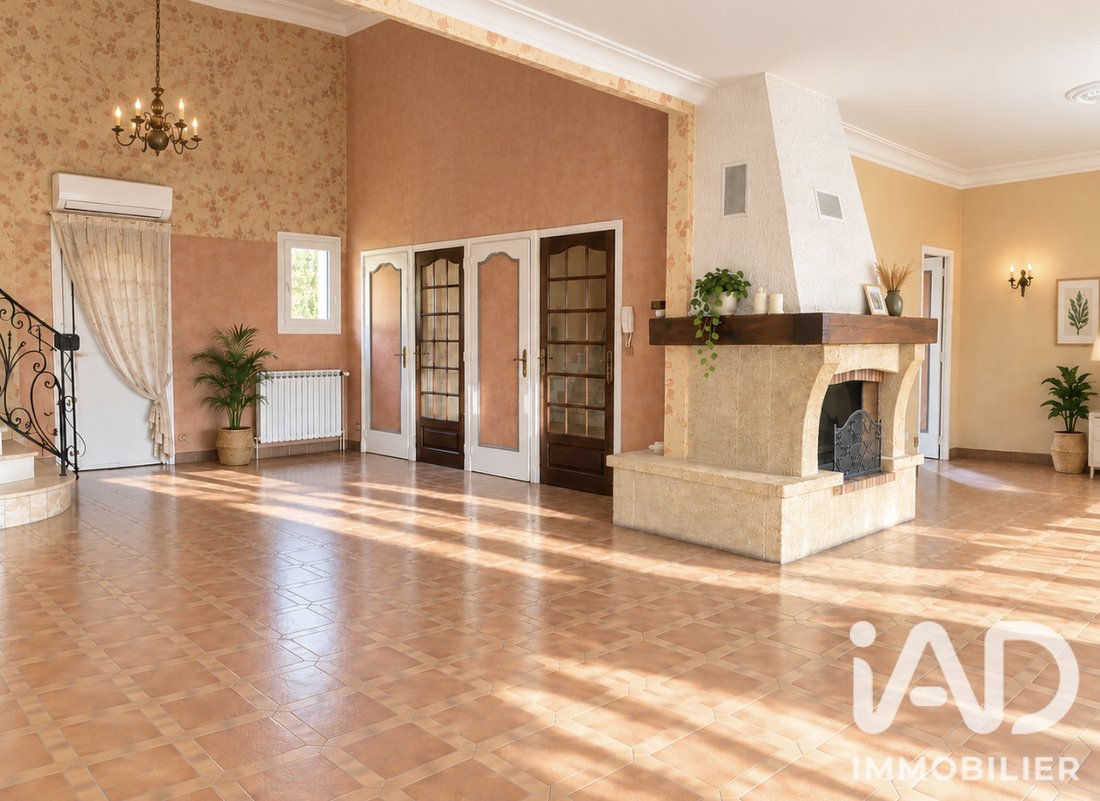
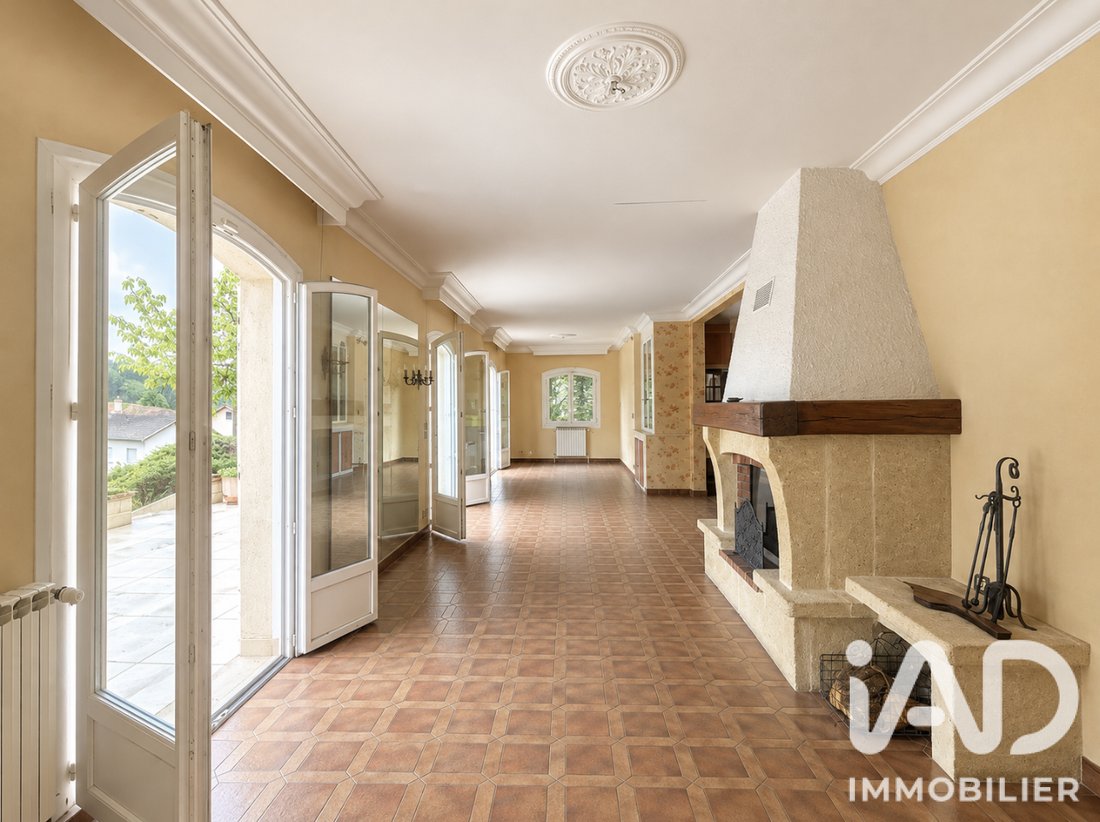
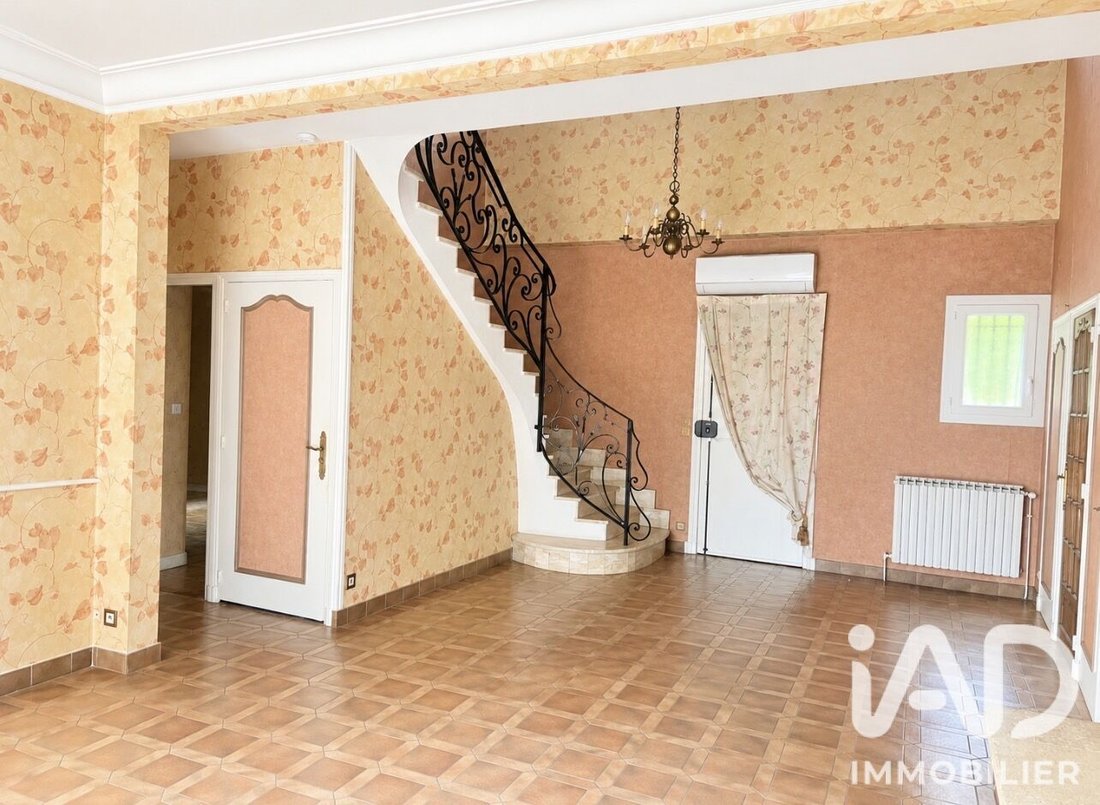
From the entrance, a large hall distributes the living areas and reveals the potential of this house. You will find a living-dining room of about 80 m², the true heart of the home, offering multiple layout possibilities. Whether for receptions, family meals, evenings with friends, or creating various relaxation areas, the space allows for a warm and personalized interior. The closed kitchen completes this area, while a master suite with a shower room on the ground floor provides real daily comfort, with the possibility of enjoying a bedroom on the main level.
SIX BEDROOMS TO WELCOME THE WHOLE FAMILY
Upstairs, the sleeping area offers five additional bedrooms and two bathrooms.
With six bedrooms and three bathrooms in total, this house is especially suited for large families, blended families, or those who want guest rooms and dedicated home office spaces. Everyone can enjoy their own space while sharing great moments in the generous volumes of the house.
A 130 M² BASEMENT: A TRUE ASSET
The property also benefits from a basement of about 130 m², offering many usage possibilities.
It includes:
- A large tiled room, ideal for hobbies, socializing, teleworking, or an office
- A laundry room, practical for daily organization
- A large garage
- A cellar, perfect for storage
Are you a craftsman, self-employed, or a professional? This additional space can also meet certain storage, organization, or activity needs, subject to applicable regulations and necessary modifications.
AN OUTDOOR SPACE TO IMAGINE ACCORDING TO YOUR DESIRES
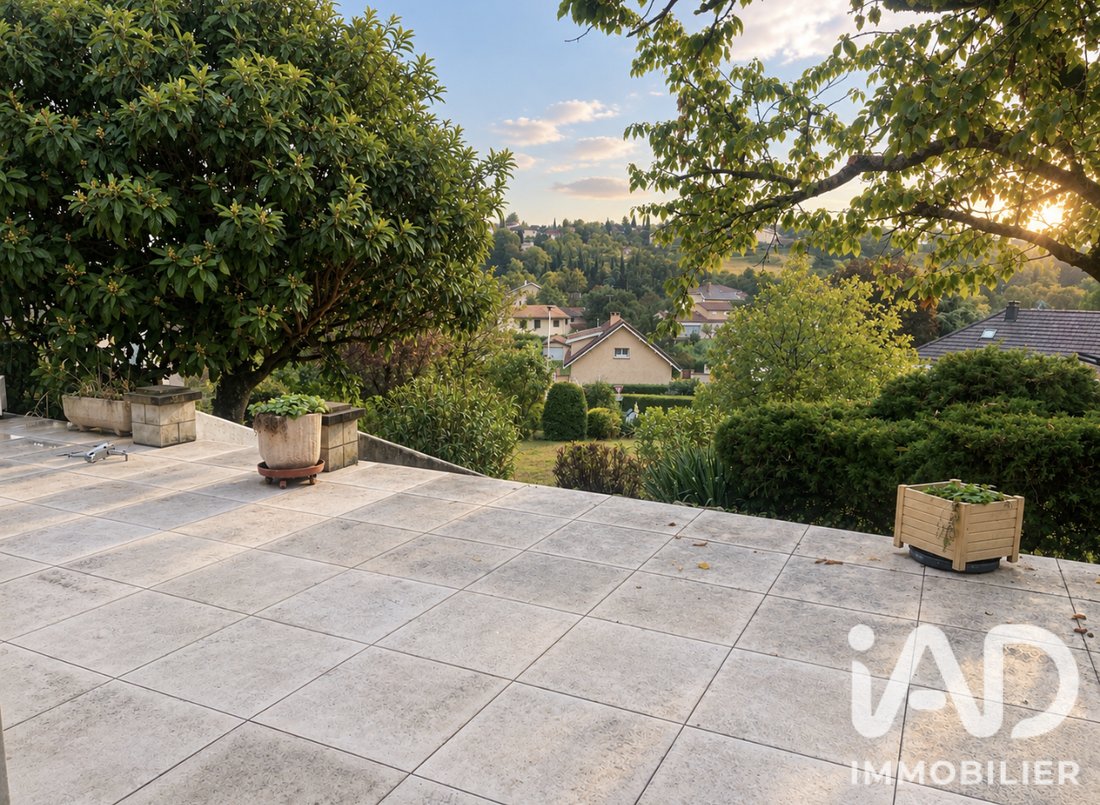
Set in a pleasant residential environment, the house enjoys unobstructed views and no overlooking neighbors, two valuable assets for preserving privacy. The land is suitable for a swimming pool, offering the prospect of creating a true outdoor space dedicated to relaxation, sunny days, and family moments.
IMPROVEMENTS ALREADY MADE
- Installation of a heat pump
- Replacement of the ground floor French doors and window frames
These features provide a solid foundation to confidently plan the next steps of your project.
A CONVENIENT LOCATION FOR DAILY LIFE
Close to shops, schools, and public transport, making daily life easier while enjoying a pleasant residential setting.
KEY FEATURES TO REMEMBER
• 212 m² of living space
• 7 rooms, including 6 bedrooms
• Exceptional living room of about 80 m²
• 3 bathrooms/shower rooms
• Master suite on the ground floor
• Basement of about 130 m² with playroom, laundry, garage, and cellar
• Land suitable for a swimming pool
• Unobstructed views and no overlooking neighbors
• Heat pump installed
• Ground floor window frames replaced
• Residential neighborhood close to amenities
Are you looking for a large family home, generous volumes, a preserved environment, and additional spaces to realize your projects? This property in Solaize deserves your full attention. Come discover its potential and imagine the lifestyle you could create here—contact me!
Some photos have been enhanced with AI.
Agency fees are the seller’s responsibility.
A valid ID will be requested during visits, in accordance with article [hidden information] of the Monetary and Financial Code. Information on risks to which this property is exposed, including the legal obligation for brush clearing, is available on the Géorisques website: [hidden information]
This real estate listing was written under the editorial responsibility of Ms. Stéphanie Gamba, independent real estate agent (without holding funds), commercial agent of SAS [hidden information] France registered with the LYON 03 Trade and Companies Register under number [hidden information], holder of the real estate solicitation card on behalf of the company [hidden information] France SAS.
Informationen zu den Risiken, denen diese Immobilie ausgesetzt ist, finden Sie auf der Website von Géorisques: https://www.georisques.gouv.fr/
-
Art der Immobilie
Haus
-
Etagen
2
-
Baujahr
1982
-
Preis/Quadratfuß
$232
-
Emissionen
B
-
Verbrauch
D
Funktionen
- Garage
- Kamin
- Panorama
- Keller
- Waschküche
- Hohe Decke
- Klimaanlage
Erkunden Sie die Gegend
Solaize, Auvergne-Rhone-Alpen, Frankreich
Auf Google Maps anzeigen
Preis pro sqft
Niedrig
Hoch
Vor 3 Jahren beigetreten
Sie haben sich nach diesem Objekt erkundigt
Der Agent wird sich in Kürze mit Ihnen in Verbindung setzen
Gelistet von
11137
Angebote
2023
Beigetreten
Besichtigung mit the agent buchen
Wählen Sie ein Datum und ob Sie eine virtuelle oder persönliche Besichtigung mit dem Makler wünschen.
Bevorzugtes Datum
Art der Tour
Zuletzt aktualisiert
Oktober 20
Erstmalig gelistet
Oktober 20
Angebotsreferenz
2139946
Das Vertrauen der führenden Makler der Welt
Die Makler hinter den außergewöhnlichsten Immobilien der Welt inserieren bei JamesEdition.
- Angebote von Sotheby's, Christie's, BARNES und Engel & Völkers
- Jedes Angebot wird vor der Veröffentlichung geprüft
- Verbinden Sie sich direkt mit verifizierten Maklern
Indem Sie fortfahren, akzeptieren Sie unsere Nutzungsbedingungen und Datenschutzrichtlinie.