$1,060,928
Prestigezeit
- 4 Schlafz.
- 4 Bäder
- 2,896 Sqft
- 12,357 Sqft lot
- Aktualisiert: Heute
Über die Immobilie
Beschreibung wurde automatisch übersetzt.
Die Beschreibung wird in der Originalsprache angezeigt.
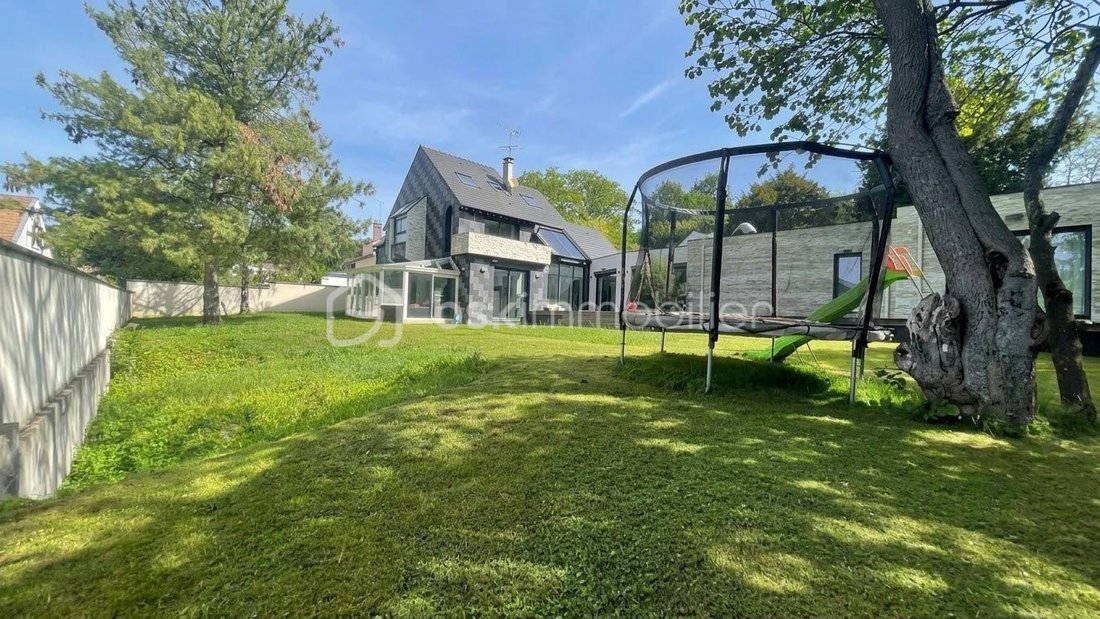
Quietly located just steps from the city center, within a private lane, this beautiful modern house built in 1988 offers 268.5 m² of living space on a 1148 m² plot.
KEY FEATURES OF THE PROPERTY
Architecture:
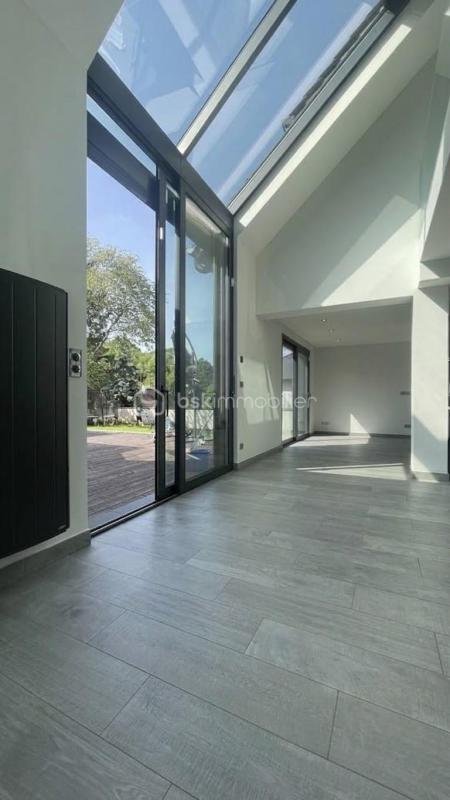
- Stunning full-height bay windows
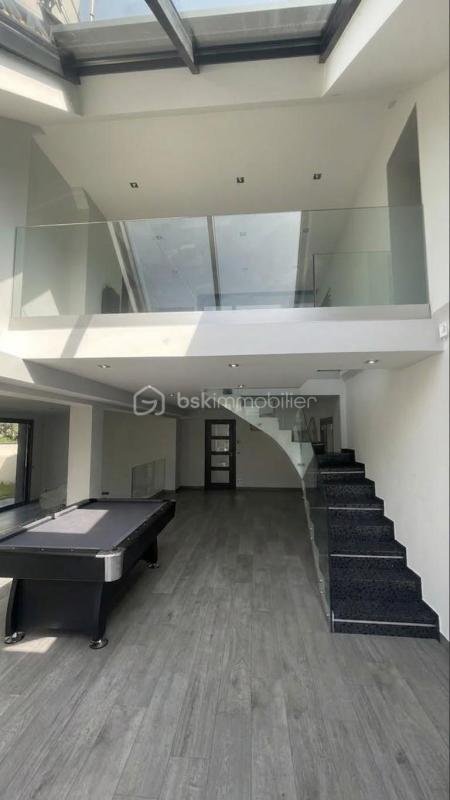
- Custom-designed staircase (exceptional mosaic, suspended glass)
- Meticulous finishes and contemporary lines
Light a
KEY FEATURES OF THE PROPERTY
Architecture:
- Stunning full-height bay windows
- Custom-designed staircase (exceptional mosaic, suspended glass)
- Meticulous finishes and contemporary lines
Light a
Quietly located just steps from the city center, within a private lane, this beautiful modern house built in 1988 offers 268.5 m² of living space on a 1148 m² plot.
KEY FEATURES OF THE PROPERTY
Architecture:
- Stunning full-height bay windows
- Custom-designed staircase (exceptional mosaic, suspended glass)
- Meticulous finishes and contemporary lines
Light and openness:
- XXL sliding bay windows opening onto a large south-facing wooden terrace and a private, wooded garden
Bright living spaces:
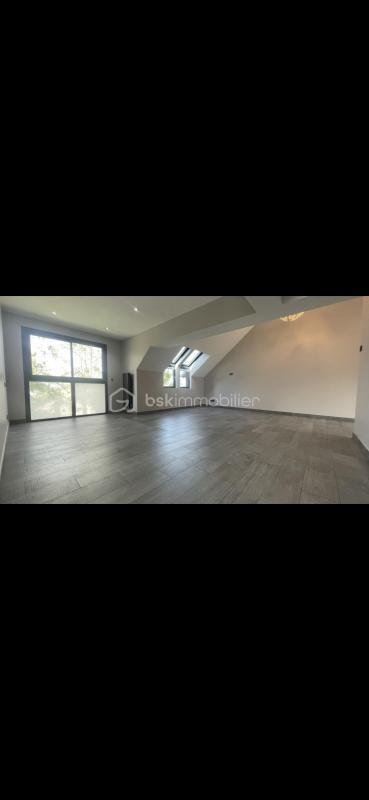
- Magnificent cathedral ceiling living room with skylight and suspended glass mezzanine
Kitchen:
- High-end fully equipped kitchen featuring a black granite central island with integrated table and mosaic, bright and inviting
Wellness and leisure area:
- Fully glazed veranda converted into a gym/relaxation space with direct access to the garden
Ground Floor:
Entrance:
- Welcoming entrance with WC and storage
Open-plan kitchen:
- Huge black lacquered kitchen with central island, large work surface, sparkling mosaic backsplash, and built-in appliances
Double living room:
- Spacious, ultra-bright double living room with high ceilings and glass balustrades
Veranda:
- Additional sun-filled living area, ideal for a fitness room, workshop, or summer lounge
Technical spaces:
- Separate laundry/pantry
Upper Floor - Sleeping Areas (Master Suites):
Mezzanine:
- Walkway overlooking the living room with skylight and clear views
First suite:
- Beautiful bedroom opening onto a terrace/balcony with garden views
- Dressing room
- Exceptional bathroom with designer freestanding bathtub, XXL Italian shower, and double sinks
Second suite:
- Large master bedroom with ultra-chic private bathroom (gold sinks on countertop, Italian shower, suspended WC)
Custom dressing/office:
- Optimized storage space under the slope
Top Level:
- Accessible via a spectacular designer glass staircase
- Large attic suite with large skylights and private bathroom with WC
OUTDOORS & AMENITIES
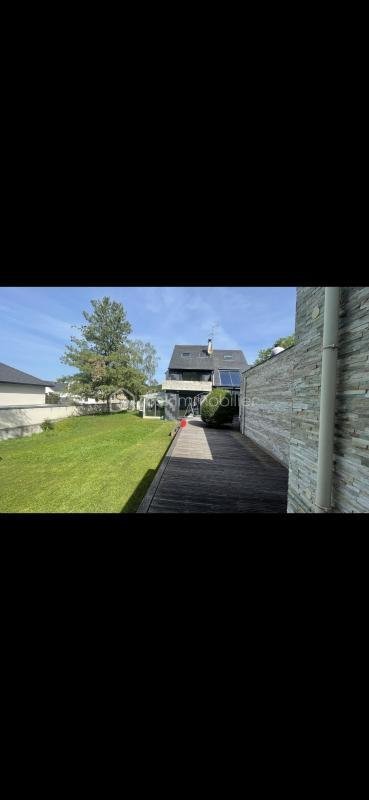
- Wooden terrace surrounding the property, perfect for outdoor dining
- Enclosed, wooded garden ideal for a family (play area/trampoline)
- 33 m² outbuilding with suspended WC and a bedroom
This listing reference 348970 is presented by your commercial agent BSK Immobilier STEVEN LEONARD (EI), registered with the RSAC of EVRY (91000) under number [hidden information].
Price: €945,000
Agency fees are the responsibility of the seller.
Energy performance details:
- Energy diagnosis date: 09/17/2026
- Energy consumption score (DPE): 171 kWhEP/m²/year
- Greenhouse gas emissions score (GES): 7 kgCO2/m²/year
- Estimated annual energy costs for standard use: between €4,160 and €5,690 per year. Average energy prices indexed to 2023 (including subscriptions).
A valid ID will be requested during visits.
Information on risks to which this property is exposed is available on the Géorisques website: ***
Informationen zu den Risiken, denen diese Immobilie ausgesetzt ist, finden Sie auf der Website von Géorisques: https://www.georisques.gouv.fr/
KEY FEATURES OF THE PROPERTY
Architecture:
- Stunning full-height bay windows
- Custom-designed staircase (exceptional mosaic, suspended glass)
- Meticulous finishes and contemporary lines
Light and openness:
- XXL sliding bay windows opening onto a large south-facing wooden terrace and a private, wooded garden
Bright living spaces:
- Magnificent cathedral ceiling living room with skylight and suspended glass mezzanine
Kitchen:
- High-end fully equipped kitchen featuring a black granite central island with integrated table and mosaic, bright and inviting
Wellness and leisure area:
- Fully glazed veranda converted into a gym/relaxation space with direct access to the garden
Ground Floor:
Entrance:
- Welcoming entrance with WC and storage
Open-plan kitchen:
- Huge black lacquered kitchen with central island, large work surface, sparkling mosaic backsplash, and built-in appliances
Double living room:
- Spacious, ultra-bright double living room with high ceilings and glass balustrades
Veranda:
- Additional sun-filled living area, ideal for a fitness room, workshop, or summer lounge
Technical spaces:
- Separate laundry/pantry
Upper Floor - Sleeping Areas (Master Suites):
Mezzanine:
- Walkway overlooking the living room with skylight and clear views
First suite:
- Beautiful bedroom opening onto a terrace/balcony with garden views
- Dressing room
- Exceptional bathroom with designer freestanding bathtub, XXL Italian shower, and double sinks
Second suite:
- Large master bedroom with ultra-chic private bathroom (gold sinks on countertop, Italian shower, suspended WC)
Custom dressing/office:
- Optimized storage space under the slope
Top Level:
- Accessible via a spectacular designer glass staircase
- Large attic suite with large skylights and private bathroom with WC
OUTDOORS & AMENITIES
- Wooden terrace surrounding the property, perfect for outdoor dining
- Enclosed, wooded garden ideal for a family (play area/trampoline)
- 33 m² outbuilding with suspended WC and a bedroom
This listing reference 348970 is presented by your commercial agent BSK Immobilier STEVEN LEONARD (EI), registered with the RSAC of EVRY (91000) under number [hidden information].
Price: €945,000
Agency fees are the responsibility of the seller.
Energy performance details:
- Energy diagnosis date: 09/17/2026
- Energy consumption score (DPE): 171 kWhEP/m²/year
- Greenhouse gas emissions score (GES): 7 kgCO2/m²/year
- Estimated annual energy costs for standard use: between €4,160 and €5,690 per year. Average energy prices indexed to 2023 (including subscriptions).
A valid ID will be requested during visits.
Information on risks to which this property is exposed is available on the Géorisques website: ***
Informationen zu den Risiken, denen diese Immobilie ausgesetzt ist, finden Sie auf der Website von Géorisques: https://www.georisques.gouv.fr/
-
Art der Immobilie
Haus
-
Baujahr
1988
-
Preis/Quadratfuß
$366
-
Emissionen
B
-
Verbrauch
C
Funktionen
- Garten
- Terrasse
- Garage
- Fitnessstudio
- Offene Küche
- Tor
- Privatsphäre
- Kücheninsel
- Hohe Decke
Funktionen
Lot
Innenbereich
- Hohe Decke
- Kücheninsel
- Offene Küche
- Fitnessstudio
Outdoor
- Terrasse
- Balkon
- Garage
- Tor
- Garten
Erkunden Sie die Gegend
6, rue du Châtaignier Brûlé, Soisy-sous-Montmorency, Île-de-France, Frankreich
Auf Google Maps anzeigen
Preis pro sqft
Niedrig
Hoch
Vor 1 Monat beigetreten
Sie haben sich nach diesem Objekt erkundigt
Der Agent wird sich in Kürze mit Ihnen in Verbindung setzen
Gelistet von
259
Angebote
2026
Beigetreten
Besichtigung mit the agent buchen
Wählen Sie ein Datum und ob Sie eine virtuelle oder persönliche Besichtigung mit dem Makler wünschen.
Bevorzugtes Datum
Art der Tour
Zuletzt aktualisiert
Heute
Erstmalig gelistet
November 6
Angebotsreferenz
348970
Das Vertrauen der führenden Makler der Welt
Die Makler hinter den außergewöhnlichsten Immobilien der Welt inserieren bei JamesEdition.
- Angebote von Sotheby's, Christie's, BARNES und Engel & Völkers
- Jedes Angebot wird vor der Veröffentlichung geprüft
- Verbinden Sie sich direkt mit verifizierten Maklern
Indem Sie fortfahren, akzeptieren Sie unsere Nutzungsbedingungen und Datenschutzrichtlinie.