$2,234,748
Amersfoortsestraat 97
- 3 Schlafz.
- 2,788 Sqft
- 19,914 Sqft lot
- Aktualisiert: August 29
- 11
Über die Immobilie
Beschreibung wurde automatisch übersetzt.
Die Beschreibung wird in der Originalsprache angezeigt.
*** OPEN HOUSE ON SATURDAY, SEPTEMBER 19, FROM 1:00 P. M. TO 3:00 P. M. ***
Refined Living at the Edge of the Forest – Just 30 Minutes from Amsterdam
Nestled along the stately Amersfoortsestraat, surrounded by lush greenery and directly bordering the forest, this modern detached villa offers a rare blend of privacy, luxury, and convenience — all just 30 minutes from Amsterdam. Si
Refined Living at the Edge of the Forest – Just 30 Minutes from Amsterdam
Nestled along the stately Amersfoortsestraat, surrounded by lush greenery and directly bordering the forest, this modern detached villa offers a rare blend of privacy, luxury, and convenience — all just 30 minutes from Amsterdam. Si
*** OPEN HOUSE ON SATURDAY, SEPTEMBER 19, FROM 1:00 P. M. TO 3:00 P. M. ***
Refined Living at the Edge of the Forest – Just 30 Minutes from Amsterdam
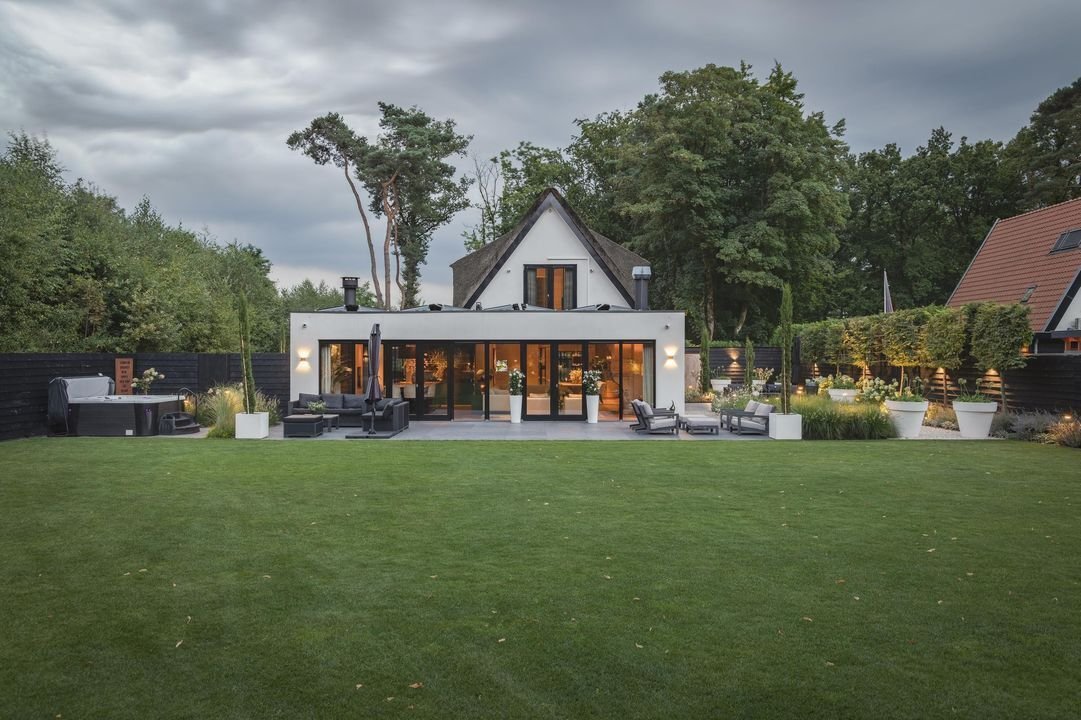
Nestled along the stately Amersfoortsestraat, surrounded by lush greenery and directly bordering the forest, this modern detached villa offers a rare blend of privacy, luxury, and convenience — all just 30 minutes from Amsterdam. Situated on a generous plot of approximately 1,850 m², this remarkable residence has been meticulously renovated and expanded with a keen eye for detail.
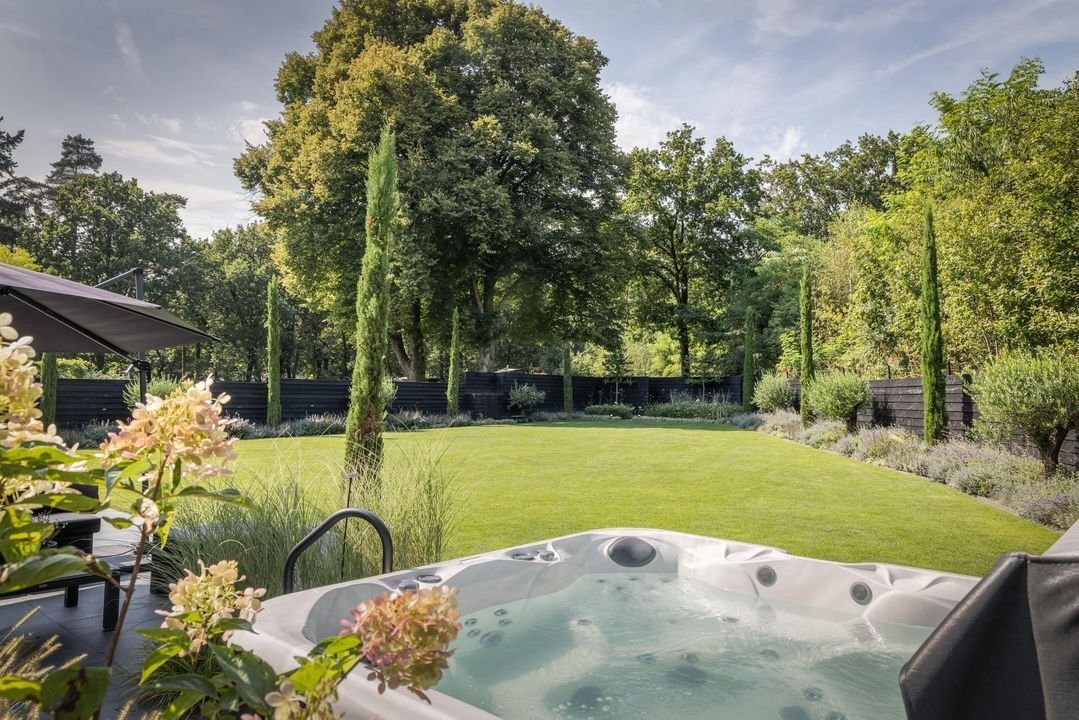
Approximately 100 m² was added to the ground floor during a significant renovation five years ago, and the upper level was enhanced with elegant dormers and a timeless thatched roof. The Italian-inspired garden – complete with olive trees, cypresses, and a Mediterranean atmosphere – serves as a private sanctuary that seamlessly connects to the living spaces.
This is not just a home, it’s a lifestyle. A peaceful retreat that feels a world away, yet is perfectly connected to urban life.
Where Nature Meets Accessibility
Living here means enjoying the best of both worlds: total tranquility in a forested setting, yet with Amsterdam just 30 minutes away, Utrecht in 15 minutes, and Amersfoort in under 5. Whether you work in the city, travel internationally, or simply enjoy cultural and culinary offerings, this location ensures you’re always close — without sacrificing peace or privacy.
PROPERTY OVERVIEW
GROUND FLOOR
• Impressive entrance with elegant staircase
• Guest restroom with washbasin
• Versatile office/practice/studio space
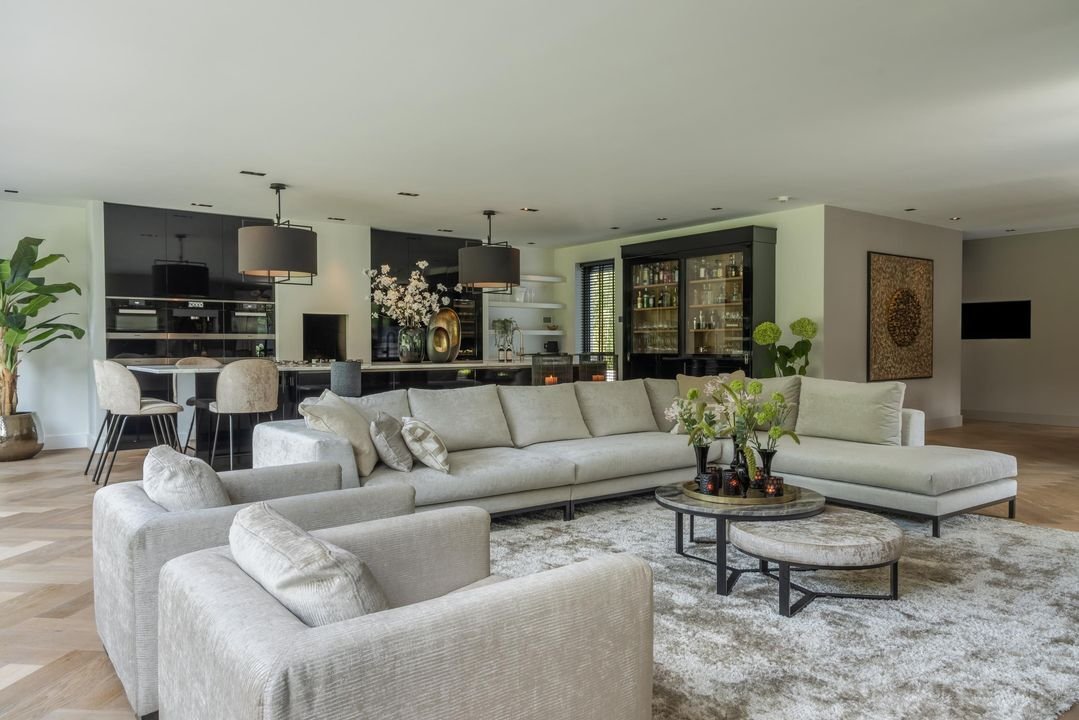
• Expansive living room with fireplace and four sets of French doors opening to the garden
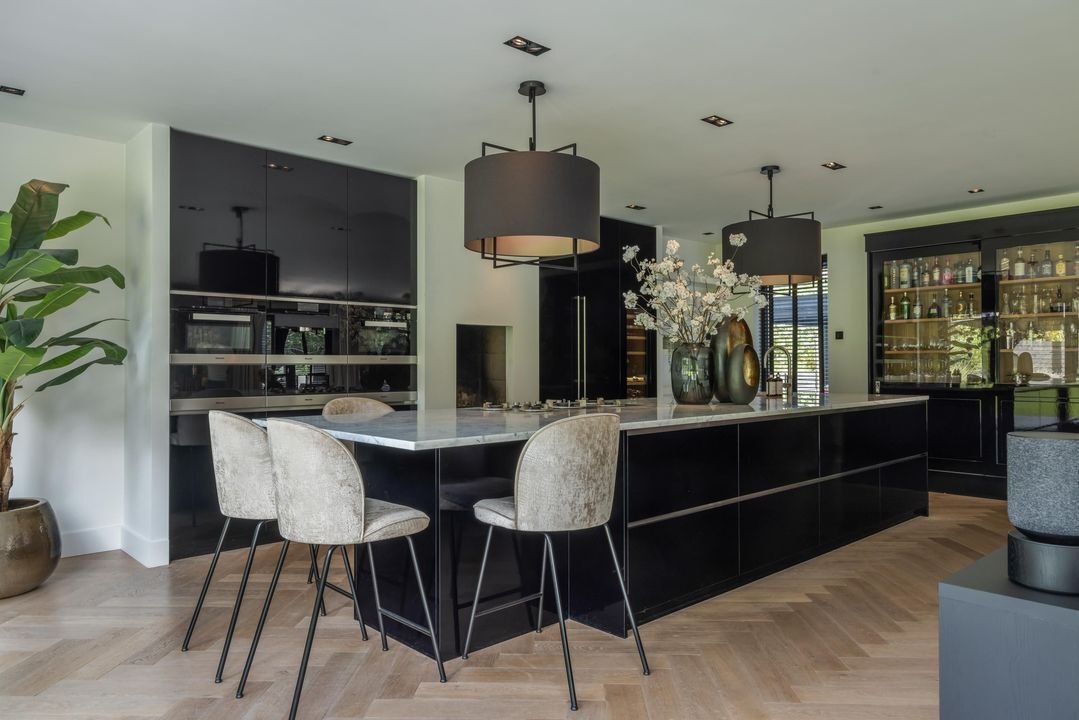
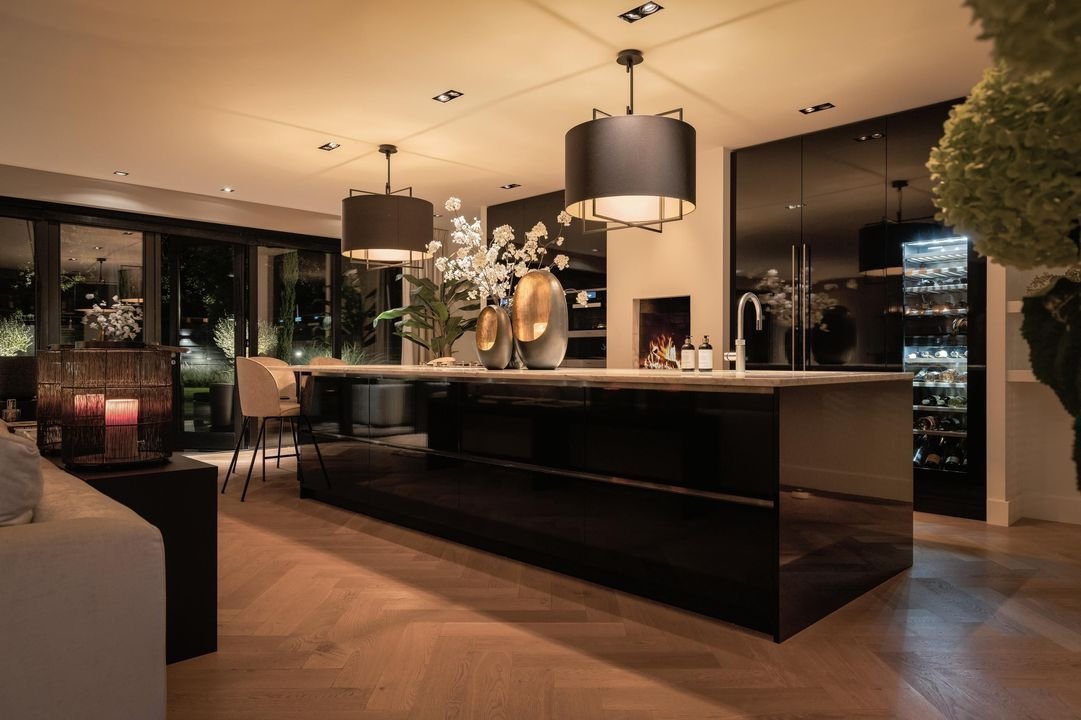
• Luxurious kitchen with central island and premium built-in appliances
• Utility/laundry room and separate technical room
• Access to multiple terraces and the Mediterranean-style garden
FIRST FLOOR
• Spacious landing filled with natural light
• Master suite with ensuite bathroom, walk-in shower, freestanding tub, and dressing room
• Second bedroom with large windows
• Second full bathroom
• Additional dressing room (convertible to third bedroom)
EXTERIOR
The beautifully landscaped garden draws inspiration from Italian design, offering multiple seating areas, mature vegetation, and full privacy. An automatic entrance gate, spacious carport with EV charging station, additional parking, and a separate storage area complete the offering.
LOCATION
Located in Soesterberg, a green and peaceful village known for its central location, this villa places you close to:
• Utrechtse Heuvelrug National Park
• The Soesterduinen (vast sand dunes and forests – ideal for hiking and outdoor life)
• One of the Netherlands’ top golf courses (5 minutes)
• Excellent schools, cycling routes, cultural venues
• Direct access to major highways and Schiphol Airport (40 minutes)
HIGHLIGHTS
• Approx. 259 m² of living space | 1,850 m² private land
• Fully modernized detached villa with original charm
• Luxurious kitchen with island and high-end appliances
• Home automation (lighting, sound, security)
• Underfloor heating throughout
• Premium finishes: herringbone floors, steel-framed doors, custom cabinetry
• Generous carport and multi-car driveway
• Italian-style garden with full privacy
• Electric gate with intercom
• EV charging point
• Alarm system with camera surveillance
• Pressure pump
• Water booster & softener system
• Air conditioning in the master suite
• Solar panels
• Automatic irrigation system
• Optional jacuzzi
• Only 30 minutes from Amsterdam
POSSIBILITY OF AN EXTRA BEDROOM
The spacious walk-in closet can be converted into a full-fledged extra bedroom if desired. The artist’s rendering shows how this space can be furnished as a comfortable bedroom while retaining its luxurious feel.
OPTIONS FOR ADDITIONAL SPACE
The spacious lot also offers interesting possibilities. The artist’s impression illustrates how a freestanding additional space in the garden could be designed—for example, as a guest house, a work/studio space, or a multifunctional garden room. This is an attractive way to further expand the living space and tailor it entirely to the future resident’s wishes.
A lifestyle home. A statement in refinement. A Christie’s International Real Estate Masterpiece.
DISCLAIMER
All information including, but not limited to, floor areas is indicative. No rights can be derived. Measurements and surfaces are approximate. Offer non-binding; delivery by mutual agreement. Written form requirement applies.
DISCOVER IT YOURSELF
Words alone can’t do this villa justice. Experience the harmony of elegance and nature for yourself — we warmly invite you for a private viewing.
Refined Living at the Edge of the Forest – Just 30 Minutes from Amsterdam
Nestled along the stately Amersfoortsestraat, surrounded by lush greenery and directly bordering the forest, this modern detached villa offers a rare blend of privacy, luxury, and convenience — all just 30 minutes from Amsterdam. Situated on a generous plot of approximately 1,850 m², this remarkable residence has been meticulously renovated and expanded with a keen eye for detail.
Approximately 100 m² was added to the ground floor during a significant renovation five years ago, and the upper level was enhanced with elegant dormers and a timeless thatched roof. The Italian-inspired garden – complete with olive trees, cypresses, and a Mediterranean atmosphere – serves as a private sanctuary that seamlessly connects to the living spaces.
This is not just a home, it’s a lifestyle. A peaceful retreat that feels a world away, yet is perfectly connected to urban life.
Where Nature Meets Accessibility
Living here means enjoying the best of both worlds: total tranquility in a forested setting, yet with Amsterdam just 30 minutes away, Utrecht in 15 minutes, and Amersfoort in under 5. Whether you work in the city, travel internationally, or simply enjoy cultural and culinary offerings, this location ensures you’re always close — without sacrificing peace or privacy.
PROPERTY OVERVIEW
GROUND FLOOR
• Impressive entrance with elegant staircase
• Guest restroom with washbasin
• Versatile office/practice/studio space
• Expansive living room with fireplace and four sets of French doors opening to the garden
• Luxurious kitchen with central island and premium built-in appliances
• Utility/laundry room and separate technical room
• Access to multiple terraces and the Mediterranean-style garden
FIRST FLOOR
• Spacious landing filled with natural light
• Master suite with ensuite bathroom, walk-in shower, freestanding tub, and dressing room
• Second bedroom with large windows
• Second full bathroom
• Additional dressing room (convertible to third bedroom)
EXTERIOR
The beautifully landscaped garden draws inspiration from Italian design, offering multiple seating areas, mature vegetation, and full privacy. An automatic entrance gate, spacious carport with EV charging station, additional parking, and a separate storage area complete the offering.
LOCATION
Located in Soesterberg, a green and peaceful village known for its central location, this villa places you close to:
• Utrechtse Heuvelrug National Park
• The Soesterduinen (vast sand dunes and forests – ideal for hiking and outdoor life)
• One of the Netherlands’ top golf courses (5 minutes)
• Excellent schools, cycling routes, cultural venues
• Direct access to major highways and Schiphol Airport (40 minutes)
HIGHLIGHTS
• Approx. 259 m² of living space | 1,850 m² private land
• Fully modernized detached villa with original charm
• Luxurious kitchen with island and high-end appliances
• Home automation (lighting, sound, security)
• Underfloor heating throughout
• Premium finishes: herringbone floors, steel-framed doors, custom cabinetry
• Generous carport and multi-car driveway
• Italian-style garden with full privacy
• Electric gate with intercom
• EV charging point
• Alarm system with camera surveillance
• Pressure pump
• Water booster & softener system
• Air conditioning in the master suite
• Solar panels
• Automatic irrigation system
• Optional jacuzzi
• Only 30 minutes from Amsterdam
POSSIBILITY OF AN EXTRA BEDROOM
The spacious walk-in closet can be converted into a full-fledged extra bedroom if desired. The artist’s rendering shows how this space can be furnished as a comfortable bedroom while retaining its luxurious feel.
OPTIONS FOR ADDITIONAL SPACE
The spacious lot also offers interesting possibilities. The artist’s impression illustrates how a freestanding additional space in the garden could be designed—for example, as a guest house, a work/studio space, or a multifunctional garden room. This is an attractive way to further expand the living space and tailor it entirely to the future resident’s wishes.
A lifestyle home. A statement in refinement. A Christie’s International Real Estate Masterpiece.
DISCLAIMER
All information including, but not limited to, floor areas is indicative. No rights can be derived. Measurements and surfaces are approximate. Offer non-binding; delivery by mutual agreement. Written form requirement applies.
DISCOVER IT YOURSELF
Words alone can’t do this villa justice. Experience the harmony of elegance and nature for yourself — we warmly invite you for a private viewing.
-
Art der Immobilie
Villa
-
Preis/Quadratfuß
$801
Funktionen
Erkunden Sie die Gegend
Amersfoortsestraat 97, Soesterberg, Utrecht, Niederlande
Auf Google Maps anzeigen
Preis pro sqft
Niedrig
Hoch
Vor 7 Jahren beigetreten
Sie haben sich nach diesem Objekt erkundigt
Der Agent wird sich in Kürze mit Ihnen in Verbindung setzen
Gelistet von
267
Angebote
2019
Beigetreten
Besichtigung mit the agent buchen
Wählen Sie ein Datum und ob Sie eine virtuelle oder persönliche Besichtigung mit dem Makler wünschen.
Bevorzugtes Datum
Art der Tour

Residence 365 B.V. Christie's International Real Estate - HQ
Herengracht 454, 1017 CA, Amsterdam, Netherlands
Agenturprofil anzeigen
Zuletzt aktualisiert
August 29
Erstmalig gelistet
August 29
Angebotsreferenz
166a91a99c6f0da2caf409f8d4
Ähnliche Immobilien in der Nähe
Neue Angebote in Soesterberg
Entdecken Sie mehr Häuser zum Verkauf
Soesterberg, Niederlande Immobilienarten
Soesterberg, Niederlande beliebte Suchanfragen
- Immobilien mit Garten in Soesterberg, Niederlande
- Immobilien mit Kamin in Soesterberg, Niederlande
- Immobilien mit Klimaanlage in Soesterberg, Niederlande
- Immobilien mit Office in Soesterberg, Niederlande
- Immobilien mit Whirlpool in Soesterberg, Niederlande
- Immobilien mit Terrasse in Soesterberg, Niederlande
- Immobilien mit Bar in Soesterberg, Niederlande
- Moderne Immobilien in Soesterberg, Niederlande
- Privatsphäre Immobilien in Soesterberg, Niederlande
- Immobilien mit Garage in Soesterberg, Niederlande
- Immobilien mit Balkon in Soesterberg, Niederlande
- Renoviert Immobilien in Soesterberg, Niederlande
Verwandte Leitfäden & Geschichten
Das Vertrauen der führenden Makler der Welt
Die Makler hinter den außergewöhnlichsten Immobilien der Welt inserieren bei JamesEdition.
- Angebote von Sotheby's, Christie's, BARNES und Engel & Völkers
- Jedes Angebot wird vor der Veröffentlichung geprüft
- Verbinden Sie sich direkt mit verifizierten Maklern
Indem Sie fortfahren, akzeptieren Sie unsere Nutzungsbedingungen und Datenschutzrichtlinie.