$524,548
Entdecken Sie Modernes Wohnen In Sodnac — Ihre Urbane Oase Erwartet Sie
- 3 Schlafz.
- 2 Bäder
- 2,304 Sqft
- 3,230 Sqft lot
- Aktualisiert: Dezember 3, 2025
Über die Immobilie
Beschreibung wurde automatisch übersetzt.
Die Beschreibung wird in der Originalsprache angezeigt.
Discover Modern Living in Sodnac – Your Urban Oasis Awaits
Welcome to your private retreat just minutes from the city buzz.
This upcoming residential development brings together contemporary design, lush greenery, and exceptional connectivity - the perfect harmony of city living and natural tranquillity.
Whether you’re a homebuyer seeking comfort and style or an investor
Welcome to your private retreat just minutes from the city buzz.
This upcoming residential development brings together contemporary design, lush greenery, and exceptional connectivity - the perfect harmony of city living and natural tranquillity.
Whether you’re a homebuyer seeking comfort and style or an investor
Discover Modern Living in Sodnac – Your Urban Oasis Awaits
Welcome to your private retreat just minutes from the city buzz.
This upcoming residential development brings together contemporary design, lush greenery, and exceptional connectivity - the perfect harmony of city living and natural tranquillity.
Whether you’re a homebuyer seeking comfort and style or an investor looking for strong returns, this project represents quality living with long-term value.
Prime Location – Where Urban Access Meets Residential Calm
Set in Sodnac, one of Mauritius’ most connected and desirable neighbourhoods, this development gives you easy access to everything you need, while maintaining the peace and charm of a residential address.
Nearby Amenities:
• 5 mins to Trianon Metro Express & M1 Motorway
• 20 mins to Port Louis
• 30 mins to SSR International Airport
• Walking distance to La City Trianon, Bagatelle Mall & Tribeca Mall
• Minutes from Ebène Cybercity – the country’s main IT & business hub
• Close to Sodnac Wellness Park, top-rated schools & C-Care Wellkin Hospital
• Cafés, restaurants, and grocery stores right around the corner
Live where everything is within effortless reach.
Project Overview:
• 14-storey residential tower
• Freehold land ownership
• 125 private parking spaces (covered and open)
• Sleek, modern architecture and efficient layout
• Developed by an established, trusted local developer
• Construction begins early 2026
• Delivery within 22 months
Apartment Types & Pricing:
• 1 Bedroom – 58.68 m² |MUR 6.7M – MUR 7.5M
• 2 Bedrooms – ~97 m² | MUR 10.8M –MUR 11.5M
• 3 Bedrooms – 137.35 m² | MUR 15.3M – MUR 15.8M
• Luxury Penthouse (3 Bedrooms) – 214.42 m² | MUR 25M
Modern Design Meets Everyday Comfort:
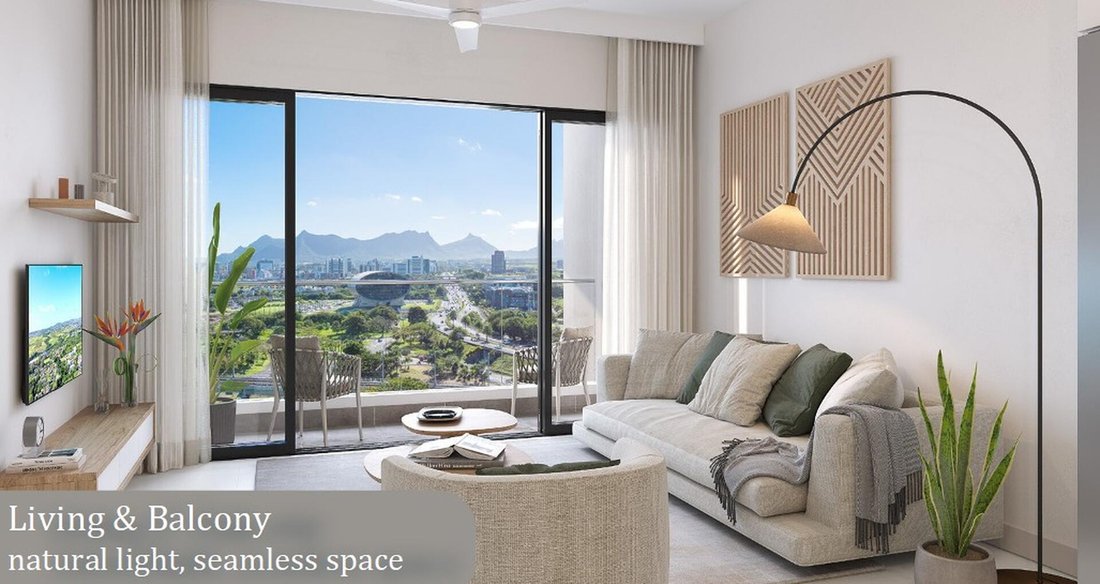
• Bright, open-plan living spaces
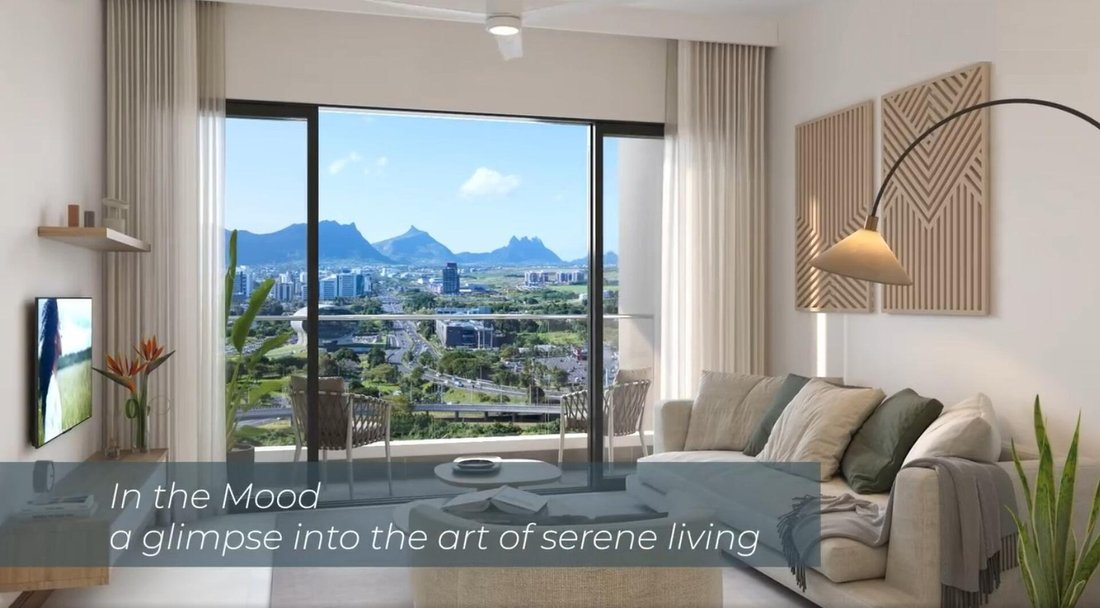
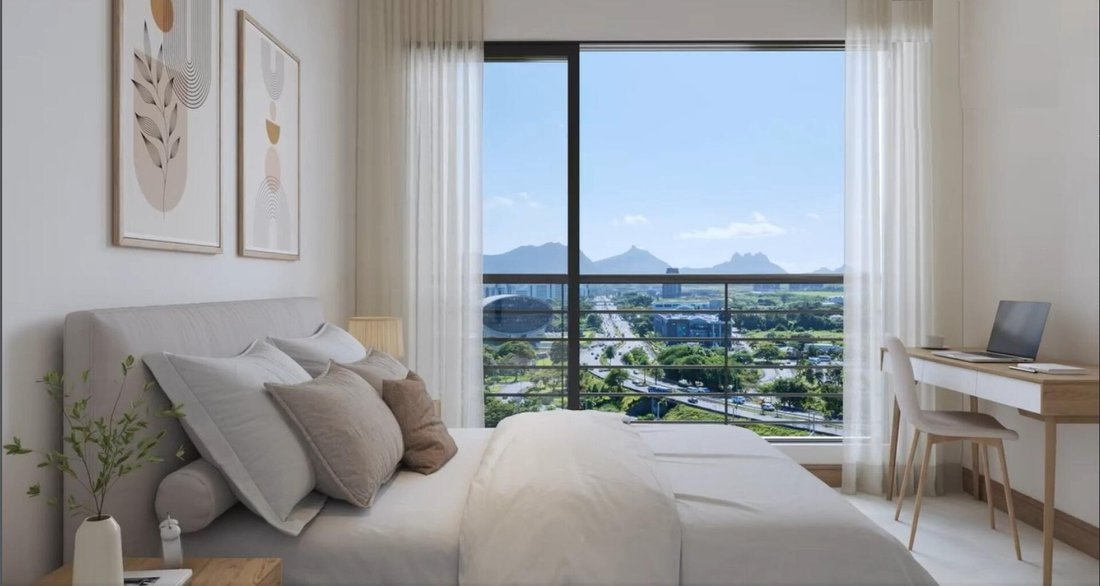
• Floor-to-ceiling glazed aluminium windows for natural light
• Sheltered French balconies with panoramic views
• Neutral palettes with calming, natural textures
• Thoughtful flow between rooms for daily comfort and functionality
Kitchen & Dining Features:
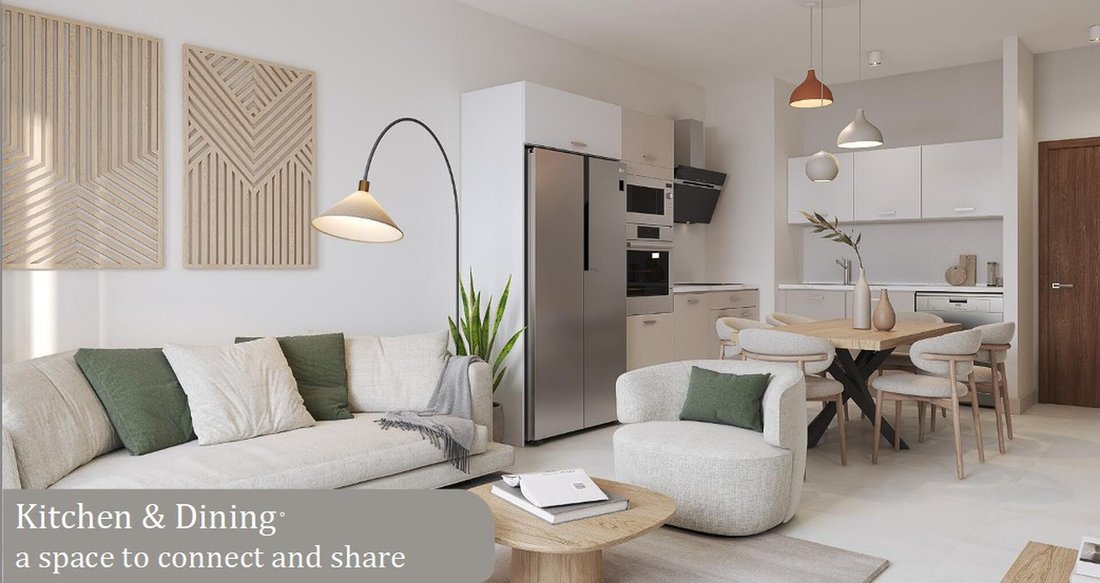
• Open-plan kitchen, partially fitted
• Included : modern furniture and worktop
• Stainless-steel sink and chrome mixer
• Upgrade options available for cabinetry and appliances
• Integrated dining area for seamless social and family meals
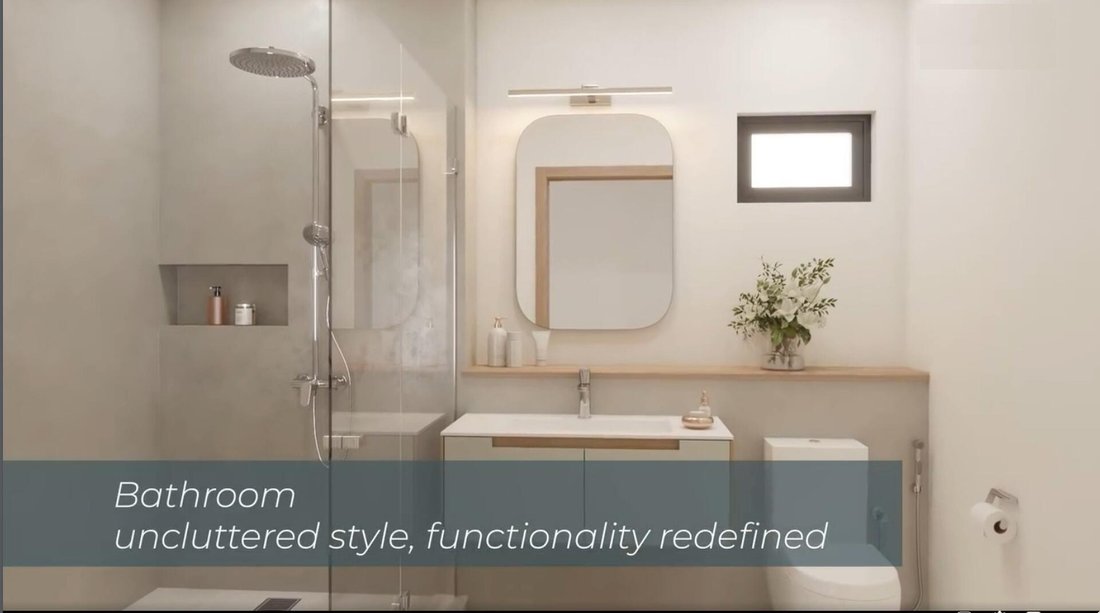
Bathrooms That Combine Style & Function:
• Two bathrooms in all 2- and 3-bedroom units
• Polished concrete wall finish (béton ciré)
• Glass walk-in showers with chrome fixtures
• Floating vanity with integrated sink and sleek mirror
• Ensuite master bathrooms with walk-in wardrobes (select units)
• Anti-slip tiles and high-quality finishes throughout
Secure, Accessible & Inclusive:
• Access-controlled main lift lobby
• 3 high-speed lifts with wide entry (mobility-friendly)
• Clean, minimalist common areas with premium materials
• Designed for easy movement and privacy for all residents
Wellness & Outdoor Living:
• 600 m² of dedicated landscaped garden space
• 1,500 m² total green area with walking paths
• Shaded seating areas and community kiosk
• Ideal for morning strolls, playtime, or quiet reflection
• Enhances physical and mental well-being
This is more than a home – it’s a lifestyle upgrade.
Quality Construction & Finishes:
• Reinforced concrete foundations with termite protection
• Waterproof roofing and tiled interiors
• Anti-fungal paint coatings
• Powder-coated aluminium windows
• Energy-efficient lighting and A/C-ready provision
• Laminated safety glass
• Tiled apartment and common spaces
• Power-float finished parking areas
Smart Living & Green Features:
• Solar water heaters for top-floor units
• Shared EV charging stations
• Stand-by generator for essential building services
• CCTV monitoring in select areas
• Fibre-ready infrastructure to each unit
• Sustainable, energy-conscious design
Parking & Storage Options:
• Dedicated covered and open parking bays
• Visitor parking available
• Extra parking bays for sale (limited)
• Lockable storage units available : 3.4 m² – 15.3 m²
Buyer Protections & Guarantees:
• Sold under VEFA (off-plan regulated model)
• Staggered payment structure
• GFA (Financial Completion Guarantee) issued by a local bank
• 10-year structural defect insurance
• Eligible for government homeownership schemes
• Accessible to both Mauritian and foreign buyers
Who This Is Perfect For:
• First-time buyers looking for a well-connected lifestyle
• Professionals wanting urban convenience
• Families needing space, safety, and comfort
• Retirees or downsizers wanting low-maintenance living
• Investors seeking strong rental yields and capital growth
Key Highlights:
✔ Prime location in central Sodnac
✔ Close to metro, malls, schools & business districts
✔ Elegant design and smart layouts
✔ Green spaces and landscaped gardens
✔ EV-ready and energy-efficient
✔ Secure access and monitored premises
✔ VEFA with bank-backed guarantee
✔ Trusted local developer with successful past projects
Investment Opportunity:
• Rental yield potential : 5% to 8%
• High rental demand from expats, professionals, and corporates
• Reserve your unit with just 5% deposit
• Delivery within 18 months from October 2025
• Sold under VEFA with GFA-backed delivery guarantee
• Open to international investors and buyers
Contact Us Today:
Experience the future of urban living in one of Mauritius’ most exciting new developments.
We offer:
• Private site visits or virtual tours
• One-on-one consultations with the developer
• Full investment packs and ROI simulations
• Access to exclusive penthouse layouts and floor plans
• Personalised assistance for international buyers
• Support with VEFA process and residency applications
Call us now to reserve your unit or request a private presentation.
Welcome to your private retreat just minutes from the city buzz.
This upcoming residential development brings together contemporary design, lush greenery, and exceptional connectivity - the perfect harmony of city living and natural tranquillity.
Whether you’re a homebuyer seeking comfort and style or an investor looking for strong returns, this project represents quality living with long-term value.
Prime Location – Where Urban Access Meets Residential Calm
Set in Sodnac, one of Mauritius’ most connected and desirable neighbourhoods, this development gives you easy access to everything you need, while maintaining the peace and charm of a residential address.
Nearby Amenities:
• 5 mins to Trianon Metro Express & M1 Motorway
• 20 mins to Port Louis
• 30 mins to SSR International Airport
• Walking distance to La City Trianon, Bagatelle Mall & Tribeca Mall
• Minutes from Ebène Cybercity – the country’s main IT & business hub
• Close to Sodnac Wellness Park, top-rated schools & C-Care Wellkin Hospital
• Cafés, restaurants, and grocery stores right around the corner
Live where everything is within effortless reach.
Project Overview:
• 14-storey residential tower
• Freehold land ownership
• 125 private parking spaces (covered and open)
• Sleek, modern architecture and efficient layout
• Developed by an established, trusted local developer
• Construction begins early 2026
• Delivery within 22 months
Apartment Types & Pricing:
• 1 Bedroom – 58.68 m² |MUR 6.7M – MUR 7.5M
• 2 Bedrooms – ~97 m² | MUR 10.8M –MUR 11.5M
• 3 Bedrooms – 137.35 m² | MUR 15.3M – MUR 15.8M
• Luxury Penthouse (3 Bedrooms) – 214.42 m² | MUR 25M
Modern Design Meets Everyday Comfort:
• Bright, open-plan living spaces
• Floor-to-ceiling glazed aluminium windows for natural light
• Sheltered French balconies with panoramic views
• Neutral palettes with calming, natural textures
• Thoughtful flow between rooms for daily comfort and functionality
Kitchen & Dining Features:
• Open-plan kitchen, partially fitted
• Included : modern furniture and worktop
• Stainless-steel sink and chrome mixer
• Upgrade options available for cabinetry and appliances
• Integrated dining area for seamless social and family meals
Bathrooms That Combine Style & Function:
• Two bathrooms in all 2- and 3-bedroom units
• Polished concrete wall finish (béton ciré)
• Glass walk-in showers with chrome fixtures
• Floating vanity with integrated sink and sleek mirror
• Ensuite master bathrooms with walk-in wardrobes (select units)
• Anti-slip tiles and high-quality finishes throughout
Secure, Accessible & Inclusive:
• Access-controlled main lift lobby
• 3 high-speed lifts with wide entry (mobility-friendly)
• Clean, minimalist common areas with premium materials
• Designed for easy movement and privacy for all residents
Wellness & Outdoor Living:
• 600 m² of dedicated landscaped garden space
• 1,500 m² total green area with walking paths
• Shaded seating areas and community kiosk
• Ideal for morning strolls, playtime, or quiet reflection
• Enhances physical and mental well-being
This is more than a home – it’s a lifestyle upgrade.
Quality Construction & Finishes:
• Reinforced concrete foundations with termite protection
• Waterproof roofing and tiled interiors
• Anti-fungal paint coatings
• Powder-coated aluminium windows
• Energy-efficient lighting and A/C-ready provision
• Laminated safety glass
• Tiled apartment and common spaces
• Power-float finished parking areas
Smart Living & Green Features:
• Solar water heaters for top-floor units
• Shared EV charging stations
• Stand-by generator for essential building services
• CCTV monitoring in select areas
• Fibre-ready infrastructure to each unit
• Sustainable, energy-conscious design
Parking & Storage Options:
• Dedicated covered and open parking bays
• Visitor parking available
• Extra parking bays for sale (limited)
• Lockable storage units available : 3.4 m² – 15.3 m²
Buyer Protections & Guarantees:
• Sold under VEFA (off-plan regulated model)
• Staggered payment structure
• GFA (Financial Completion Guarantee) issued by a local bank
• 10-year structural defect insurance
• Eligible for government homeownership schemes
• Accessible to both Mauritian and foreign buyers
Who This Is Perfect For:
• First-time buyers looking for a well-connected lifestyle
• Professionals wanting urban convenience
• Families needing space, safety, and comfort
• Retirees or downsizers wanting low-maintenance living
• Investors seeking strong rental yields and capital growth
Key Highlights:
✔ Prime location in central Sodnac
✔ Close to metro, malls, schools & business districts
✔ Elegant design and smart layouts
✔ Green spaces and landscaped gardens
✔ EV-ready and energy-efficient
✔ Secure access and monitored premises
✔ VEFA with bank-backed guarantee
✔ Trusted local developer with successful past projects
Investment Opportunity:
• Rental yield potential : 5% to 8%
• High rental demand from expats, professionals, and corporates
• Reserve your unit with just 5% deposit
• Delivery within 18 months from October 2025
• Sold under VEFA with GFA-backed delivery guarantee
• Open to international investors and buyers
Contact Us Today:
Experience the future of urban living in one of Mauritius’ most exciting new developments.
We offer:
• Private site visits or virtual tours
• One-on-one consultations with the developer
• Full investment packs and ROI simulations
• Access to exclusive penthouse layouts and floor plans
• Personalised assistance for international buyers
• Support with VEFA process and residency applications
Call us now to reserve your unit or request a private presentation.
-
Art der Immobilie
Penthouse
-
Preis/Quadratfuß
$227
Funktionen
Erkunden Sie die Gegend
Quatre Bornes, Plaines Wilhems, Mauritius
Auf Google Maps anzeigen
Preis pro sqft
Niedrig
Hoch
Vor 2 Jahren beigetreten
Sie haben sich nach diesem Objekt erkundigt
Der Agent wird sich in Kürze mit Ihnen in Verbindung setzen
Gelistet von
Red Velvet
Agenturprofil anzeigen
18
Angebote
2024
Beigetreten
Besichtigung mit the agent buchen
Wählen Sie ein Datum und ob Sie eine virtuelle oder persönliche Besichtigung mit dem Makler wünschen.
Bevorzugtes Datum
Art der Tour
Zuletzt aktualisiert
Dezember 3, 2025
Erstmalig gelistet
Dec 3, 2025
Angebotsreferenz
2025/704-3
Das Vertrauen der führenden Makler der Welt
Die Makler hinter den außergewöhnlichsten Immobilien der Welt inserieren bei JamesEdition.
- Angebote von Sotheby's, Christie's, BARNES und Engel & Völkers
- Jedes Angebot wird vor der Veröffentlichung geprüft
- Verbinden Sie sich direkt mit verifizierten Maklern
Indem Sie fortfahren, akzeptieren Sie unsere Nutzungsbedingungen und Datenschutzrichtlinie.