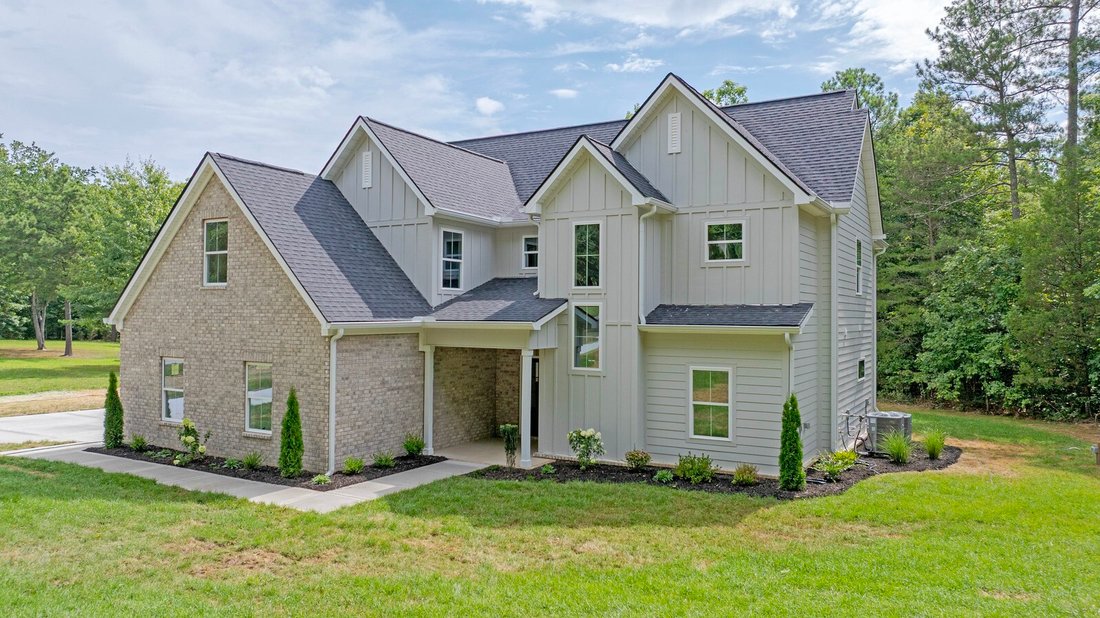
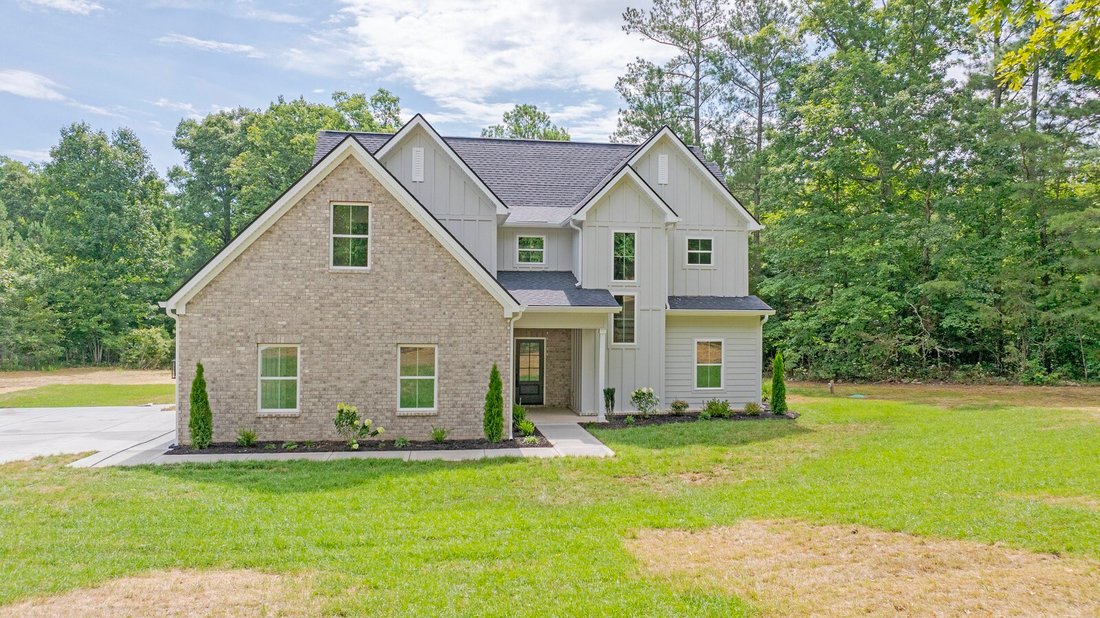
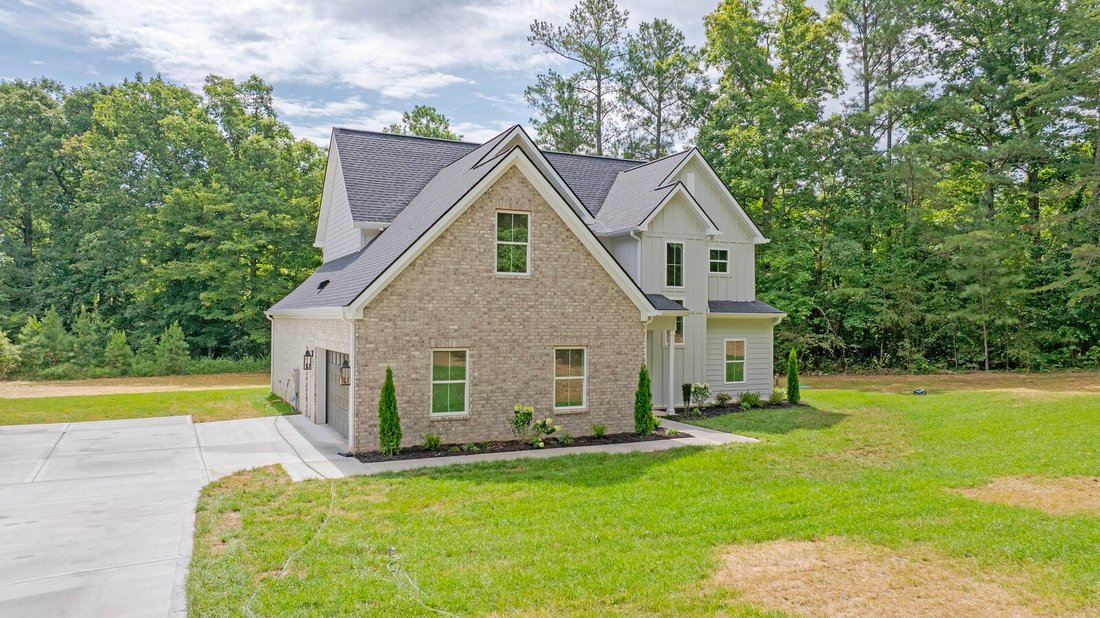
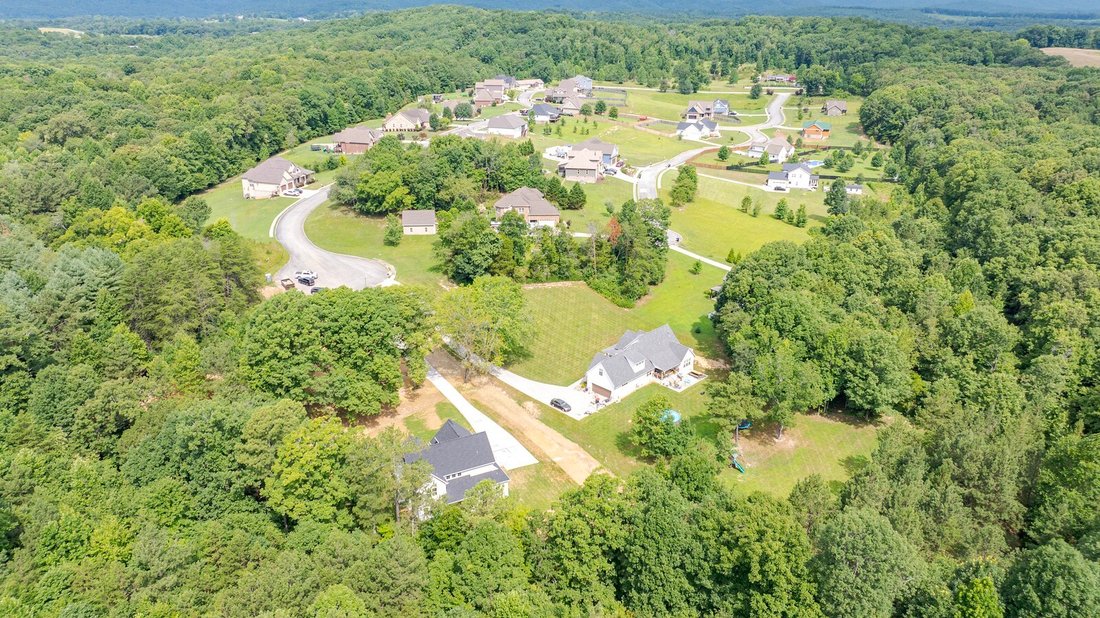
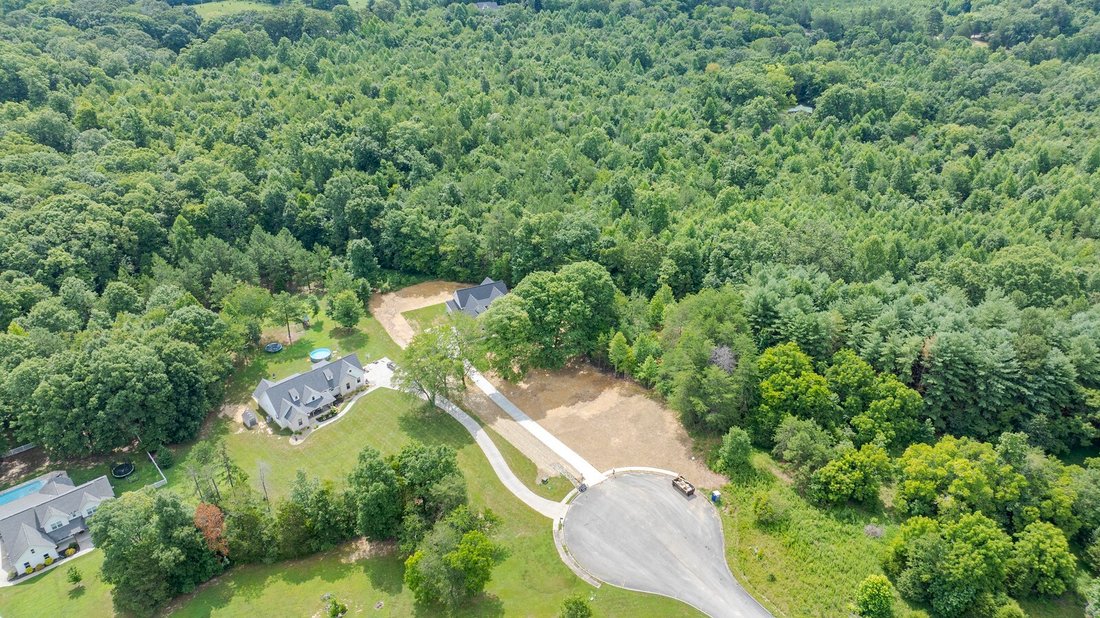
Einfamilienhaus In Soddy Daisy
- 4 Schlafz.
- 4 Bäder
- 2,986 Sqft
- 1.79 Ac lot
- Aktualisiert: Oktober 13
- Quelle: Realtracs MLS#3269673
Über die Immobilie
Main level showcases an impressive open-concept floor plan designed for both everyday living and entertaining. The chef-inspired kitchen is a true centerpiece, featuring abundant cabinetry with soft-close doors and drawers, quartz countertops, stainless steel appliances, spacious island overlooking the dining area and great room, a butler’s pantry, a walk-in food pantry complete with custom built-ins. The great room boasts a striking gas fireplace surrounded by herringbone shiplap extending to the soaring 19-foot ceiling, creating a dramatic yet inviting atmosphere.
The luxurious primary suite is conveniently located on the main level and offers a spacious retreat with an elegant ensuite featuring a double vanity, freestanding soaking tub, oversized tiled walk-in shower, and custom walk-in closet system. Also on the main level are a mudroom, laundry room, and powder room for guests.
Upstairs, you’ll find two generously sized bedrooms connected by a Jack-and-Jill bath with dual vanities and a tub/shower combination. A charming breezeway leads to a versatile bonus room with closet that can function as an additional bedroom or private office. The upper level also includes another full bathroom, a theater or game room, and easy access to floored attic storage.
Attention to detail is evident throughout with crown molding, quality craftsmanship, and designer finishes. Step outside to enjoy the covered two-tier patio overlooking the private backyard, offering plenty of space for outdoor entertaining.
-
Art der Immobilie
Haus
-
Etagen
2
-
Baujahr
2026
-
Preis/Quadratfuß
$231
Funktionen
- Garage
- Begehbarer Kleiderschrank
- Kamin
- Spielzimmer
- Waschtrockner
- Neubauten
- Office
- Waschküche
- Kücheninsel
Lot
- Neubauten
Innenbereich
- Hohe Decke
- Office
- Kamin
- Kücheninsel
- Waschtrockner
- Waschküche
- Spielzimmer
- Begehbarer Kleiderschrank
Outdoor
- Garage
Erkunden Sie die Gegend
Der Agent wird sich in Kürze mit Ihnen in Verbindung setzen
Gelistet von
Besichtigung mit the agent buchen
Wählen Sie ein Datum und ob Sie eine virtuelle oder persönliche Besichtigung mit dem Makler wünschen.
Based on information submitted to the MLS GRID as of 2026. All data is obtained from various sources and may not have been verified by broker or MLS GRID. Supplied Open House Information is subject to change without notice. All information should be independently reviewed and verified for accuracy. Properties may or may not be listed by the office/agent presenting the information.
Ähnliche Immobilien in der Nähe
Neue Angebote in Soddy-Daisy



Entdecken Sie mehr Häuser zum Verkauf
Soddy-Daisy, TN, Vereinigte Staaten Immobilienarten
Soddy-Daisy, TN, Vereinigte Staaten beliebte Suchanfragen
- Immobilien mit Pool in Soddy-Daisy, TN, Vereinigte Staaten
- Immobilien mit Offene Küche in Soddy-Daisy, TN, Vereinigte Staaten
- Immobilien mit Seeblick in Soddy-Daisy, TN, Vereinigte Staaten
- Immobilien mit Balkon in Soddy-Daisy, TN, Vereinigte Staaten
- Immobilien mit Klimaanlage in Soddy-Daisy, TN, Vereinigte Staaten
- Immobilien mit Bergblick in Soddy-Daisy, TN, Vereinigte Staaten
- Immobilien mit Spielzimmer in Soddy-Daisy, TN, Vereinigte Staaten
- Renoviert Immobilien in Soddy-Daisy, TN, Vereinigte Staaten
- Gesicherte Wohnanlage Immobilien in Soddy-Daisy, TN, Vereinigte Staaten
- Immobilien mit Whirlpool in Soddy-Daisy, TN, Vereinigte Staaten
- Anlageimmobilie Immobilien in Soddy-Daisy, TN, Vereinigte Staaten
- Immobilien auf Hügeln in Soddy-Daisy, TN, Vereinigte Staaten
- Blick auf die Stadt Immobilien in Soddy-Daisy, TN, Vereinigte Staaten
- Immobilien mit Bibliothek in Soddy-Daisy, TN, Vereinigte Staaten
- Immobilien mit Sauna in Soddy-Daisy, TN, Vereinigte Staaten
- Moderne Immobilien in Soddy-Daisy, TN, Vereinigte Staaten
Verwandte Leitfäden & Geschichten
Das Vertrauen der führenden Makler der Welt
Die Makler hinter den außergewöhnlichsten Immobilien der Welt inserieren bei JamesEdition.
- Angebote von Sotheby's, Christie's, BARNES und Engel & Völkers
- Jedes Angebot wird vor der Veröffentlichung geprüft
- Verbinden Sie sich direkt mit verifizierten Maklern
Indem Sie fortfahren, akzeptieren Sie unsere Nutzungsbedingungen und Datenschutzrichtlinie.
partnered with