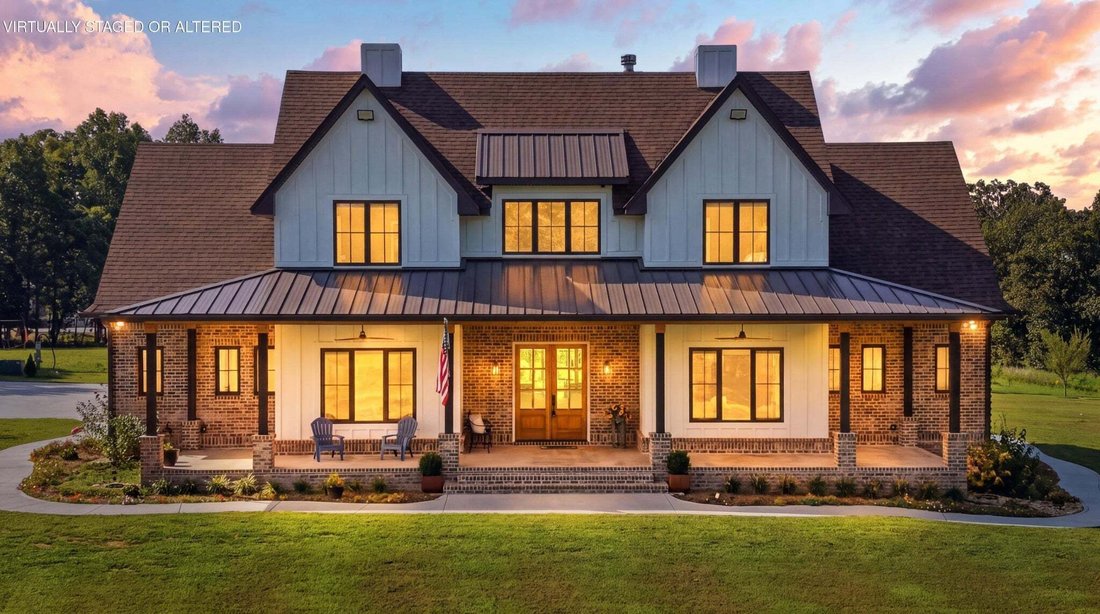
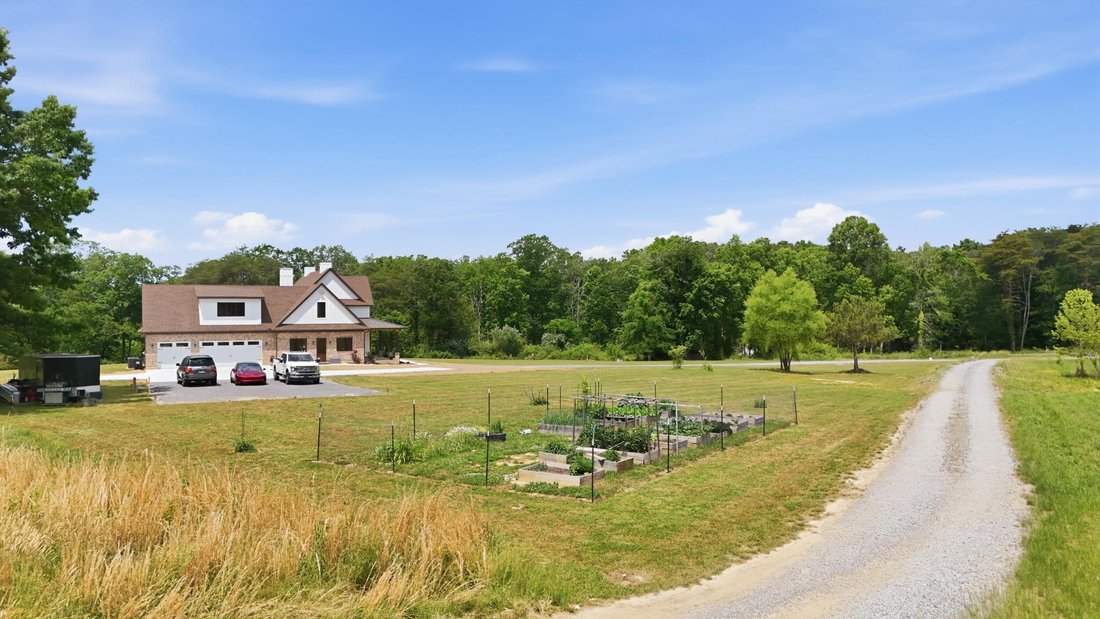
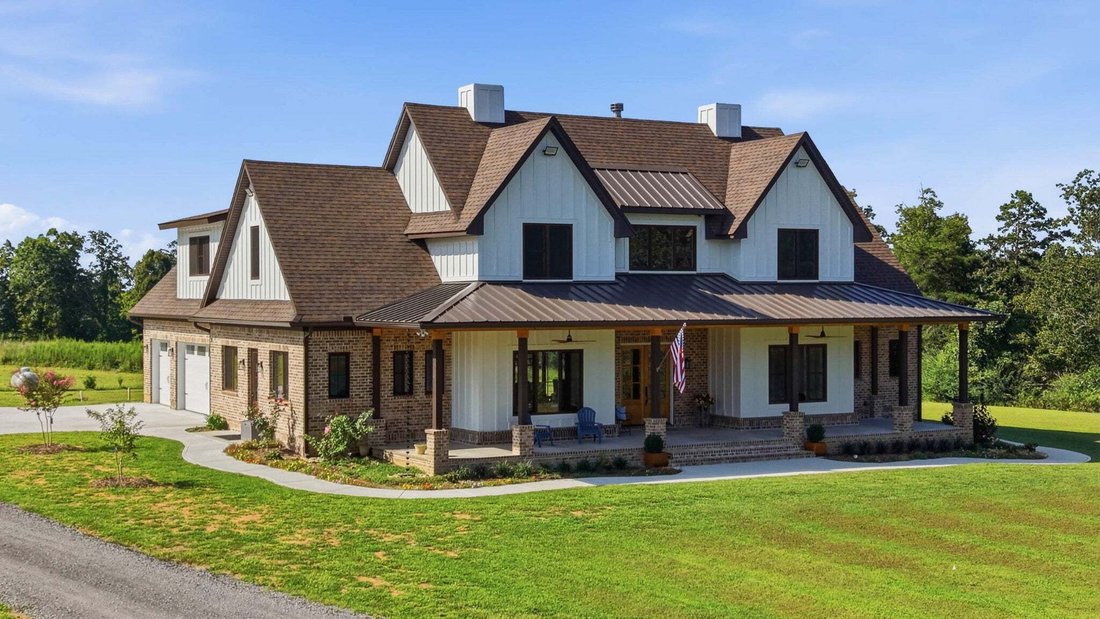
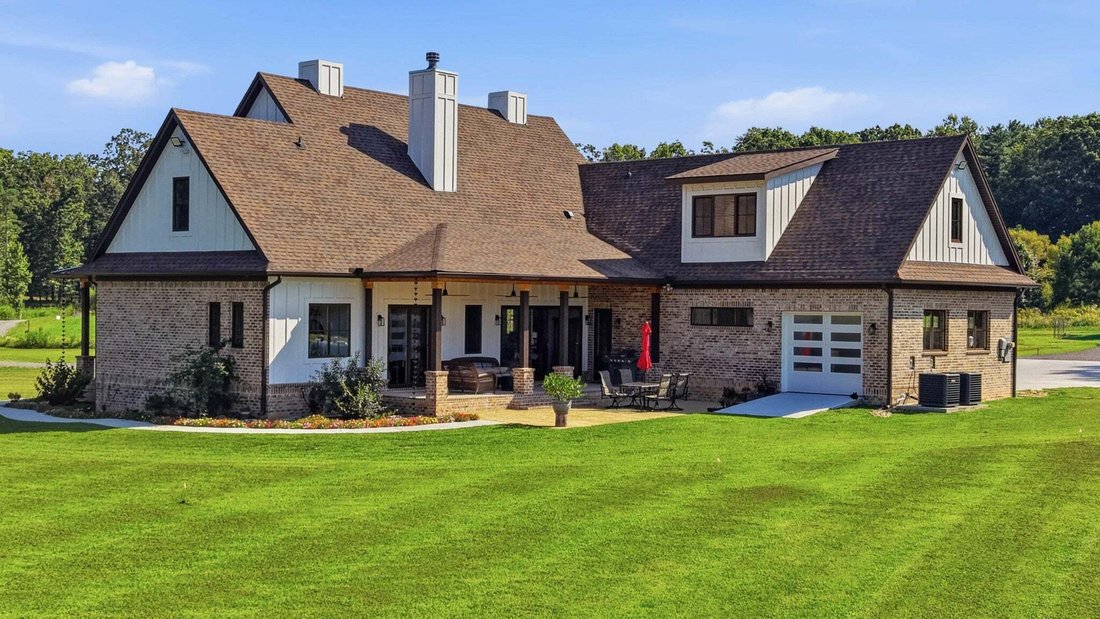
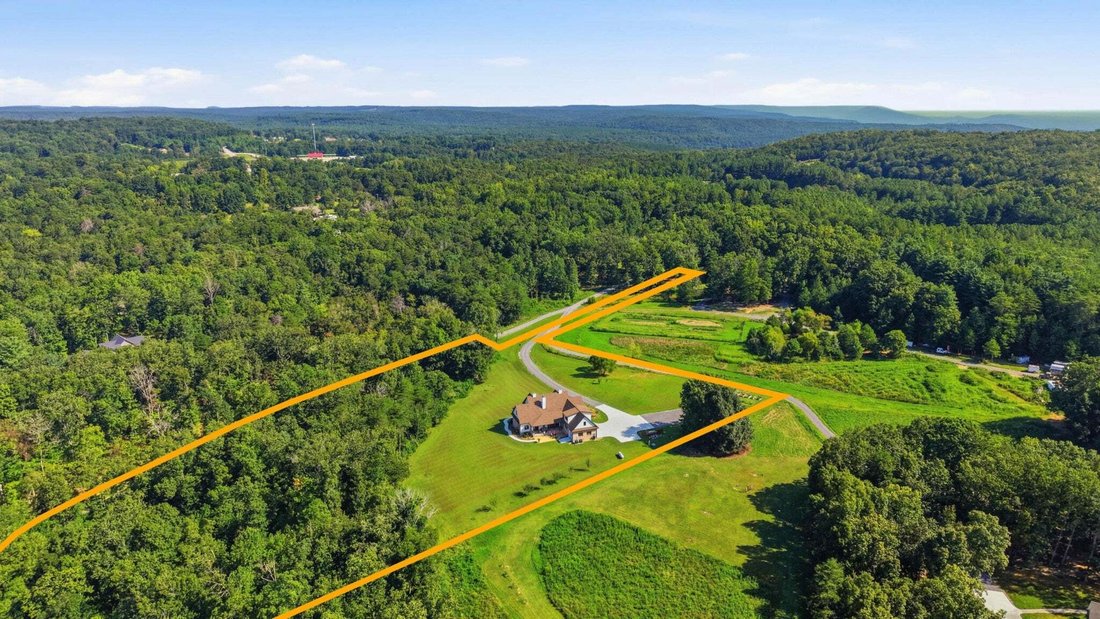
Einfamilienhaus In Soddy Daisy
- 6 Schlafz.
- 6 Bäder
- 4,295 Sqft
- 6.36 Ac lot
- Aktualisiert: Mai 29
- Quelle: Realtracs MLS#3224671
Über die Immobilie
Inside, you’ll immediately notice the spacious feel created by 10-foot ceilings on the main level, 9-foot ceilings upstairs
Inside, you’ll immediately notice the spacious feel created by 10-foot ceilings on the main level, 9-foot ceilings upstairs, oversized 8-foot beveled shaker doors, custom trim work throughout, and an abundance of recessed lighting. The open concept layout is ideal for both everyday living and entertaining, highlighted by a stunning kitchen featuring custom cabinetry, quartzite countertops, a commercial grade 36-inch Cosmos electric range, and beautifully designed custom closets throughout the home.
The home offers ceramic tile bathrooms, quartzite countertops in the kitchen and select baths, quartz countertops in the remaining bathrooms, butcher block counters in the pantry and mud/laundry room, and a massive bonus room of nearly 800 square feet perfect for a media room, playroom, gym, or additional living space.
Built for efficiency, the home features spray foam insulation throughout including closed cell foam in the walls and open cell foam in the roof rafters, resulting in remarkably low utility costs despite the home’s size. Two 4-ton HVAC units service the property, including a high efficiency dual fuel system on the main level utilizing both electric and propane.
One of the standout features of this property is the premium German engineered VEKA windows and doors. All windows, entry doors, and the rear sliding patio doors are double insulated, extremely durable, and backed by a limited lifetime warranty. Designed with advanced multi chamber construction and triple sealing technology, these systems provide exceptional energy efficiency, thermal retention, and sound reduction while offering long term durability that resists rot, peeling, and rust.
-
Art der Immobilie
Haus
-
Etagen
2
-
Baujahr
2024
-
Preis/Quadratfuß
$349
Funktionen
- Garage
- Begehbarer Kleiderschrank
- Kamin
- Garten
- Offene Küche
- Wohnraum im Freien
- Gasherd
- Stein Arbeitsplatten
- Bar
Innenbereich
- Hohe Decke
- Kamin
- Kücheninsel
- Gasherd
- Bar
- Offene Küche
- Stein Arbeitsplatten
- Begehbarer Kleiderschrank
Outdoor
- Garage
- Wohnraum im Freien
- Garten
Erkunden Sie die Gegend
Der Agent wird sich in Kürze mit Ihnen in Verbindung setzen
Gelistet von
Besichtigung mit the agent buchen
Wählen Sie ein Datum und ob Sie eine virtuelle oder persönliche Besichtigung mit dem Makler wünschen.
Based on information submitted to the MLS GRID as of 2026. All data is obtained from various sources and may not have been verified by broker or MLS GRID. Supplied Open House Information is subject to change without notice. All information should be independently reviewed and verified for accuracy. Properties may or may not be listed by the office/agent presenting the information.
Ähnliche Immobilien in der Nähe
Neue Angebote in Soddy-Daisy



Entdecken Sie mehr Häuser zum Verkauf
Soddy-Daisy, TN, Vereinigte Staaten Immobilienarten
Soddy-Daisy, TN, Vereinigte Staaten beliebte Suchanfragen
- Immobilien mit Pool in Soddy-Daisy, TN, Vereinigte Staaten
- Immobilien mit Offene Küche in Soddy-Daisy, TN, Vereinigte Staaten
- Immobilien mit Seeblick in Soddy-Daisy, TN, Vereinigte Staaten
- Immobilien mit Balkon in Soddy-Daisy, TN, Vereinigte Staaten
- Immobilien mit Klimaanlage in Soddy-Daisy, TN, Vereinigte Staaten
- Immobilien mit Bergblick in Soddy-Daisy, TN, Vereinigte Staaten
- Immobilien mit Spielzimmer in Soddy-Daisy, TN, Vereinigte Staaten
- Renoviert Immobilien in Soddy-Daisy, TN, Vereinigte Staaten
- Gesicherte Wohnanlage Immobilien in Soddy-Daisy, TN, Vereinigte Staaten
- Immobilien mit Whirlpool in Soddy-Daisy, TN, Vereinigte Staaten
- Anlageimmobilie Immobilien in Soddy-Daisy, TN, Vereinigte Staaten
- Immobilien auf Hügeln in Soddy-Daisy, TN, Vereinigte Staaten
- Blick auf die Stadt Immobilien in Soddy-Daisy, TN, Vereinigte Staaten
- Immobilien mit Bibliothek in Soddy-Daisy, TN, Vereinigte Staaten
- Immobilien mit Sauna in Soddy-Daisy, TN, Vereinigte Staaten
- Moderne Immobilien in Soddy-Daisy, TN, Vereinigte Staaten
Verwandte Leitfäden & Geschichten
Das Vertrauen der führenden Makler der Welt
Die Makler hinter den außergewöhnlichsten Immobilien der Welt inserieren bei JamesEdition.
- Angebote von Sotheby's, Christie's, BARNES und Engel & Völkers
- Jedes Angebot wird vor der Veröffentlichung geprüft
- Verbinden Sie sich direkt mit verifizierten Maklern
Indem Sie fortfahren, akzeptieren Sie unsere Nutzungsbedingungen und Datenschutzrichtlinie.
partnered with